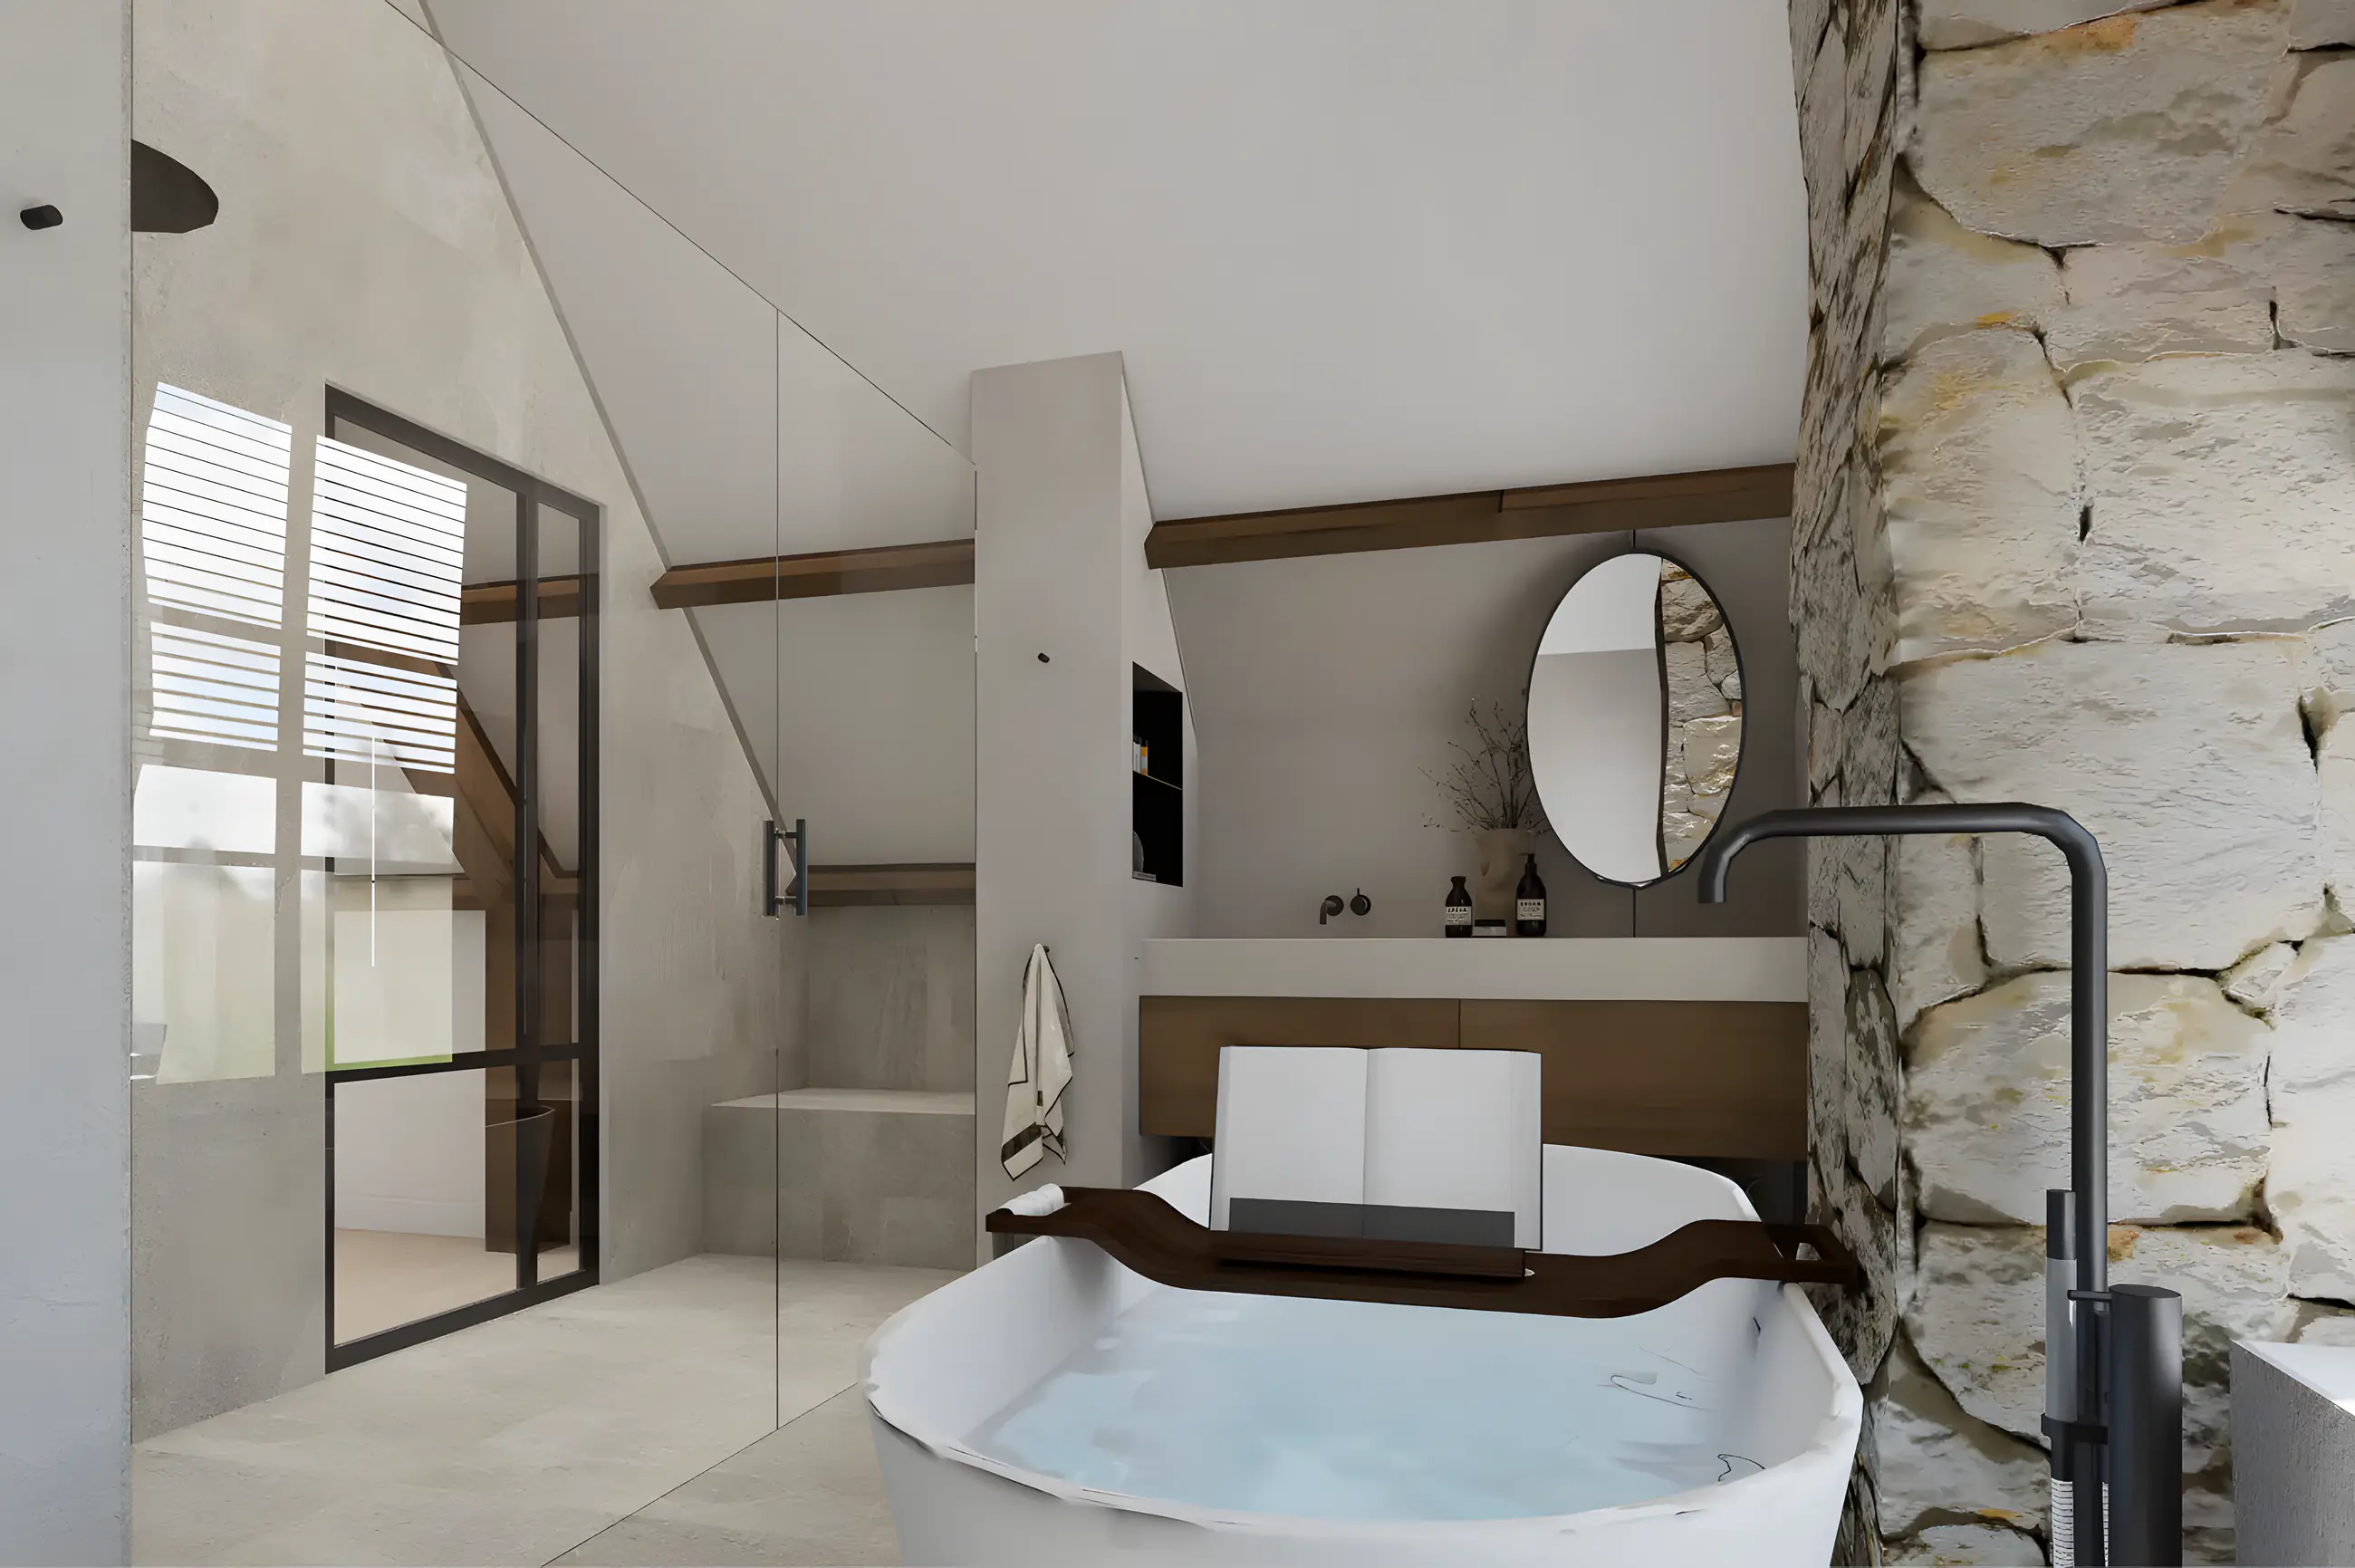
Seeing is experiencing
A design only really comes to life when you can experience it. From designs to technical drawings and completed bespoke projects.
A design only really comes to life when you can experience it
When you see how light, materials, proportions and details come together and how an idea can eventually become reality. With photorealistic 3D visuals I bring atmosphere, proportions and details together in an image that touches you, before anything is built or produced.
In my portfolio you see different projects: from designs to technical detailing and realised bespoke projects.

See it first. Then build.
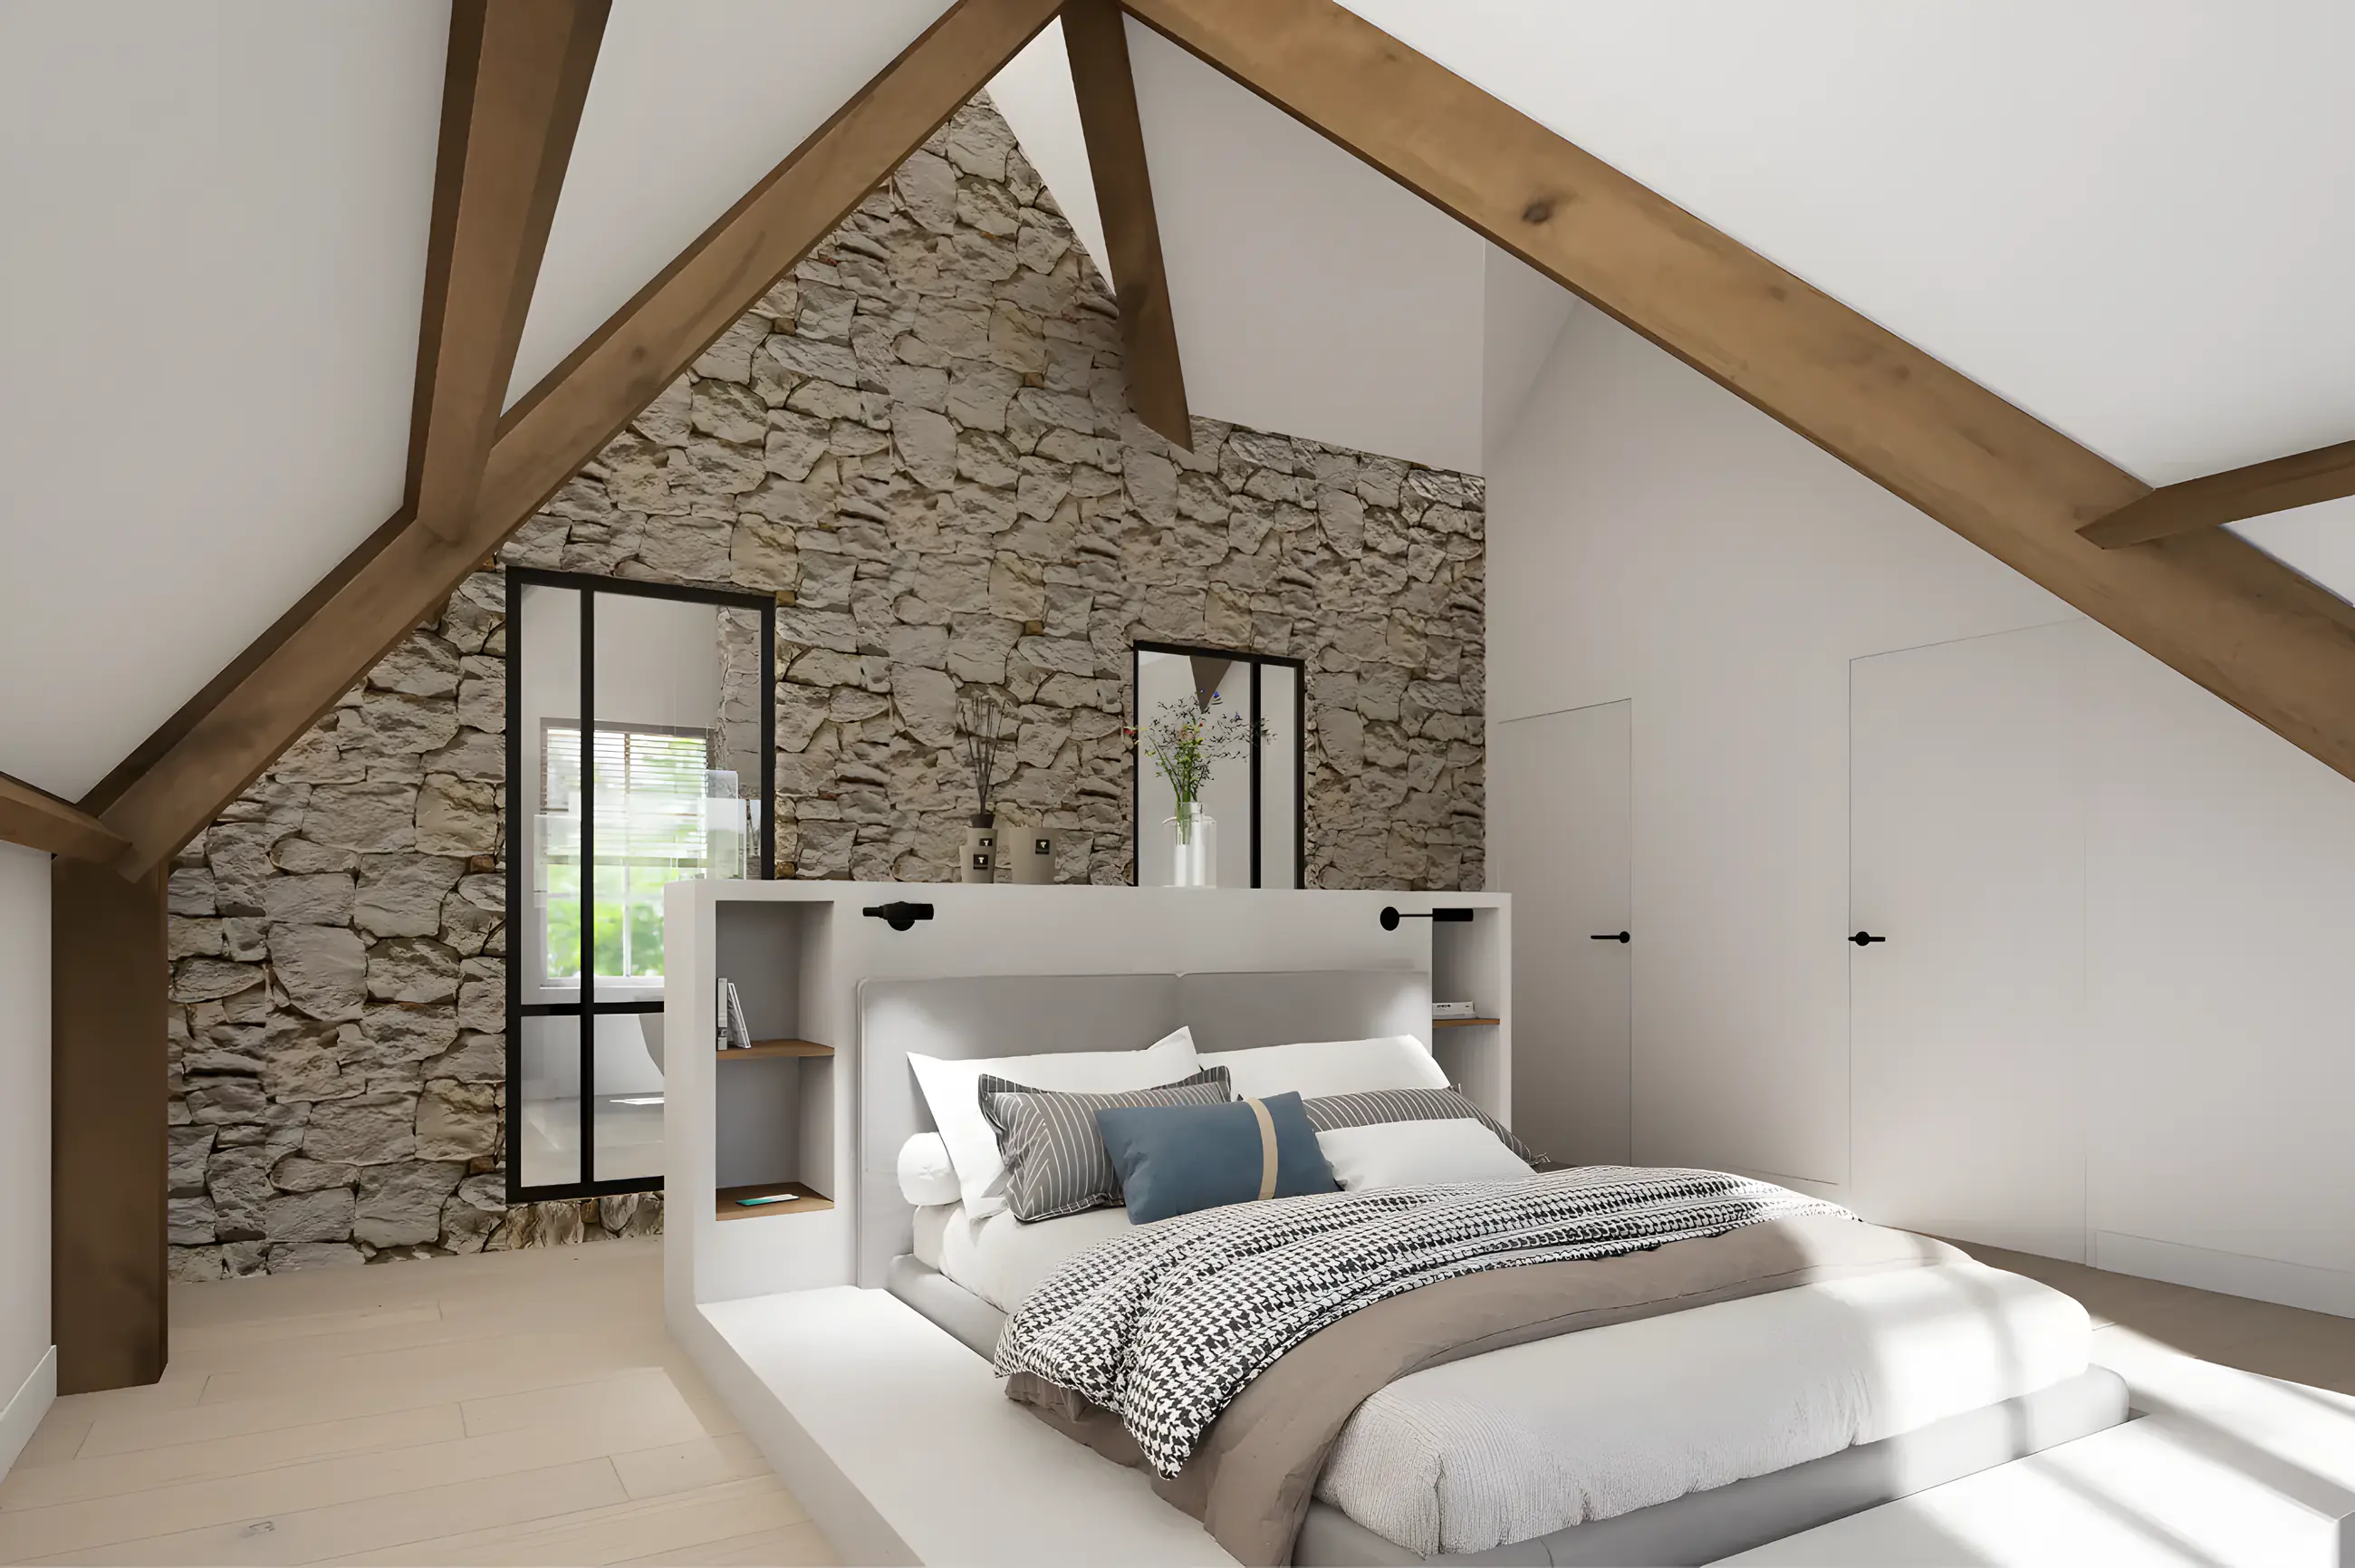
Bedroom floor with natural stone wall
Interior plan, 3D visualisations and guidance
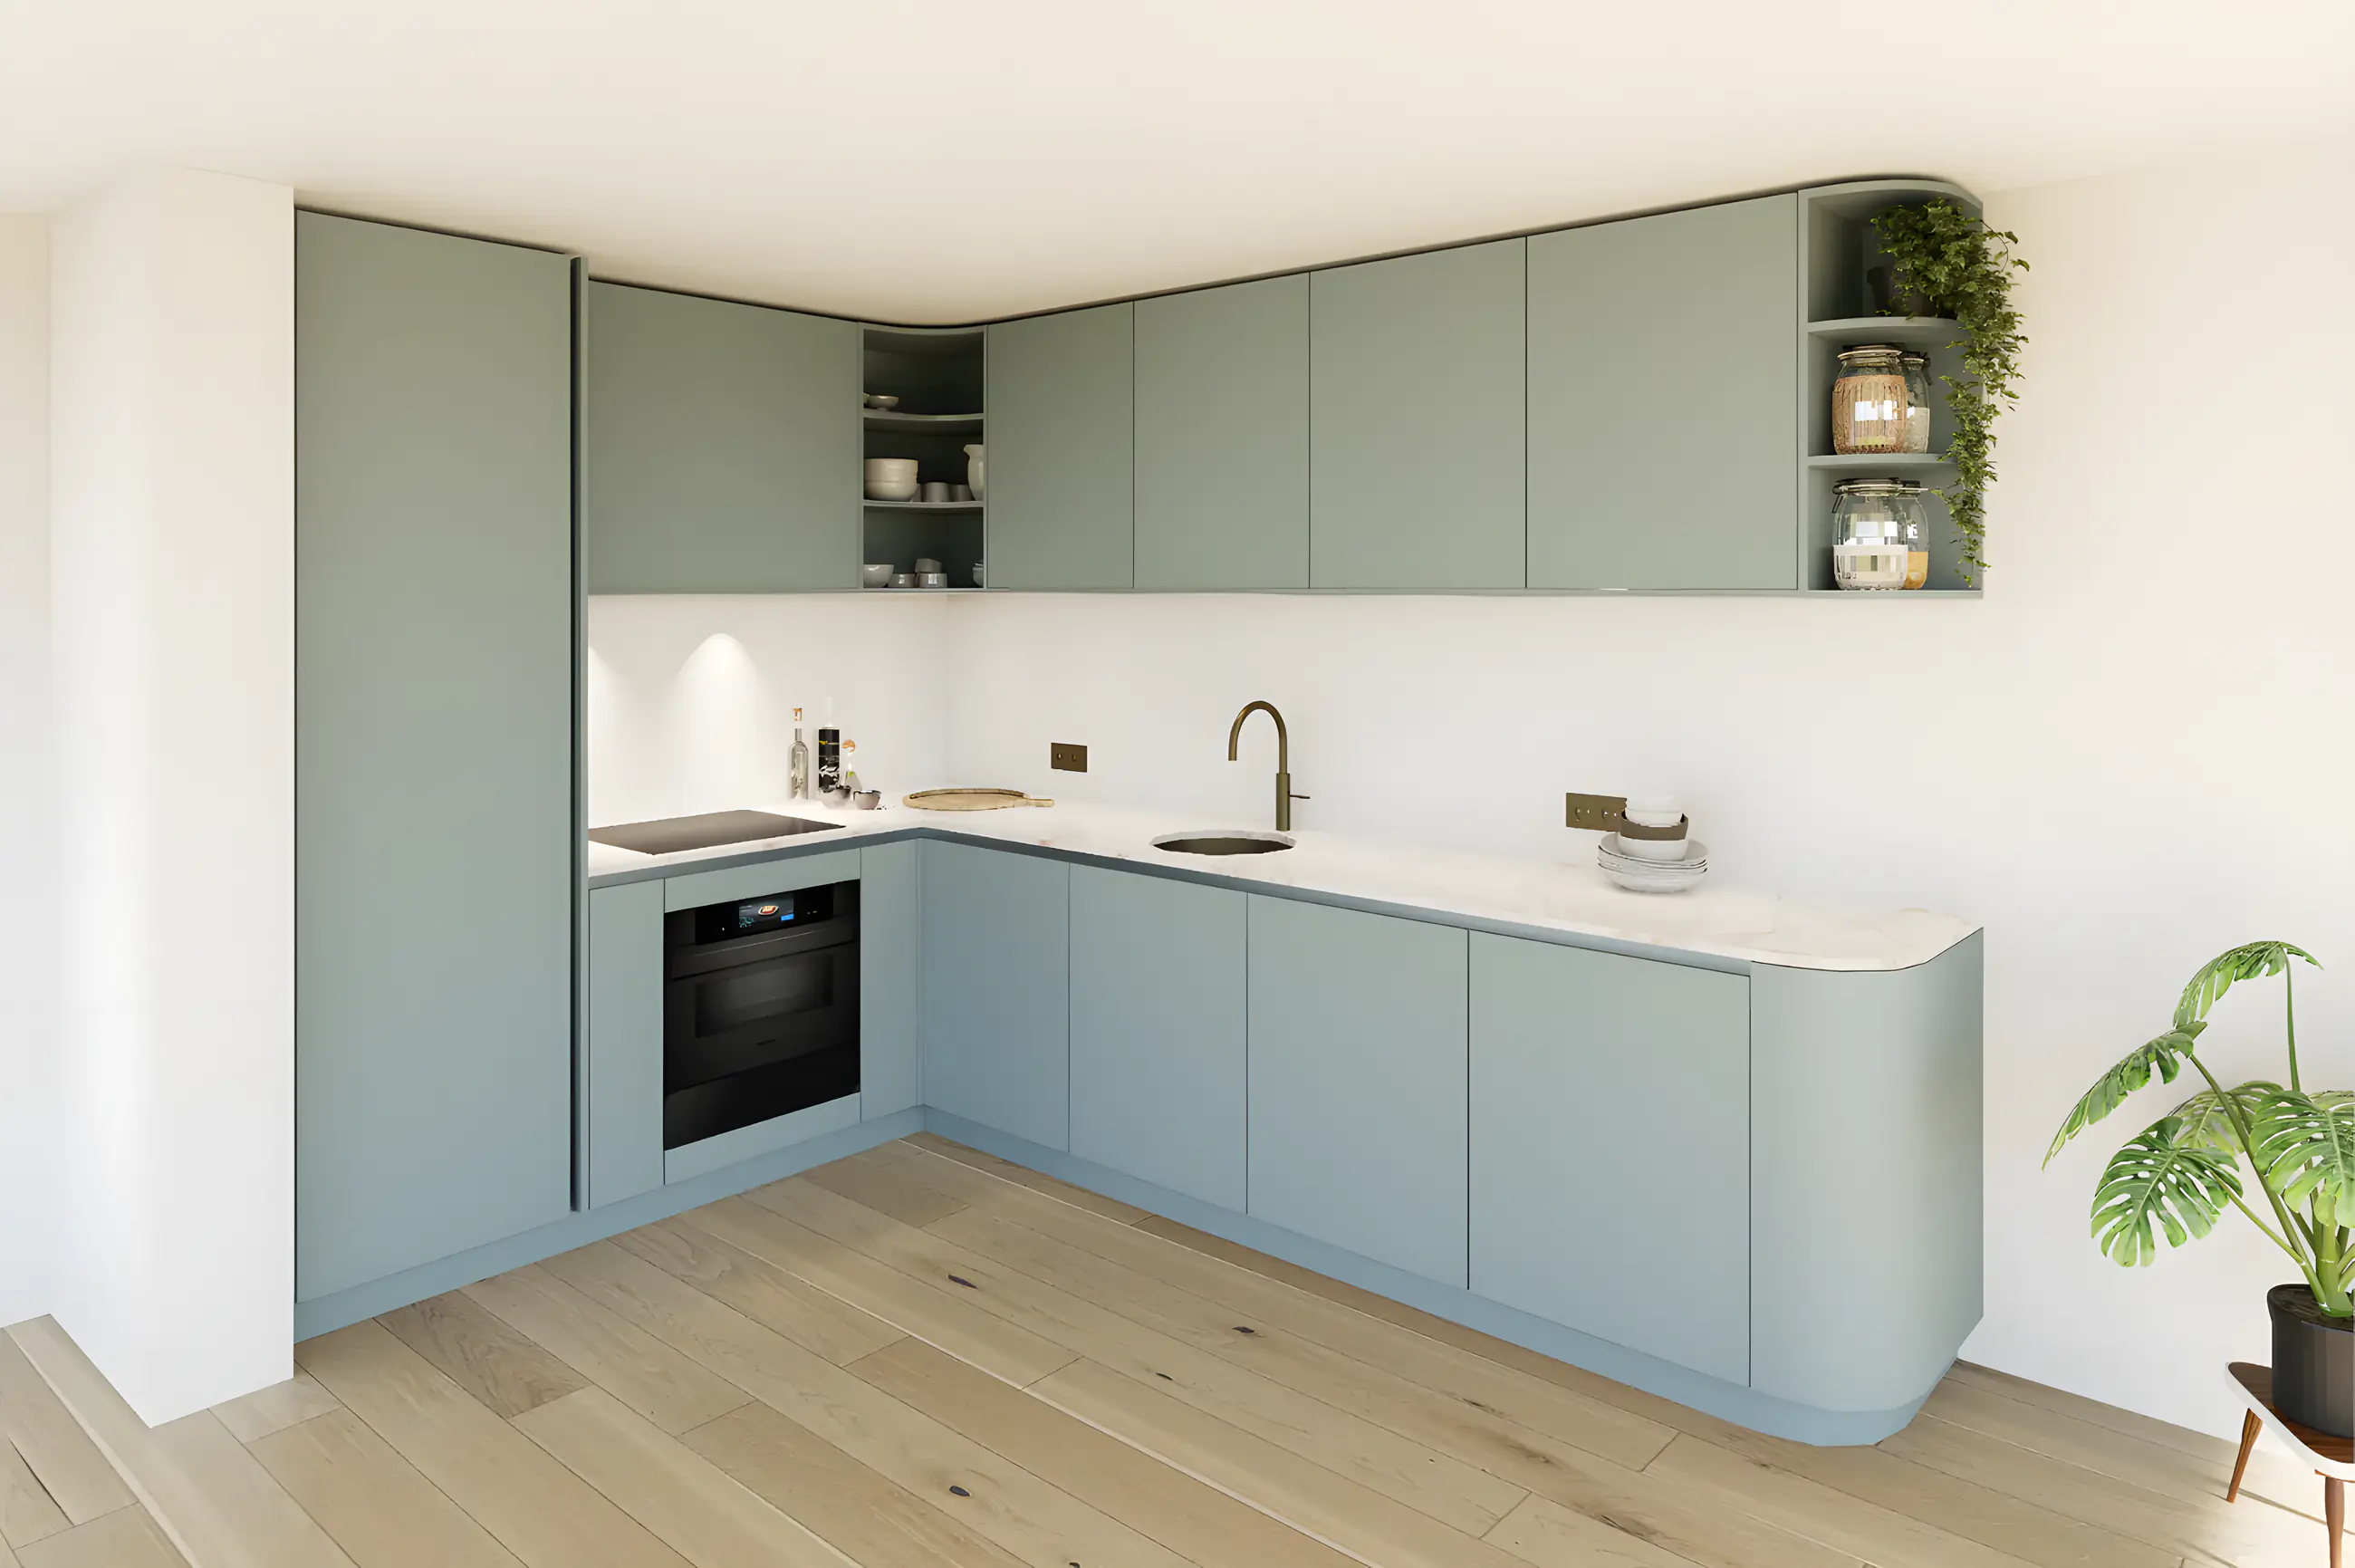
Sprayed kitchen with marble worktop
Kitchen design in 3D
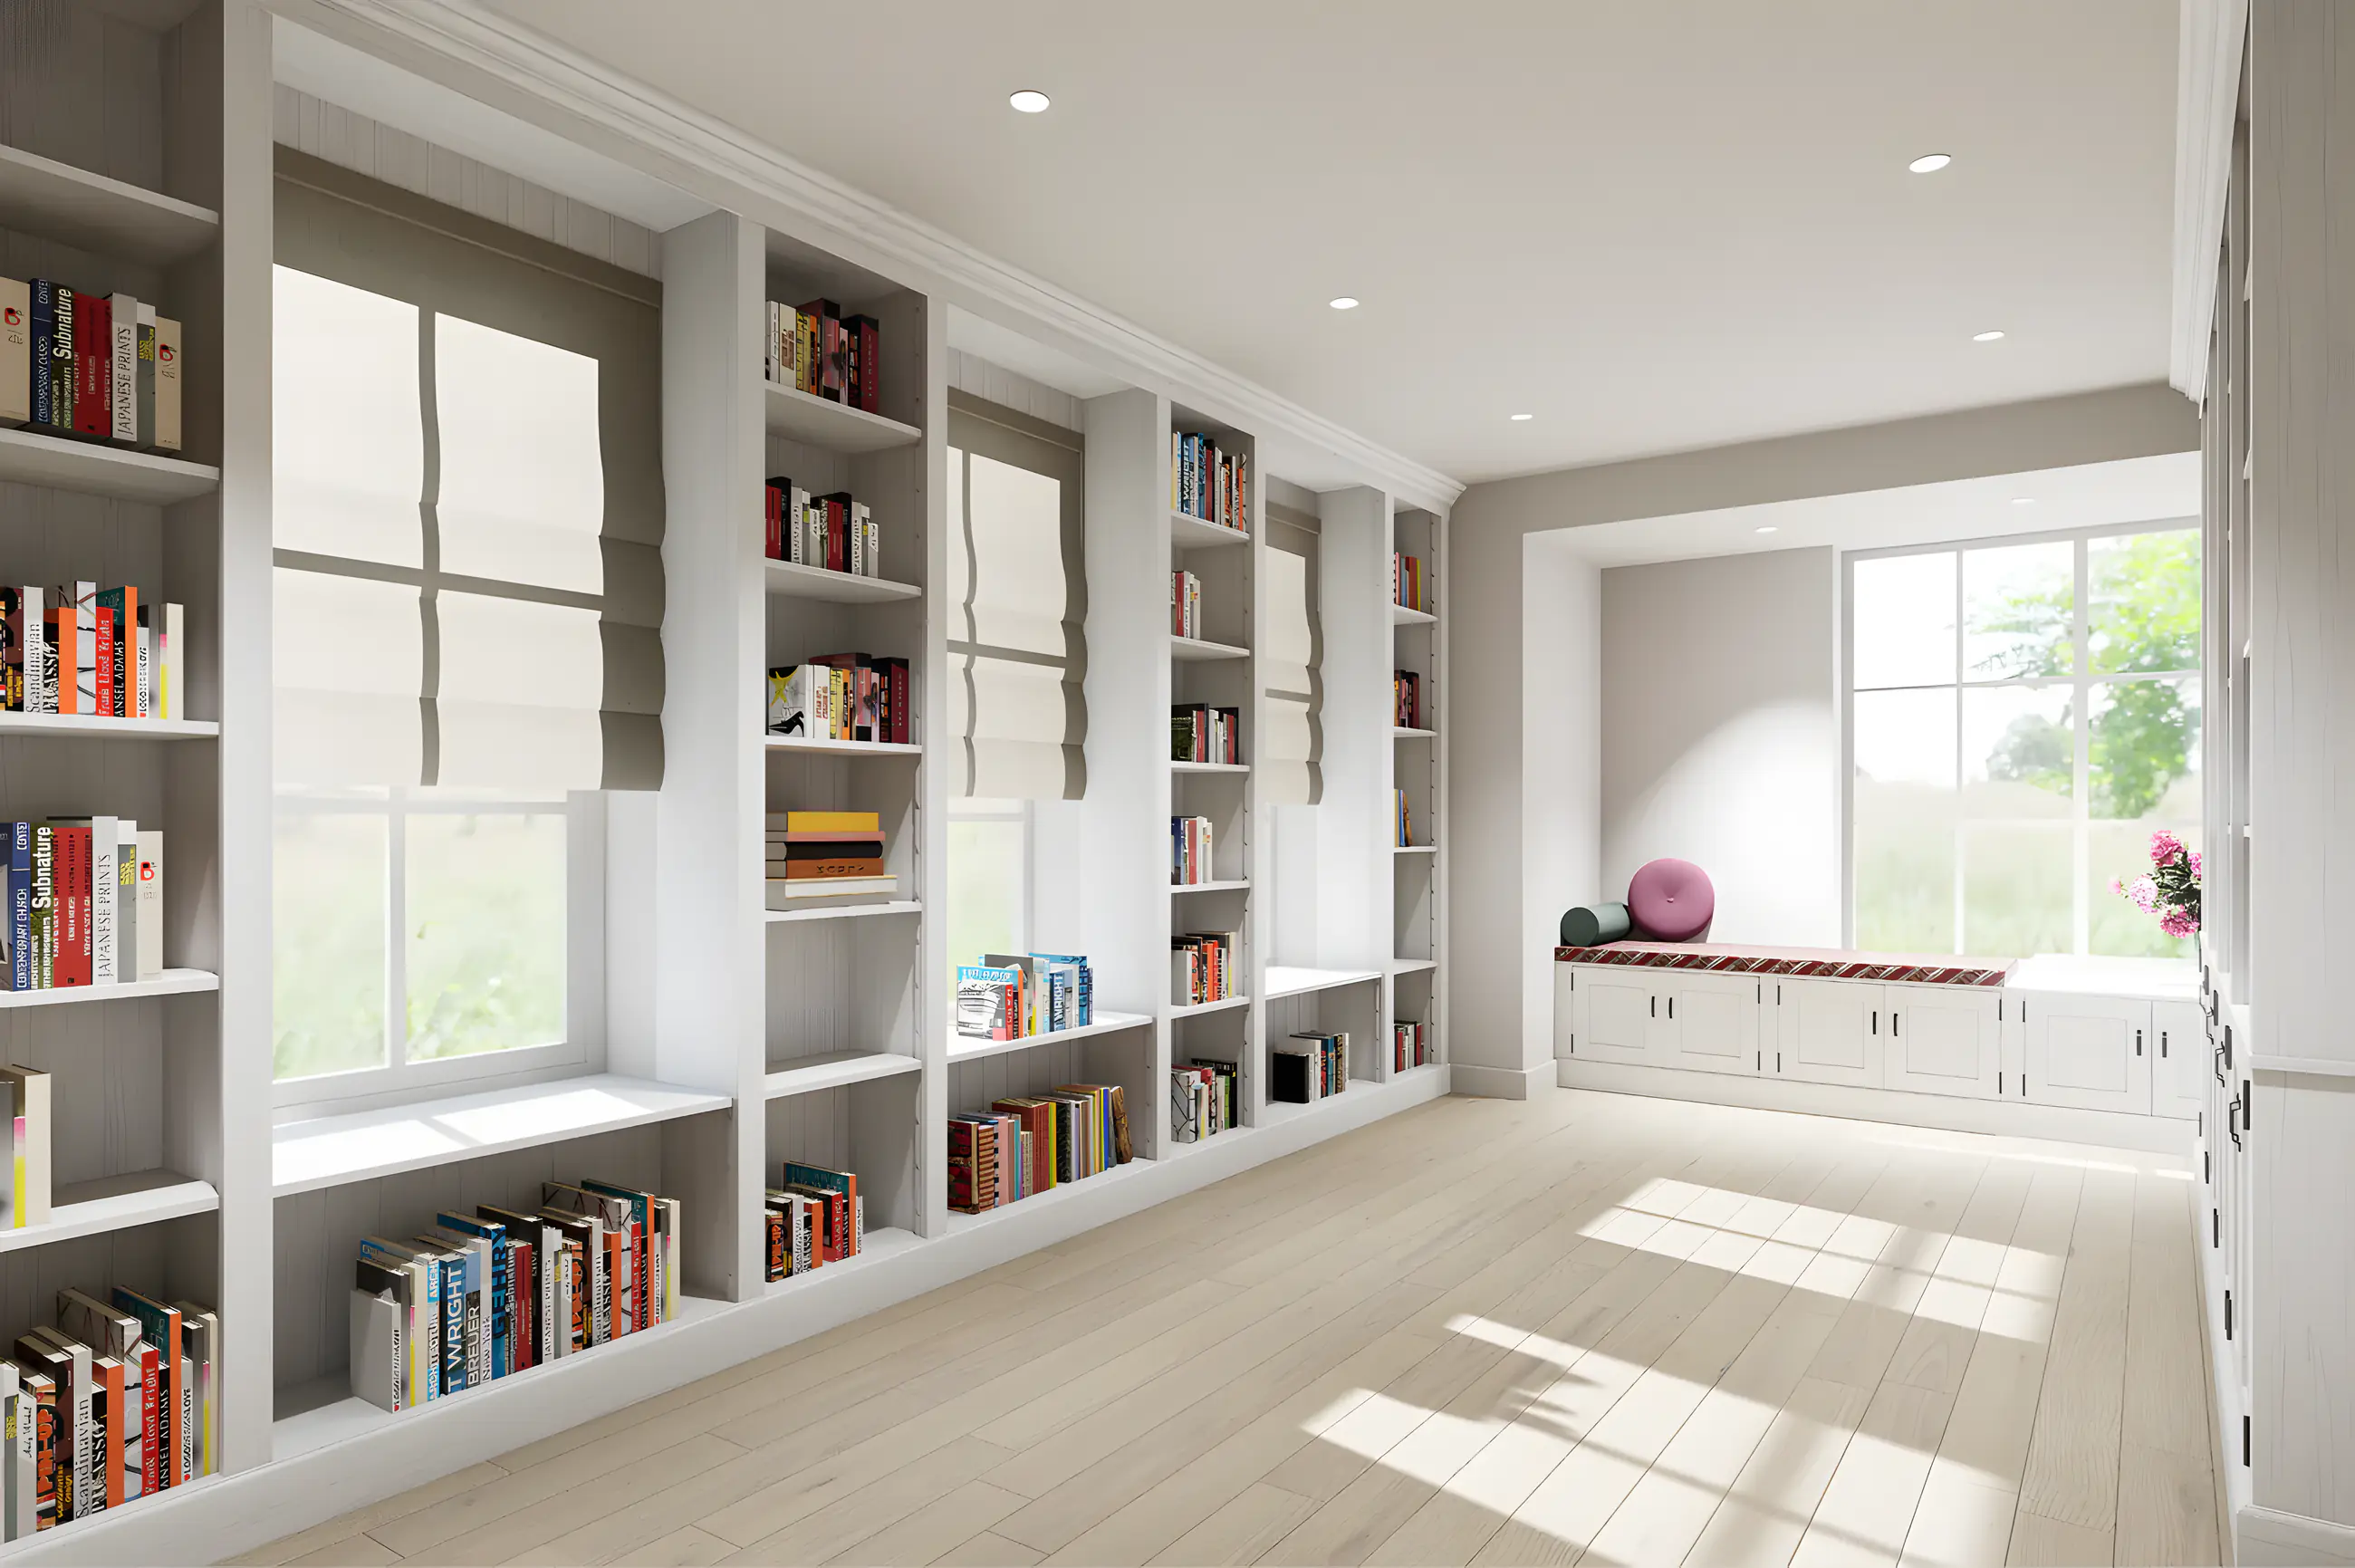
Bespoke library wall
Designed in 3D, now realised

TV unit integrated into the stairs
Bespoke furniture designed in 3D
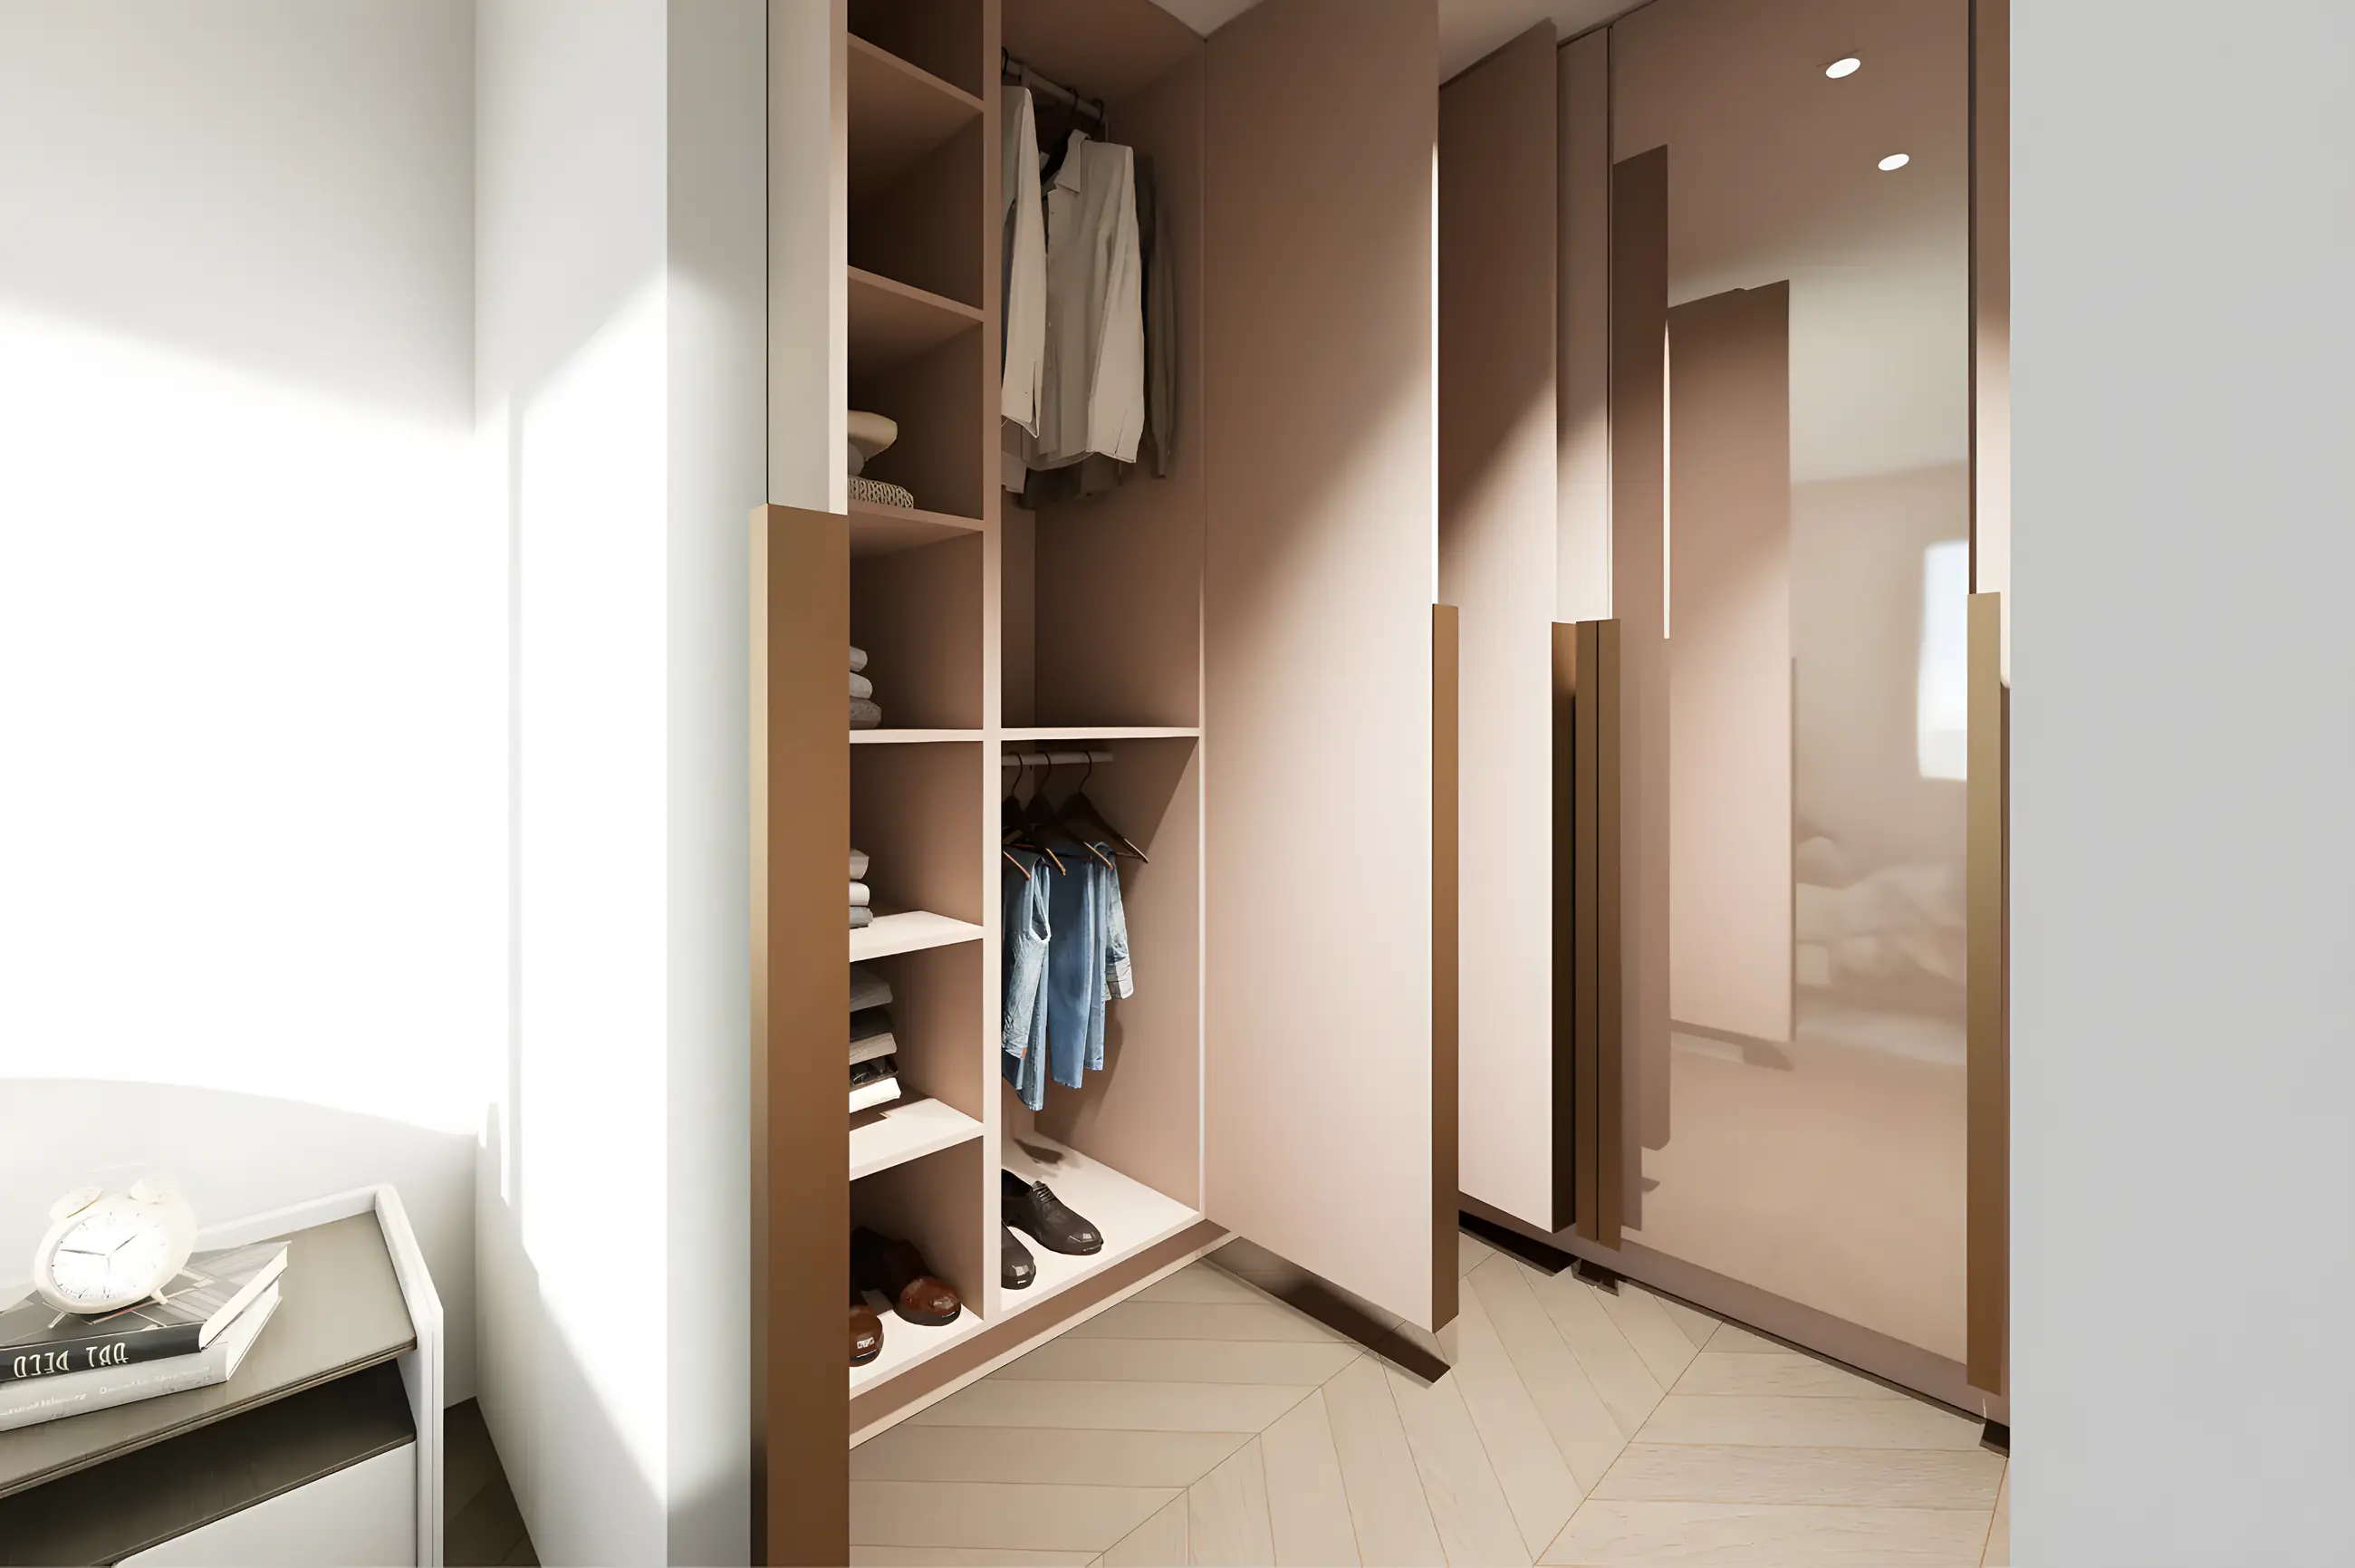
Walk-in wardrobe and bedroom
Bedroom with walk-in wardrobe in 3D
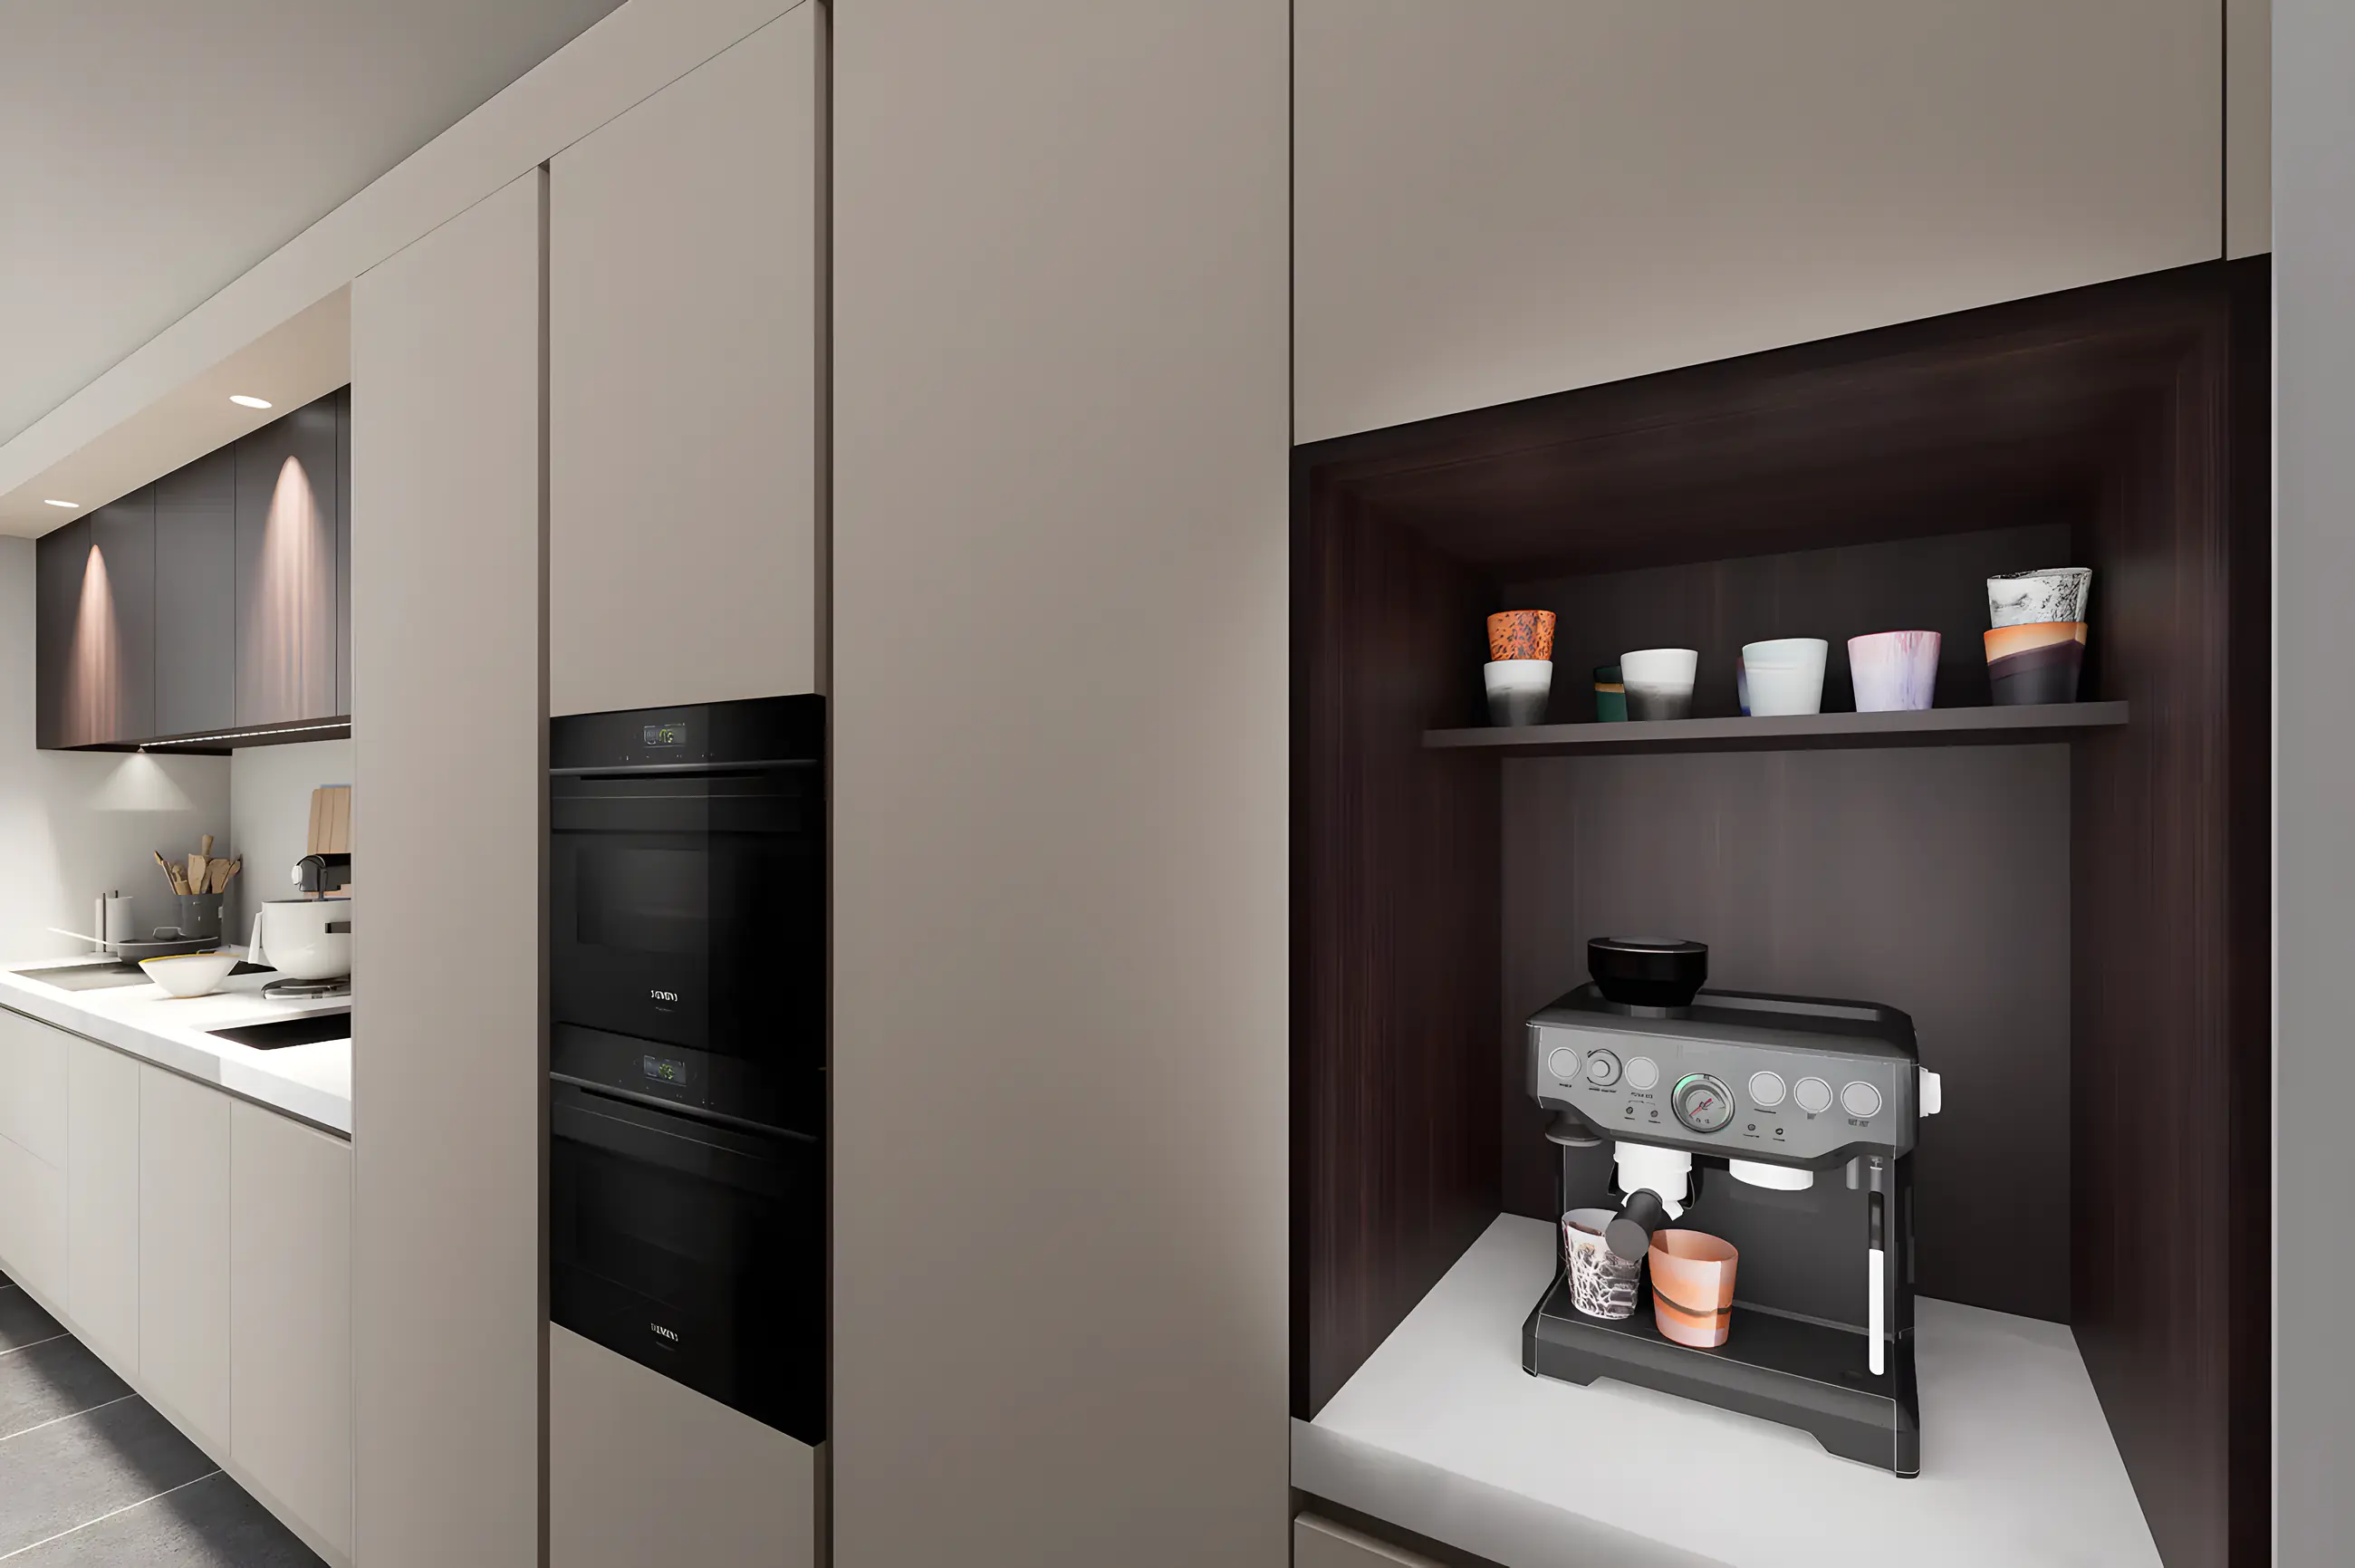
Coffee niche in the kitchen
Kitchen design in 3D
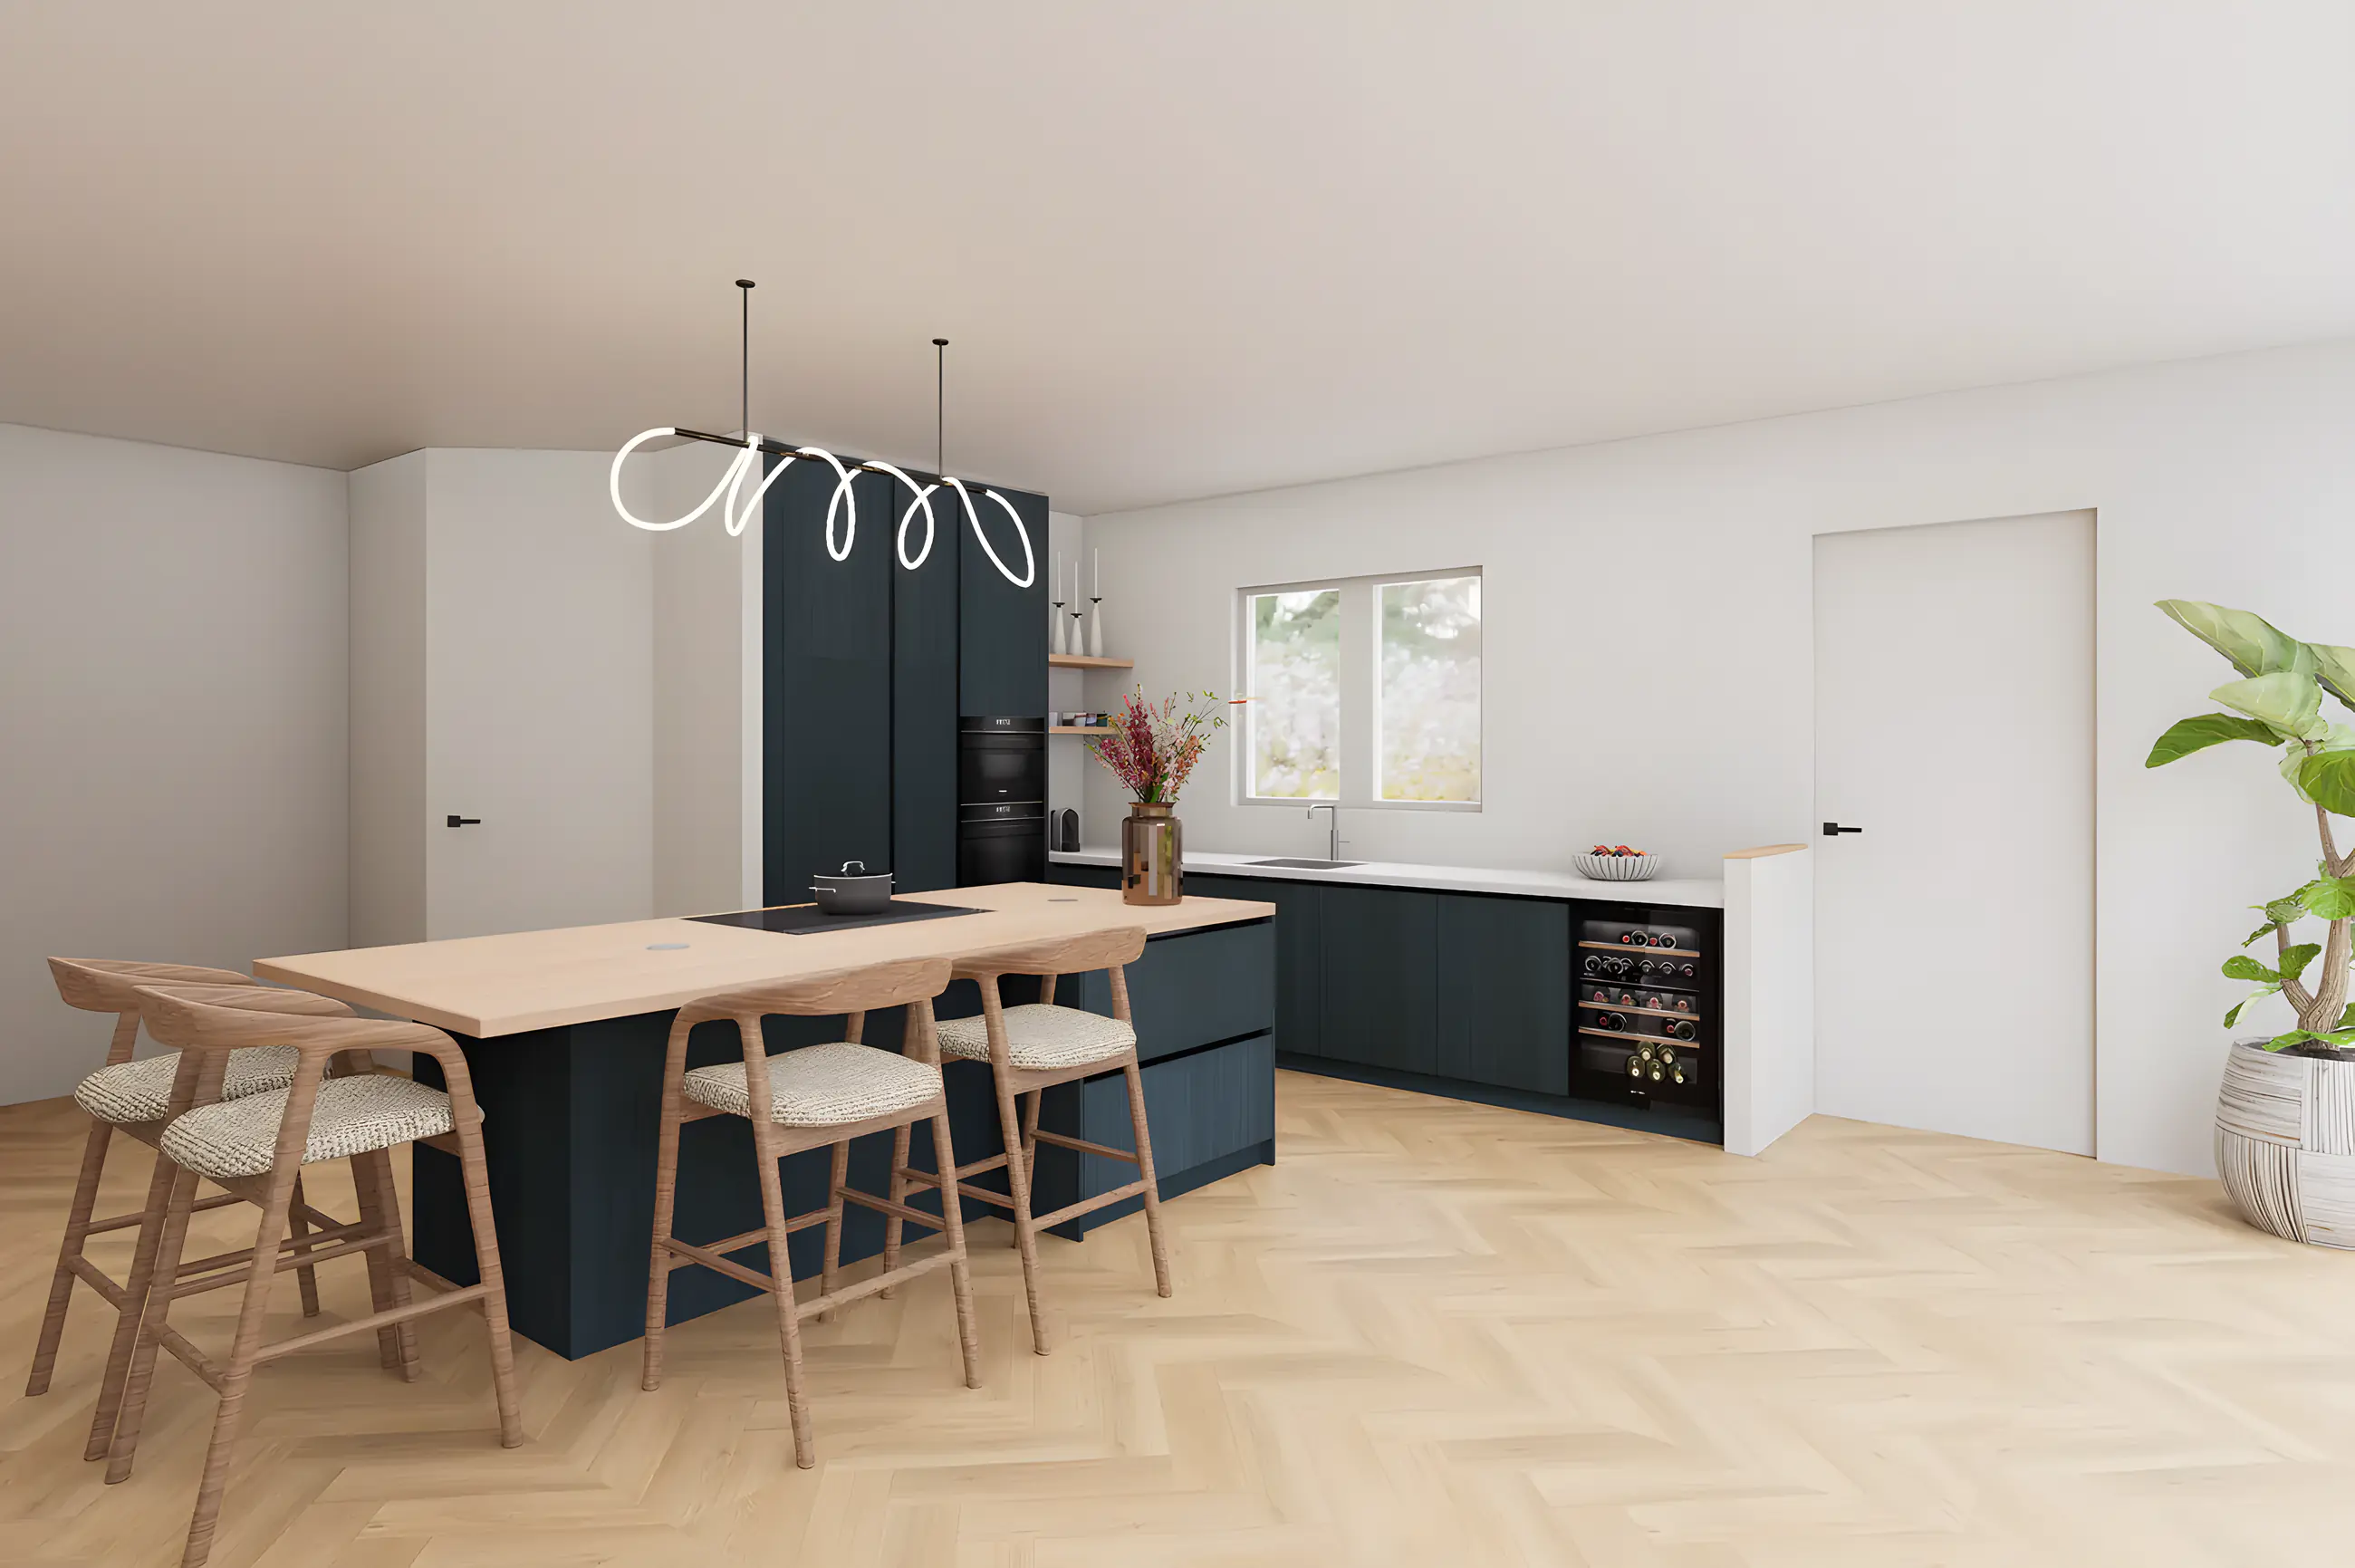
Blue kitchen with island
Kitchen design in 3D
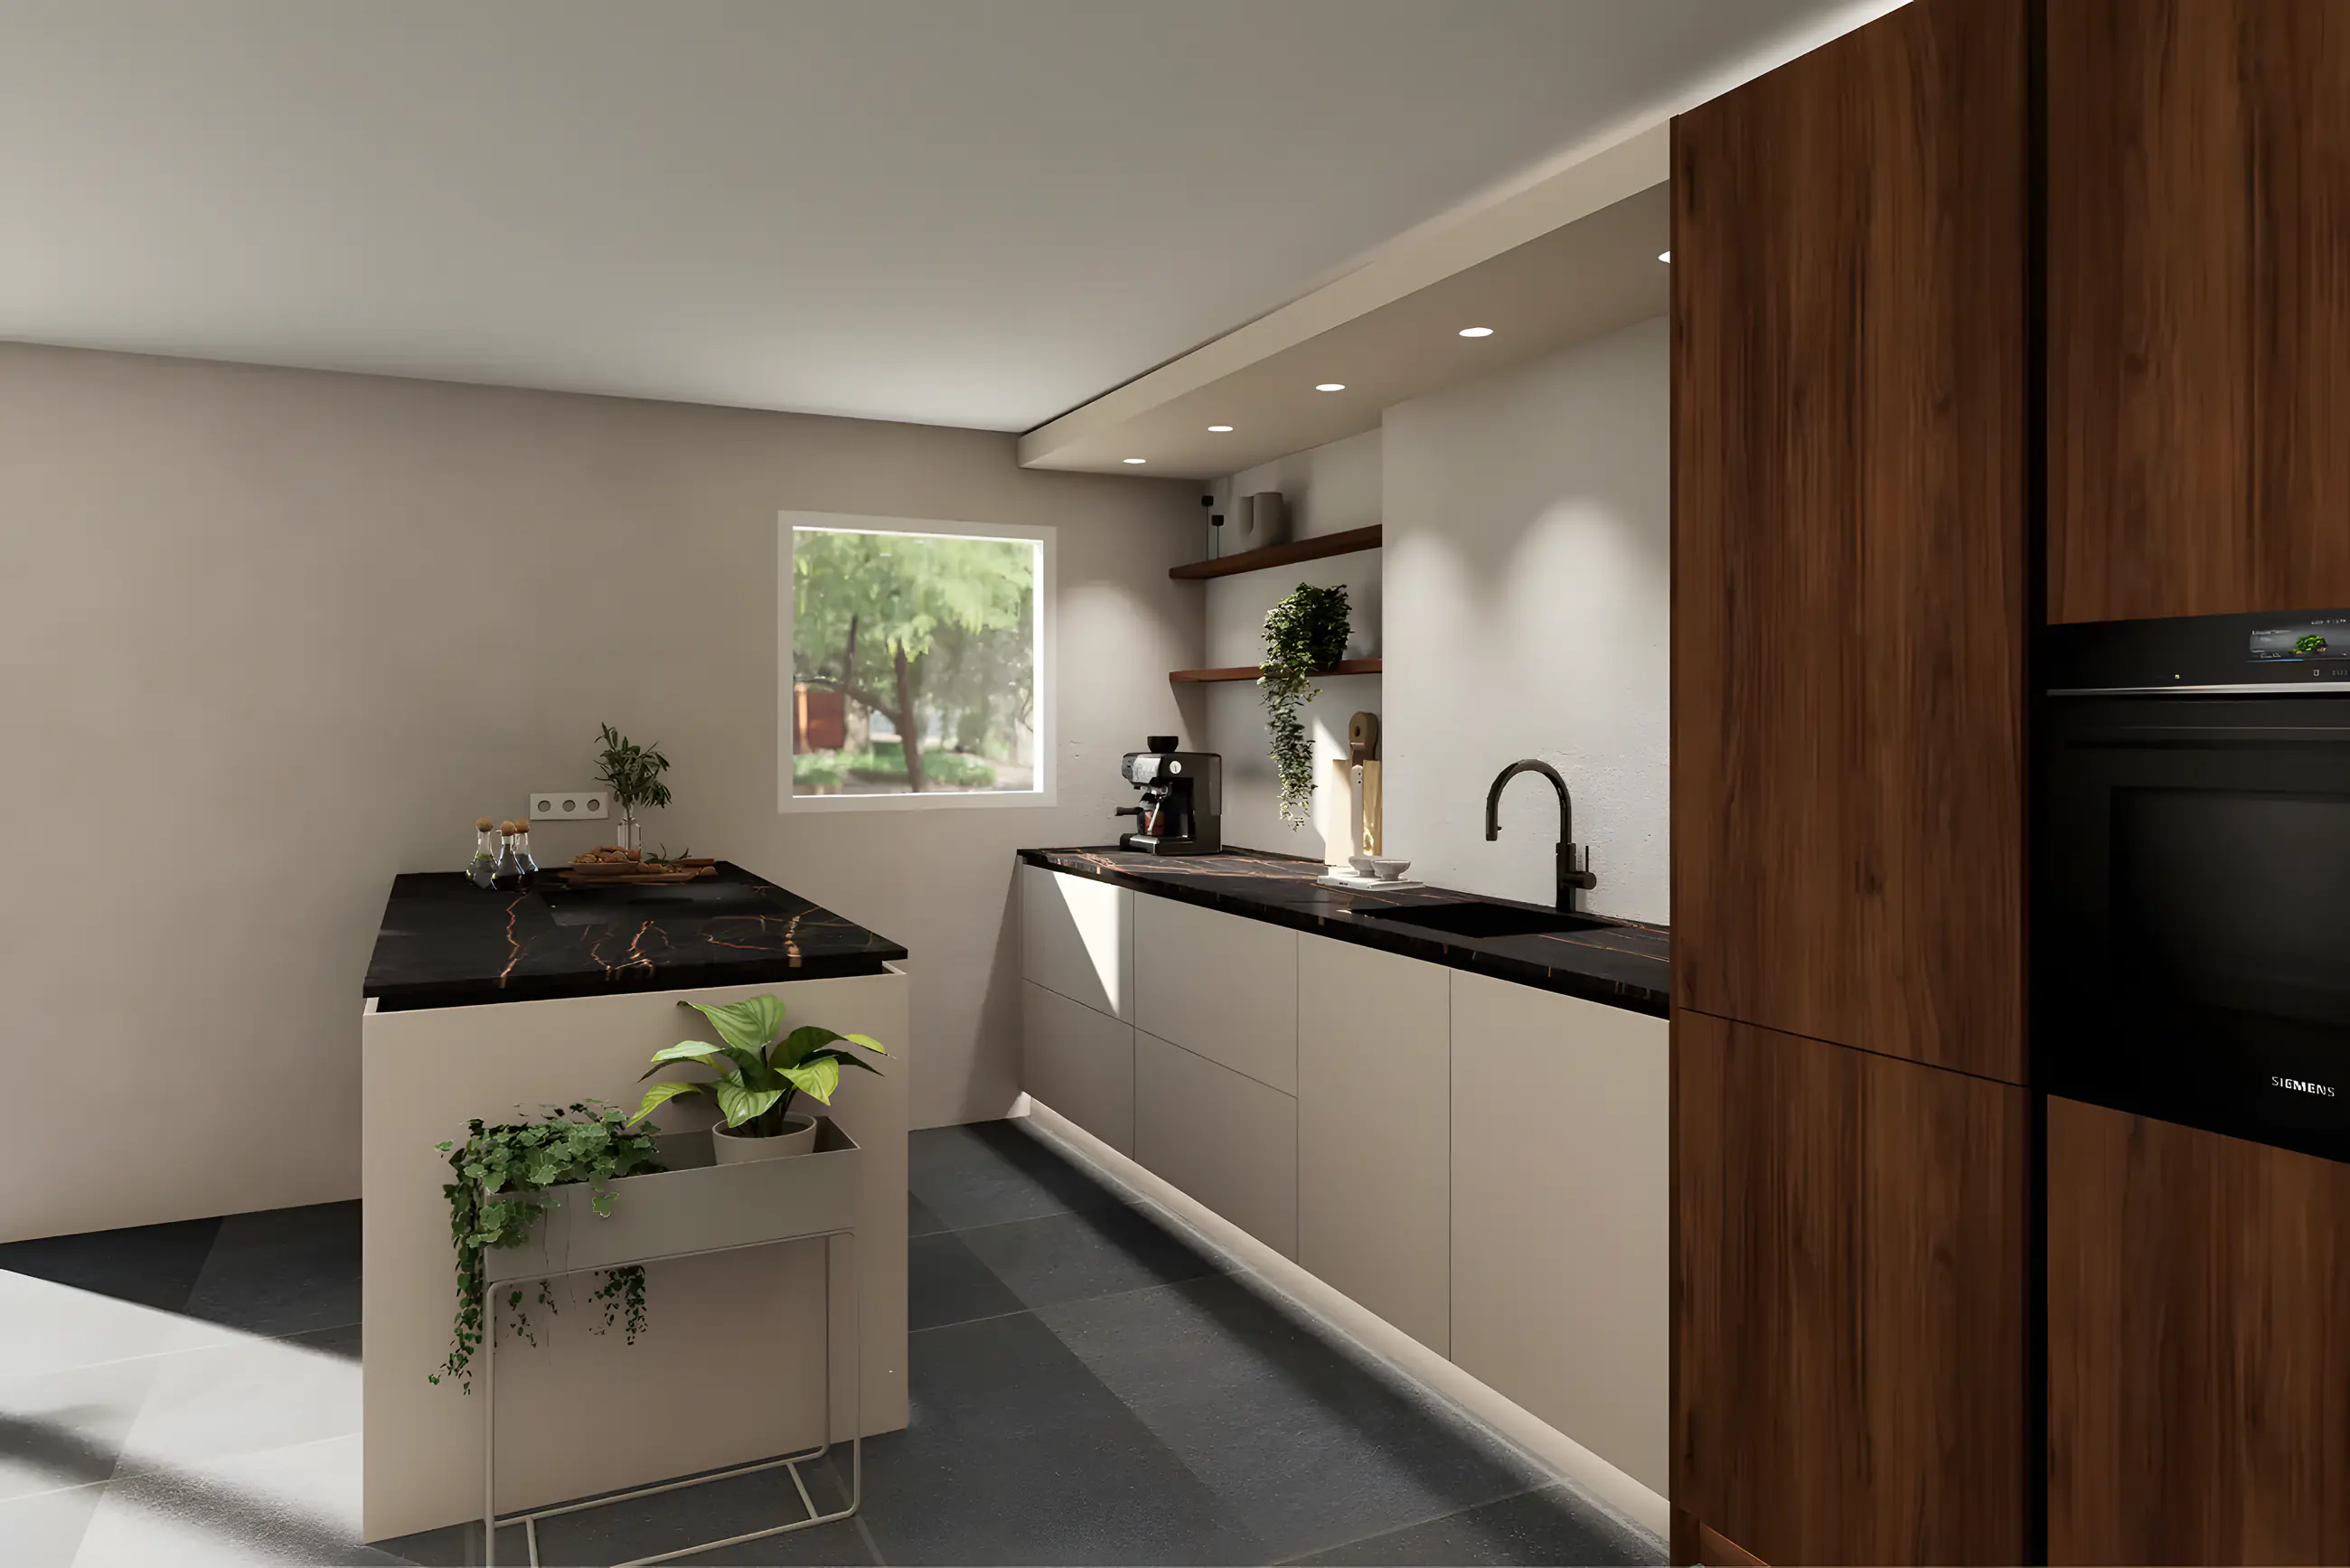
Walnut kitchen with island
Kitchen design in 3D, now realised
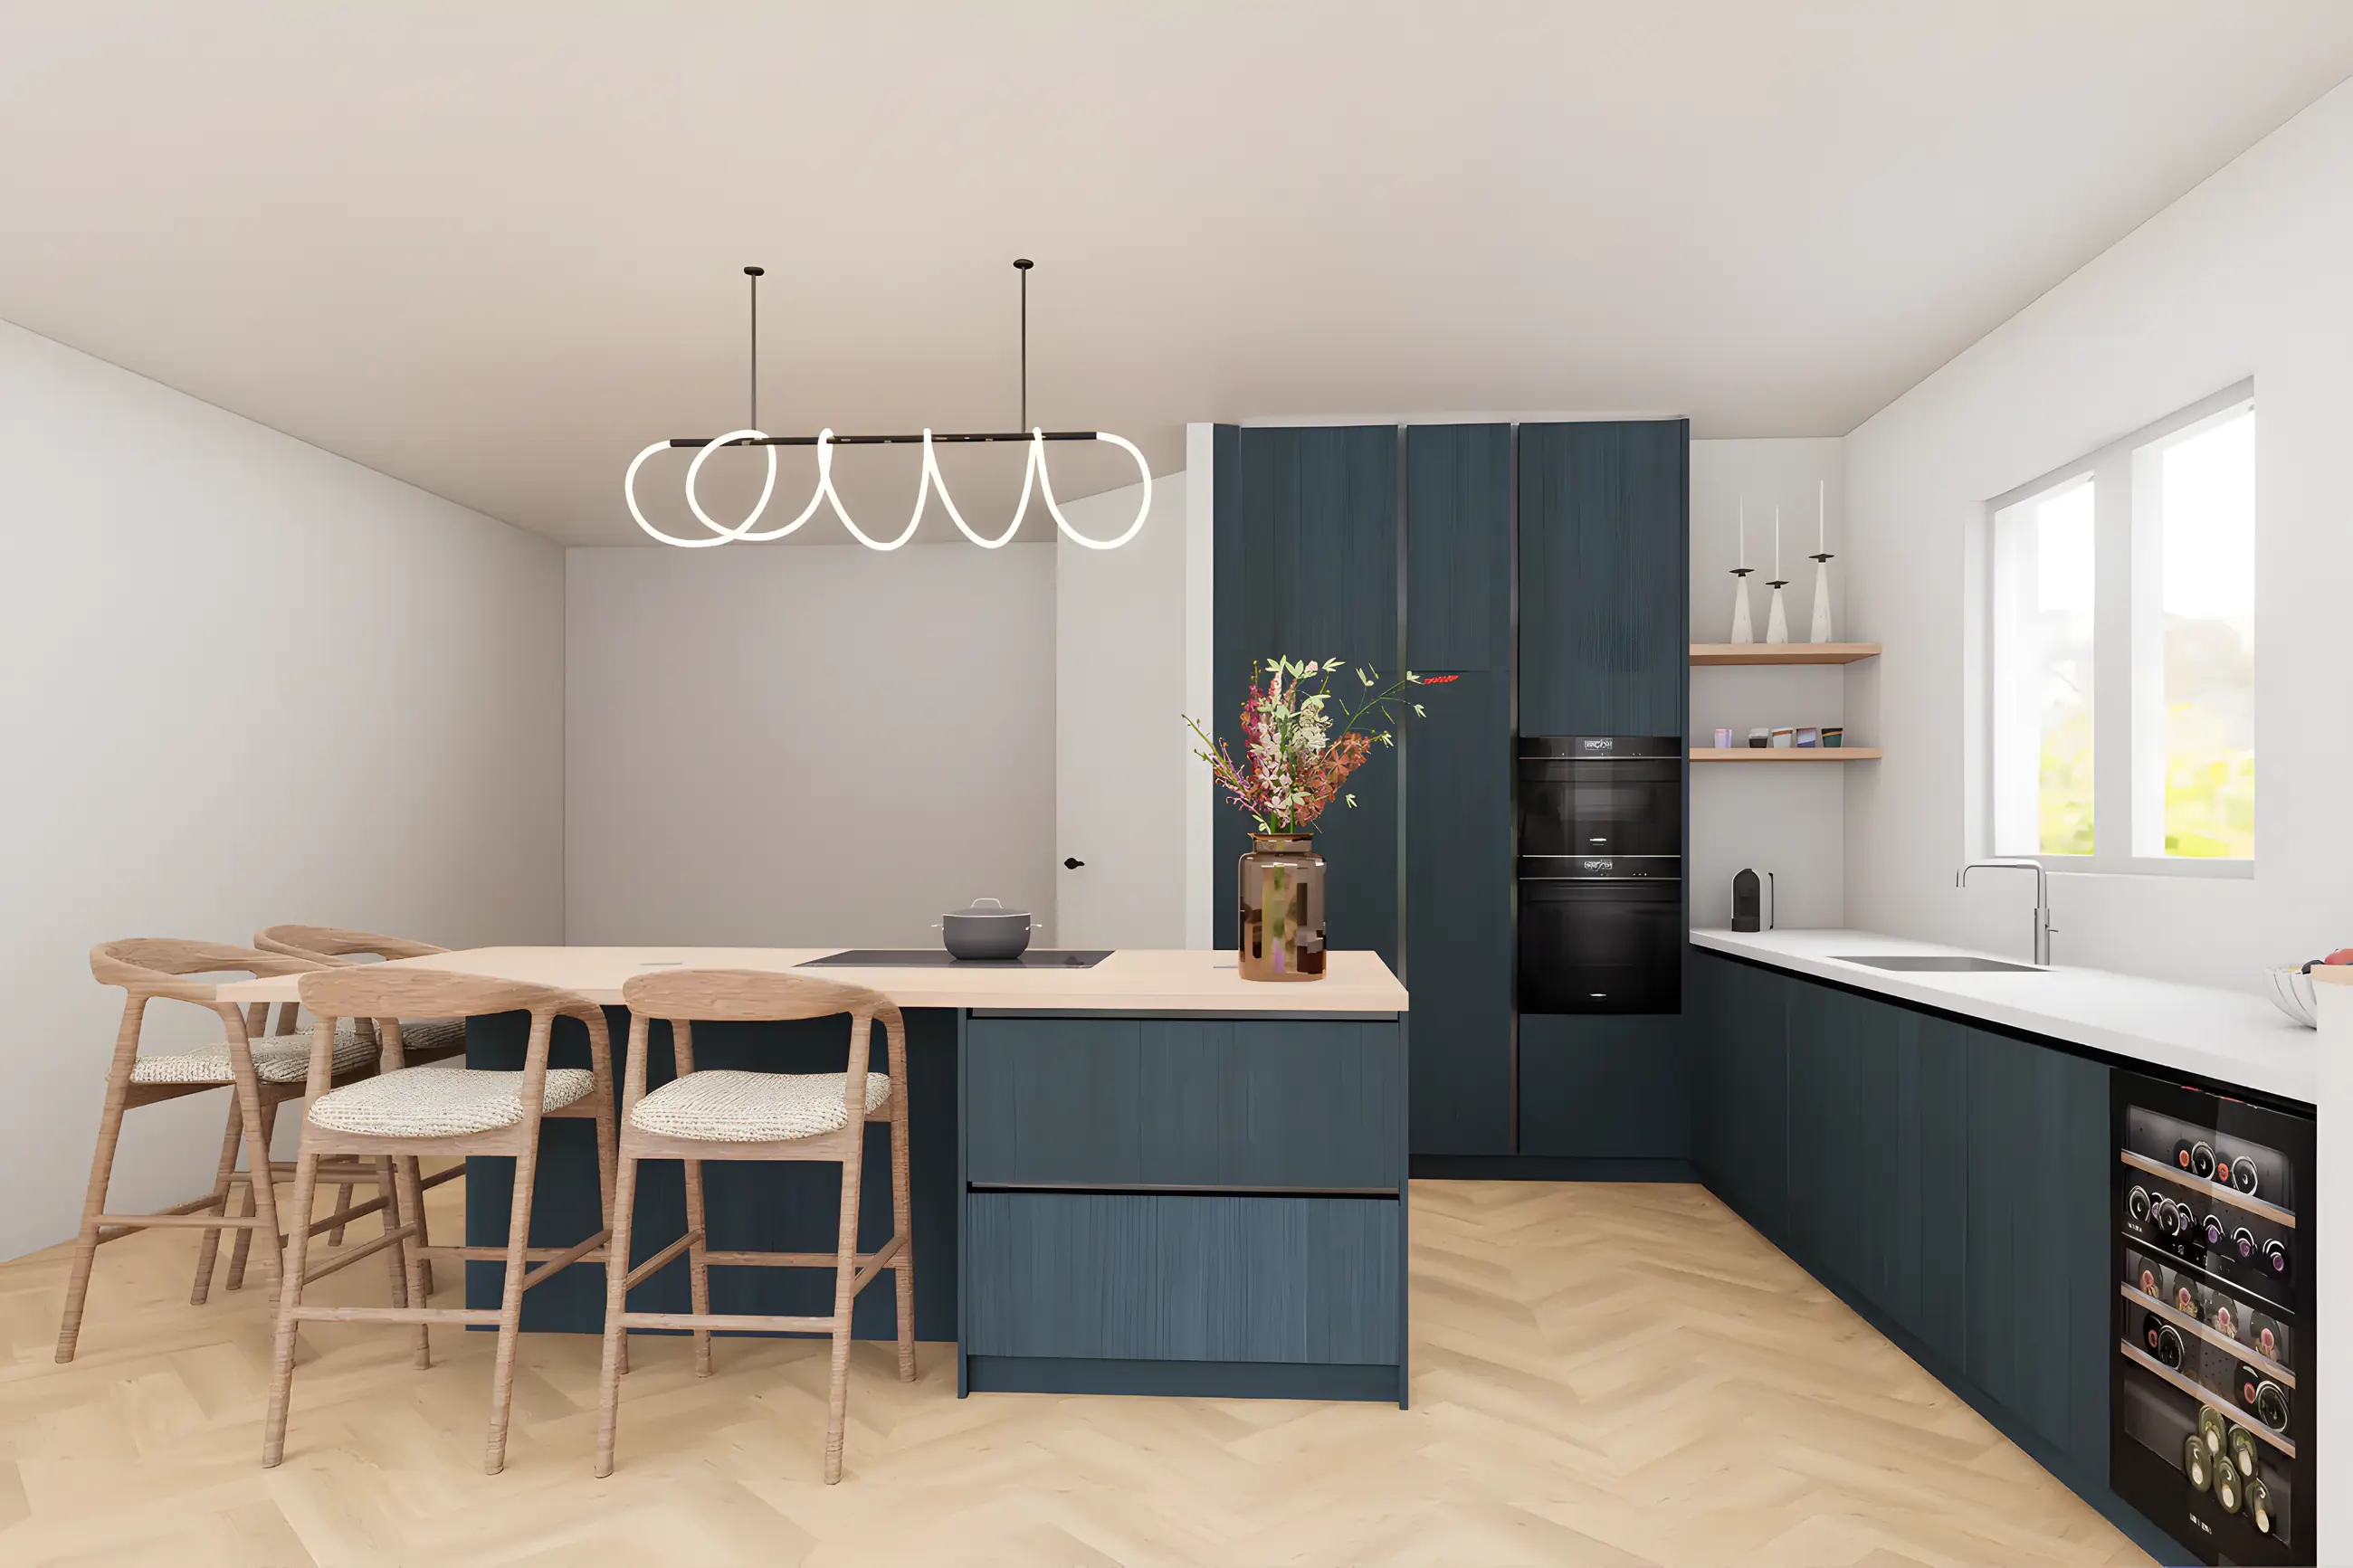
Kitchen with wooden worktop and composite
Kitchen design in 3D
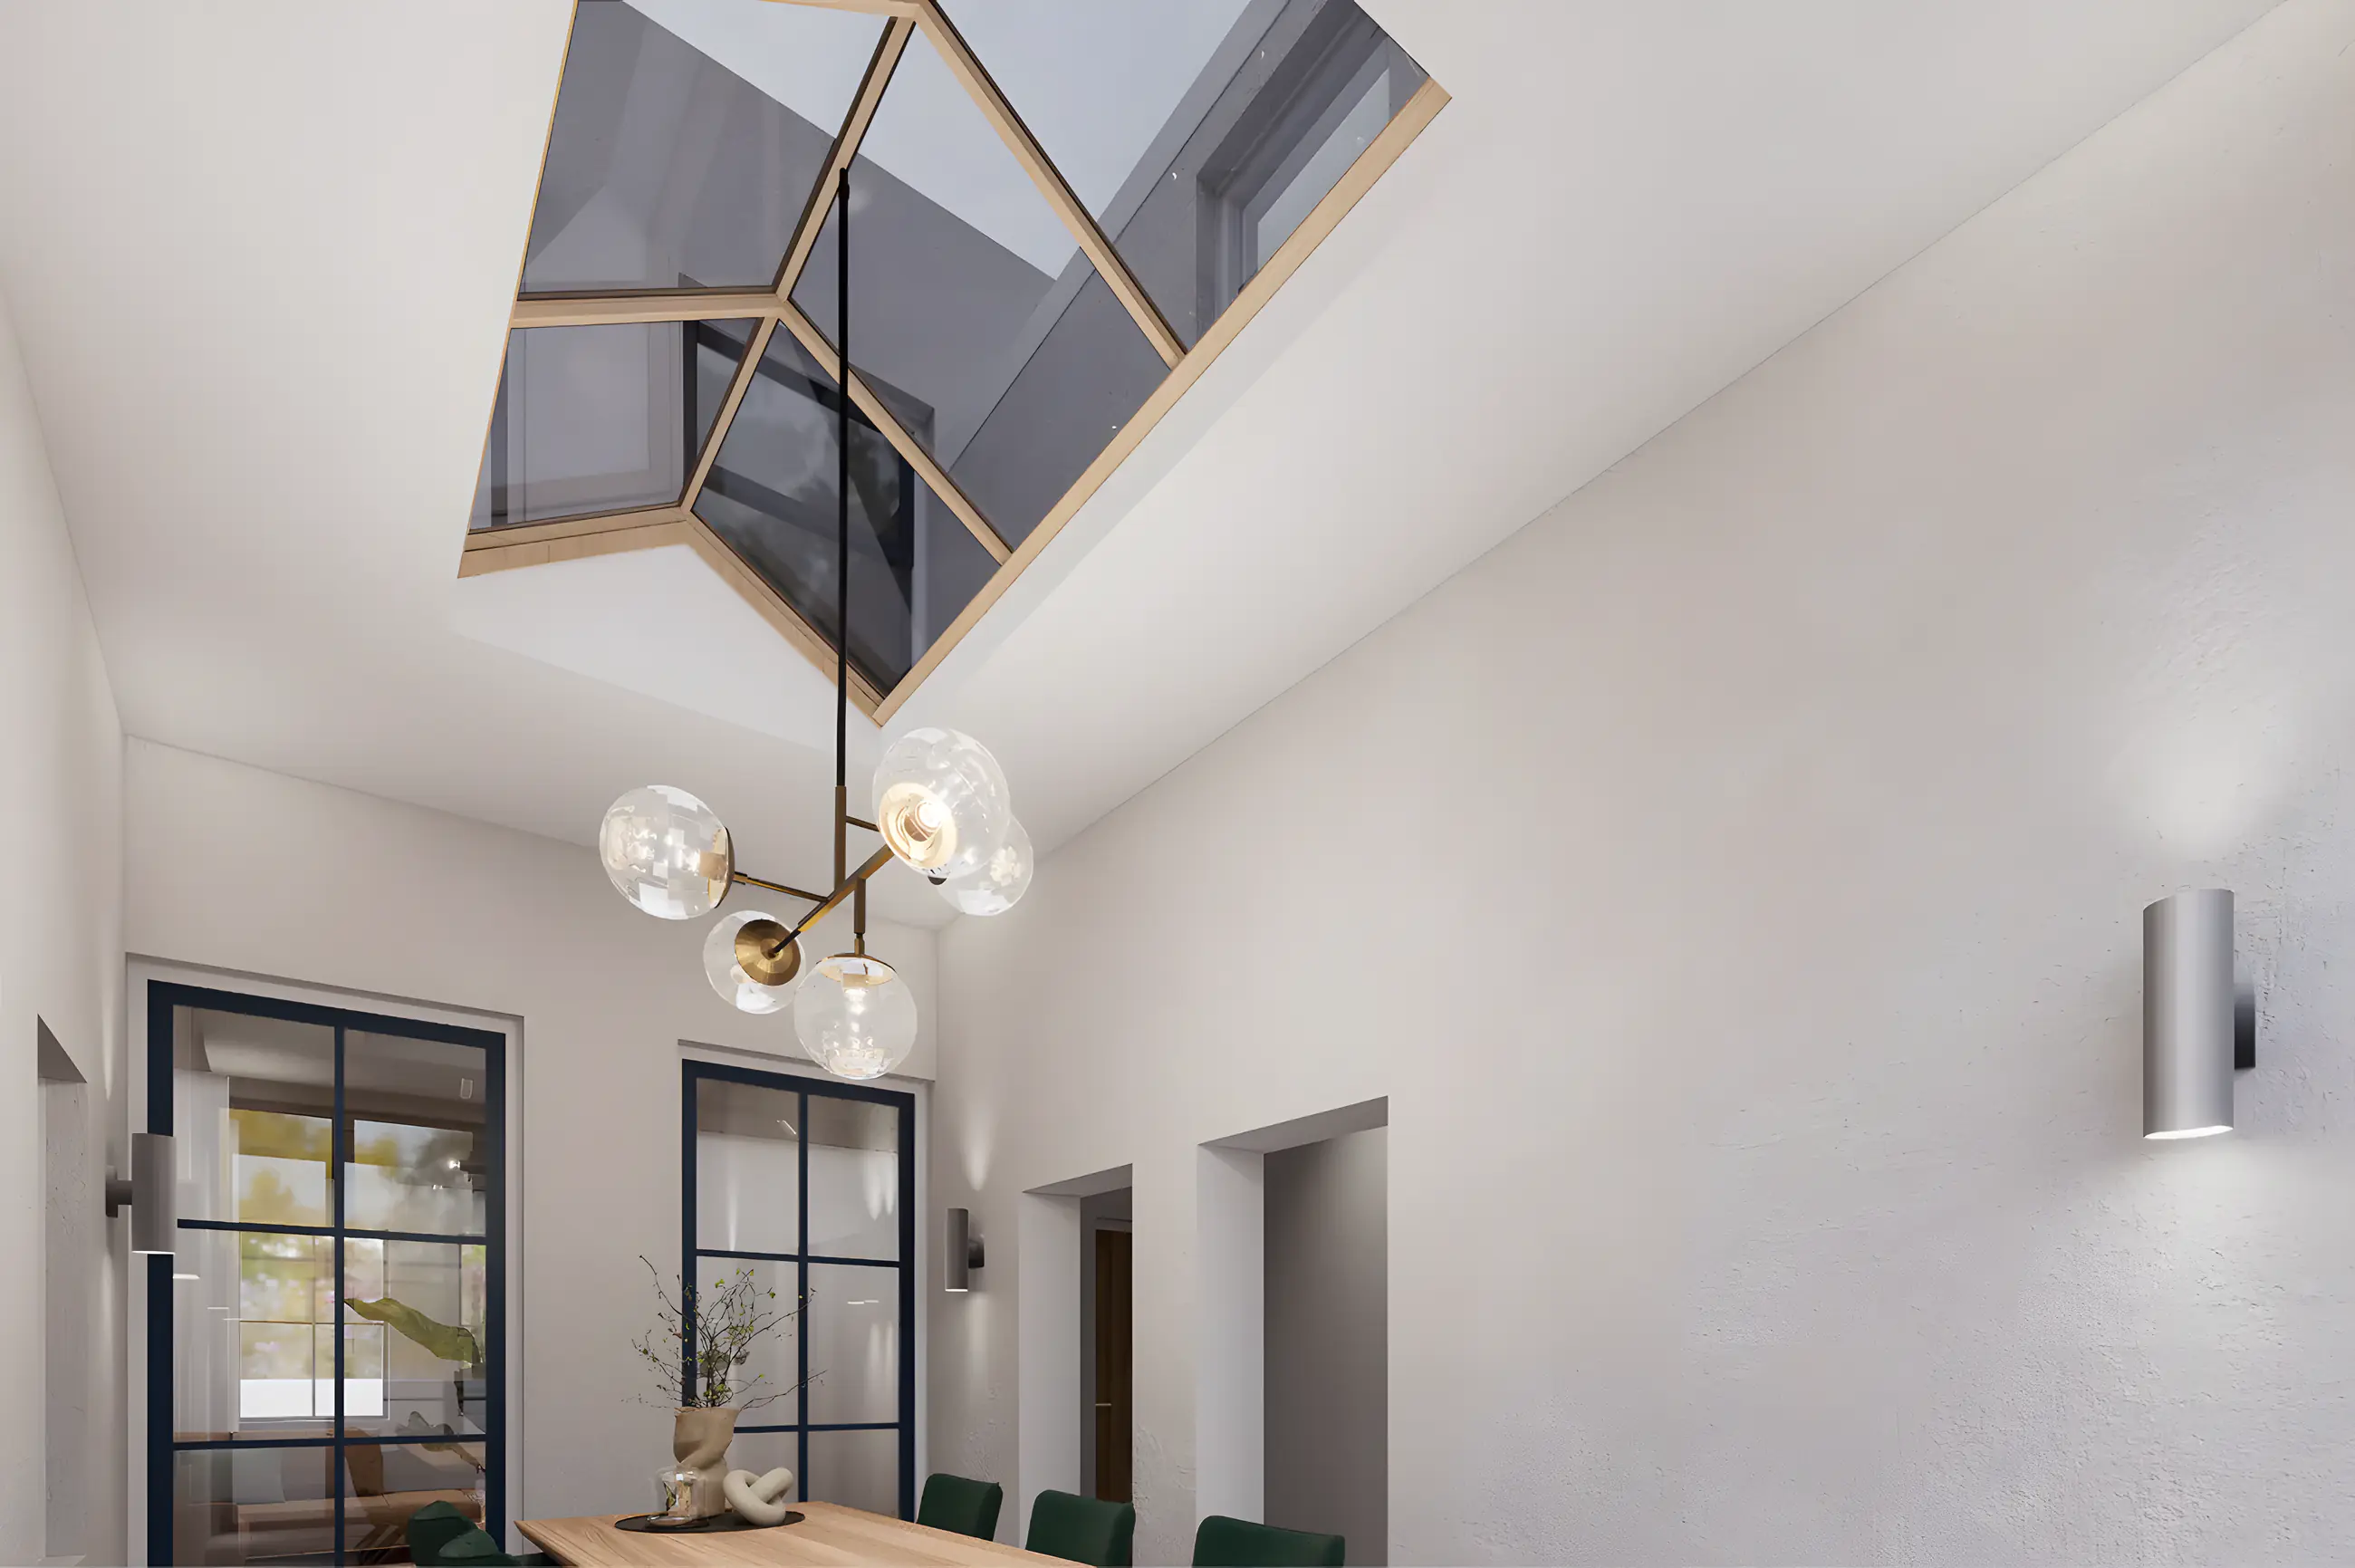
Extension with steel doors and roof light
3D visualisations of the extension
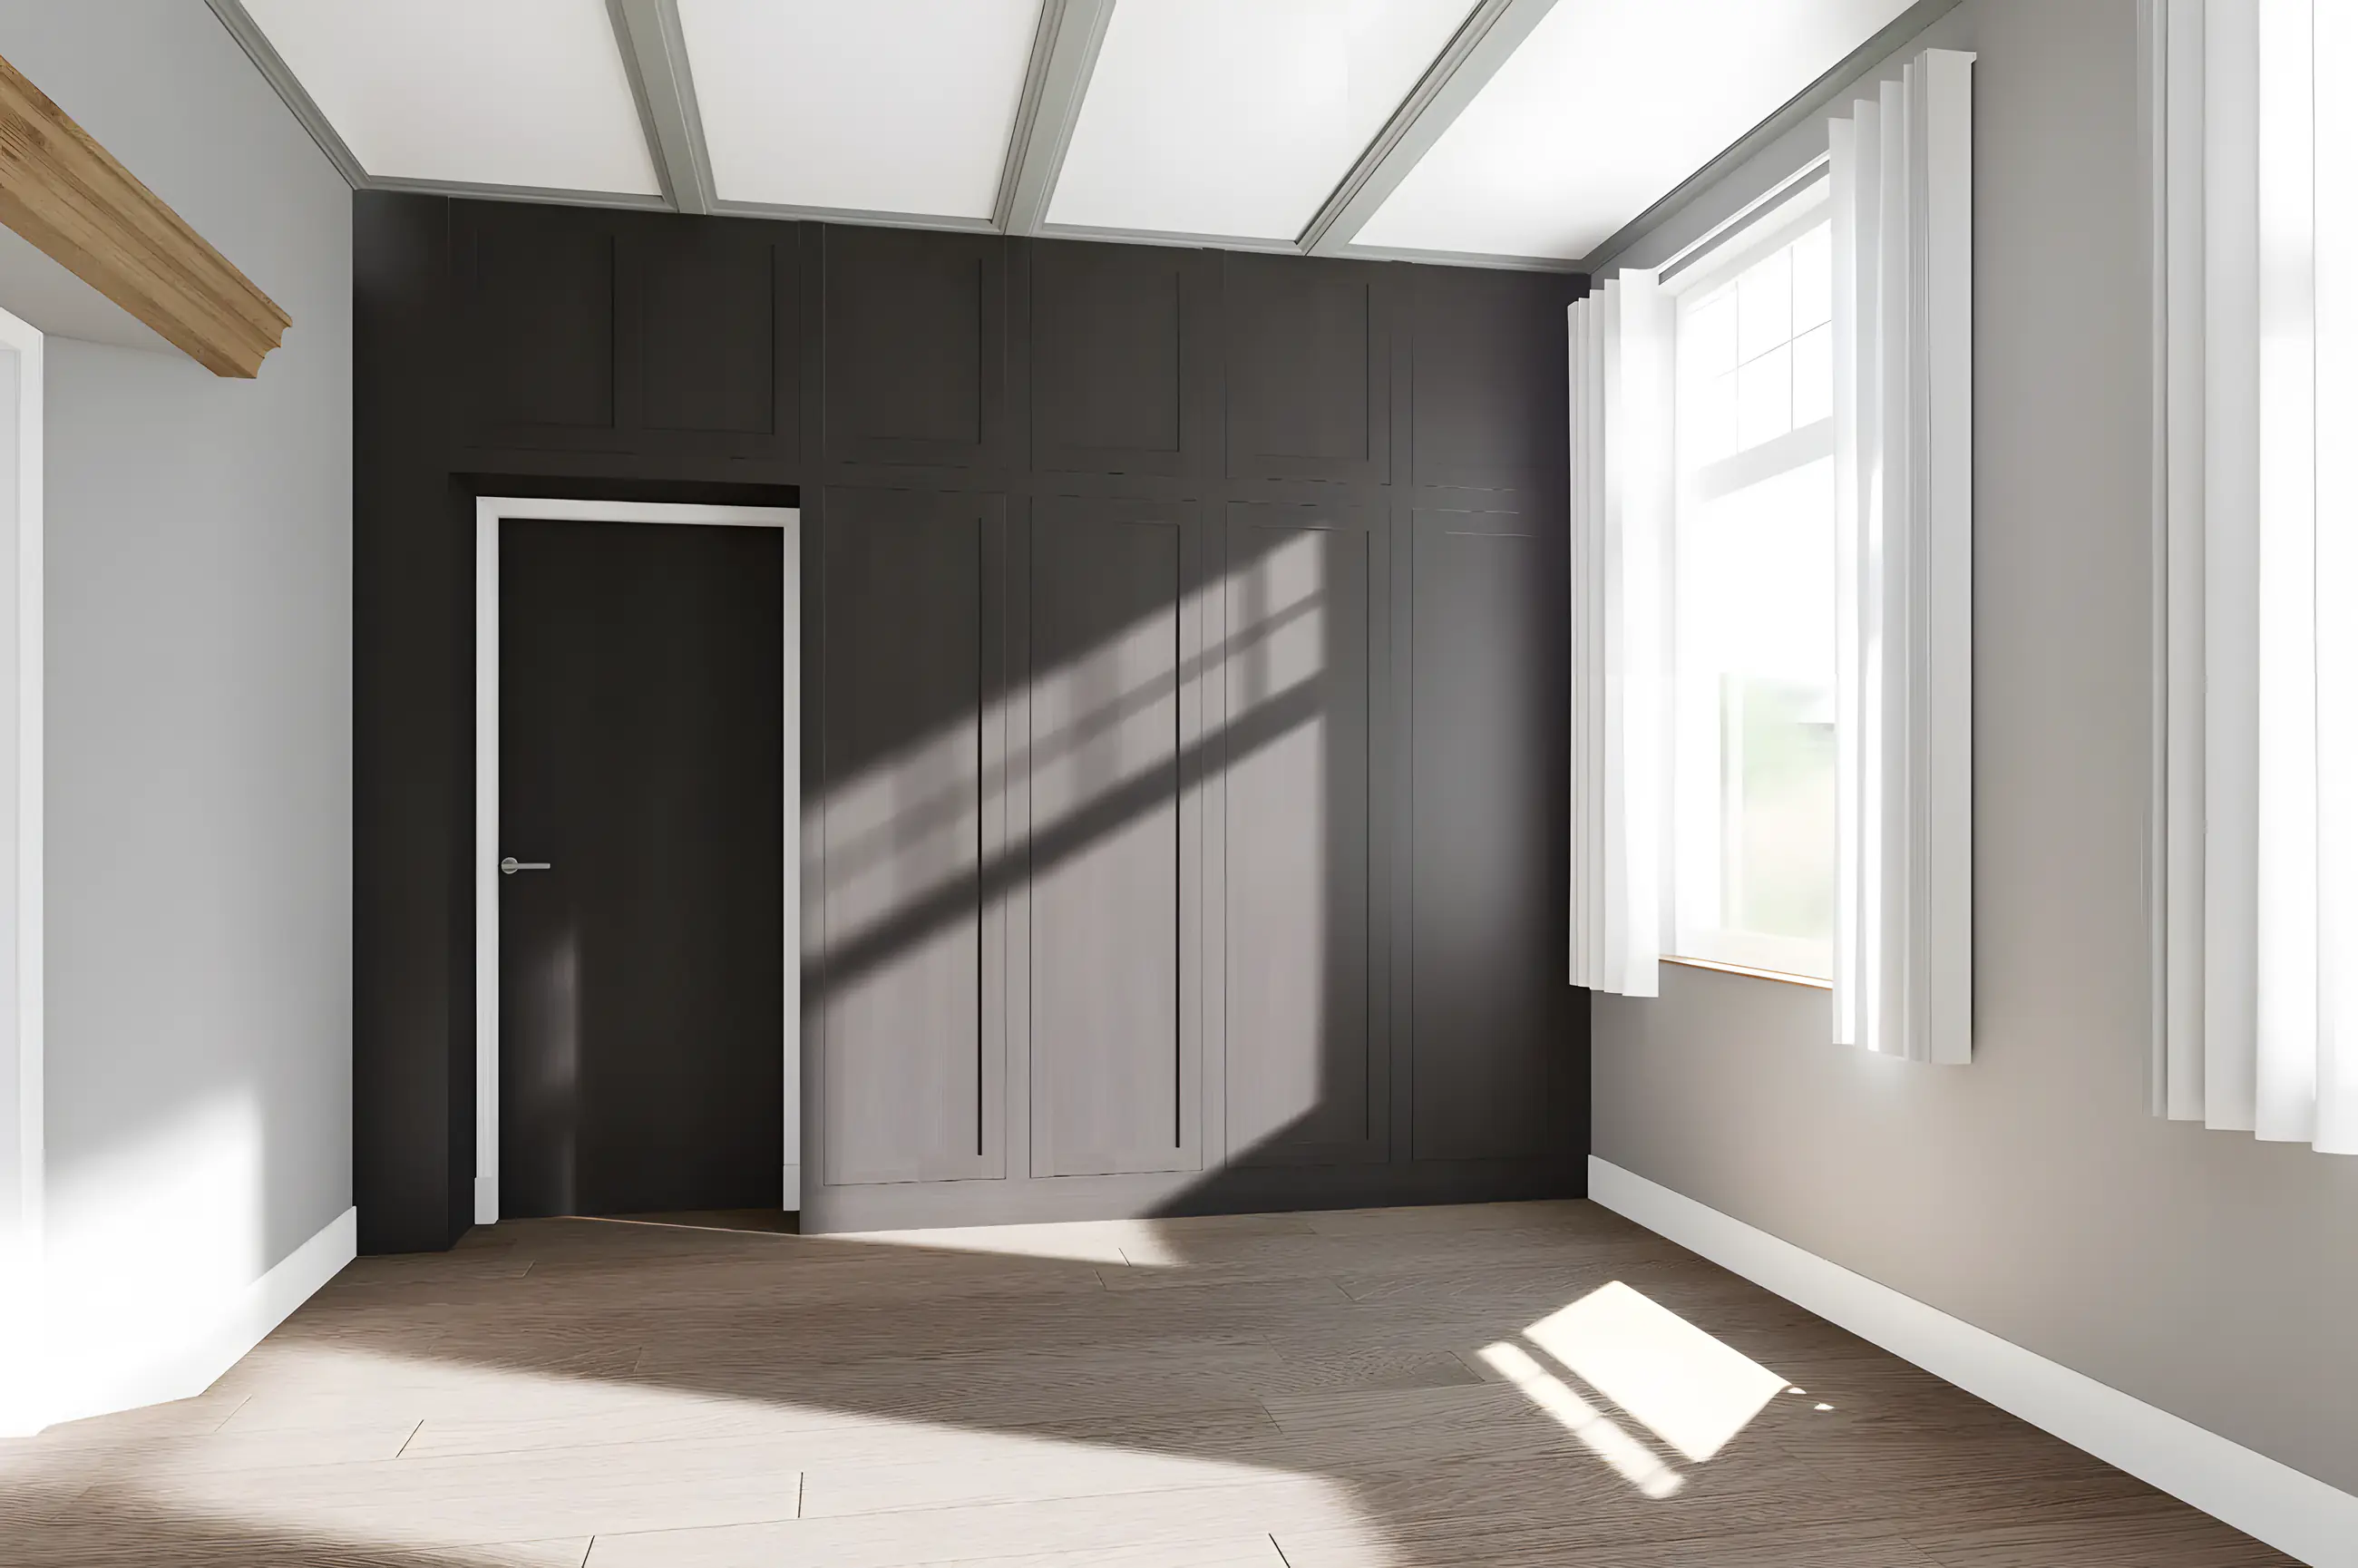
Wardrobe wall: light or dark oak
Two variants in 3D to choose from
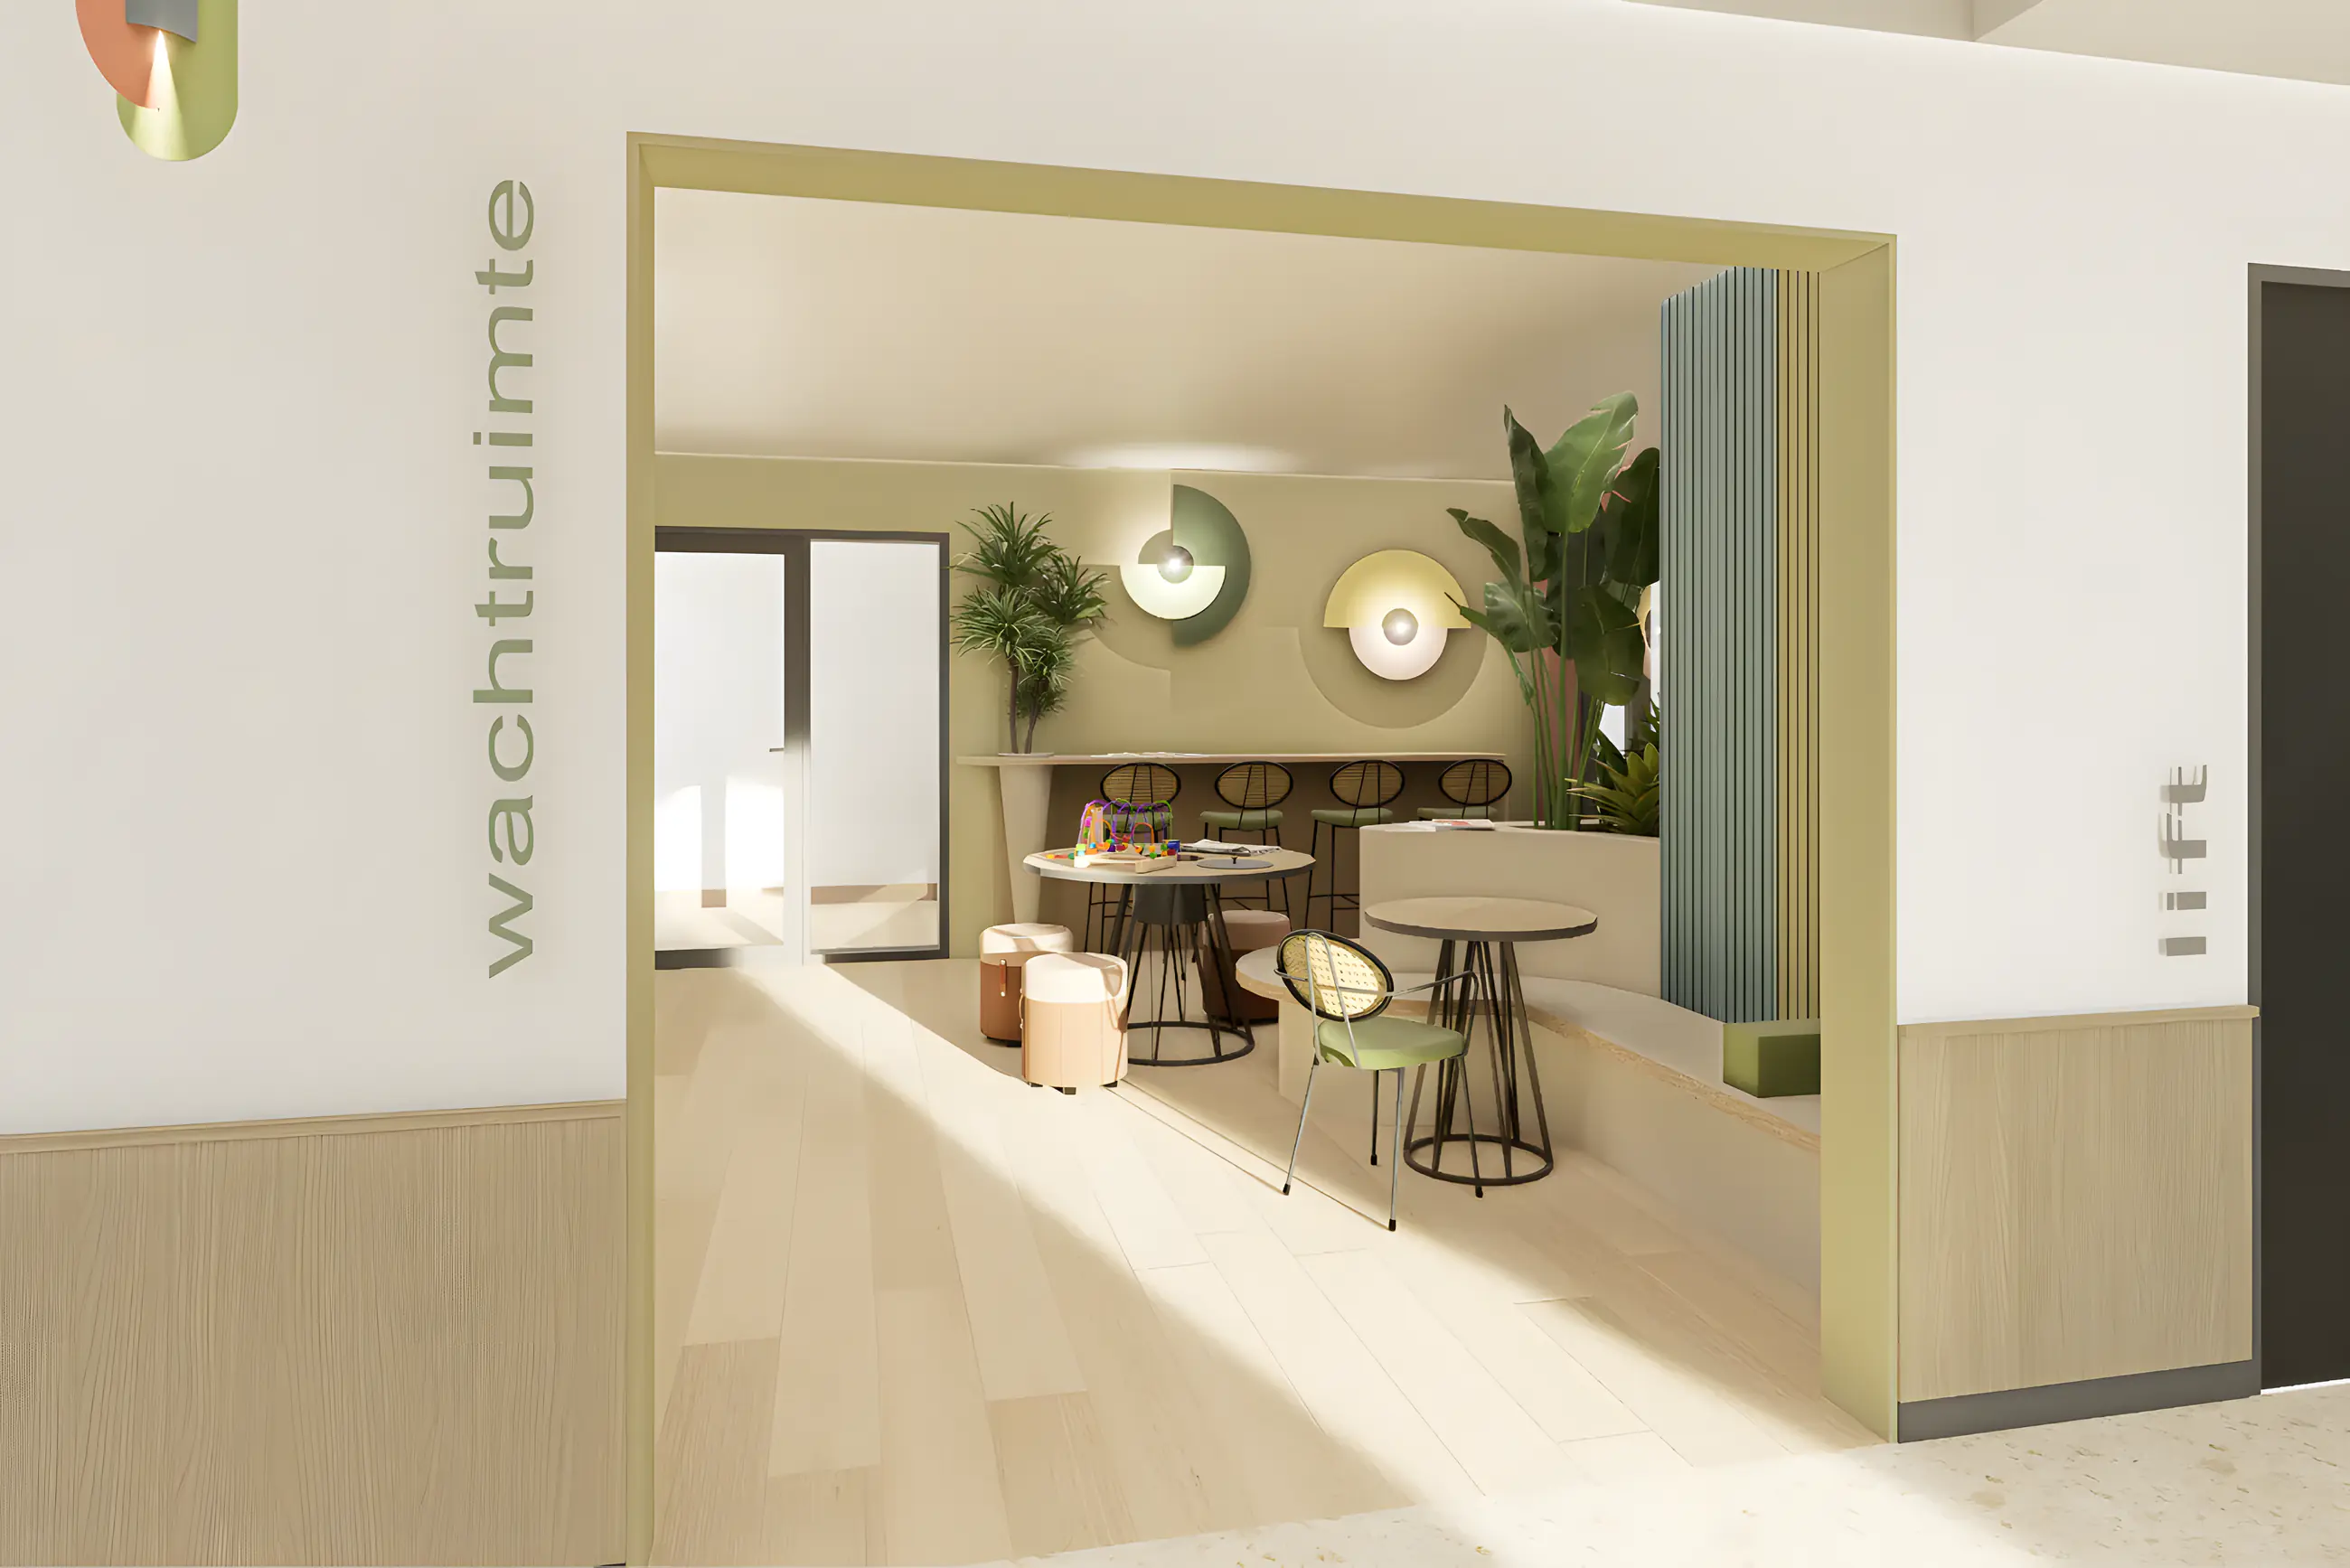
Office and waiting area for an organisation
Layout and 3D visualisations
From first idea to a plan that works
01
Introduction & wishes
We discuss in detail how you live, what matters to you, what you struggle with and what you want to achieve with the renovation. No obligation, simply at your home.
02
Measuring & layout
I carefully map the existing situation. Then follows a mood board for atmosphere and style and a 2D layout proposal that works logically for your daily life.
03
Design & 3D visualisations
Kitchen design, colour and material advice and at least three photorealistic 3D visualisations. So you see in advance how space, materials, colours and furniture come together.
04
From plan to execution
A dimensioned floor plan and technical drawings your contractor and interior builder can work from straight away. On request I also help with coordination during the renovation and the turn-key handover.
All designs
Designs, technical detailing and realised projects. Click an image to view it large.
Strong projects come from strong partnerships
For the execution I work with contractors, interior builders, kitchen suppliers and home furnishers, so the design is built exactly as you saw it in 3D. Among others, I work with:












Book a no-obligation introductory meeting
You do not need a worked-out plan yet. Tell me what you want to change, what you struggle with and what you have in mind. Together we look at what your home or project needs.
Or send a WhatsApp message right awayThank you for your request.
You will receive a confirmation by email. I will contact you within two working days.