Curious what I can do for you?
Interior design from basic to fully worked out, 3D visualisations and interior animations, technical detailing or installation drawings, construction and project guidance and turn-key handover.
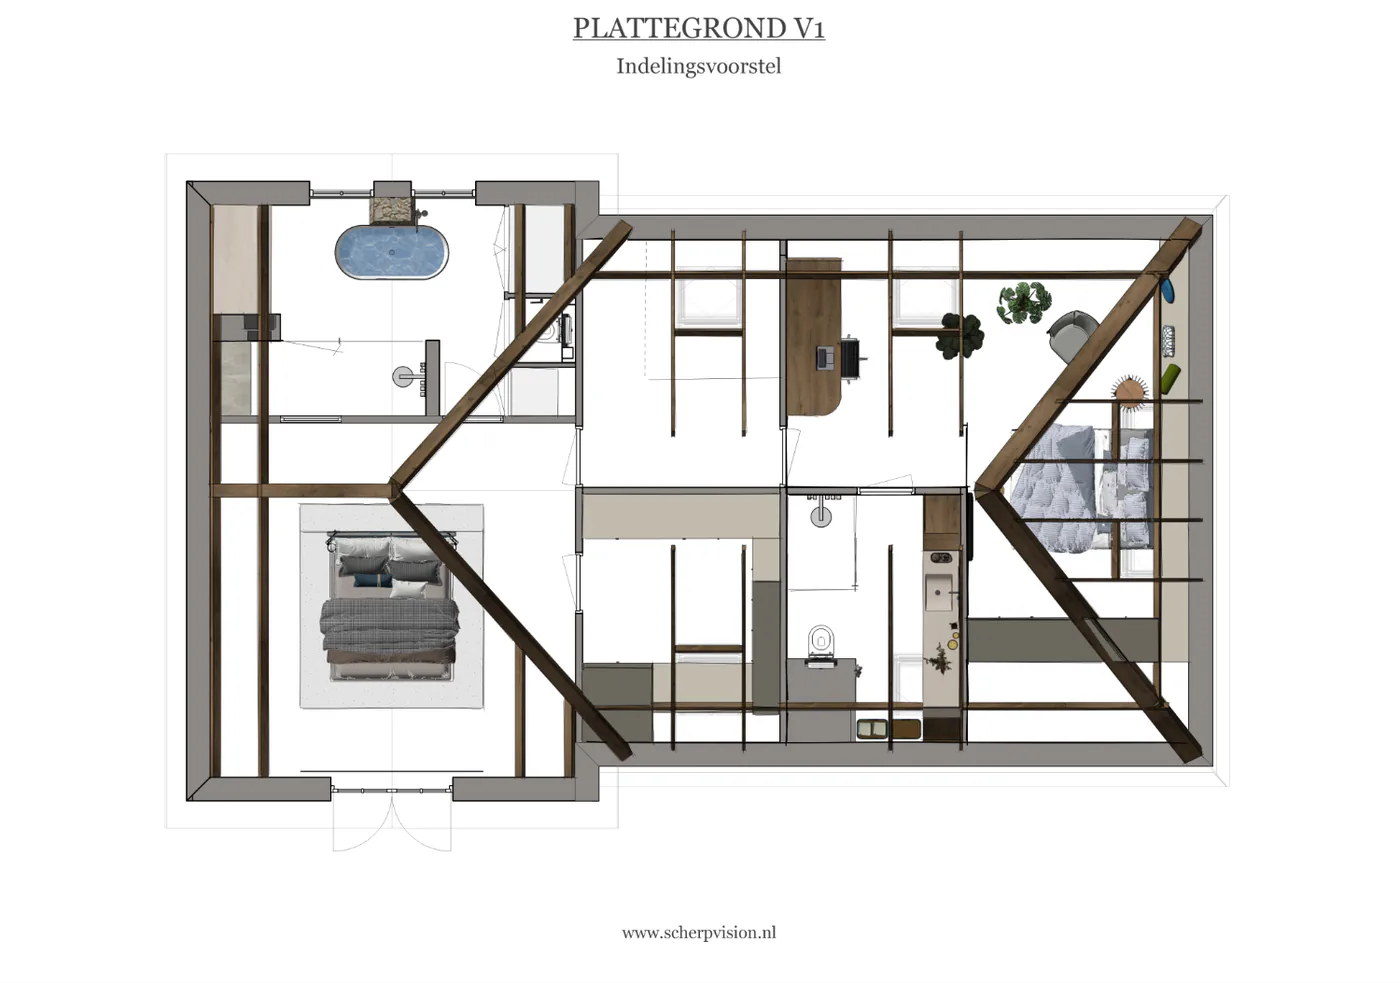
For homeowners I make one complete interior plan: from the introduction and measuring to photorealistic 3D visualisations, a dimensioned floor plan and colour and material advice. You can extend that plan with what you need, such as a lighting plan, technical drawings, extra 3D visualisations or an animation, and with guidance during the renovation or a turn-key handover. For furniture makers, contractors, estate agents and businesses I also provide separate services, such as 3D visualisations and technical drawings.
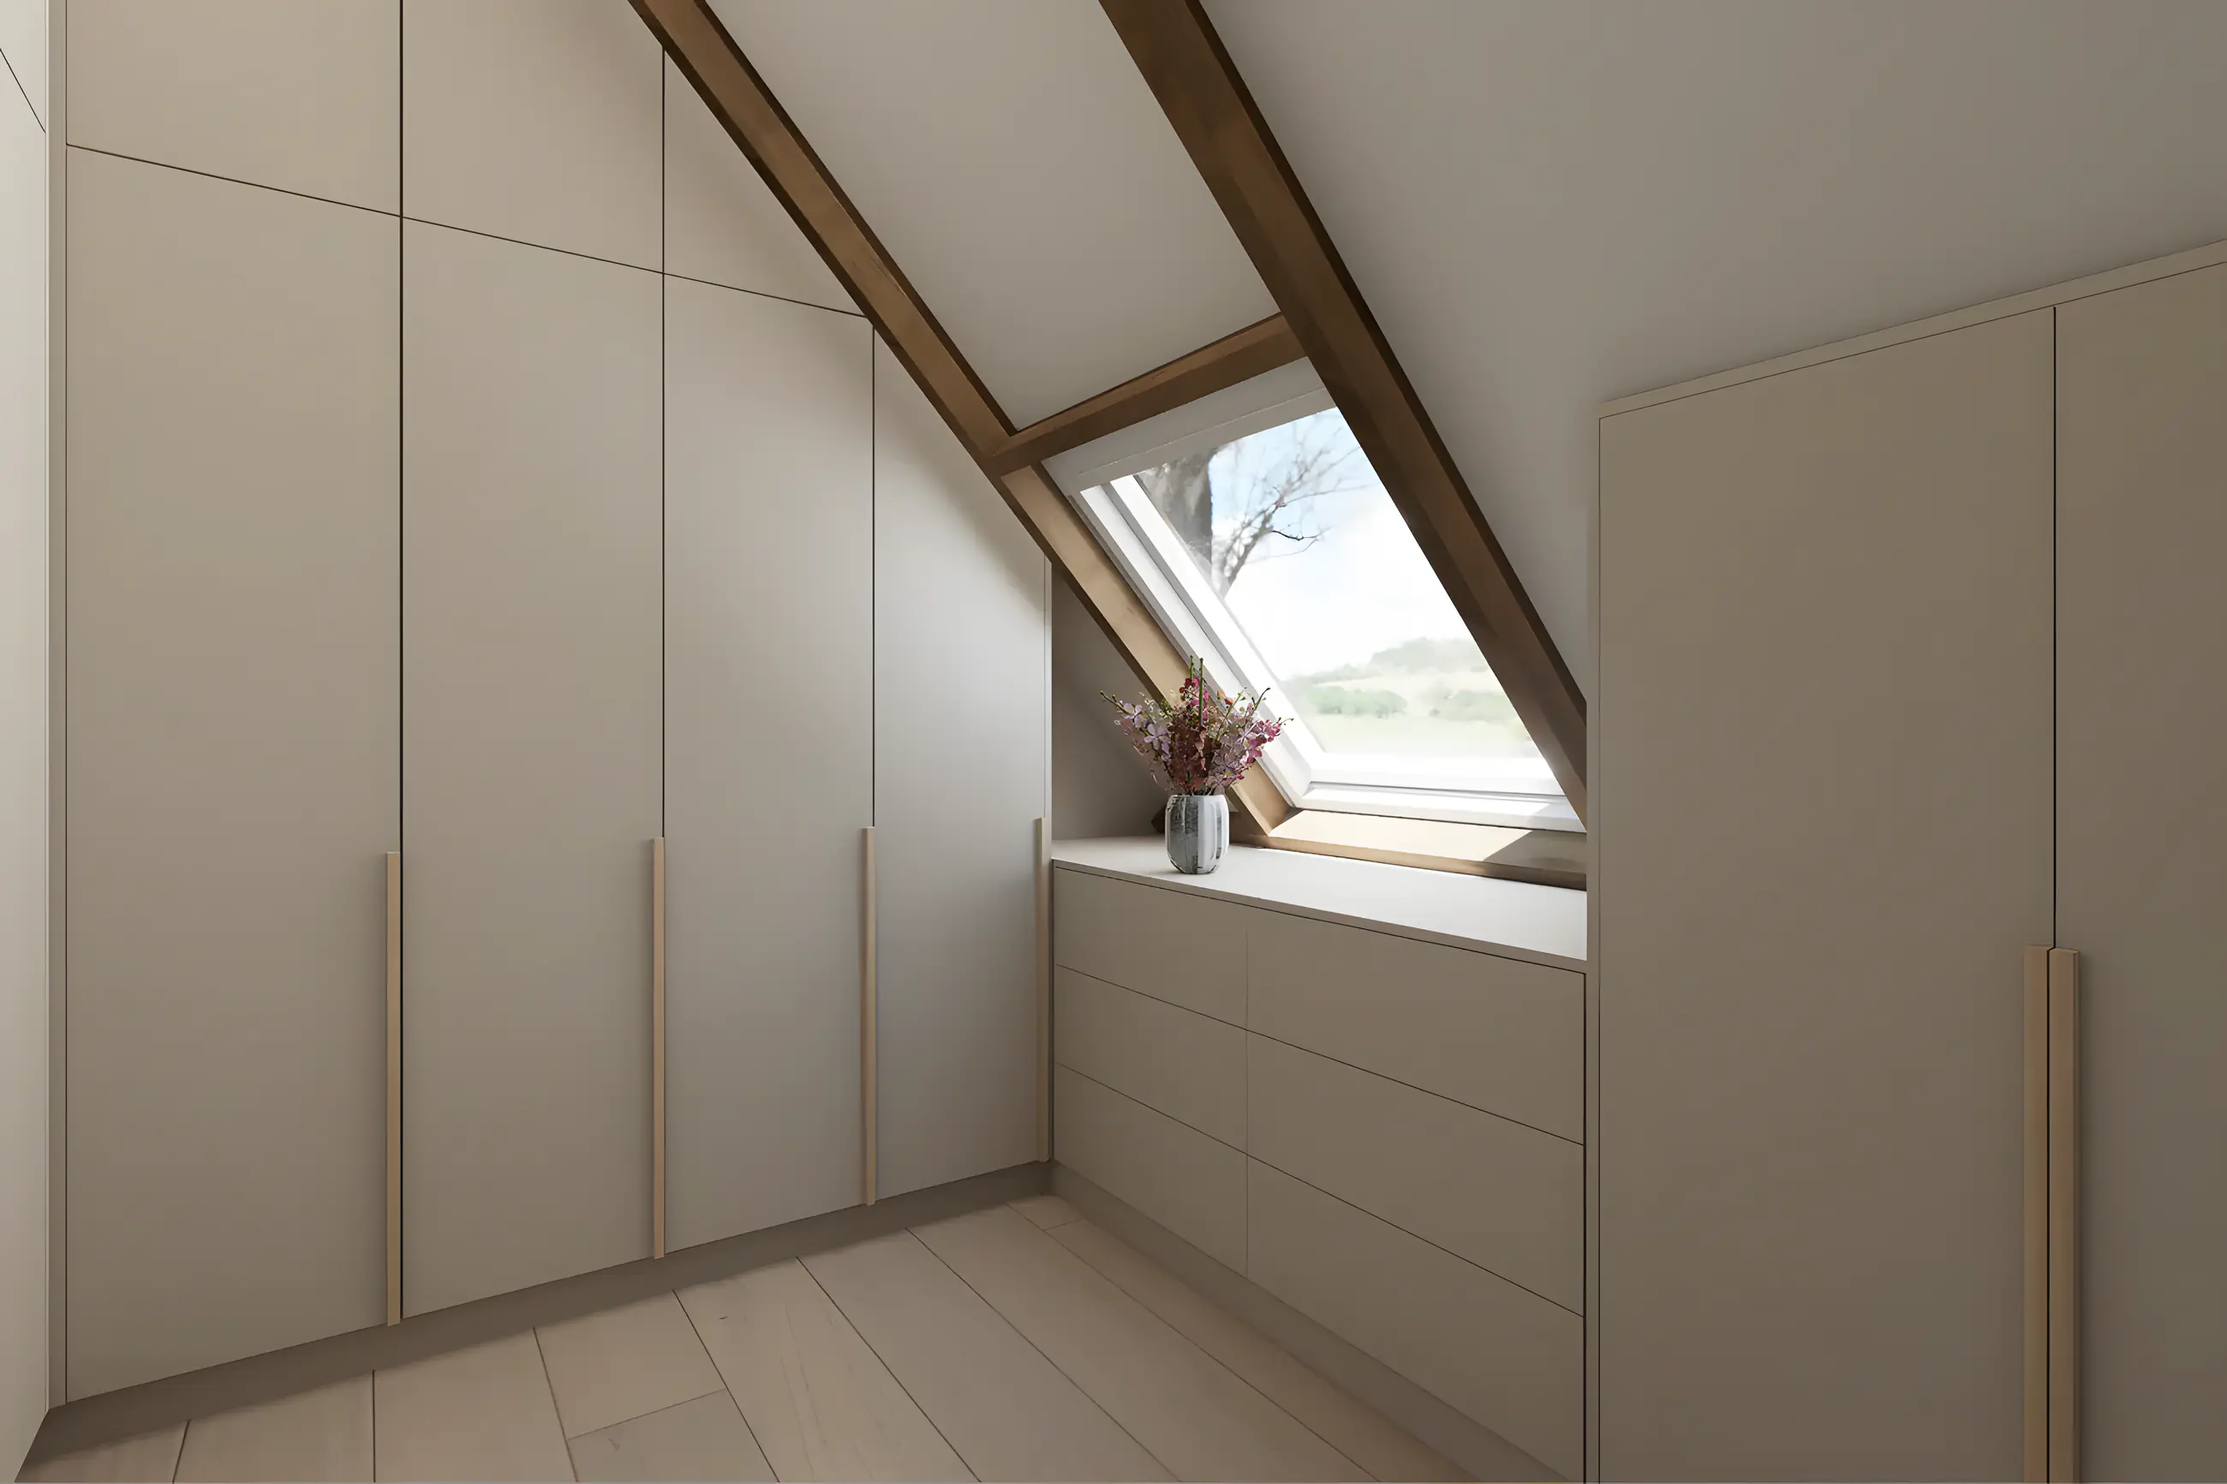
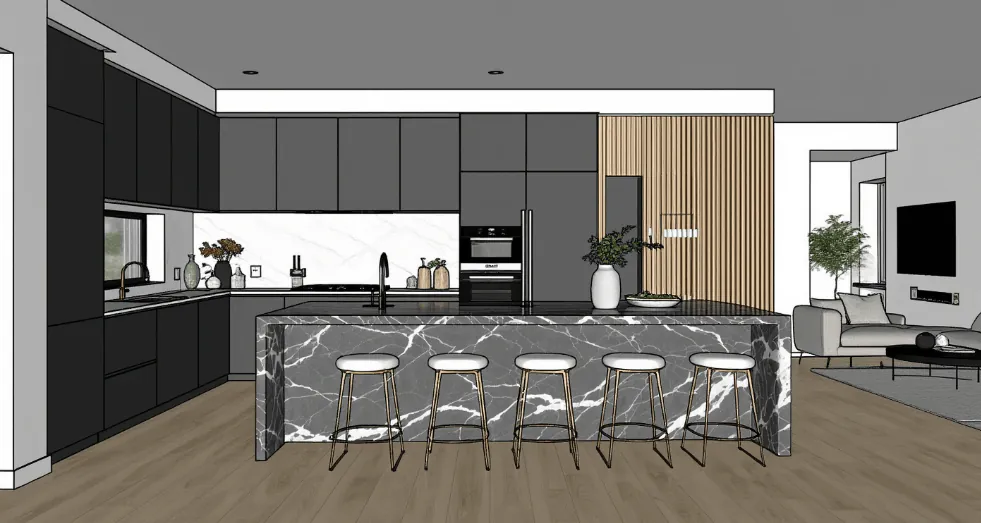
Interior design
Design
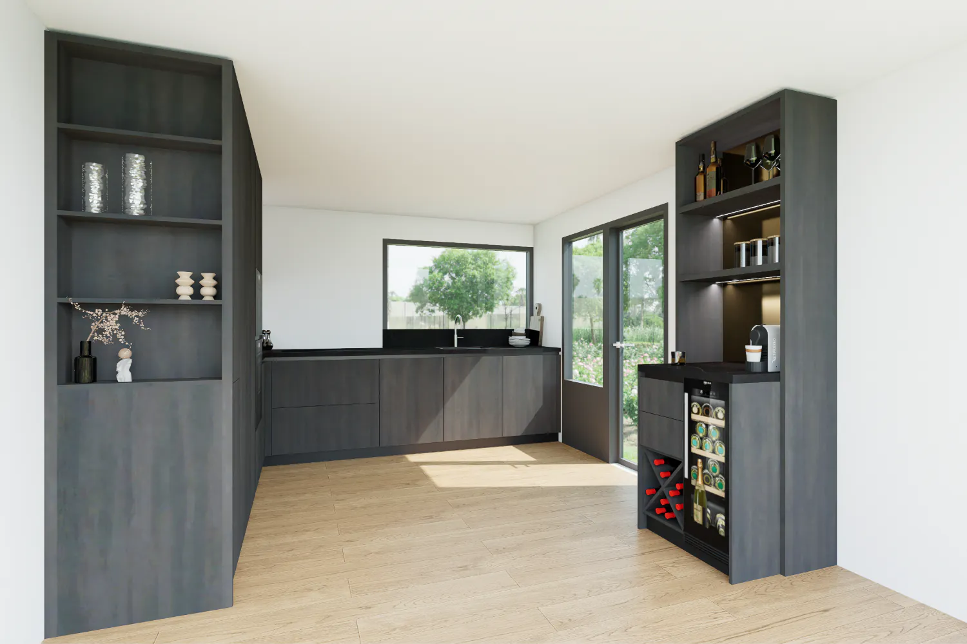
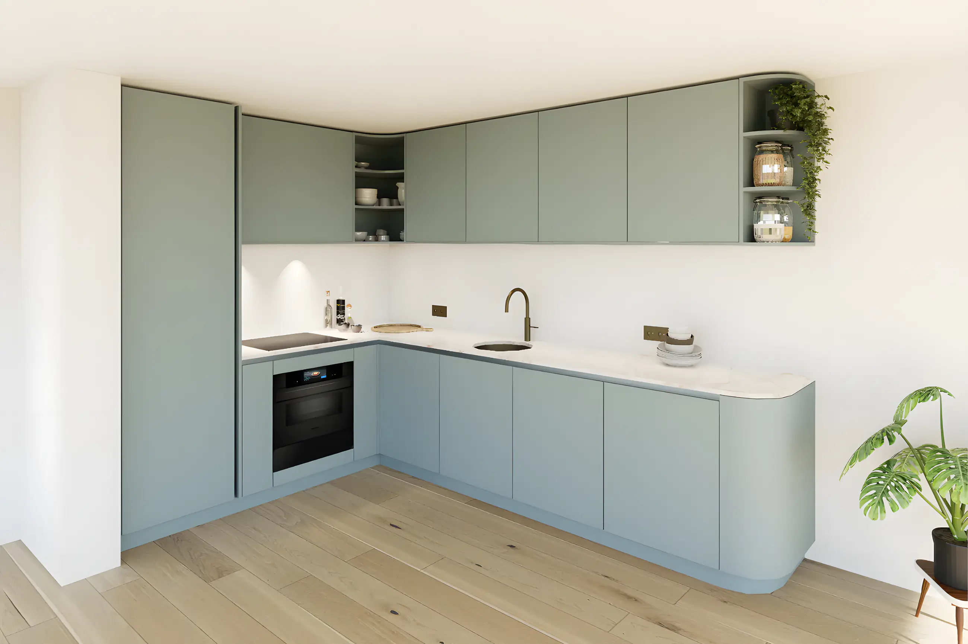
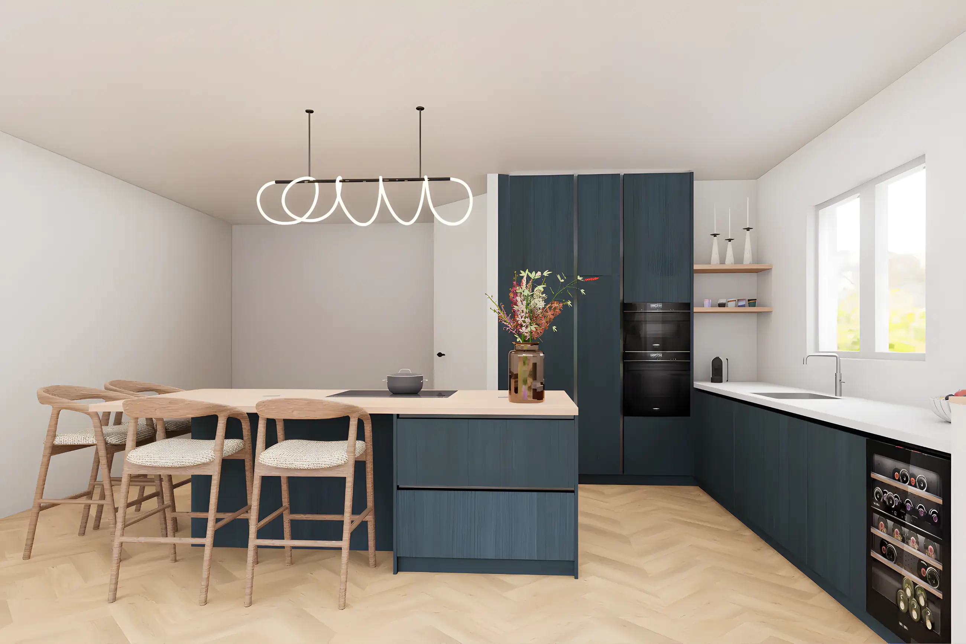
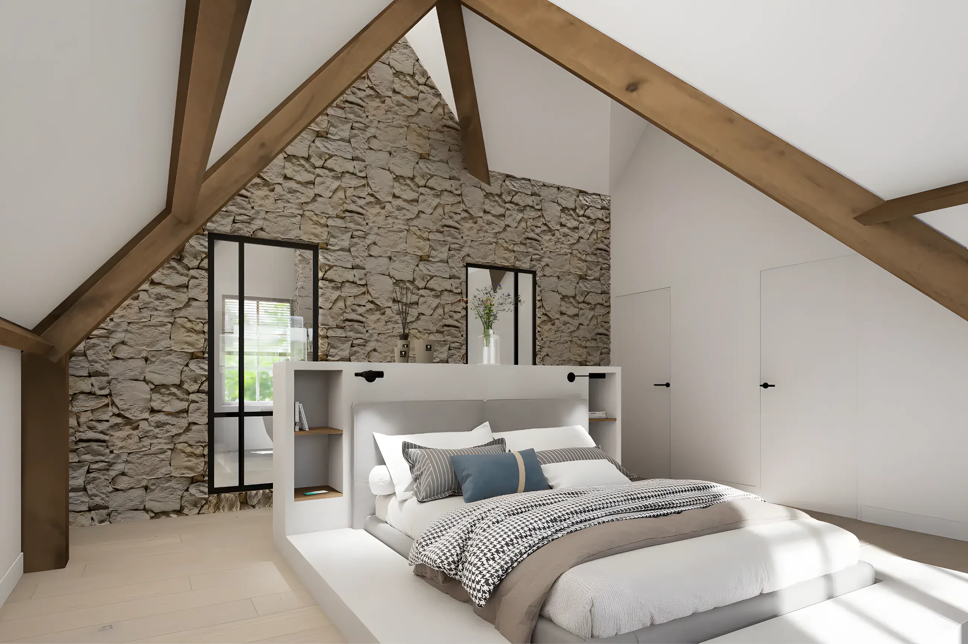
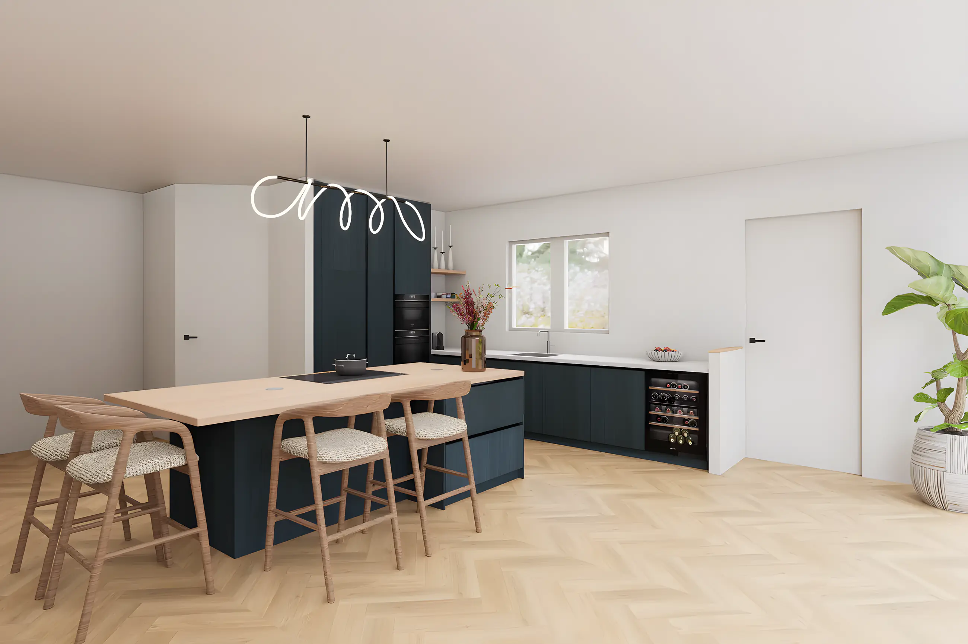
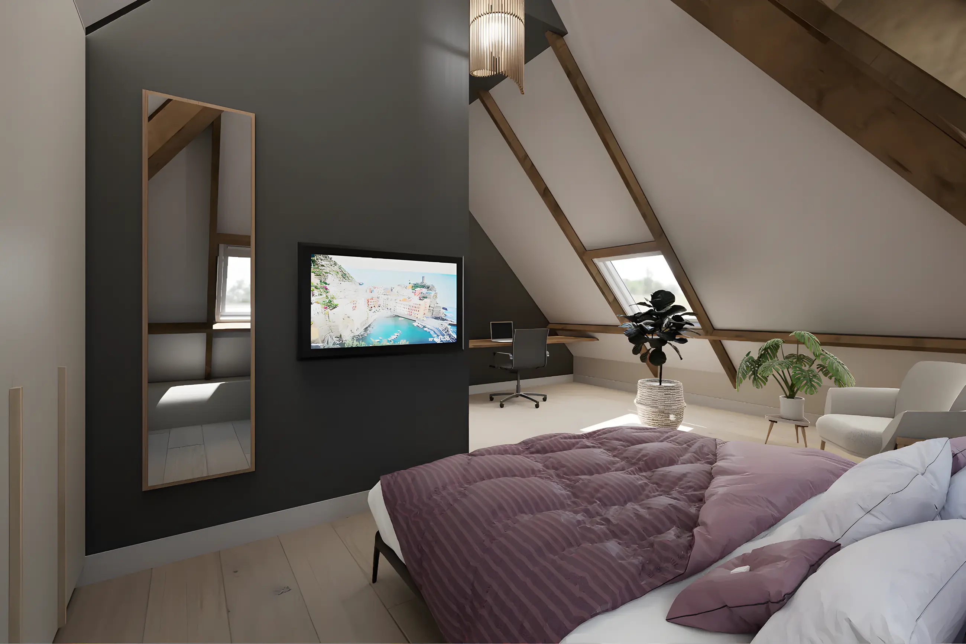
3D visualisations
Visualisation
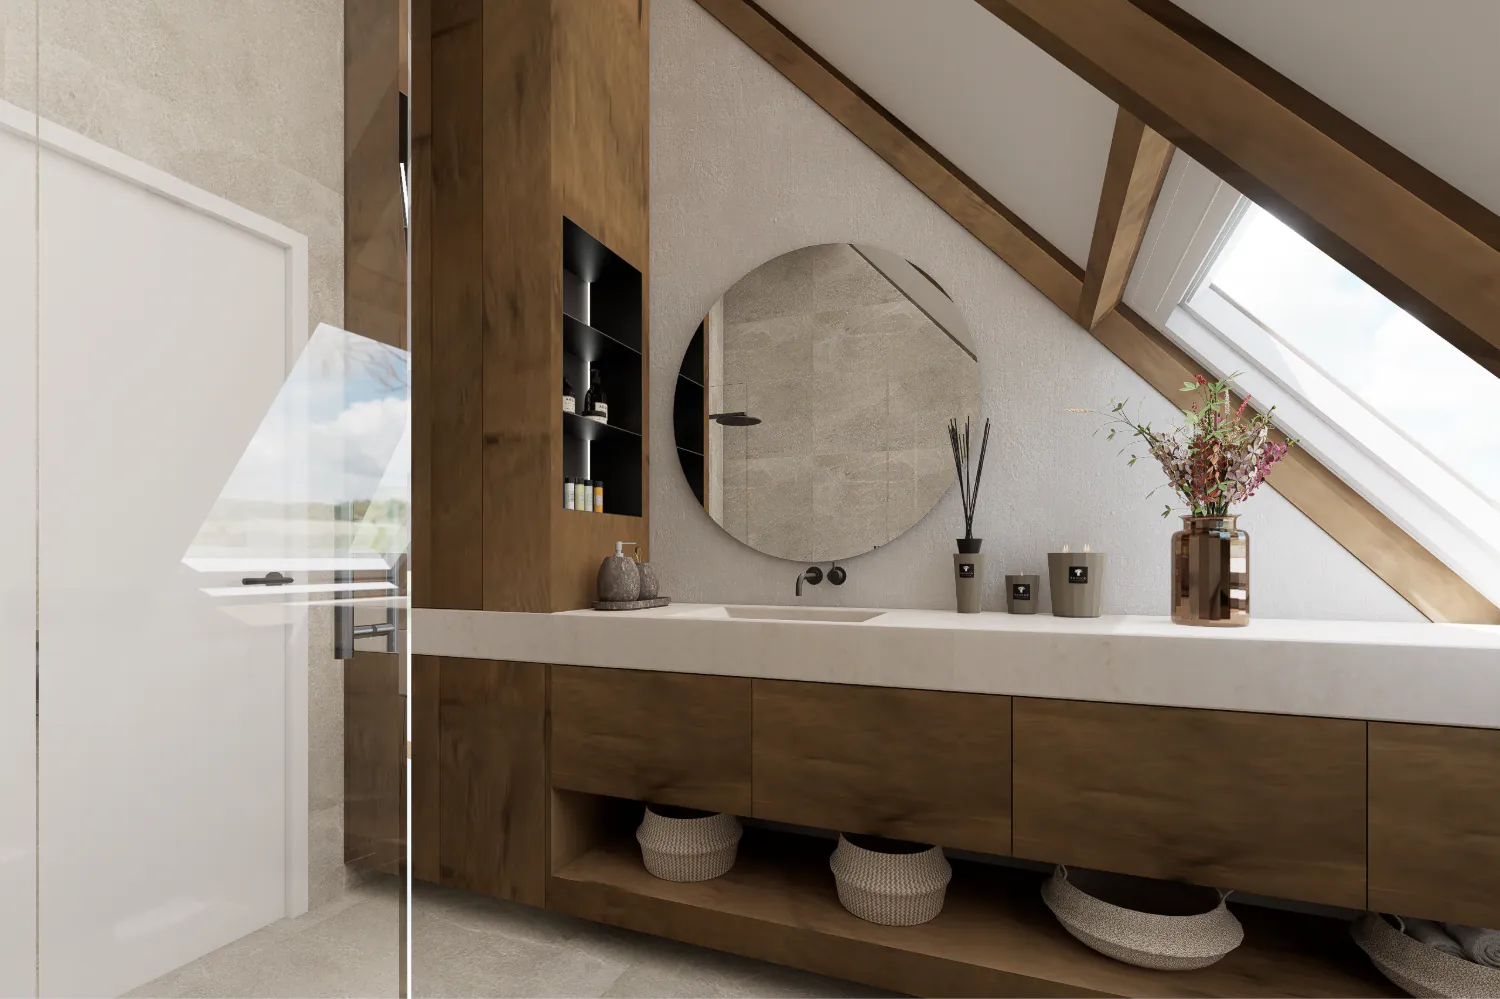
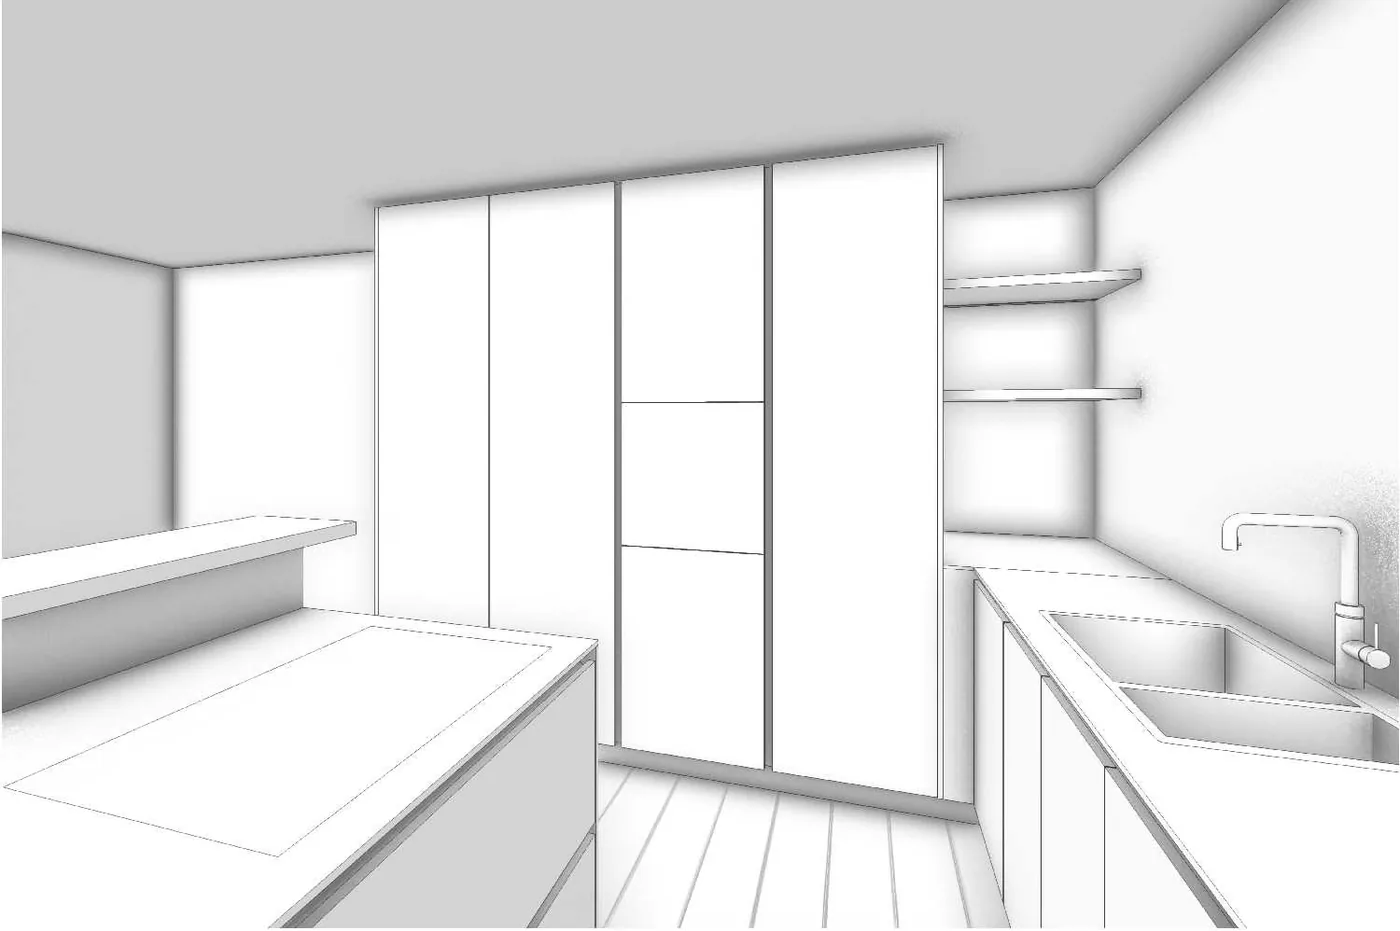
Technical drawings
Technical

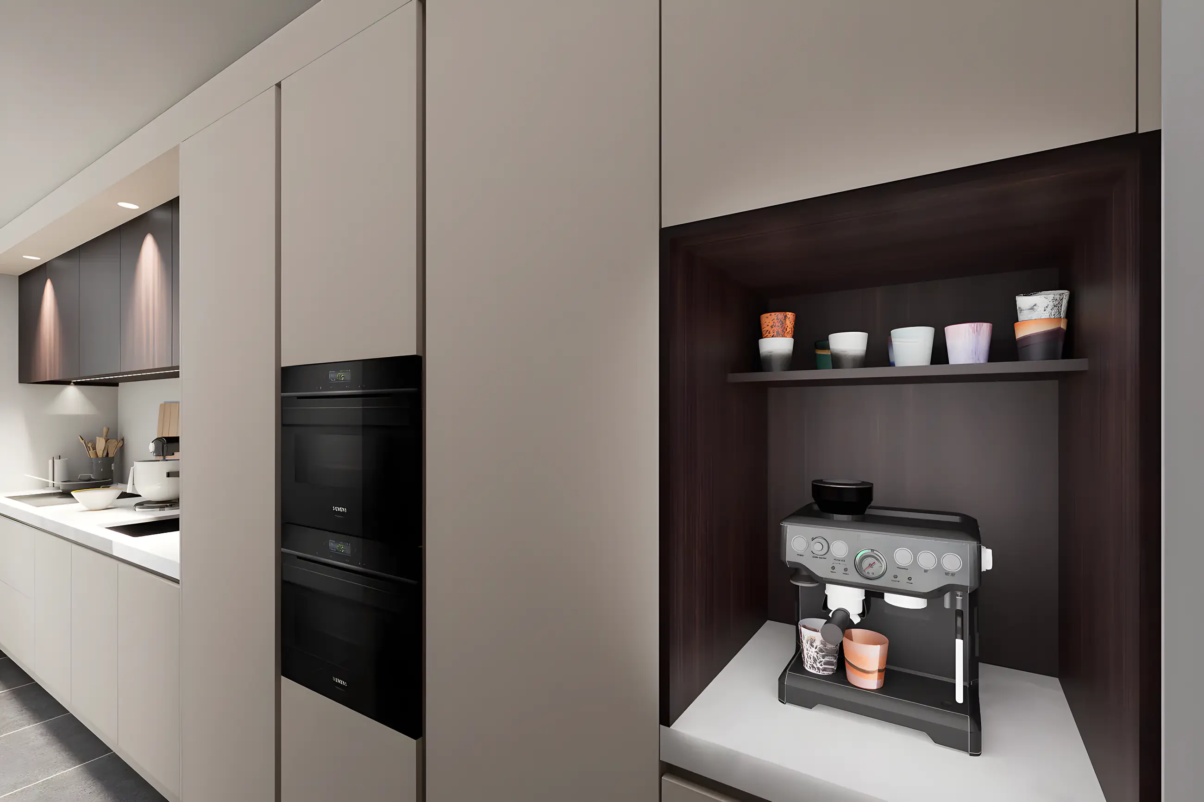
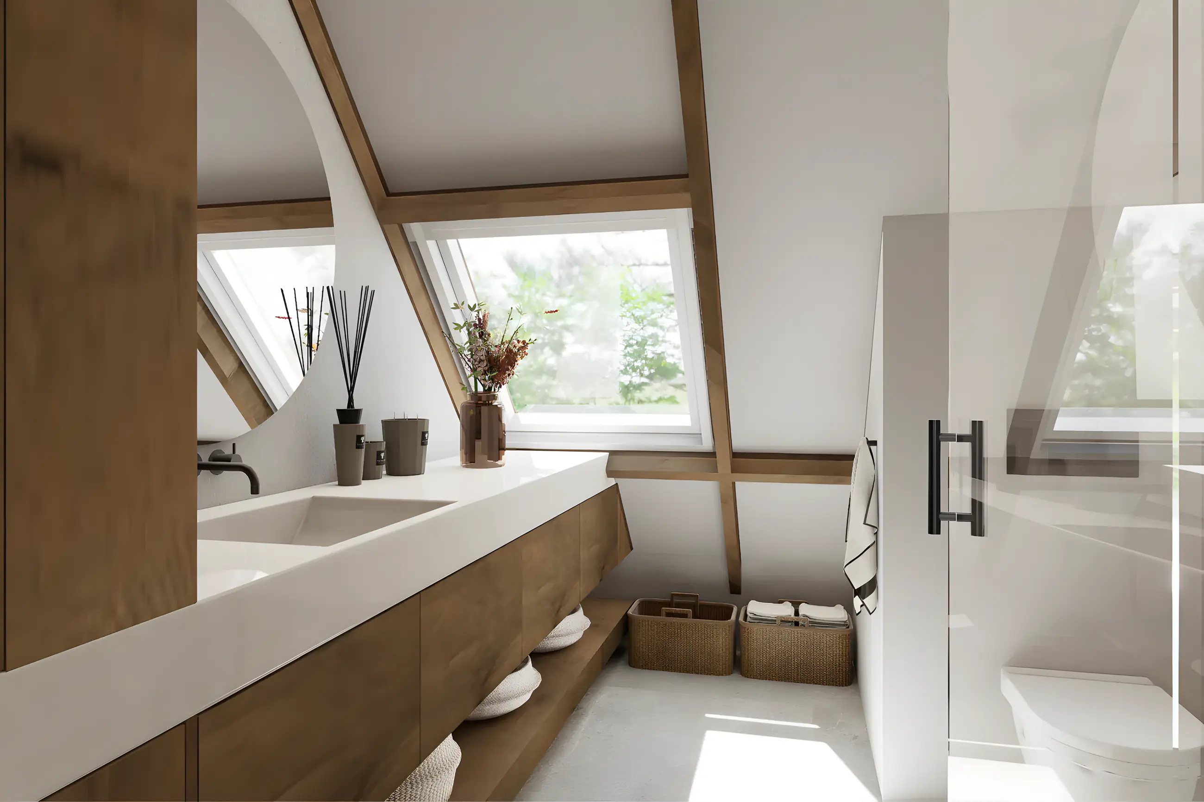
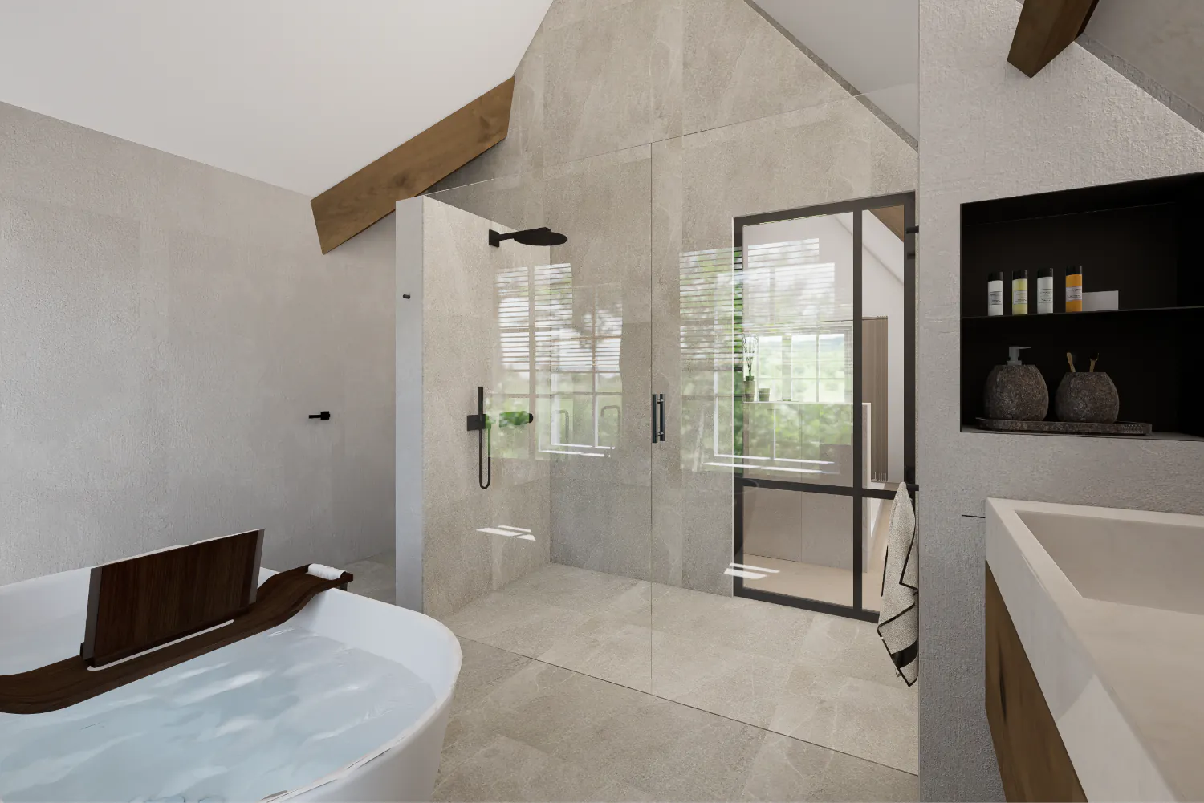
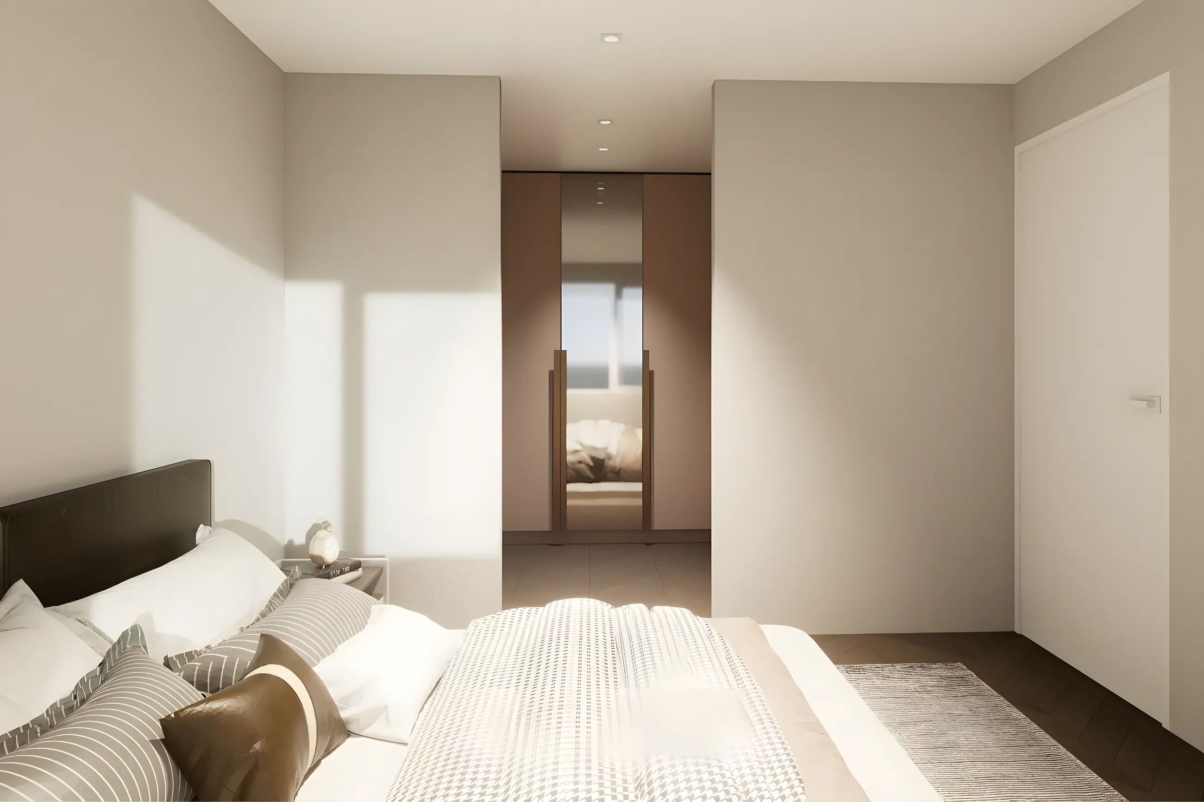
One complete plan, extended as you wish
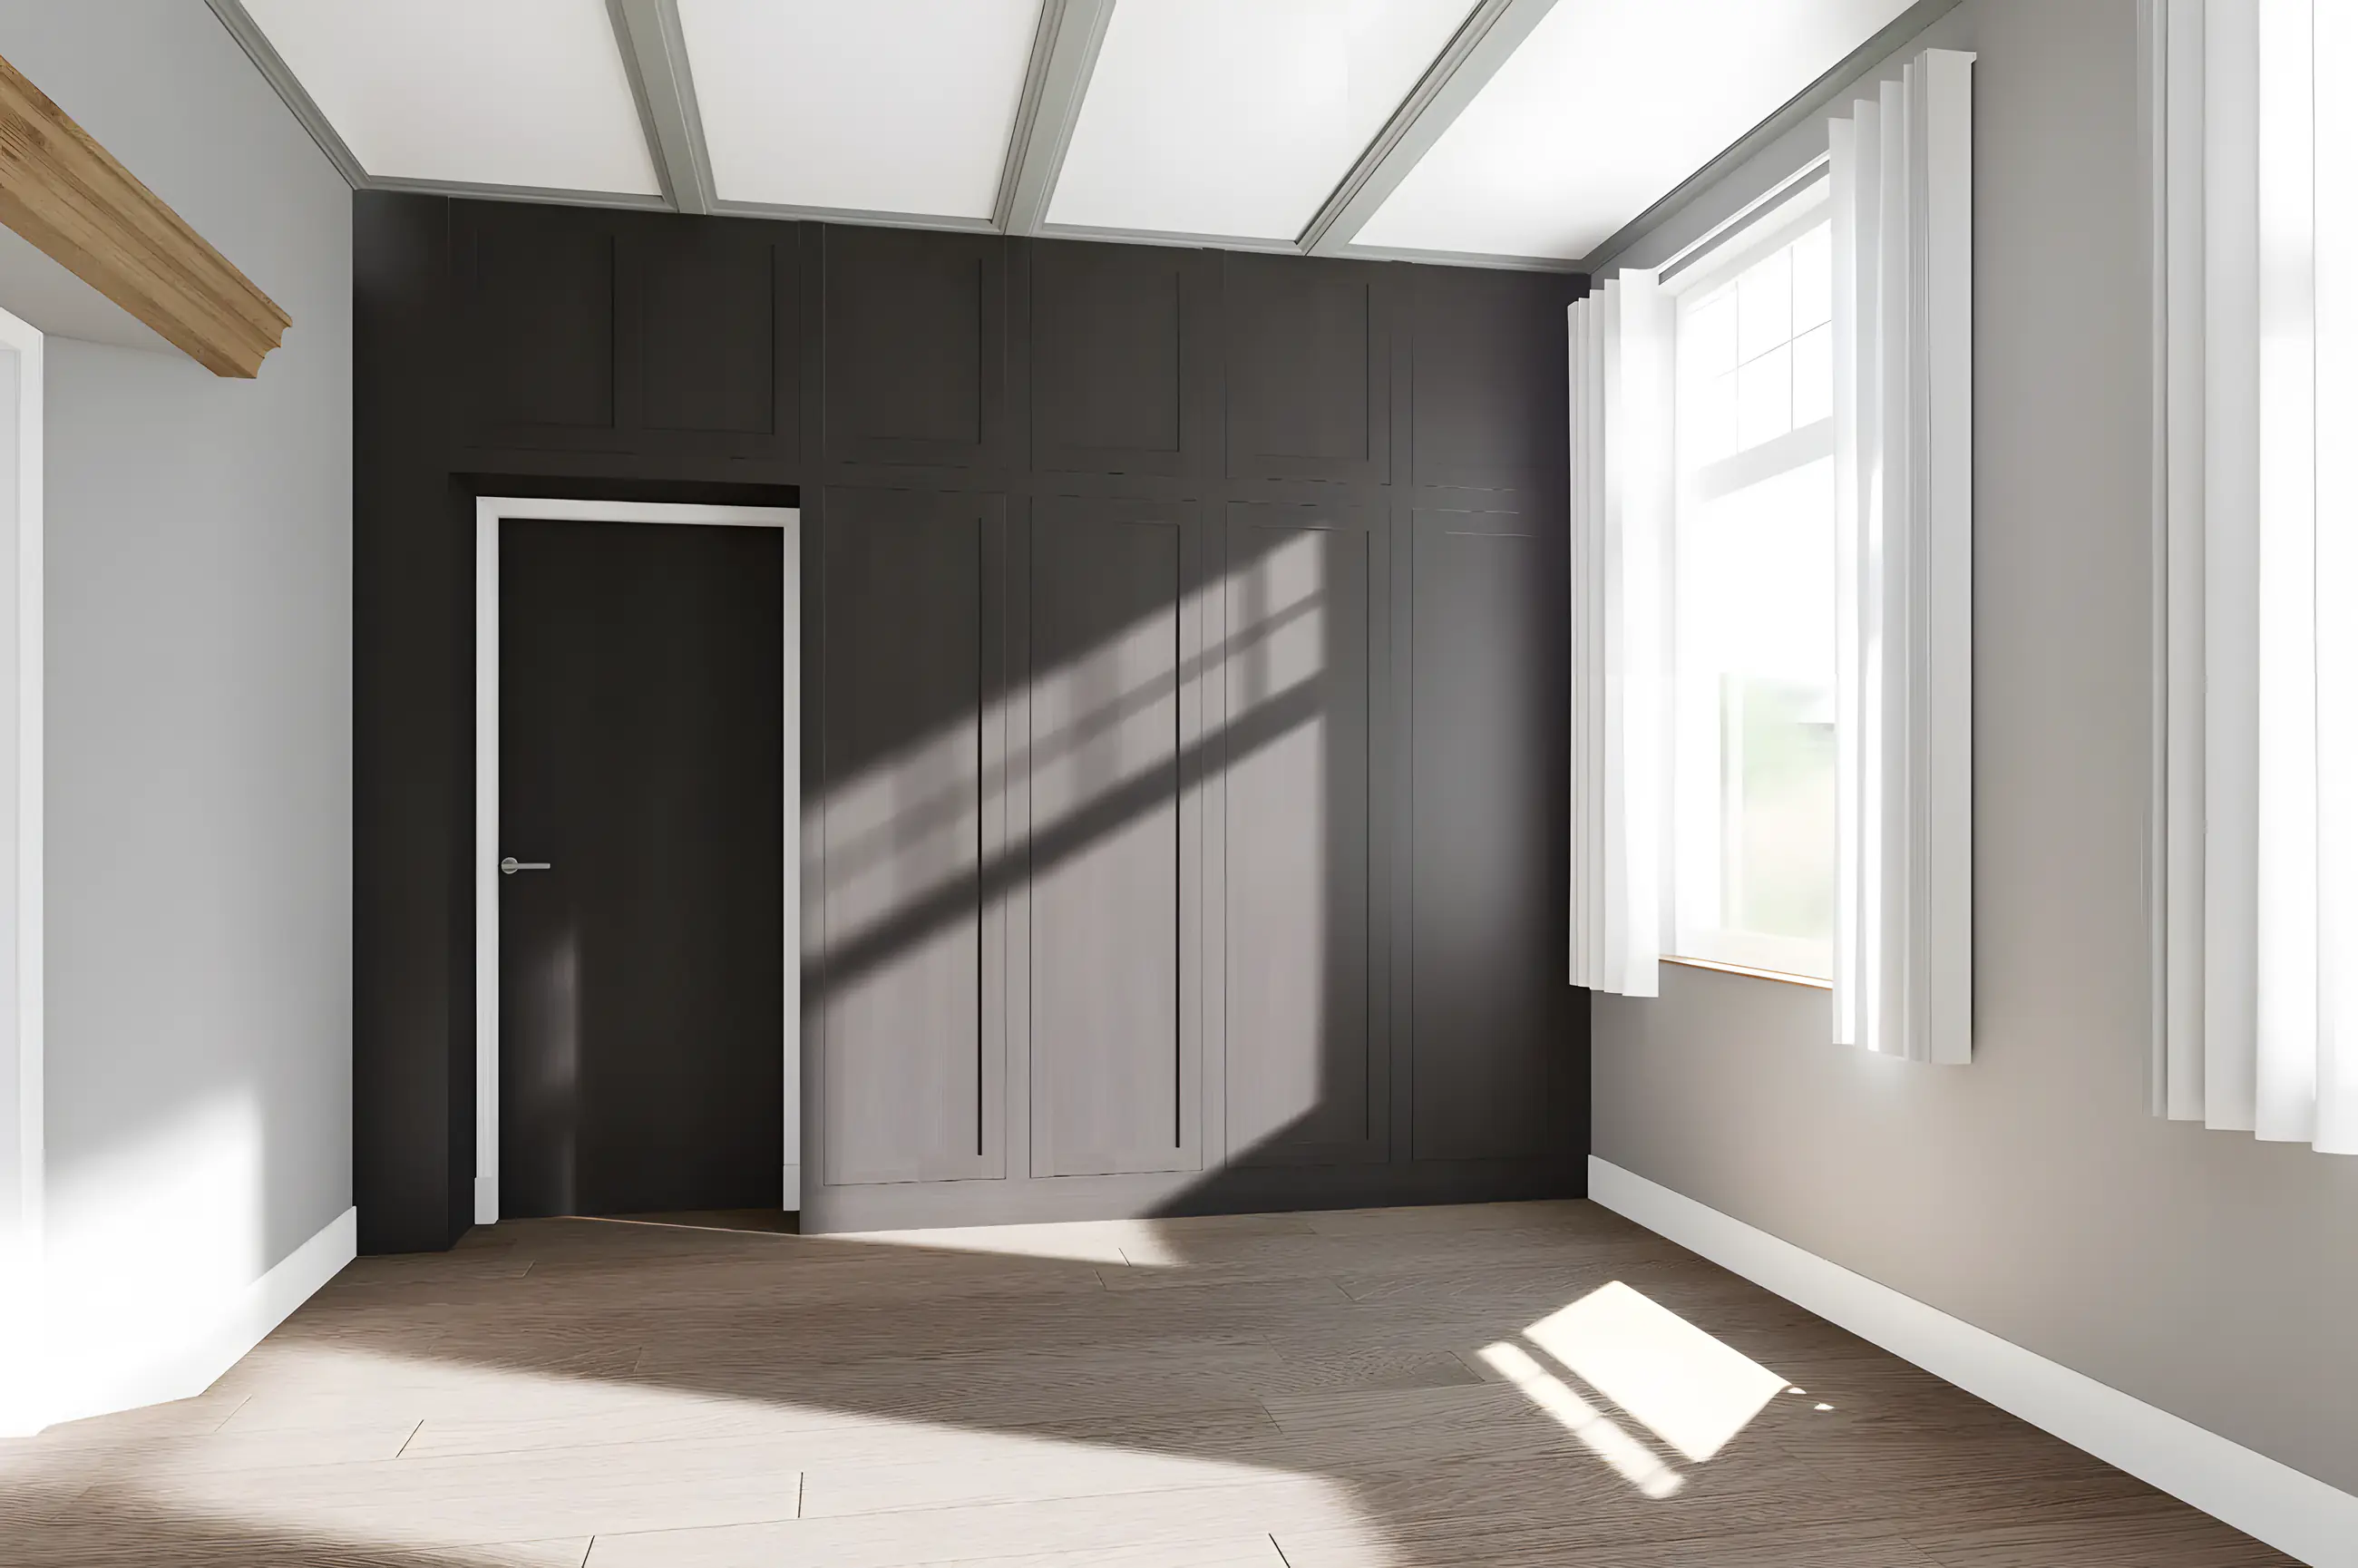
For homeowners it starts with one complete interior plan. The basic plan gives you a complete picture of your new interior: from the first layout to your own kitchen or bathroom design, including materials and atmosphere. Need more detail? Then you extend the plan with exactly what you need.
What does it cost?
| Complete interior plan, one floor | from € 2,250 |
|---|---|
| Extended furniture, kitchen and sanitary overview | from € 600 |
| Lighting plan, including fixtures | € 450 |
| Extended price and budget overview | € 600 |
| Technical drawings (bespoke) or installation drawings | from € 75 per element |
| Extra 3D visualisation | € 100 per image |
| Animation of the space | € 250 |
| Extra design variants or extra rooms | based on hours |
| Guidance during the renovation | € 55 per hour |
| Turn-key handover | € 55 per hour |
All prices exclude VAT, expenses, travel time and mileage. Furniture, accessories, materials and the work of external specialists are not included. After a free introductory meeting you receive a proposal that fits your home and wishes.
For businesses
For furniture makers, contractors, estate agents and businesses I also provide separate services, such as 3D visualisations, technical drawings and installation drawings, with a tailored quote. On the For whom page you can read per client what I can do for you.
Questions about the services
Yes. Just a kitchen design, a 3D visualisation, a technical drawing or a shop drawing is always possible. During the introduction we determine what suits best.
No. All prices mentioned exclude VAT and exclude travel time and mileage. After the introduction you receive a tailored proposal without surprises.
For a complete interior plan we agree the schedule together.
Book a no-obligation introductory meeting
You do not need a worked-out plan yet. Tell me what you want to change, what you struggle with and what you have in mind. Together we look at what your home or project needs.
Or send a WhatsApp message right awayThank you for your request.
You will receive a confirmation by email. I will contact you within two working days.