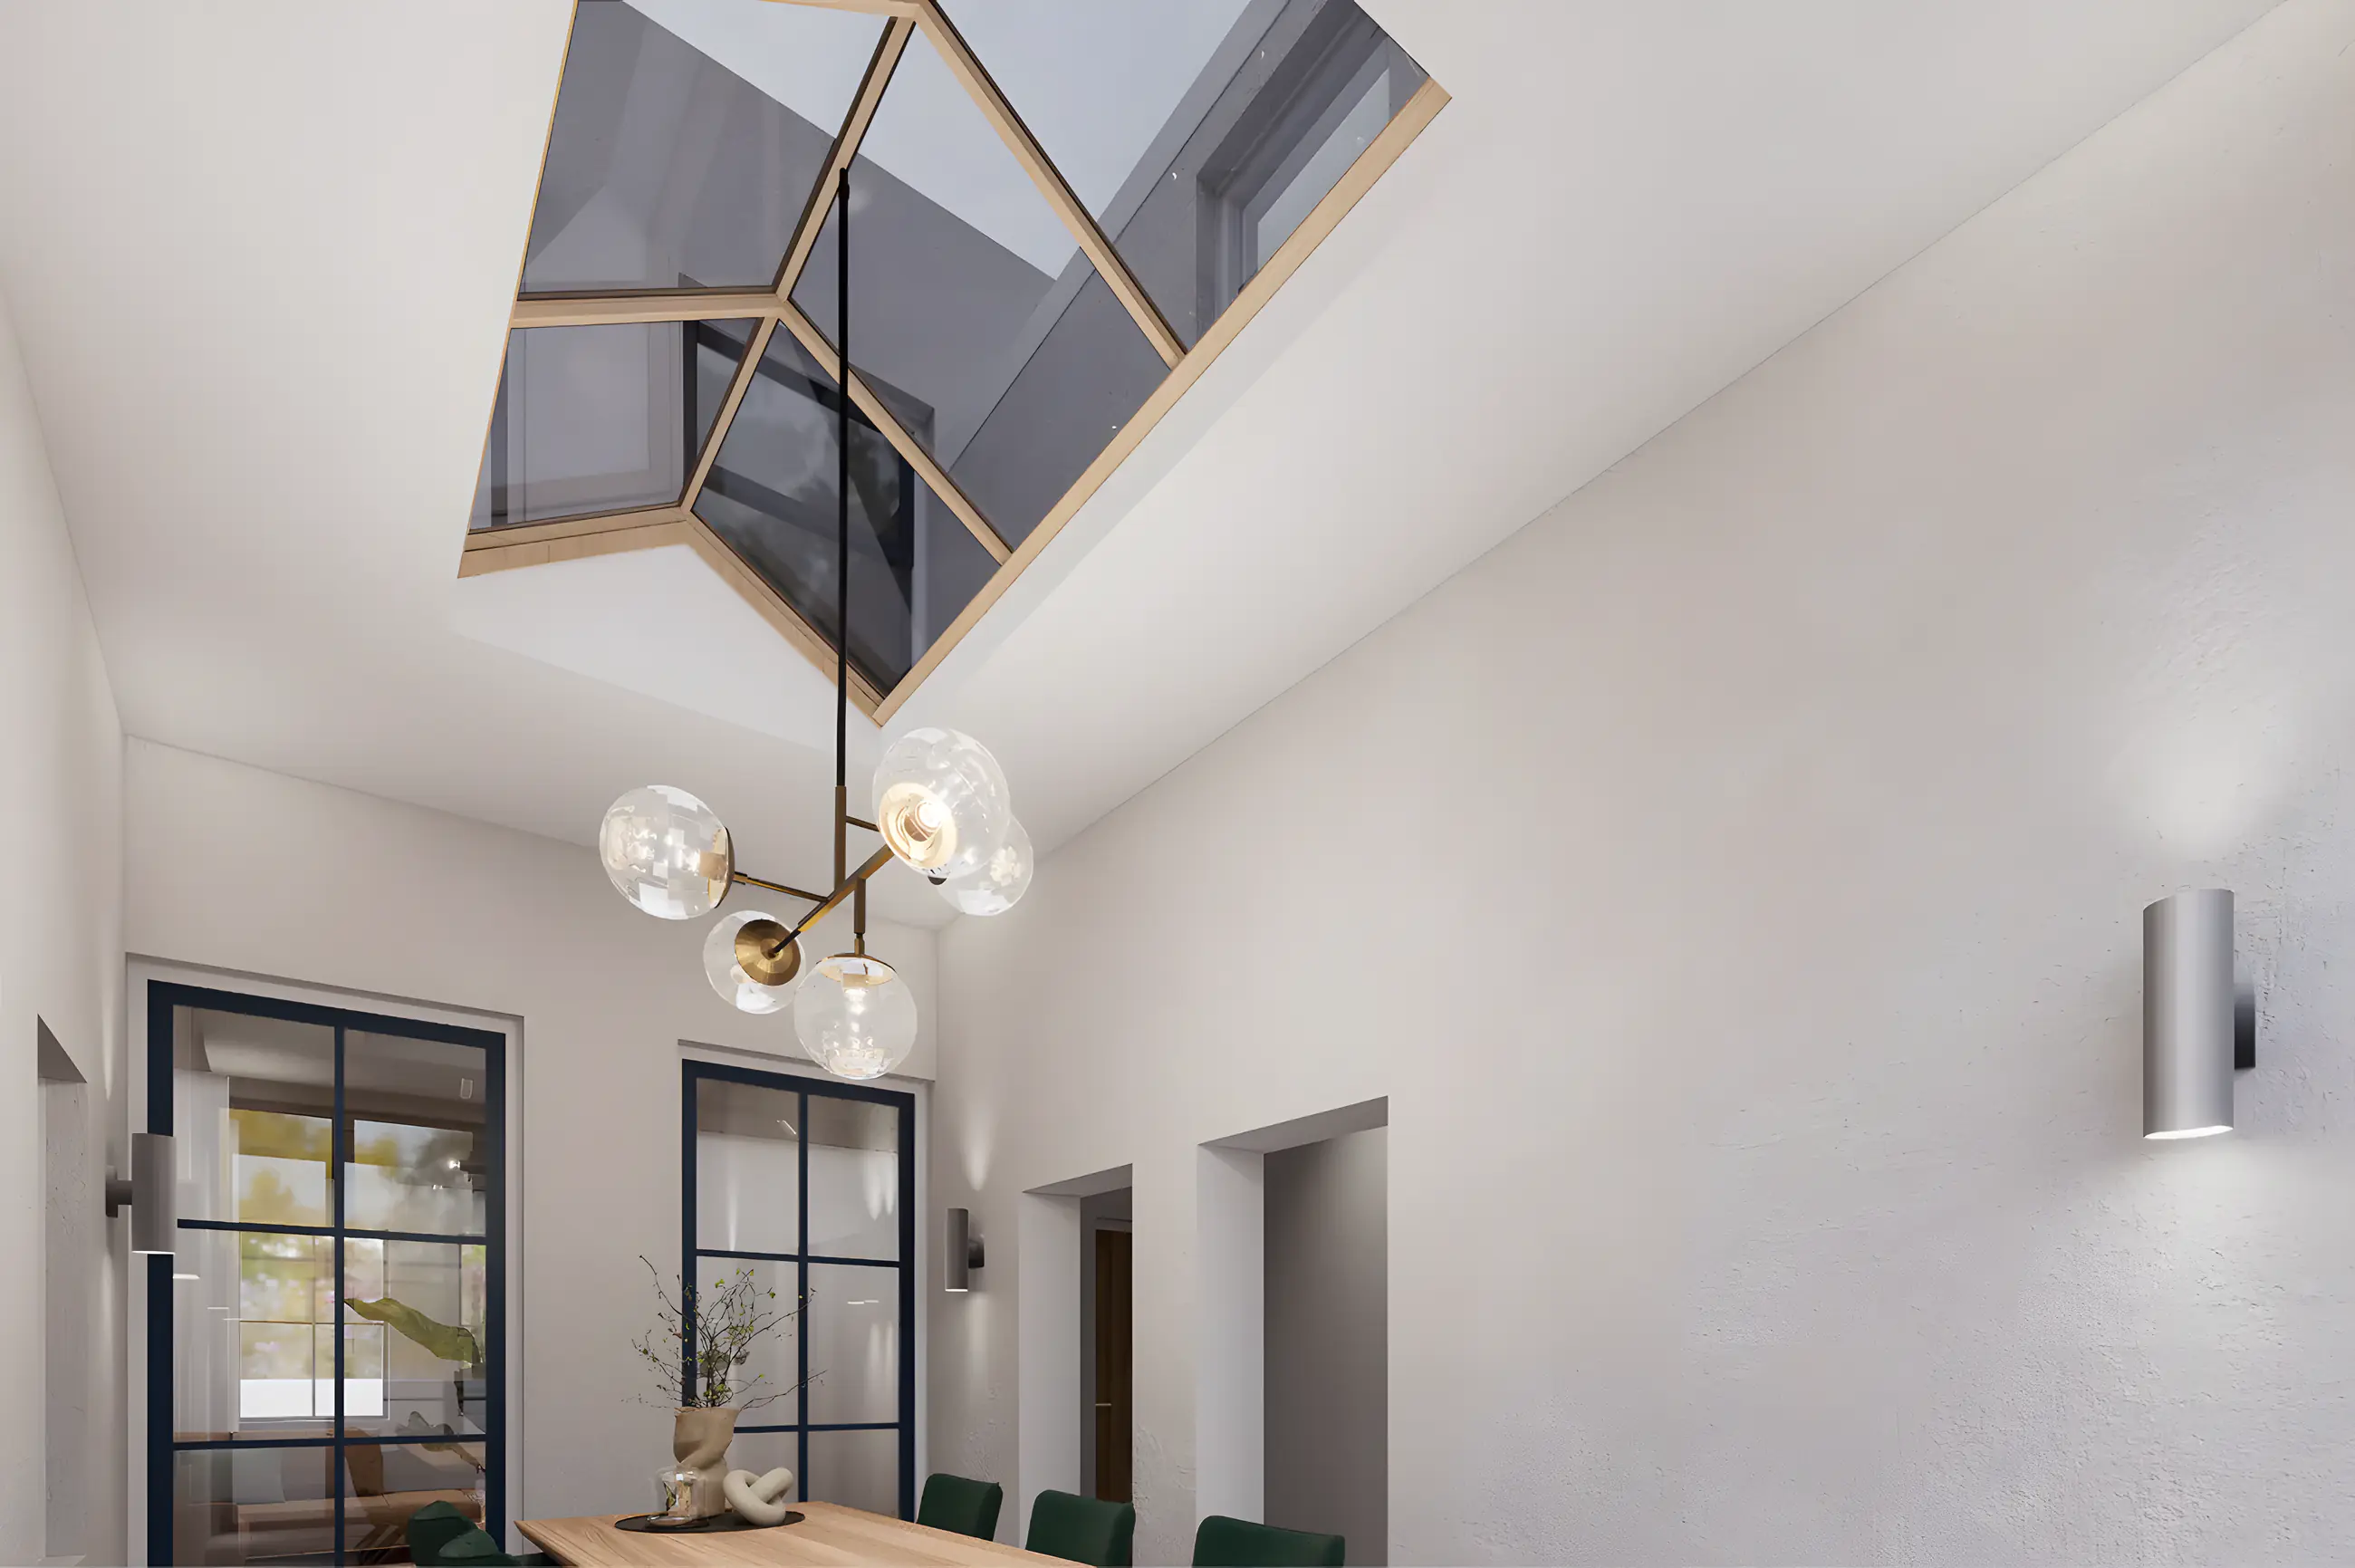
Extension with steel doors and roof light
A light rear extension with steel pivot doors, a roof light and a dining area that brings the garden inside.
Light from above, view of the garden
The residents wanted to enlarge the ground floor with an extension and at the same time bring more light into the existing home. The question was not only how big the extension should be, but above all how the light and the garden could come inside.
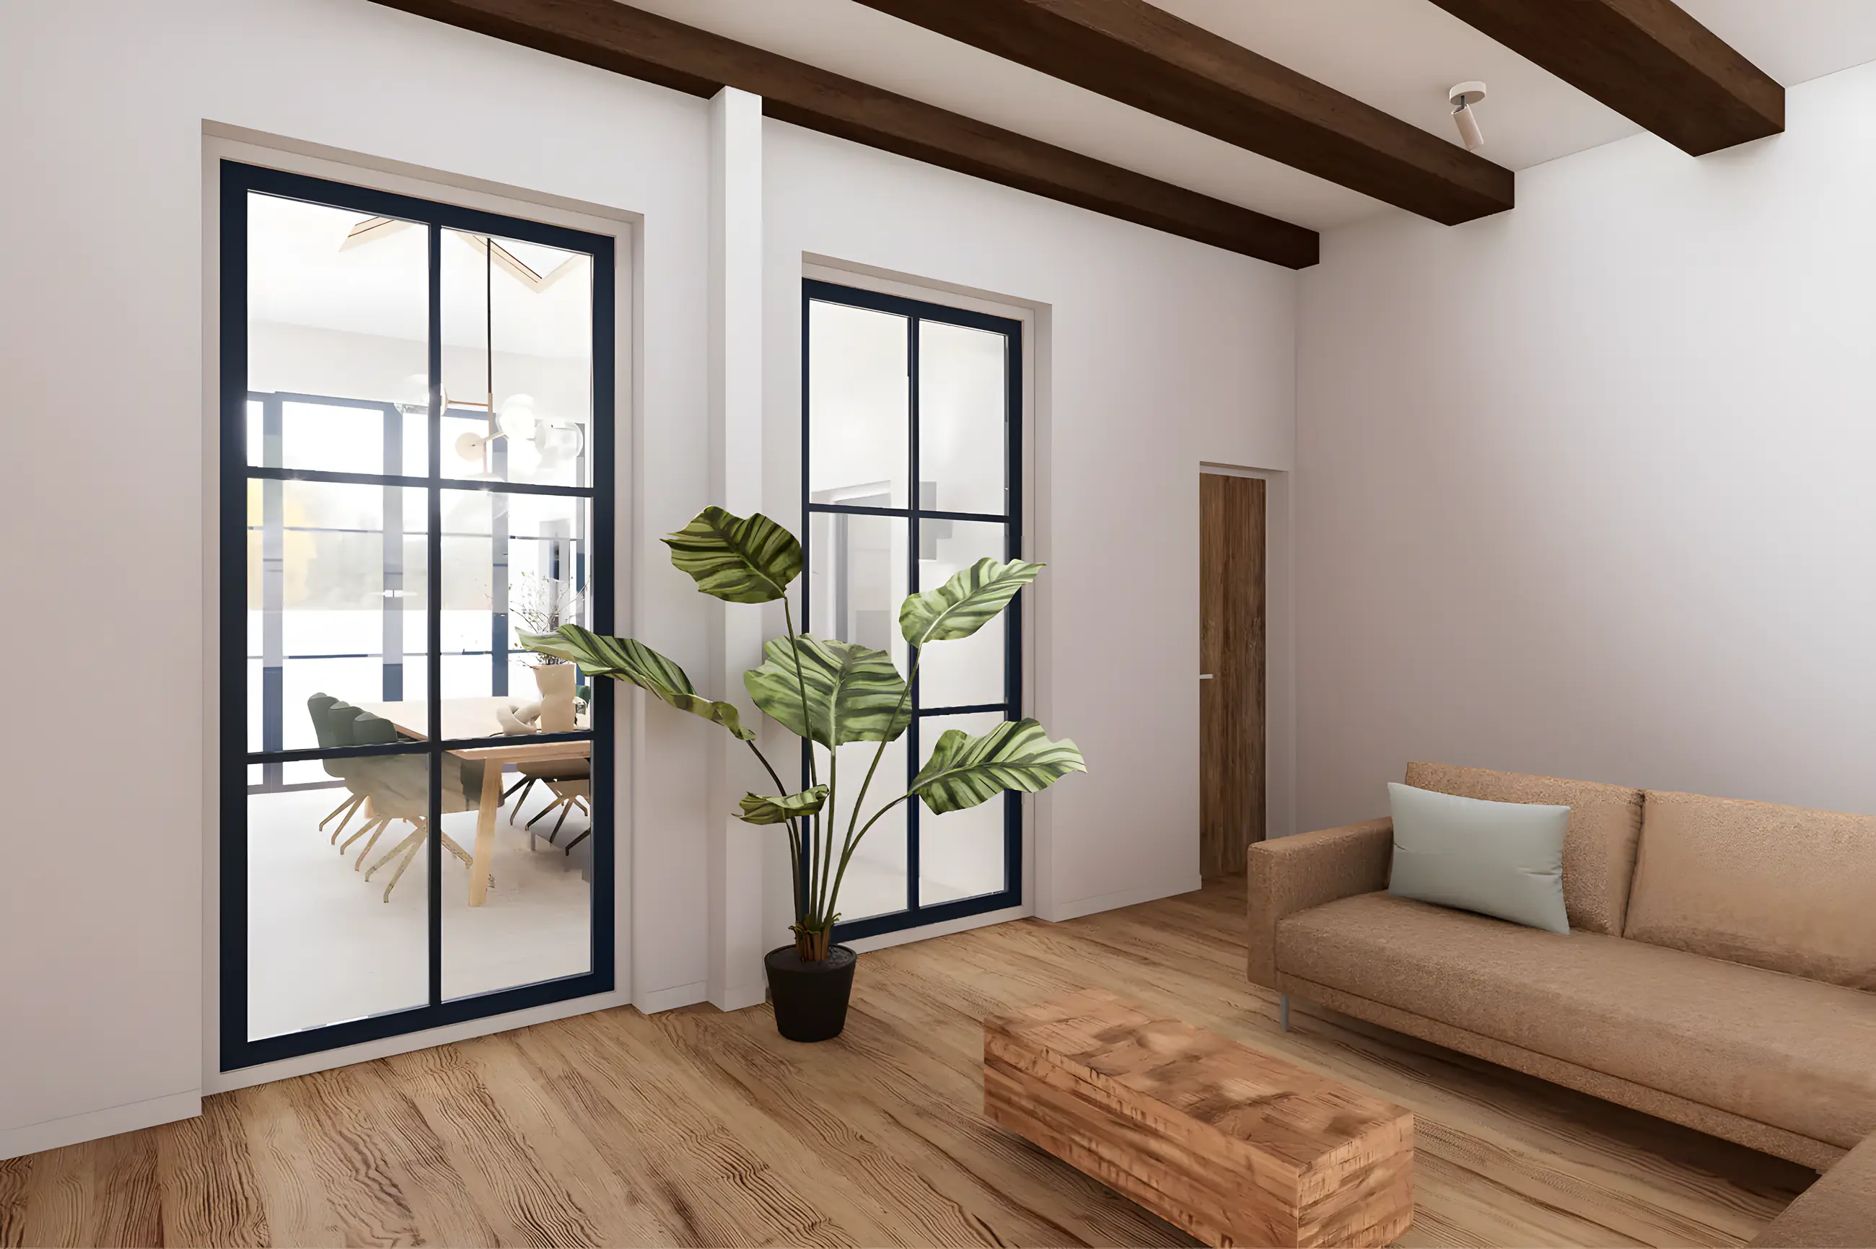
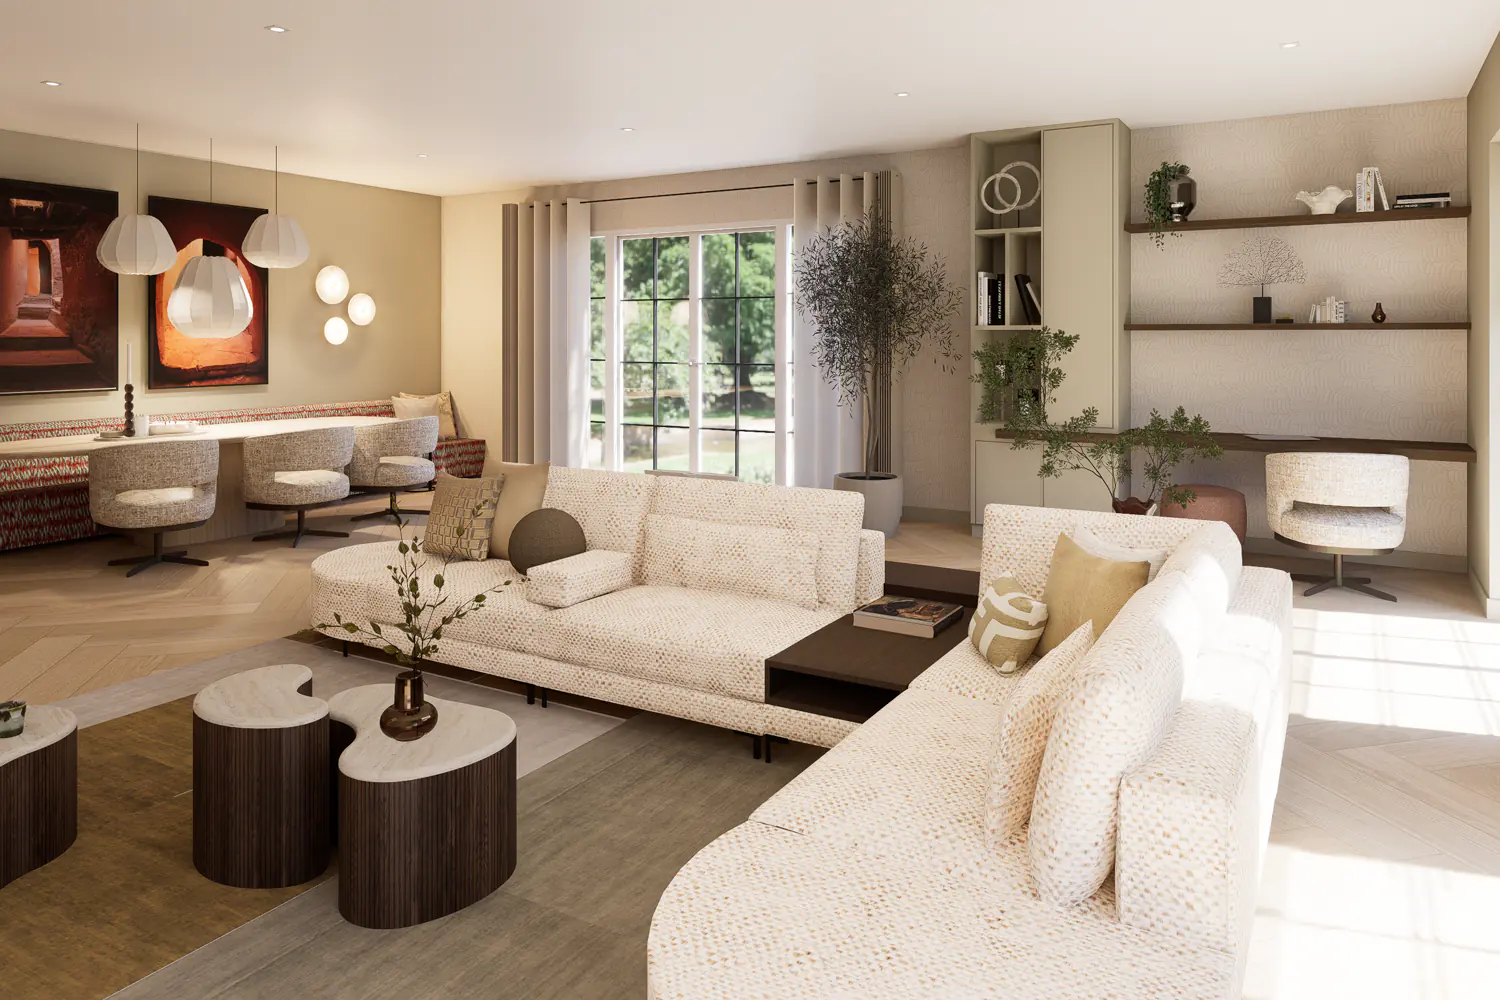
The design places steel pivot doors with glass between the existing home and the extension, a roof light above the dining area and large glass doors to the garden. The seating area with a low sofa and a wooden floor makes the extension a place where you sit all day.
With 3D visualisations inside and outside the residents saw how the extension suits the home, and the technical drawings gave the contractor the dimensions of the roof light, the doors and the frames.
The facts of this project
Project type
Renovation with extension
Services
Interior plan, 3D visualisations, technical drawings
Design lead time
About 6 weeks
Indicative, from introduction to final presentation
Status
Design delivered
This is what the design looks like
Steel pivot doors between house and extension
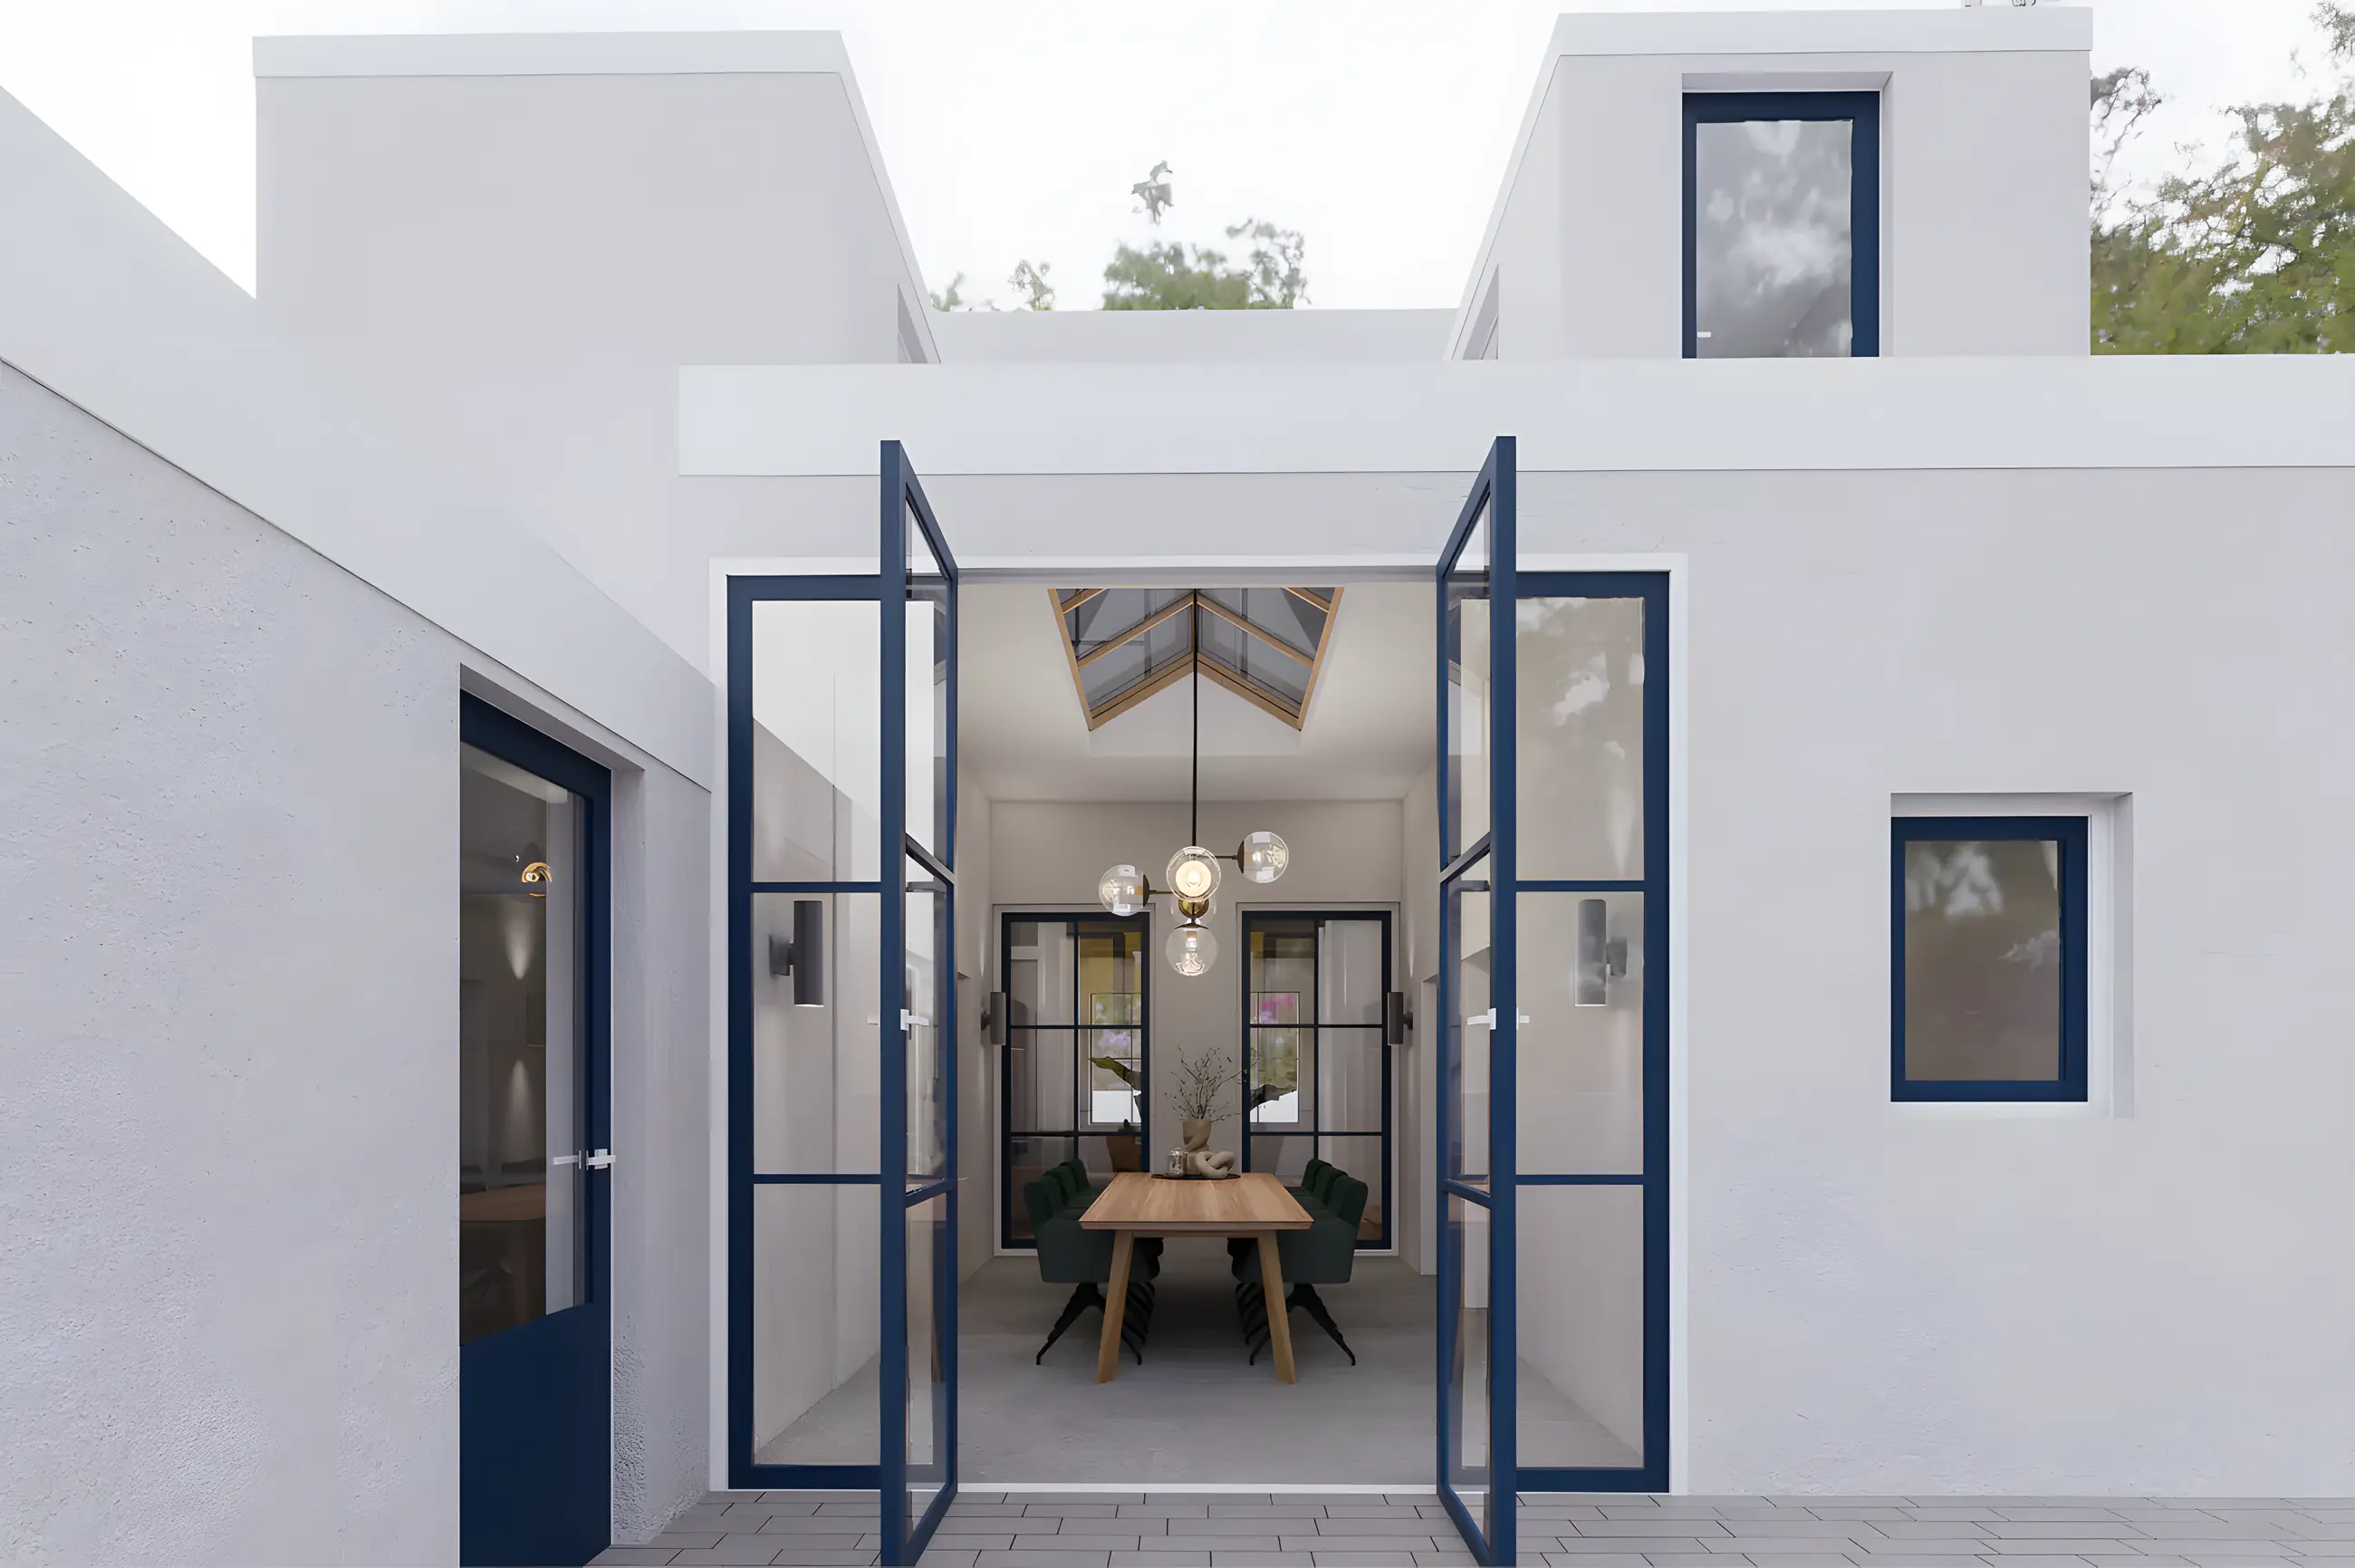
The extension seen from the garden
Roof light above the dining area
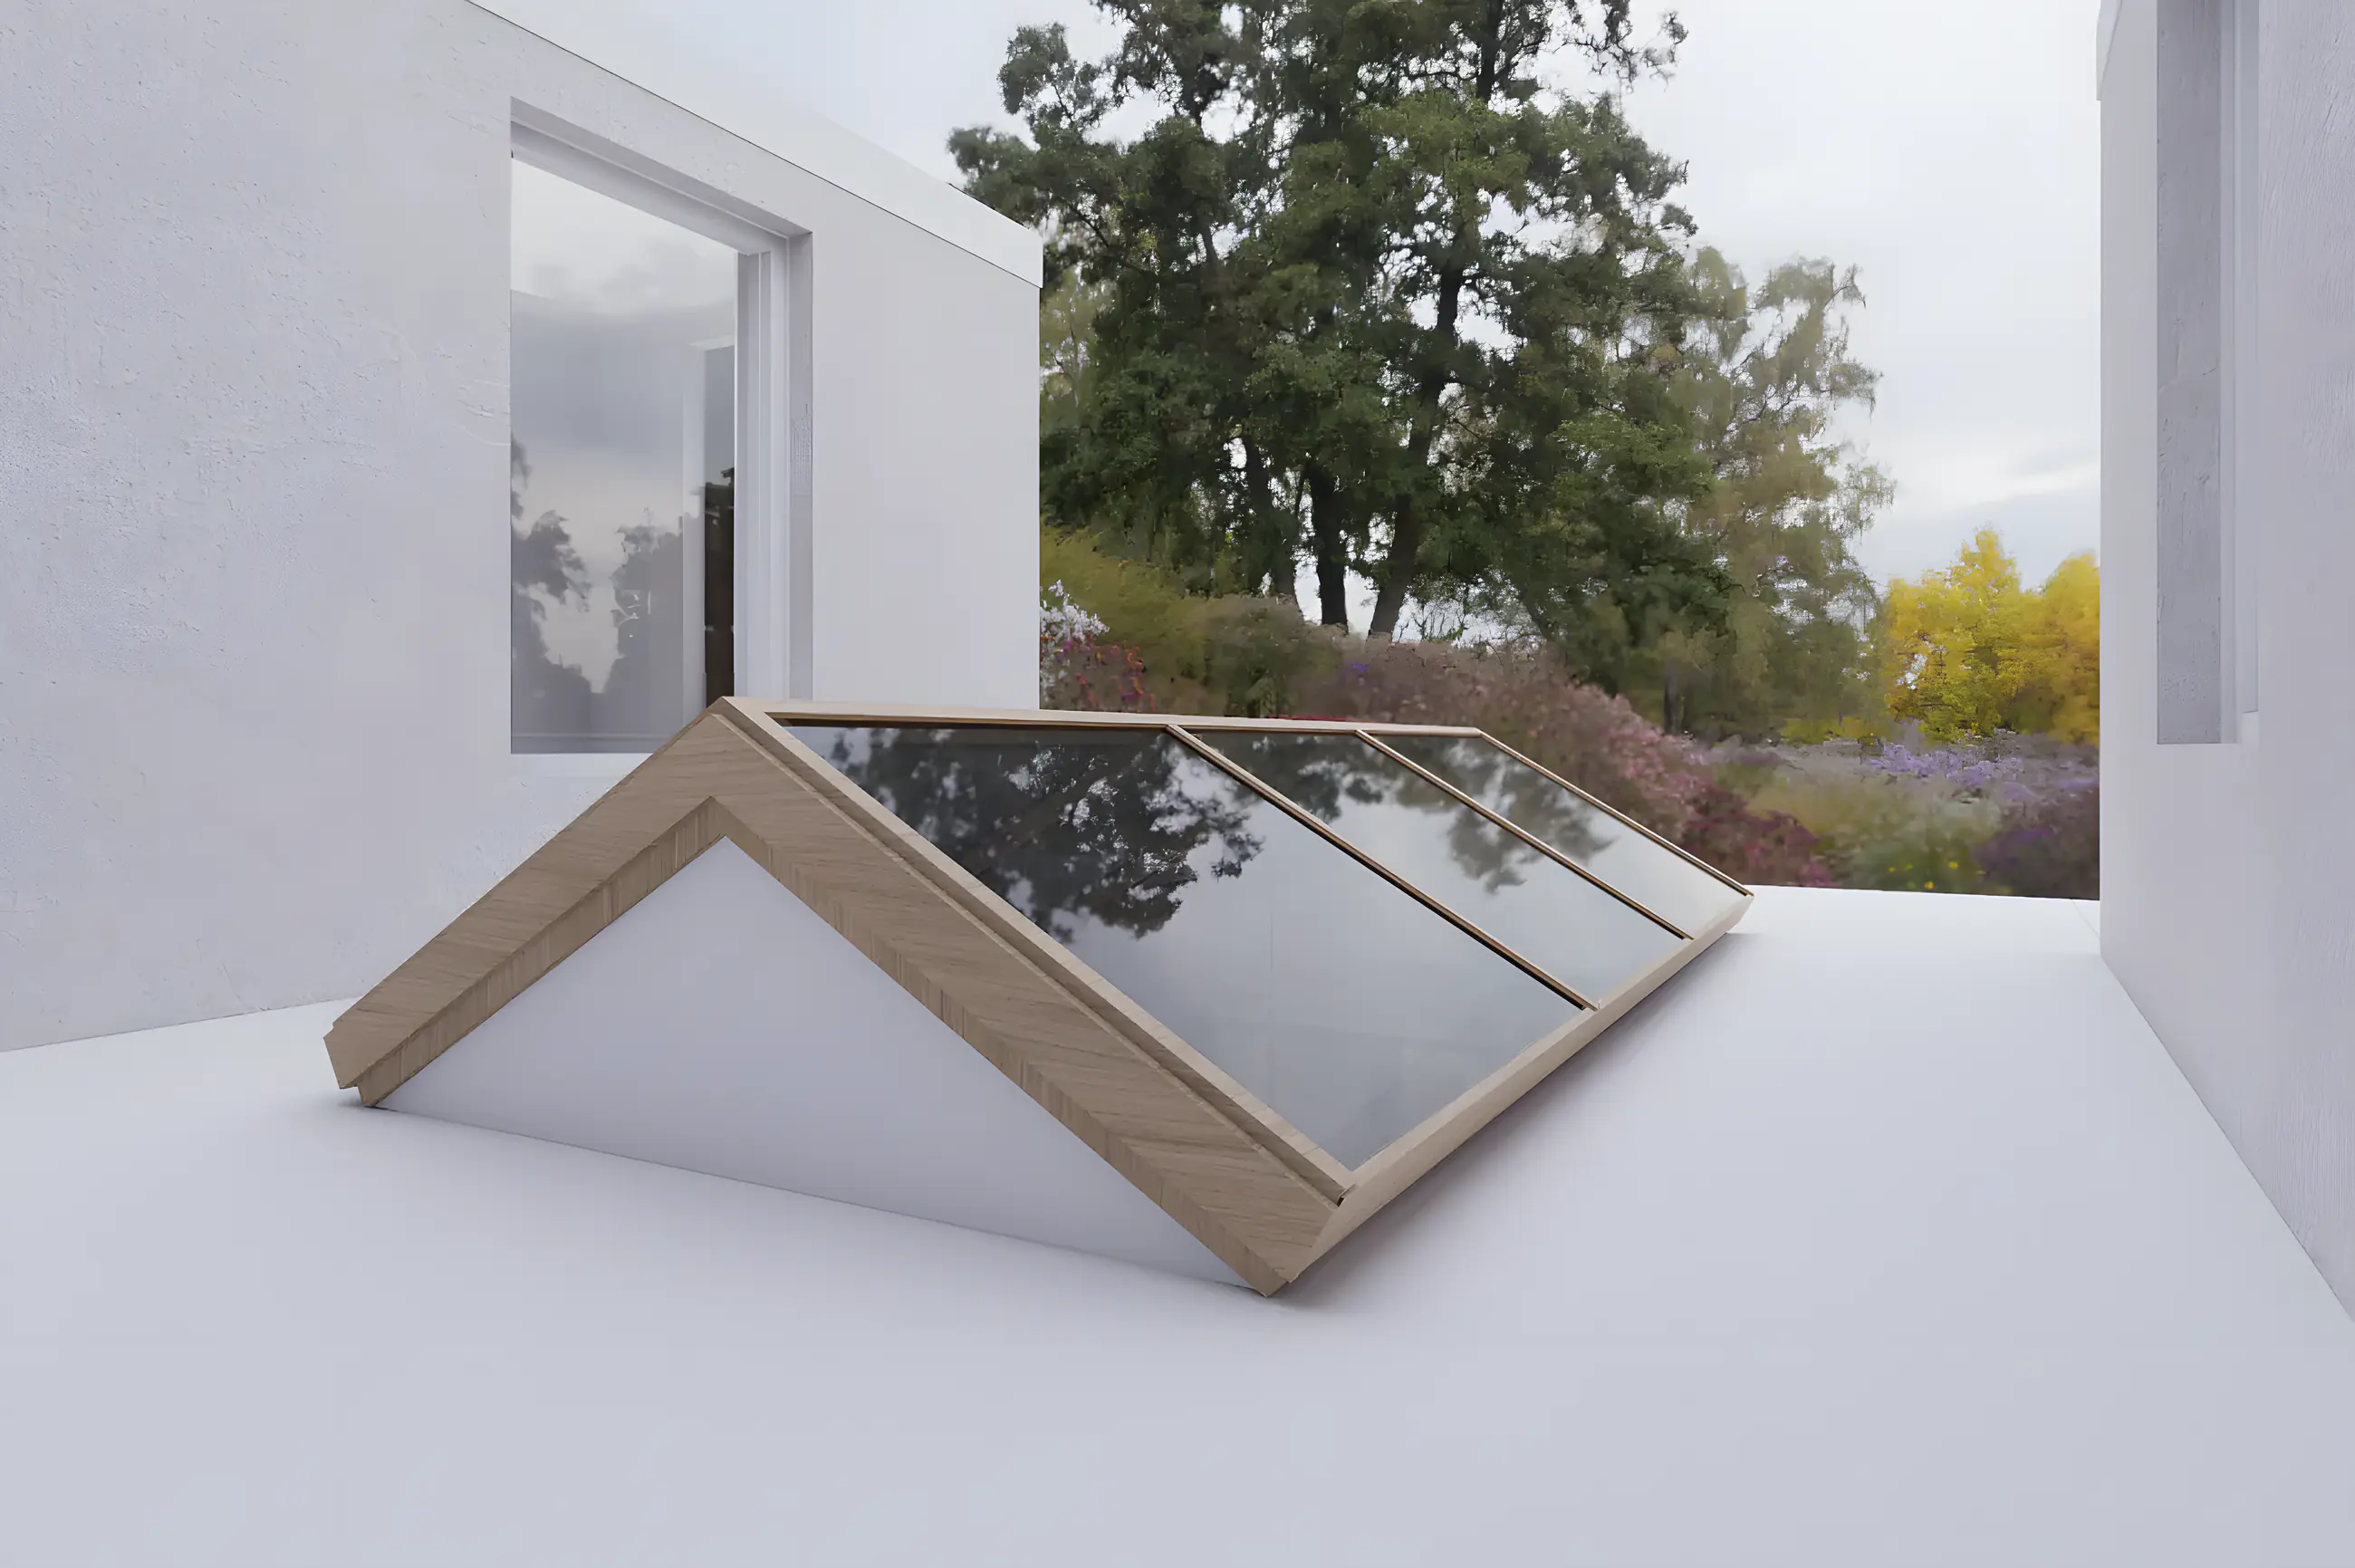
The roof light in the roof
An extension that makes the home better
The question
More space on the ground floor, but no dark room at the back. The extension had to bring light into the existing home, offer a dining spot and a seating area and, from outside, suit the architecture of the house.
The approach
First the layout of the whole ground floor was reviewed: where does the dining area go, where the seating area and how does the walkway stay free. The roof light was placed exactly above the table and the steel doors where the old rear wall was, so the light reaches deep into the home. Outside, the extension was checked in 3D against the existing facade and the garden.
The result
An extension that does not feel like an extra room but like the lightest part of the house. The steel doors make the transition to the existing home an eye-catcher, the roof light brings the sky inside and the garden is always in view from the dining table.
Design details
- Steel pivot doors with glass to the existing home
- Roof light above the dining area
- Large glass doors to the garden
- Seating area with low sofa and wooden floor
- 3D visualisations inside and outside
- Technical drawings of roof light, doors and frames
What was made for this project
Also worth a look
Overview
Book a no-obligation introductory meeting
You do not need a worked-out plan yet. Tell me what you want to change, what you struggle with and what you have in mind. Together we look at what your home or project needs.
Or send a WhatsApp message right awayThank you for your request.
You will receive a confirmation by email. I will contact you within two working days.