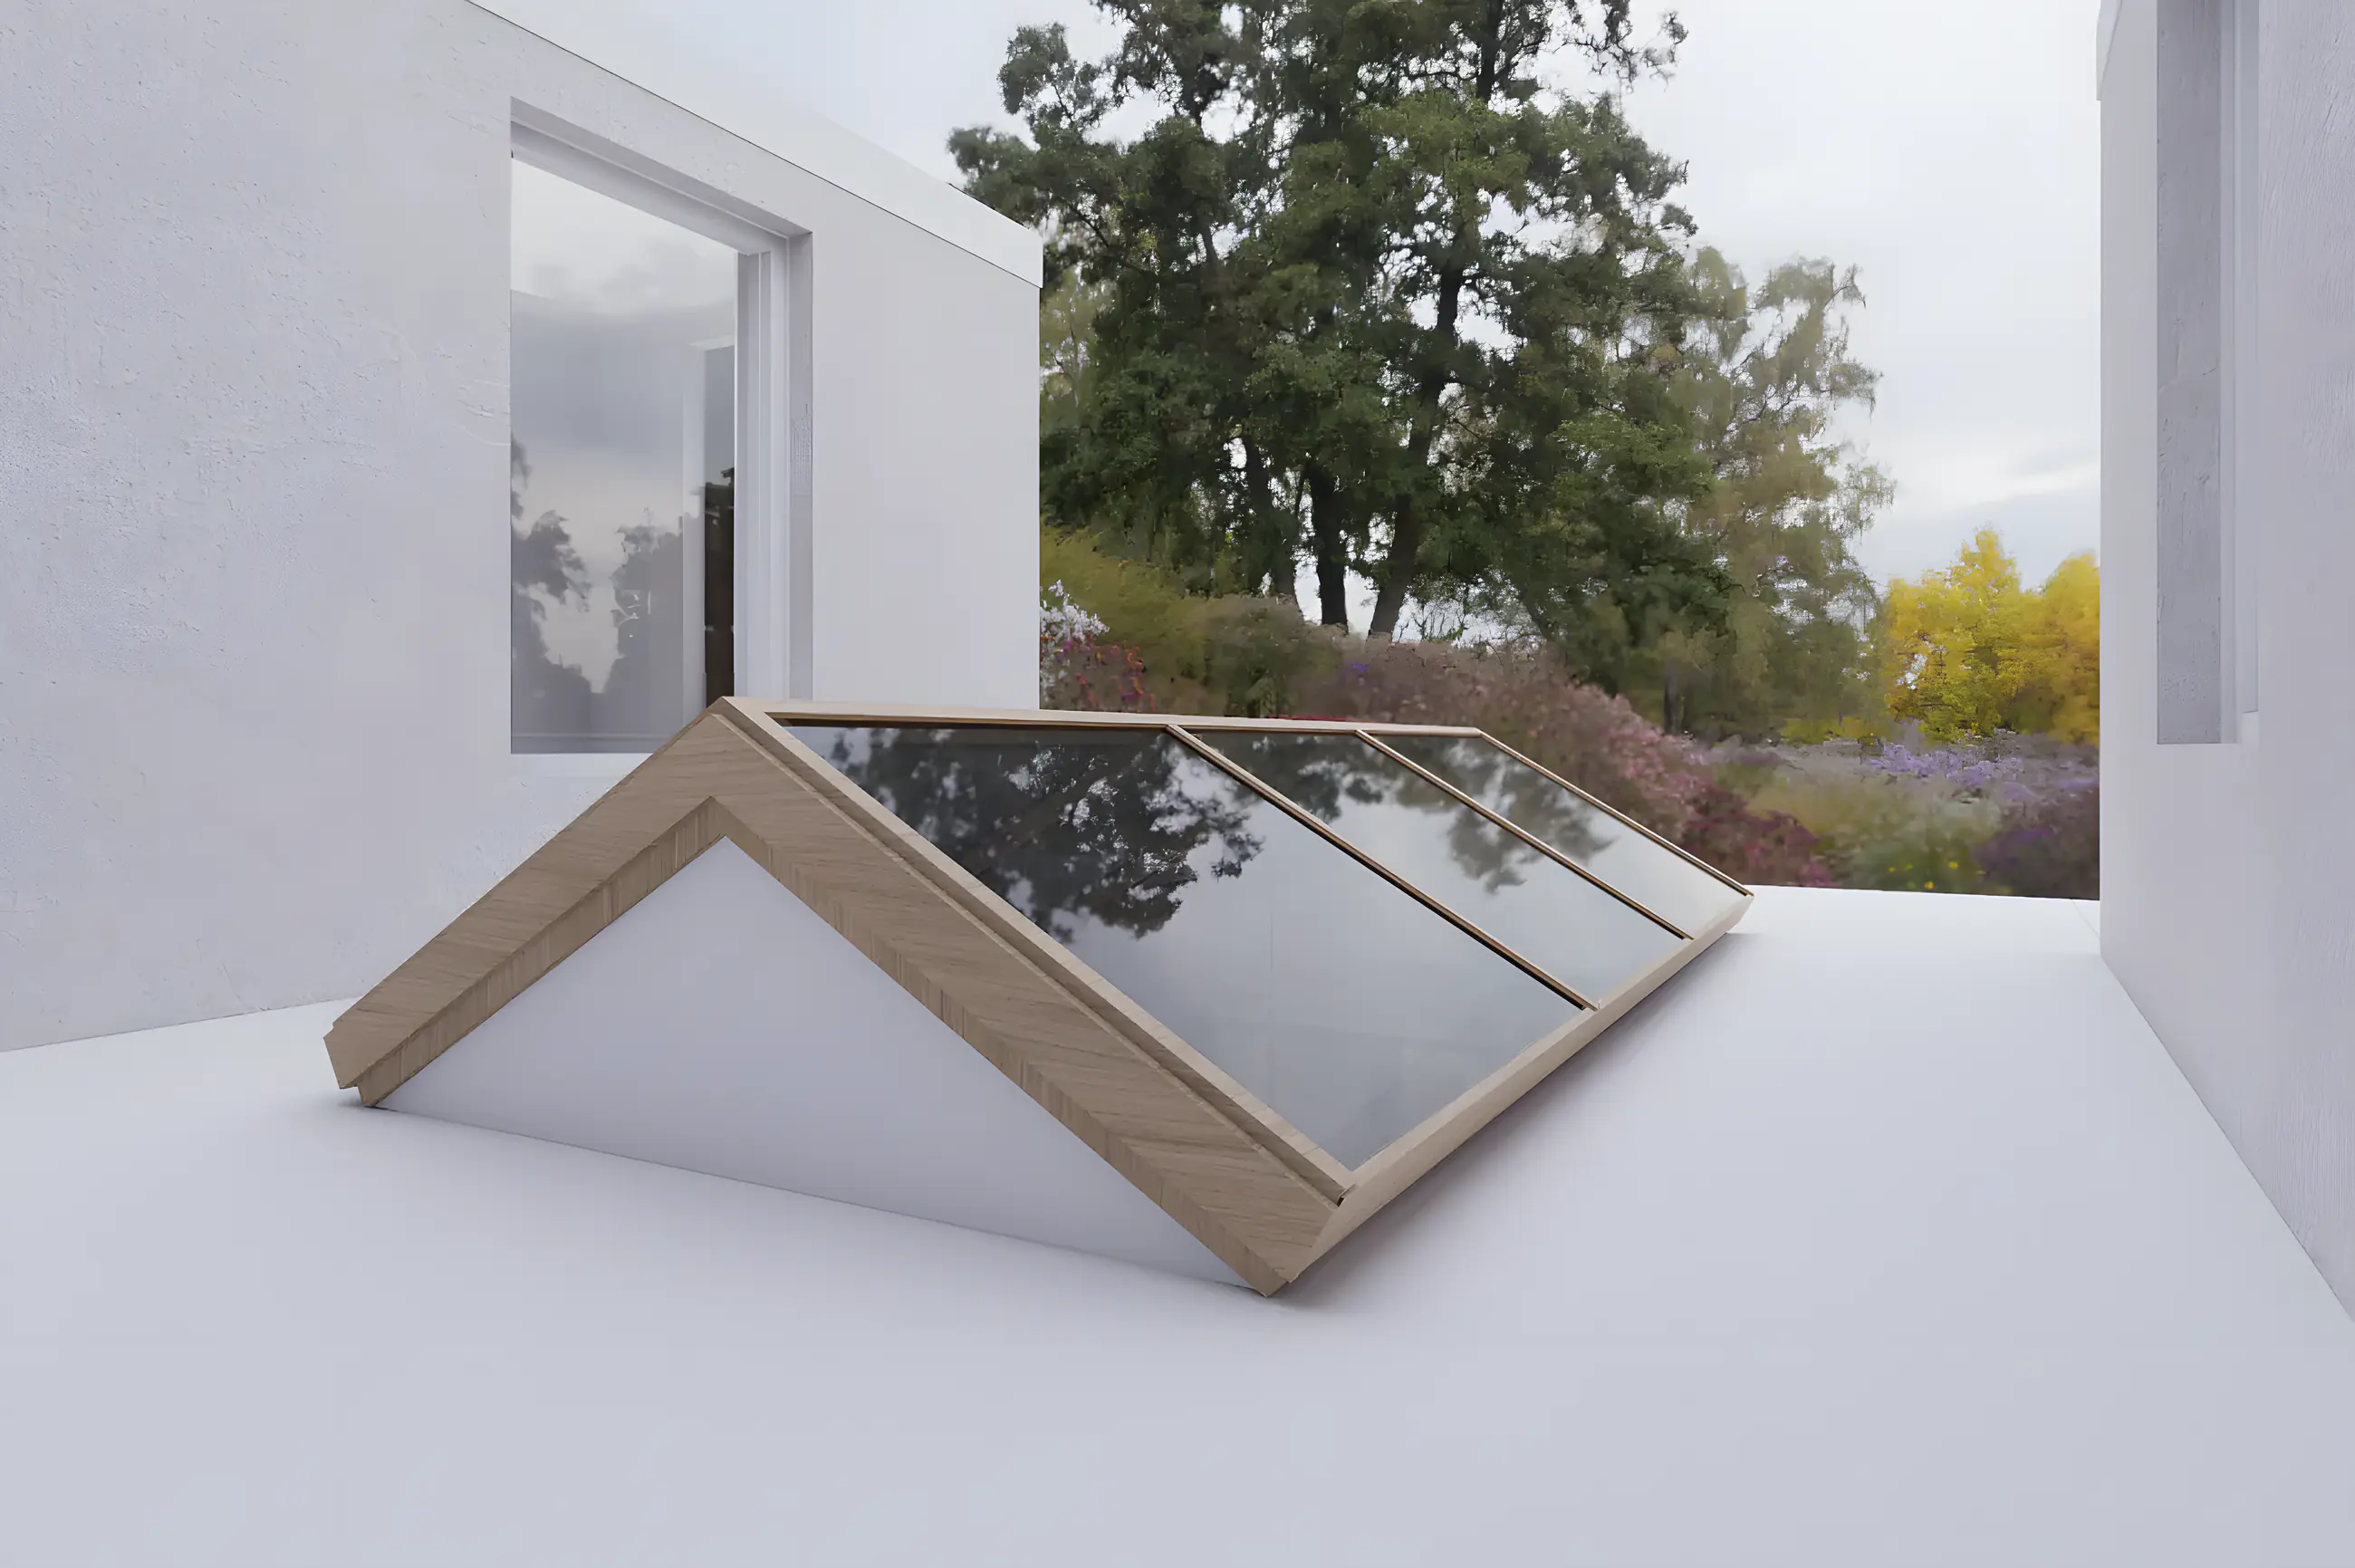
Interior designer in Noord-Beveland
The quiet island between the Veerse Meer and the Oosterschelde, half an hour from Vlissingen. Many holiday homes and second homes that become a real home.
From holiday house to home
Noord-Beveland is small and quiet, with Kamperland, Kortgene and Wissenkerke as its largest villages and the Veerse Meer as a back garden. From Vlissingen I drive there via the Veerse Gatdam in about half an hour.
The island has many holiday homes and second homes, from chalets on parks to detached houses by the water. More and more of them are lived in all year, and then the layout for a holiday turns out not to be the same as for daily living.
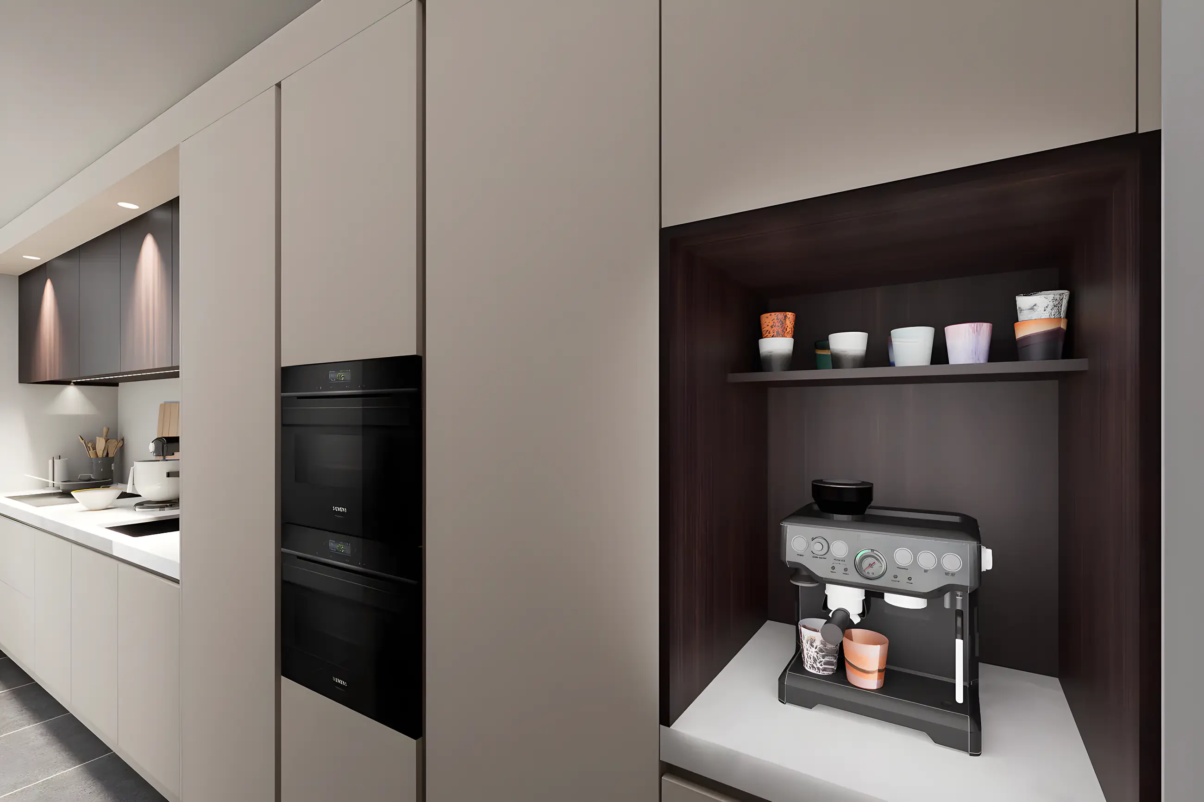
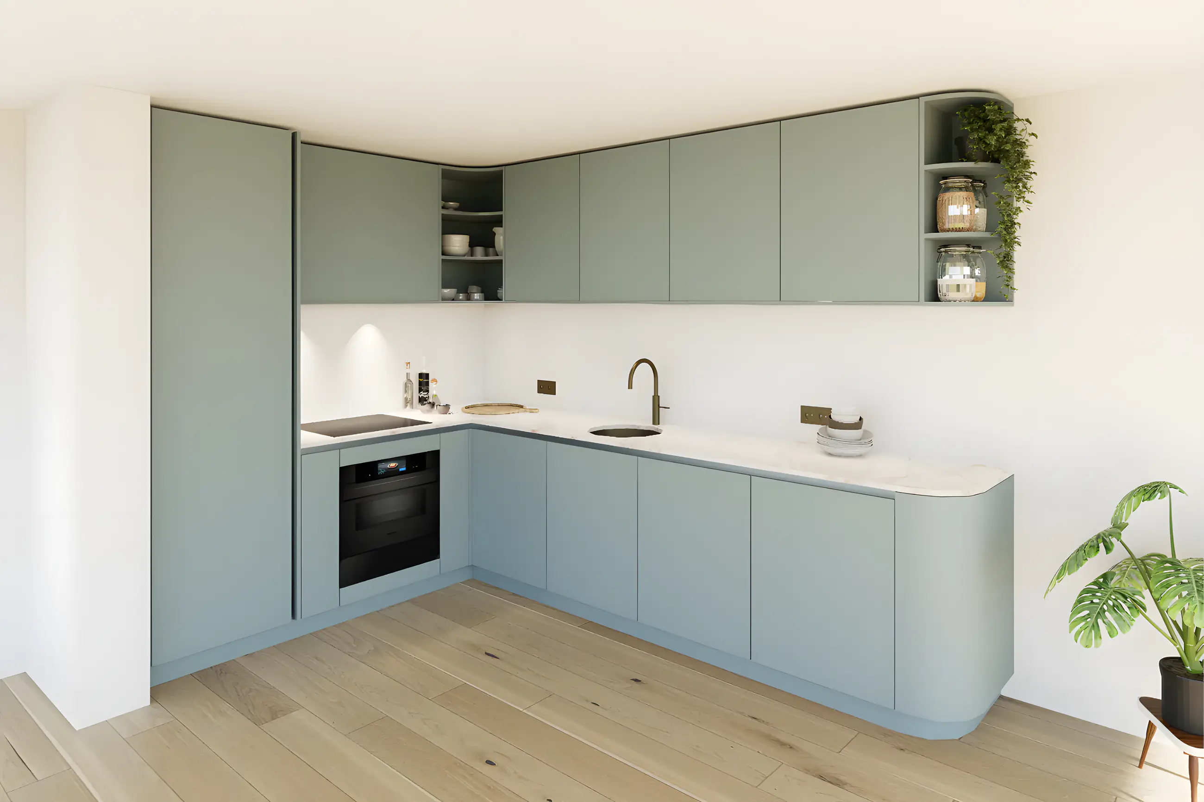
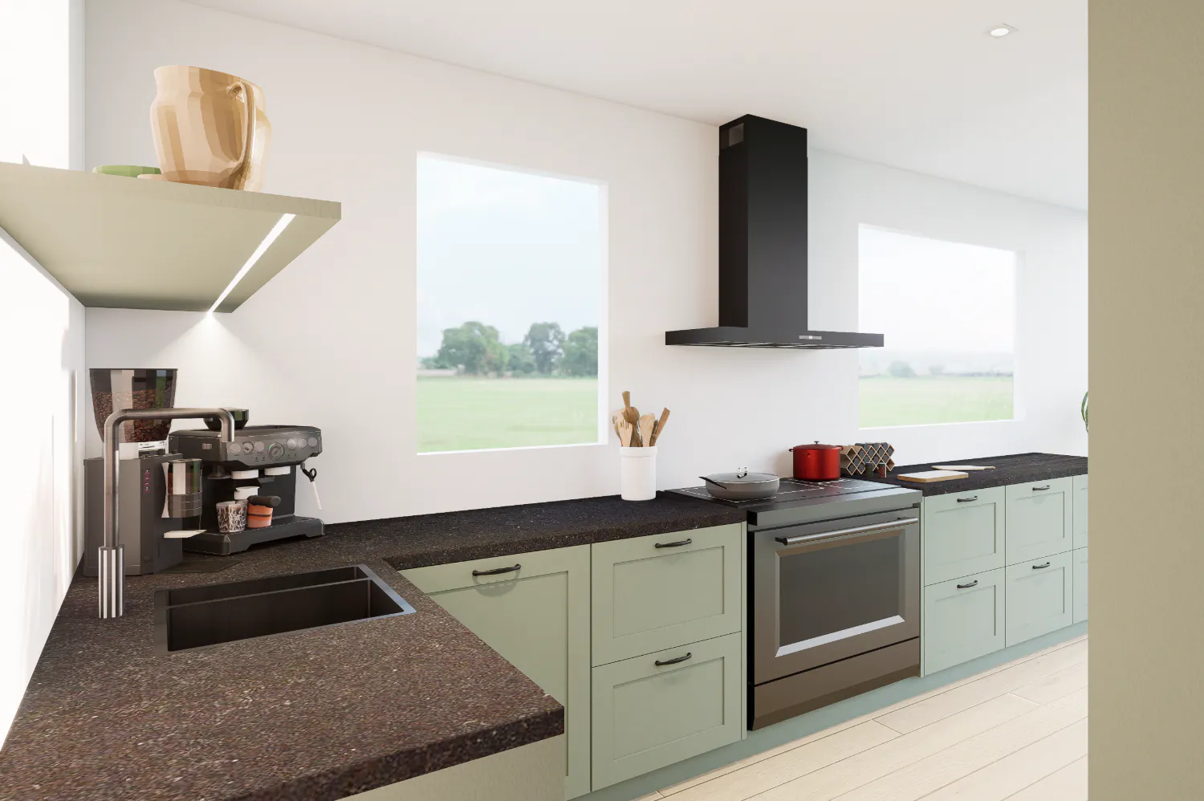
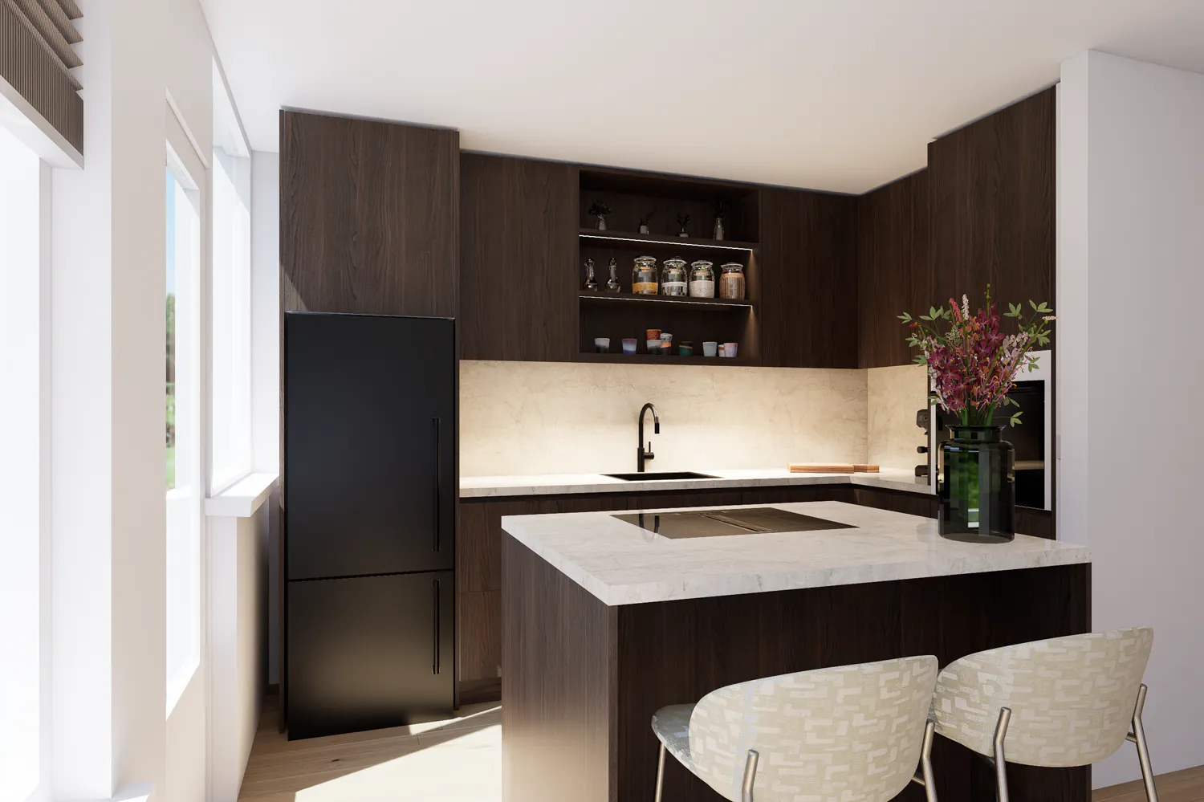
A complete interior plan shows in advance how such a home does work: a kitchen you really cook in, storage, joinery and a lighting plan for the dark months. With 3D visualisations you see the result before the renovation starts.
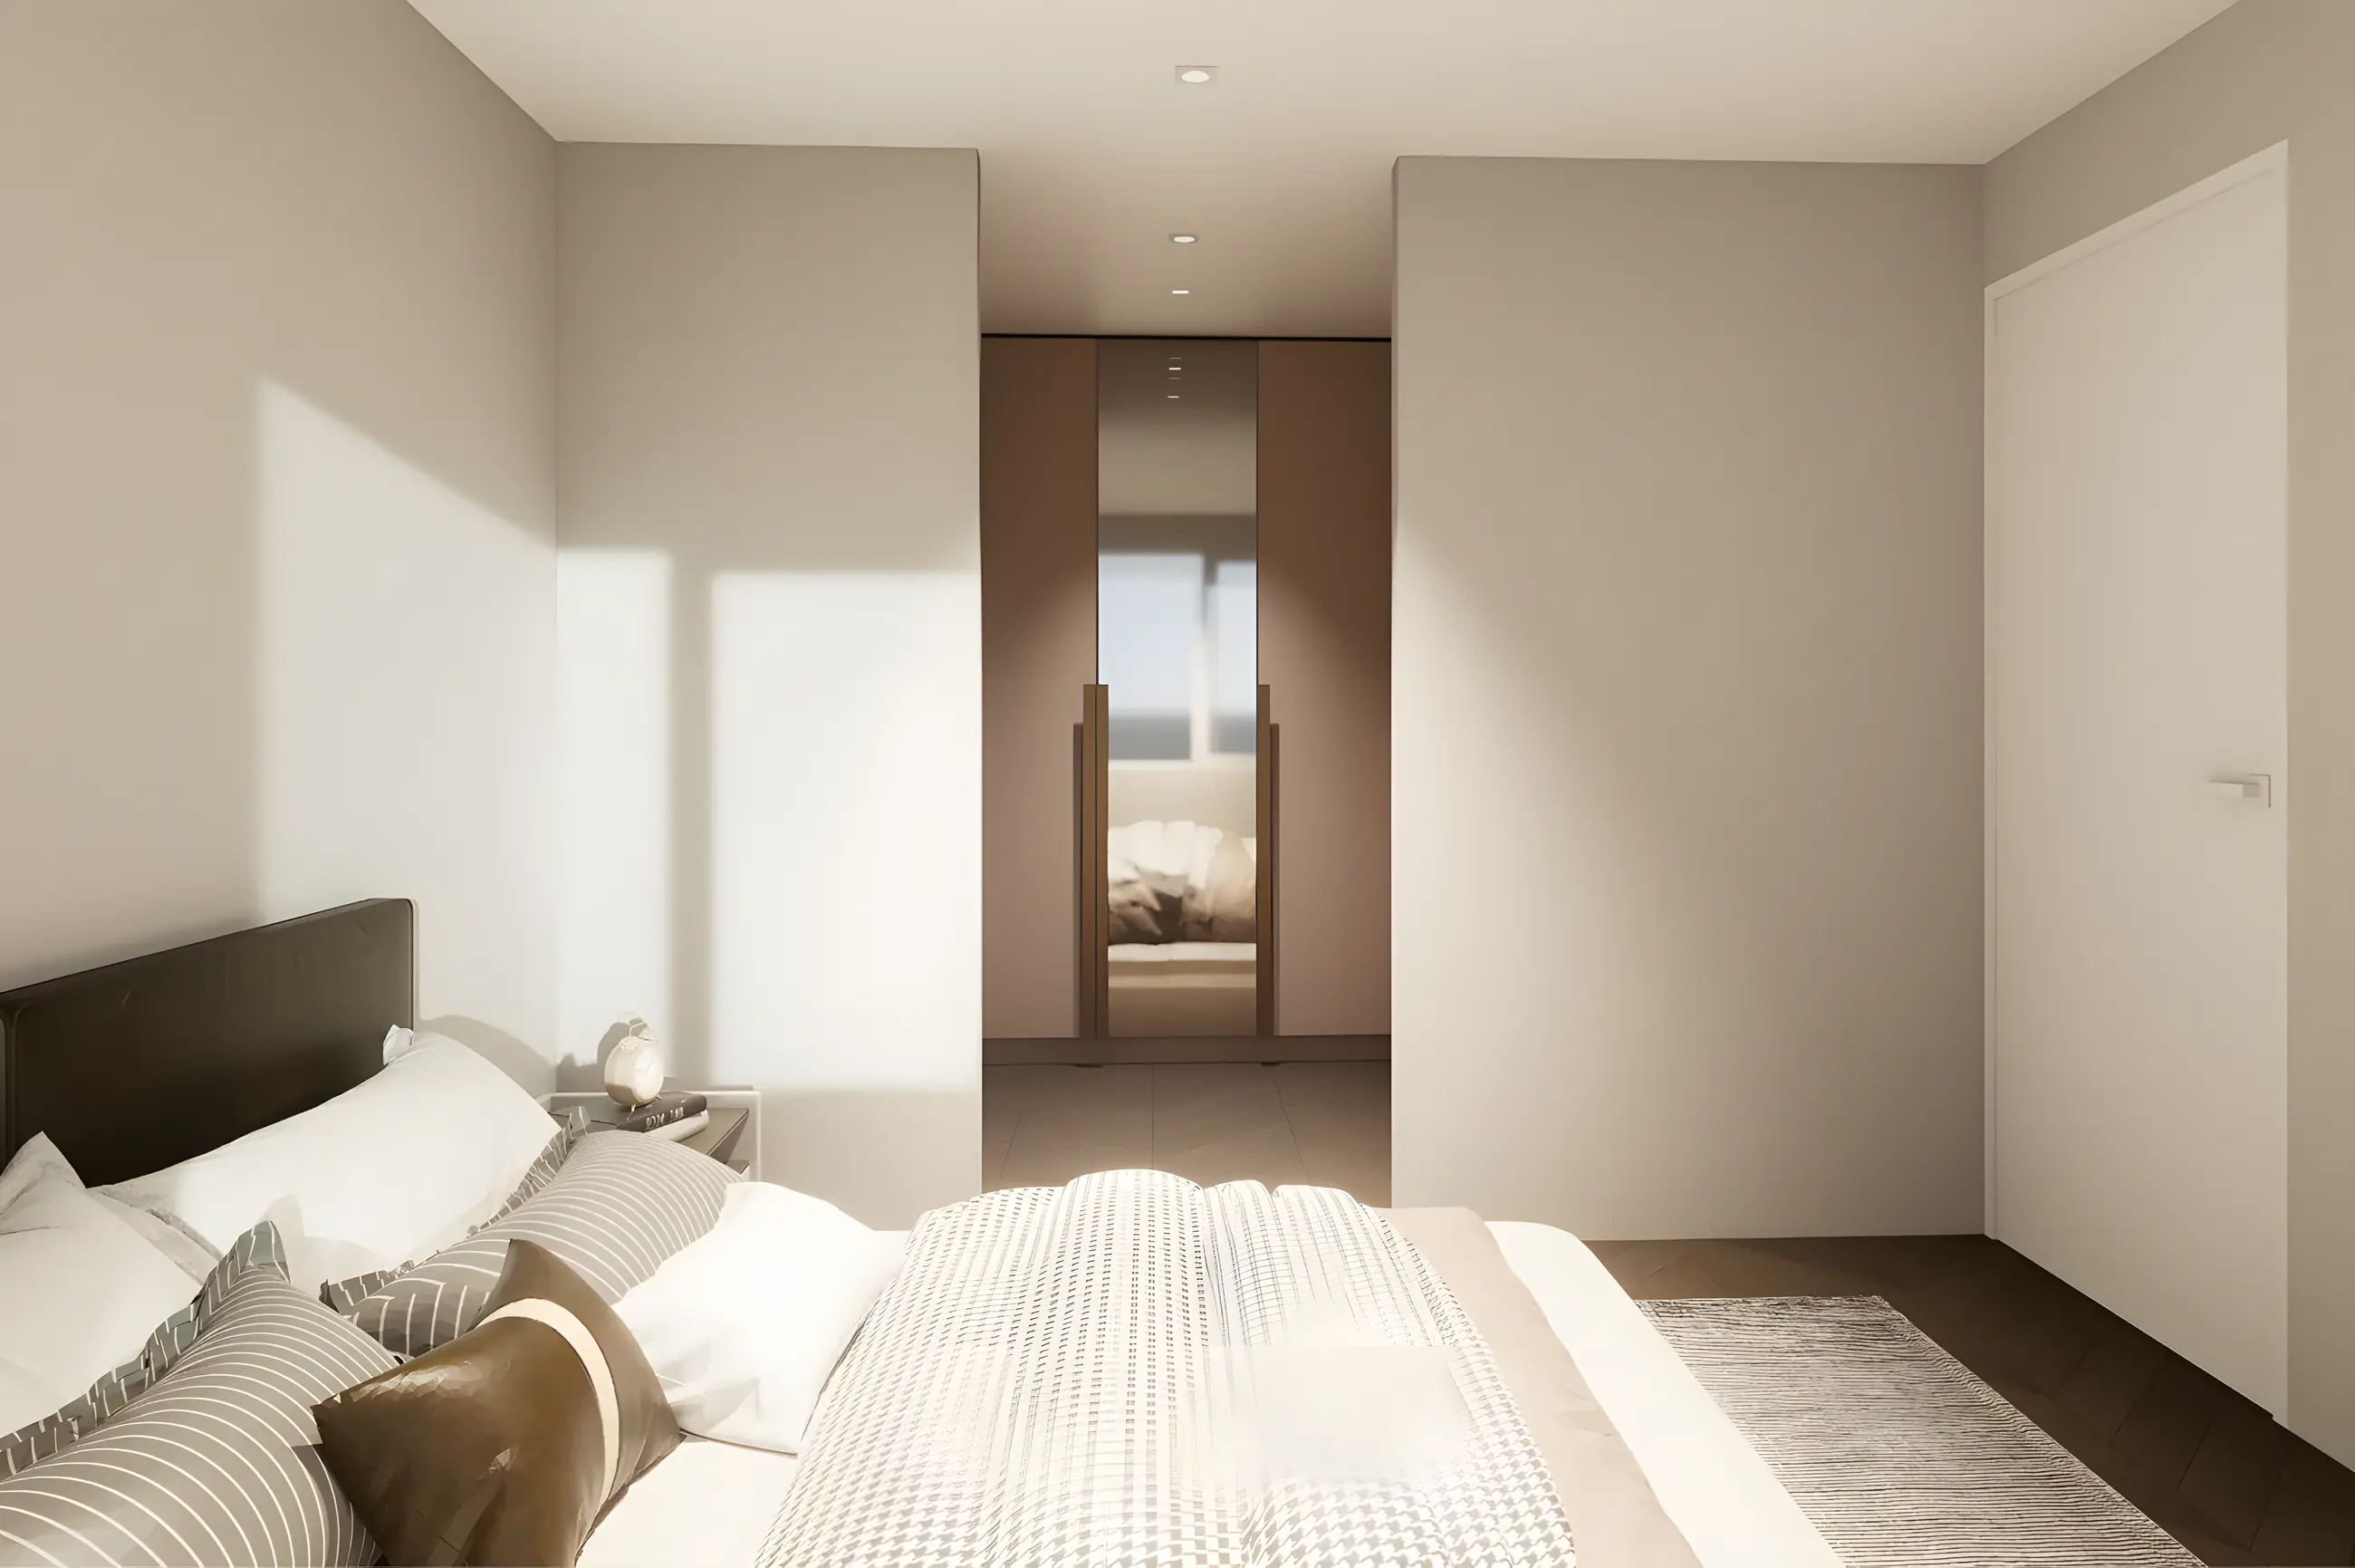
Interior design in the towns of Noord-Beveland

More towns and regions
How an interior plan works in Noord-Beveland
01
Introduction at your home
We discuss how you live, what matters to you and what you want to achieve with the renovation or new build. No obligation, on site.
02
Measuring & layout
I map the existing situation and make a mood board and a 2D layout proposal that works logically for your daily life.
03
Design & 3D visualisations
Kitchen design, colour and material advice and at least three photorealistic 3D visualisations, so you see in advance how everything comes together.
04
Drawings & execution
A dimensioned floor plan and technical drawings the contractor and interior builder can work from straight away. On request I guide the execution.
Questions about interior design in Noord-Beveland
Yes. An interior plan starts with a no-obligation introductory meeting at your home, where I measure the space myself. The plan is then worked out and shared digitally.
I regularly work with contractors, interior builders and home furnishers in Zeeland and gladly join the tradespeople you already have. Everyone then works from the same plan.
A complete interior plan for one floor starts from € 2,250 excl. VAT. Separate services such as a kitchen design, 3D visualisation or technical drawing are also possible; you always receive a tailored proposal.
Book a no-obligation introductory meeting
You do not need a worked-out plan yet. Tell me what you want to change, what you struggle with and what you have in mind. Together we look at what your home or project needs.
Or send a WhatsApp message right awayThank you for your request.
You will receive a confirmation by email. I will contact you within two working days.