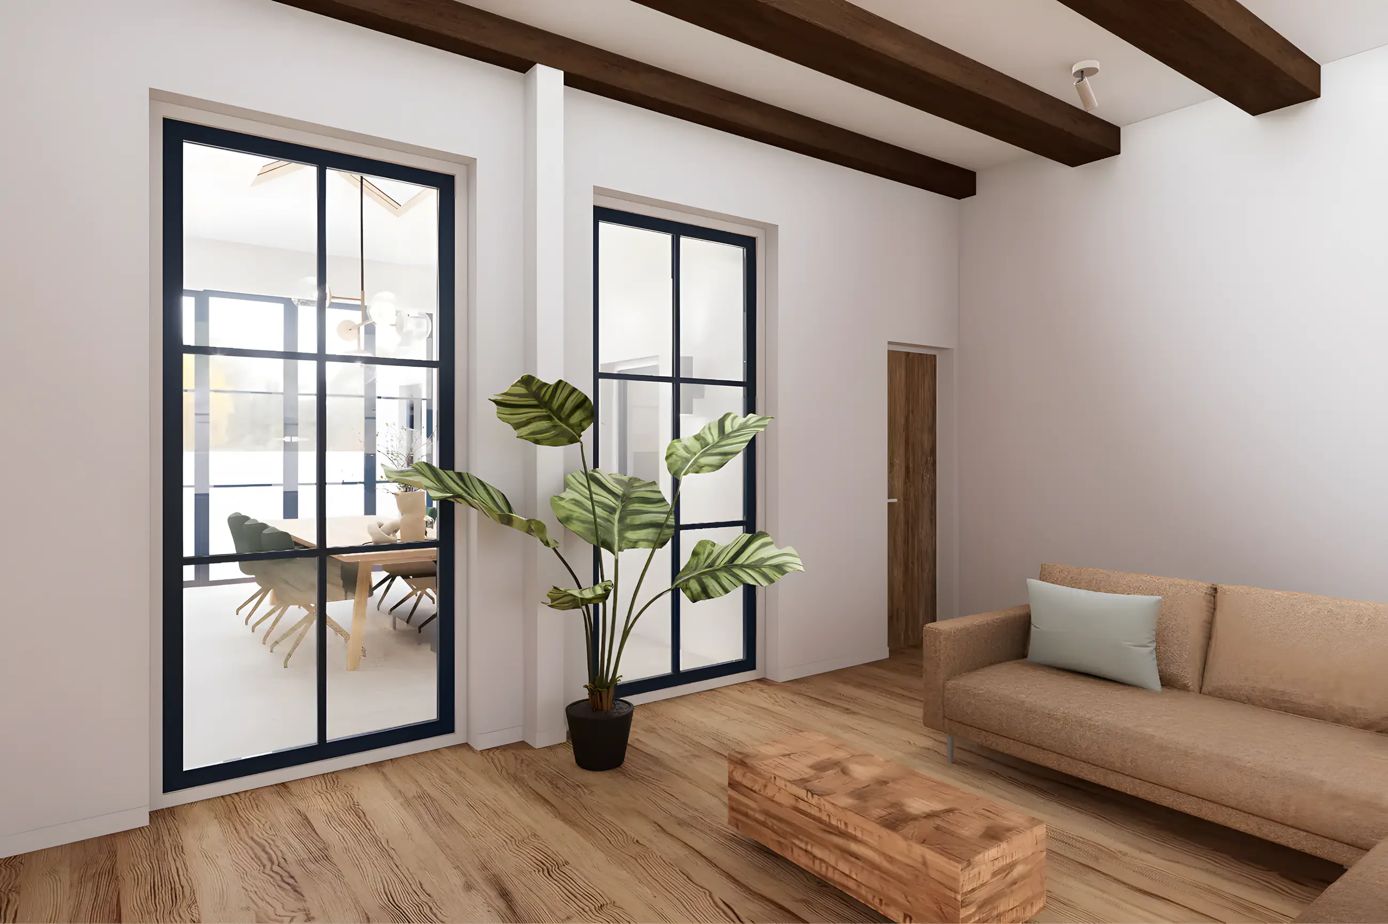
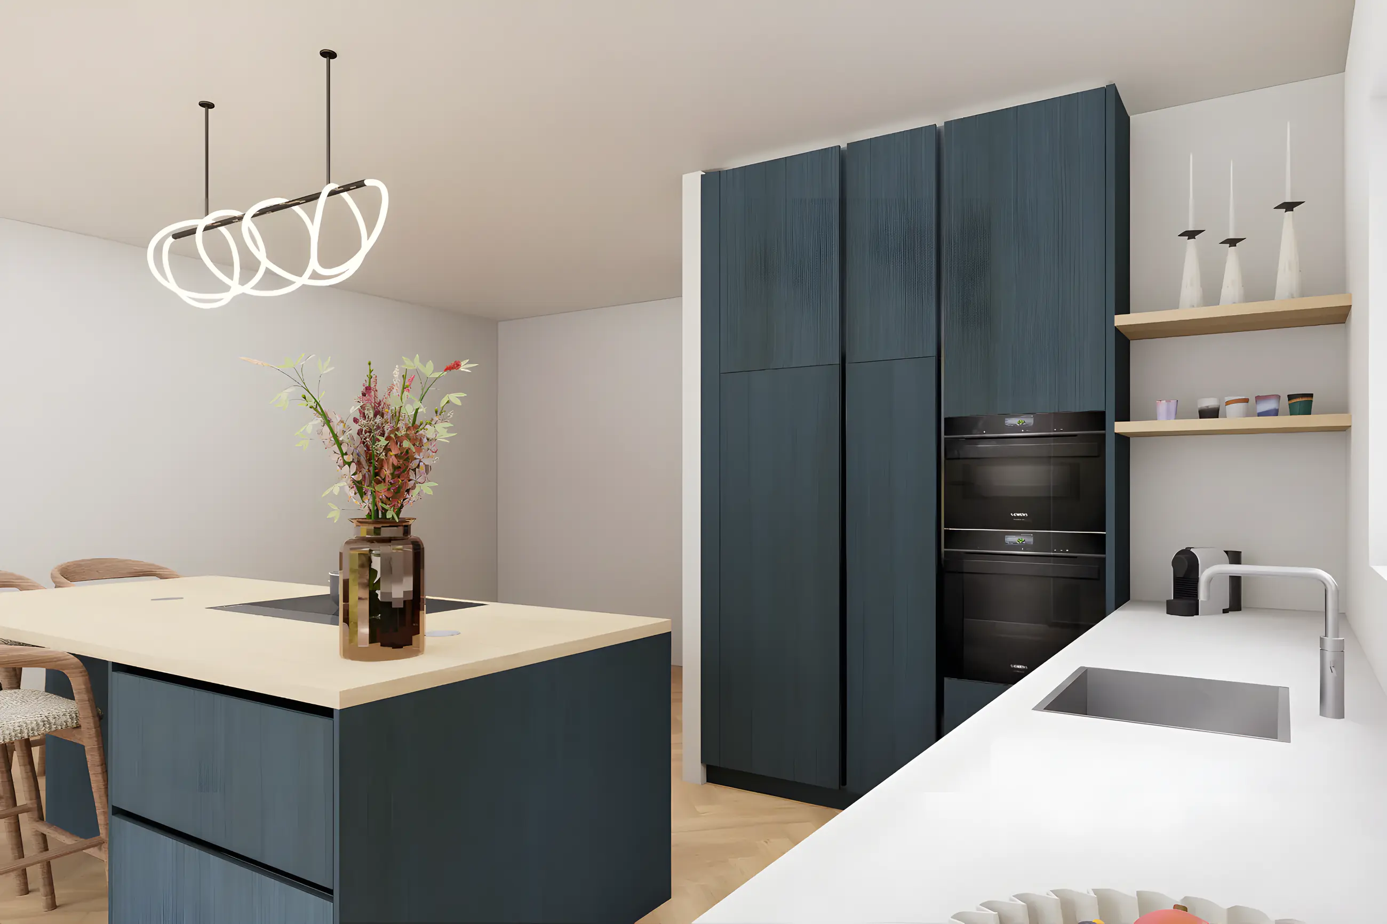
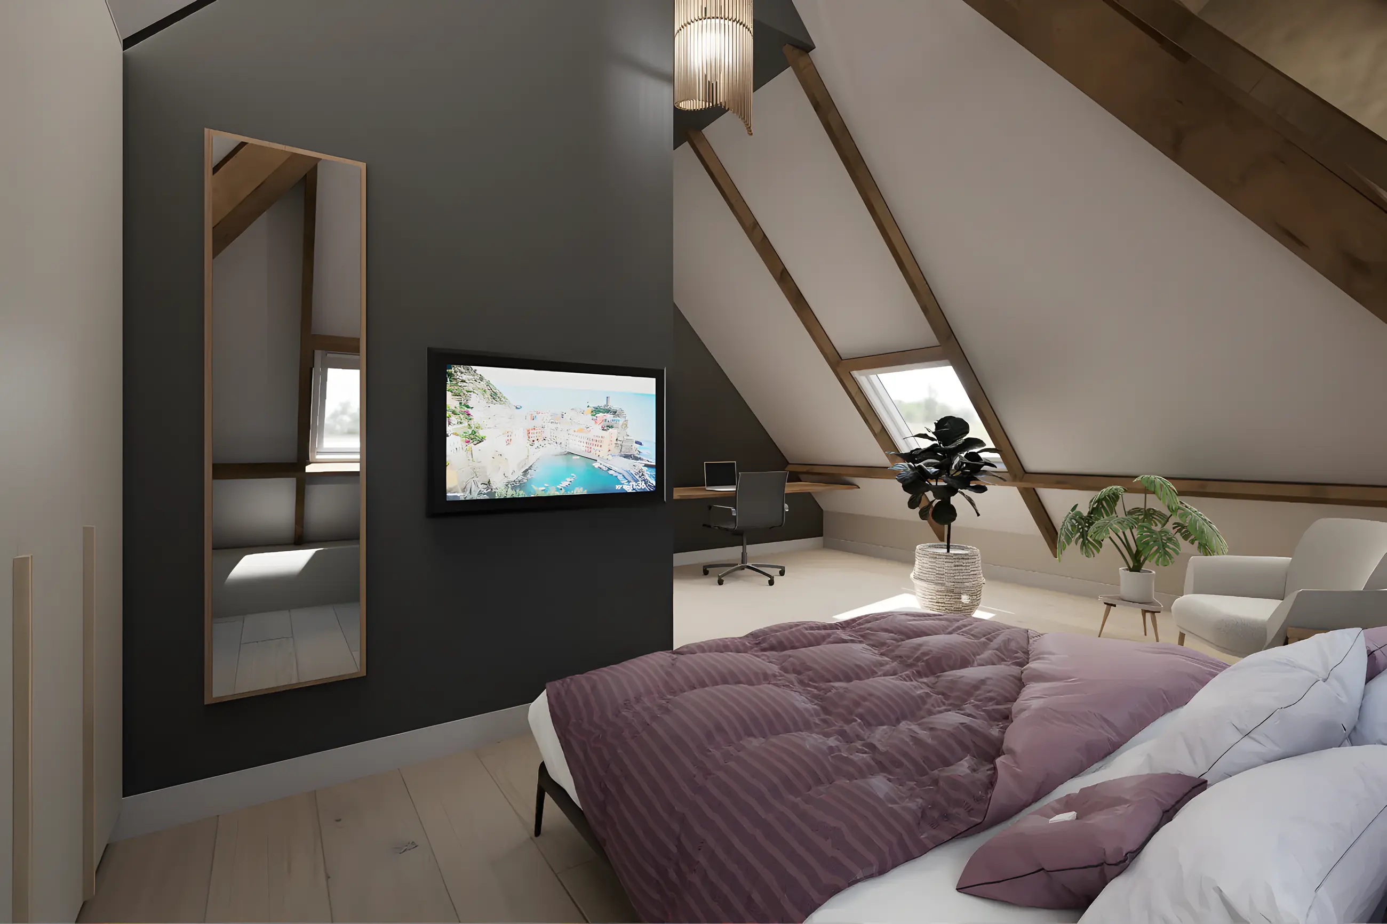
See it first. Then build.
From doubt to certainty.
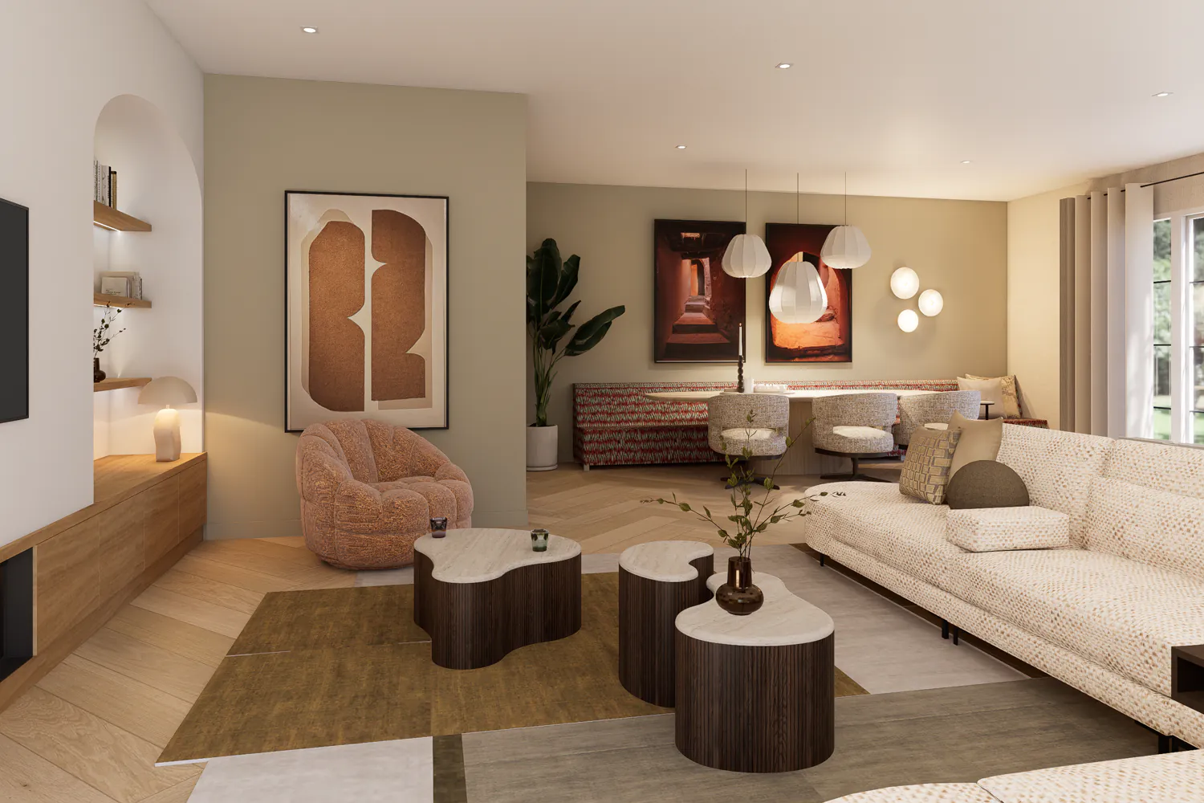
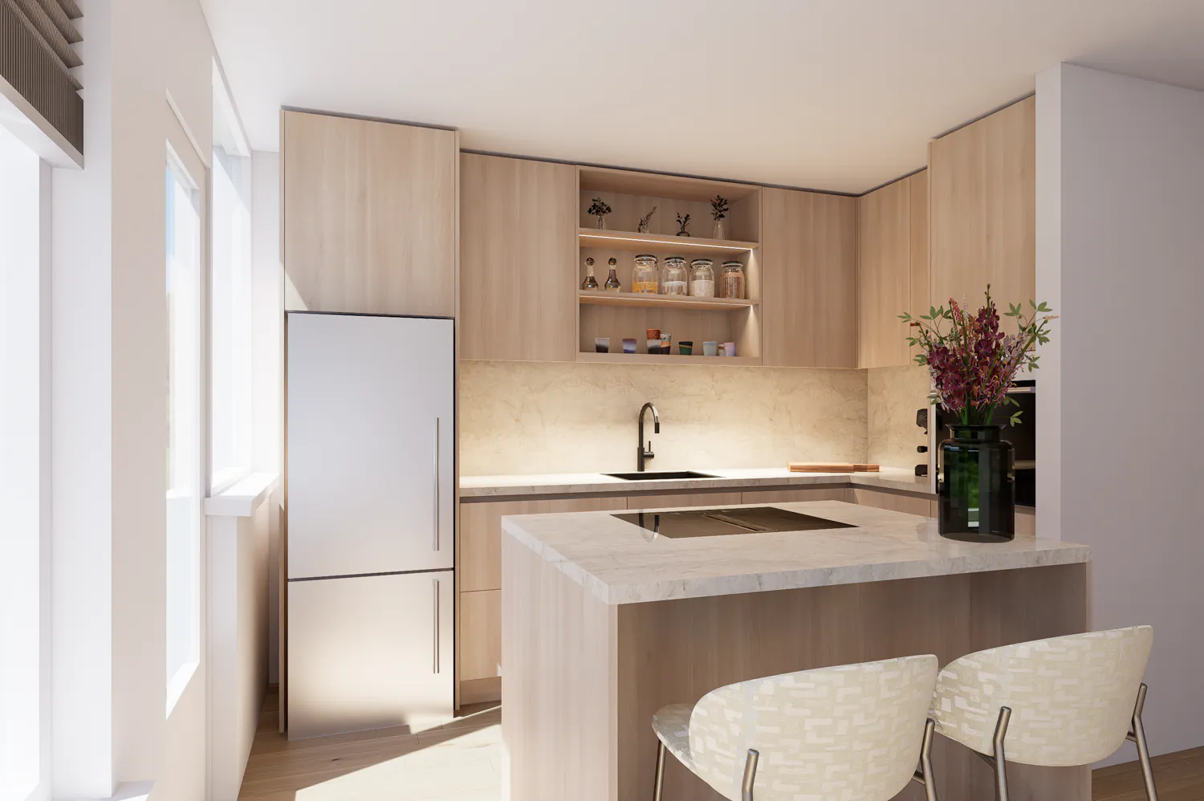
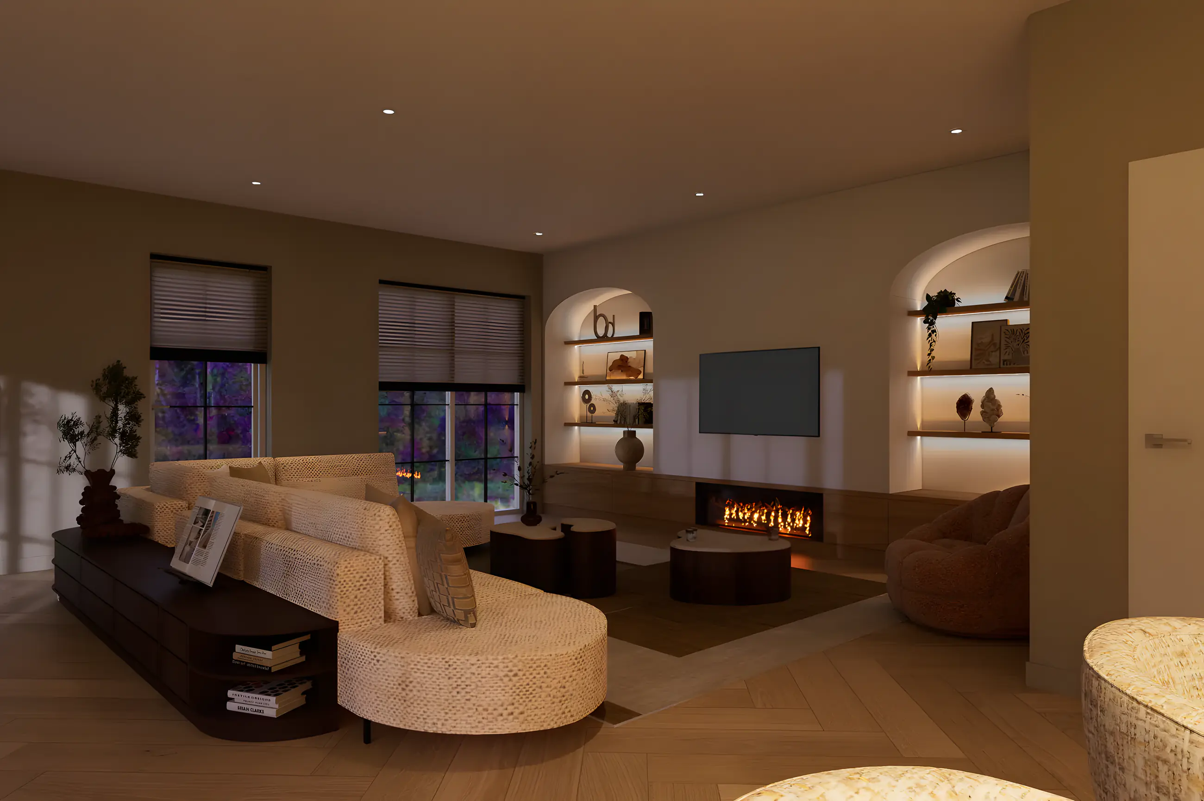
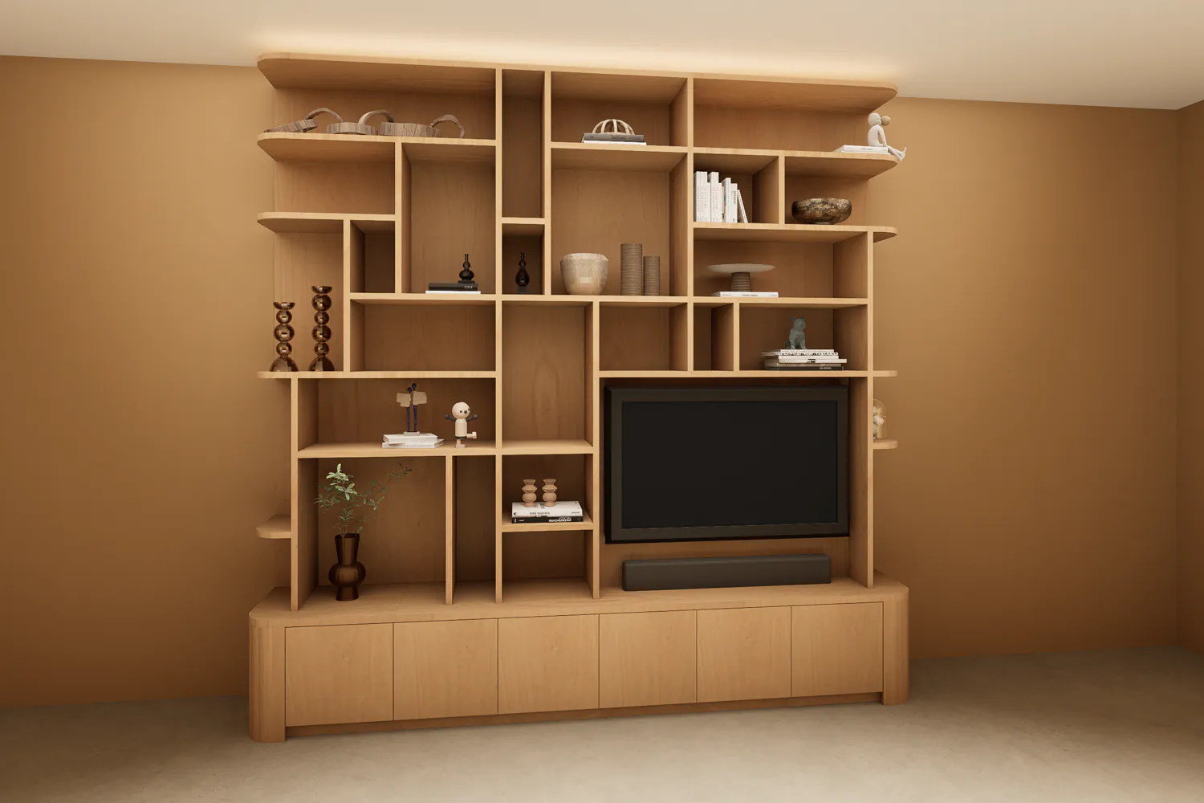
A good interior does not start with a pretty Pinterest picture, but with a plan that works. With interior design, technical knowledge and photorealistic 3D visualisations you see in advance how your home will be laid out, furnished and finished.
Creative where possible, technical where needed
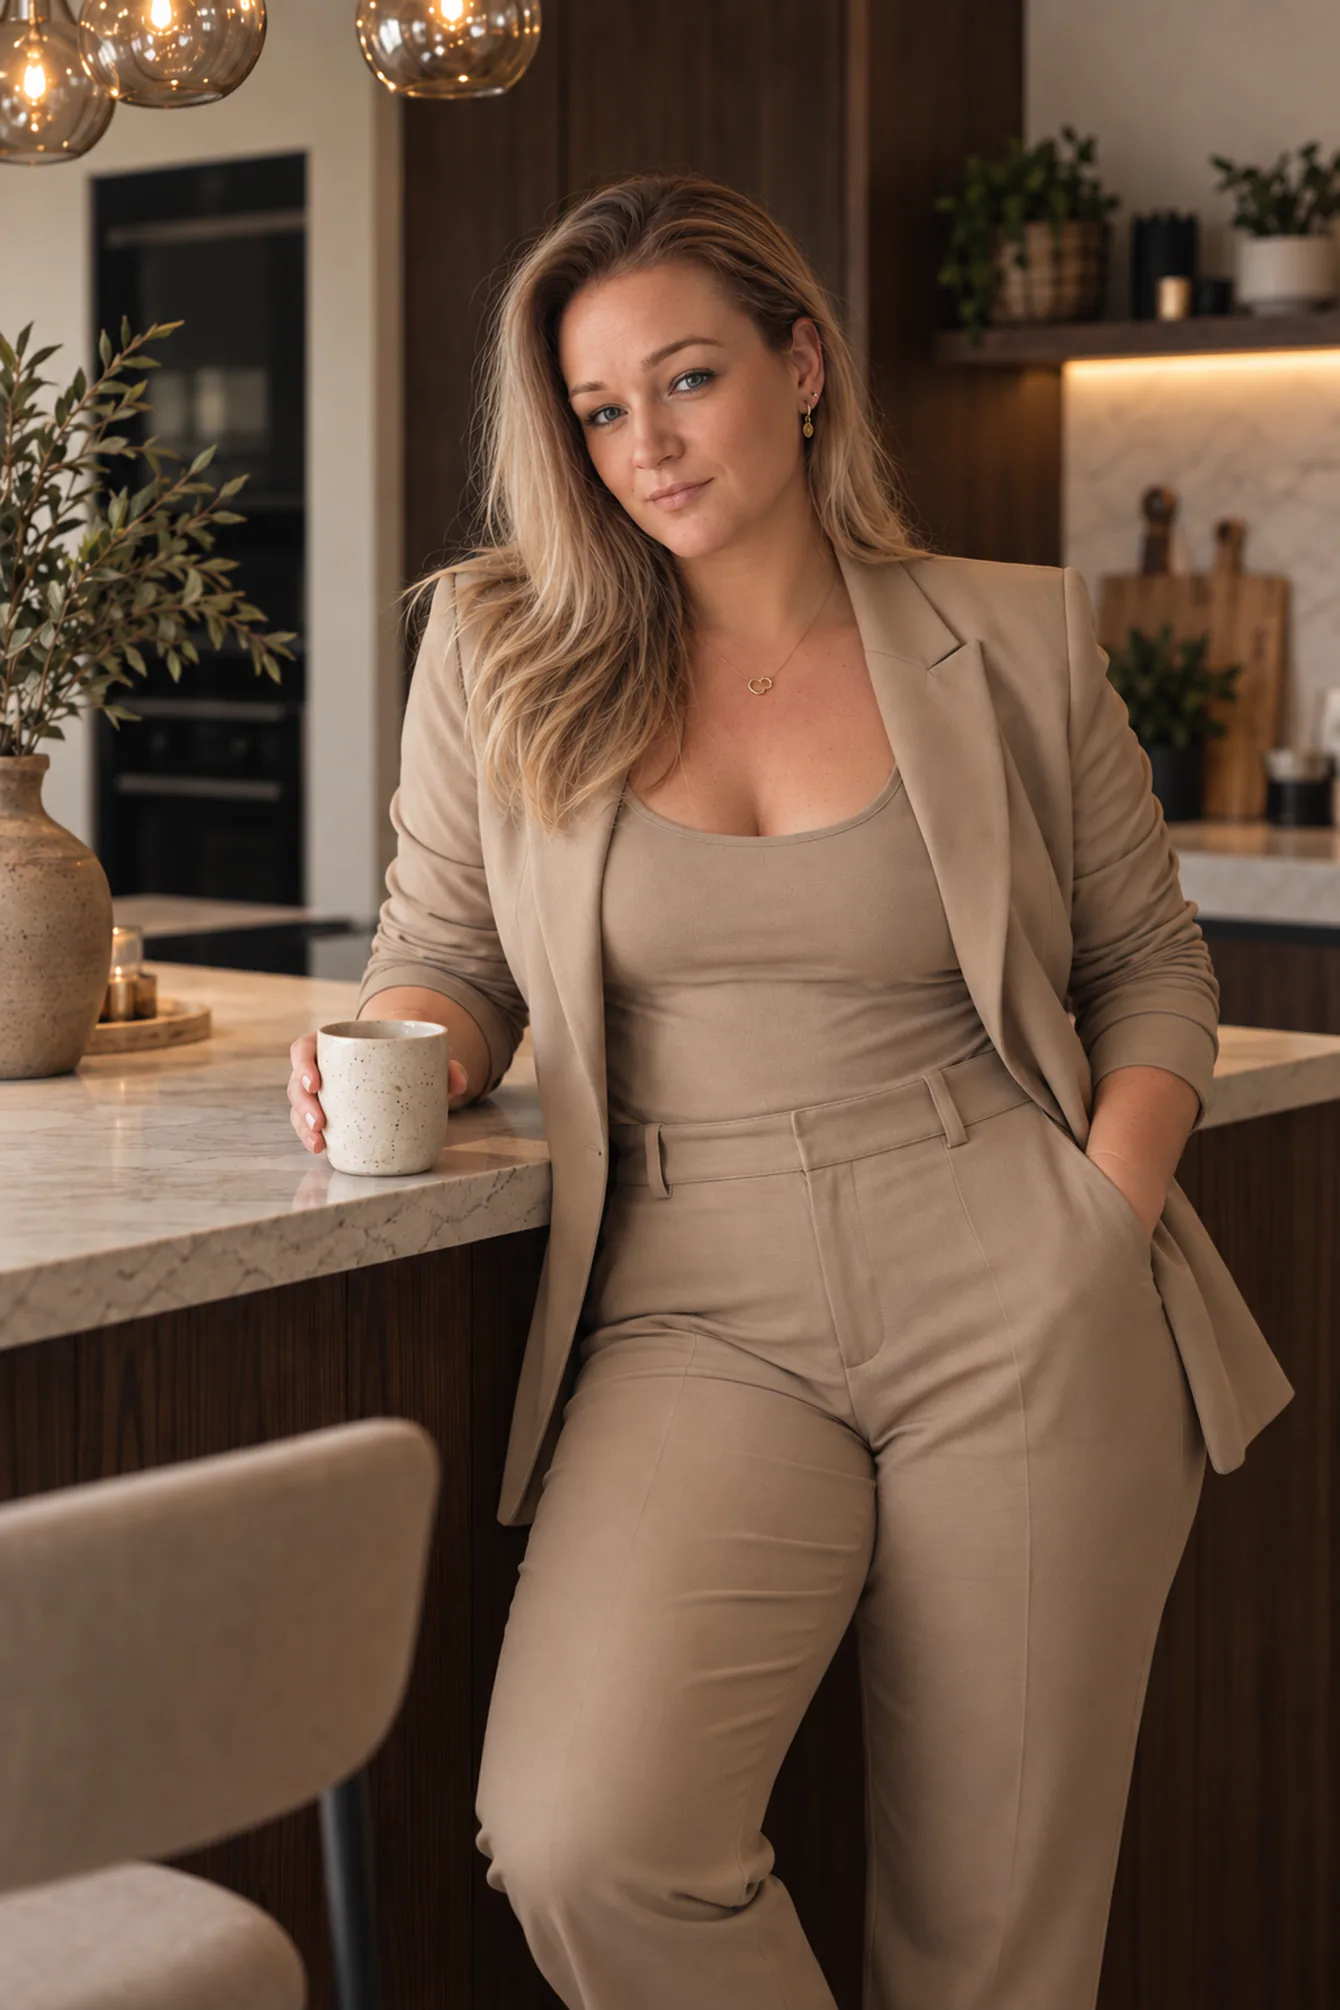
I am Jessica Scherp, interior designer, 3D visualisation specialist and technical drawing specialist. And quite a perfectionist. After more than 17 years in interior construction I know how important it is that a design is not only beautiful, but also works in practice.
My strength lies exactly at that intersection of creativity and technique. I translate ideas into a clear plan that both you and the builder can work with. And you are not on your own during the execution either: my partner runs his own renovation company and helps with the practical side of your project.
17+ years
interior construction
Design & technique
in one plan
Vlissingen
all of Zeeland and beyond
You are about to renovate. But how do you know you will have made the right choices?
You may already have saved dozens of Pinterest images. You roughly know which atmosphere you like, but how do you translate that to your own home? Does that kitchen really fit the space? Does the layout work? Those choices matter most before the renovation starts. That is where Scherp Vision helps: with one coherent plan for a complete floor.
17+
years of experience in interior construction
€ 2,250
complete interior plan from, excl. VAT

For homeowners and professionals
Besides private renovations I also work for furniture makers and interior builders, contractors, estate agents and other organisations, such as hospitality, healthcare, businesses and shops.
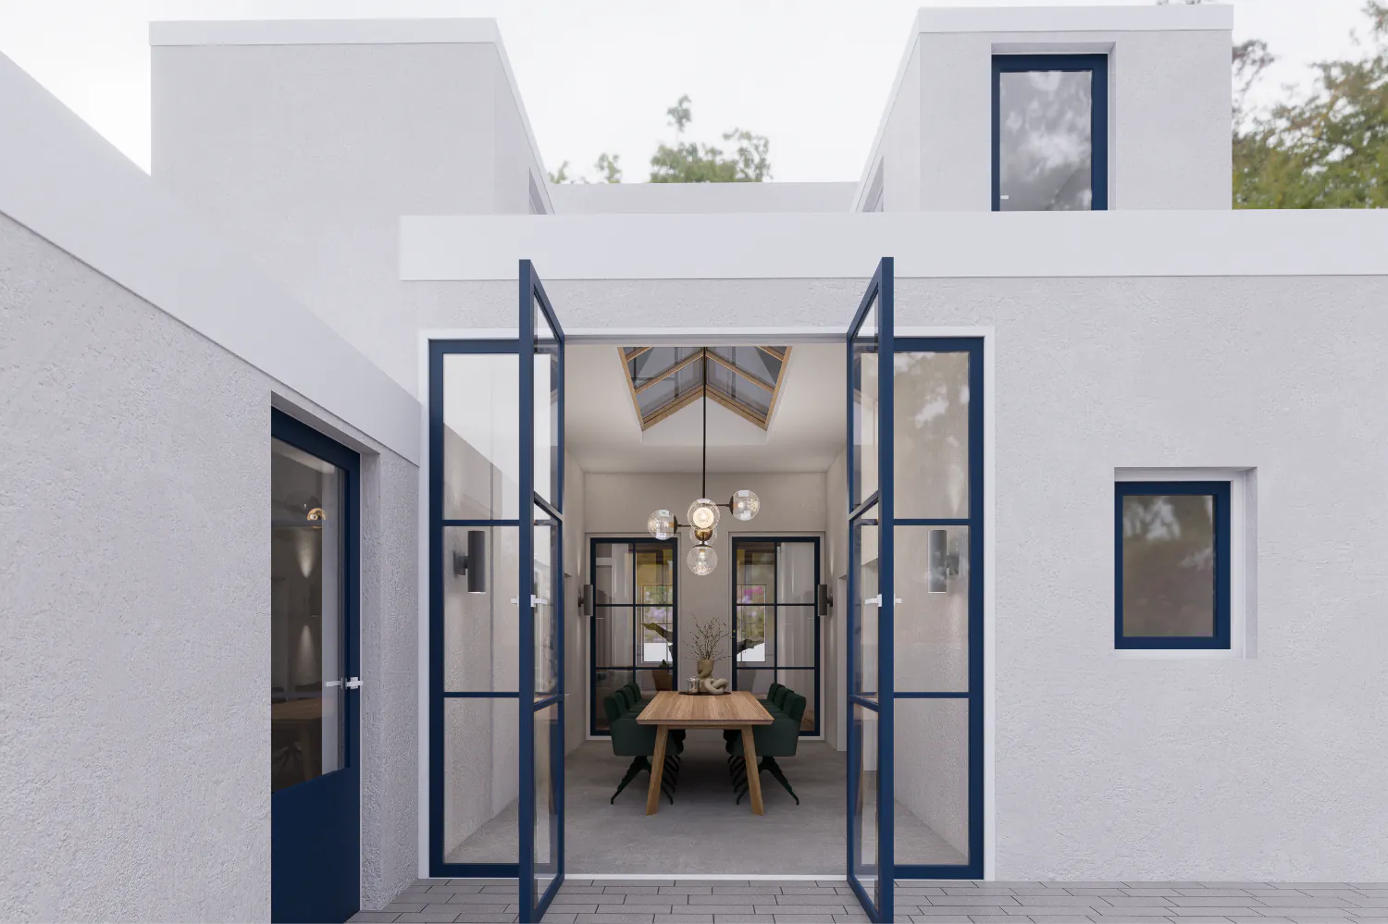
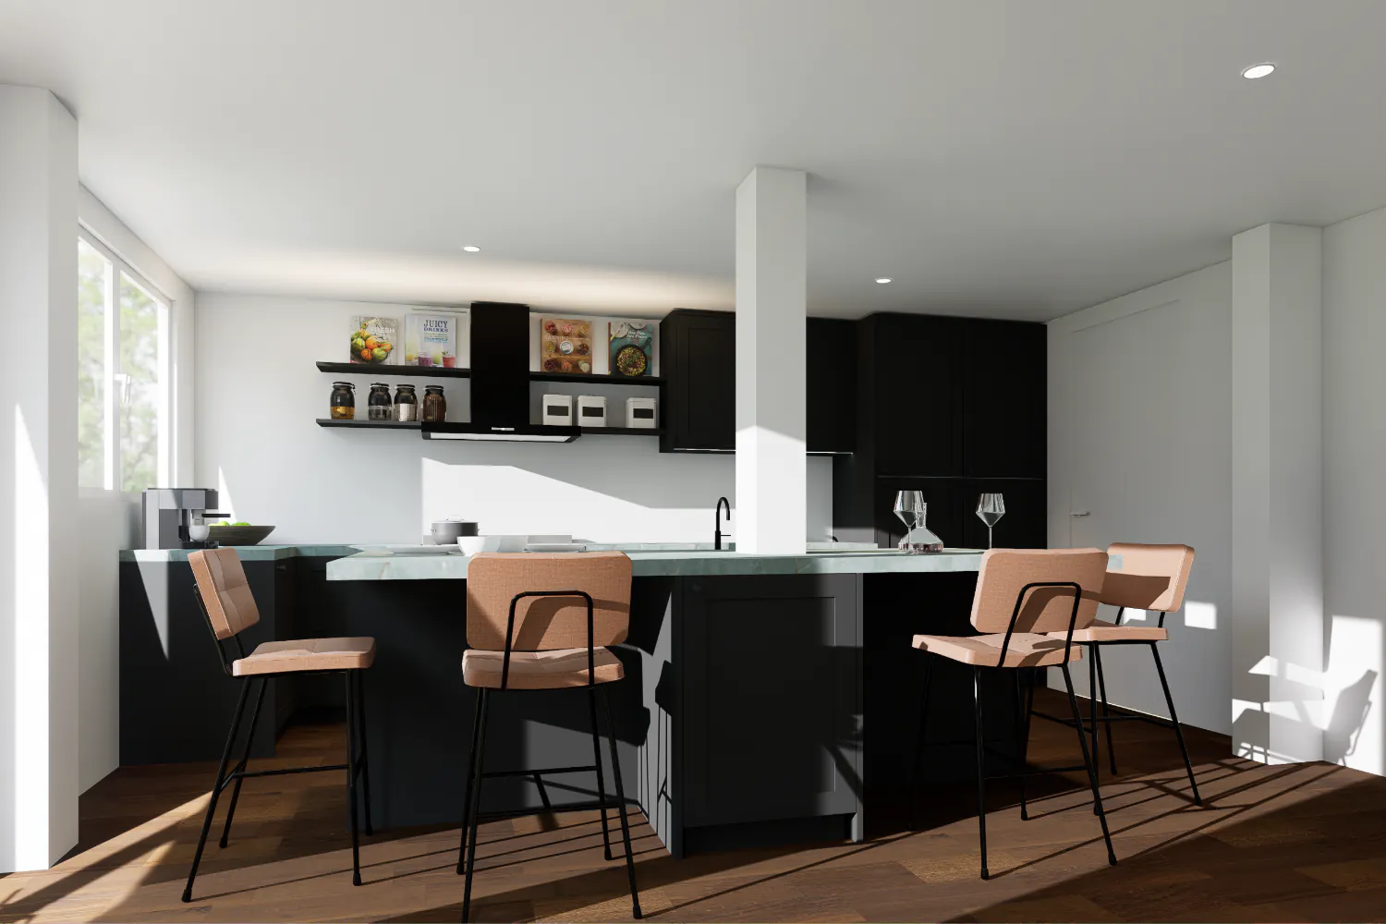

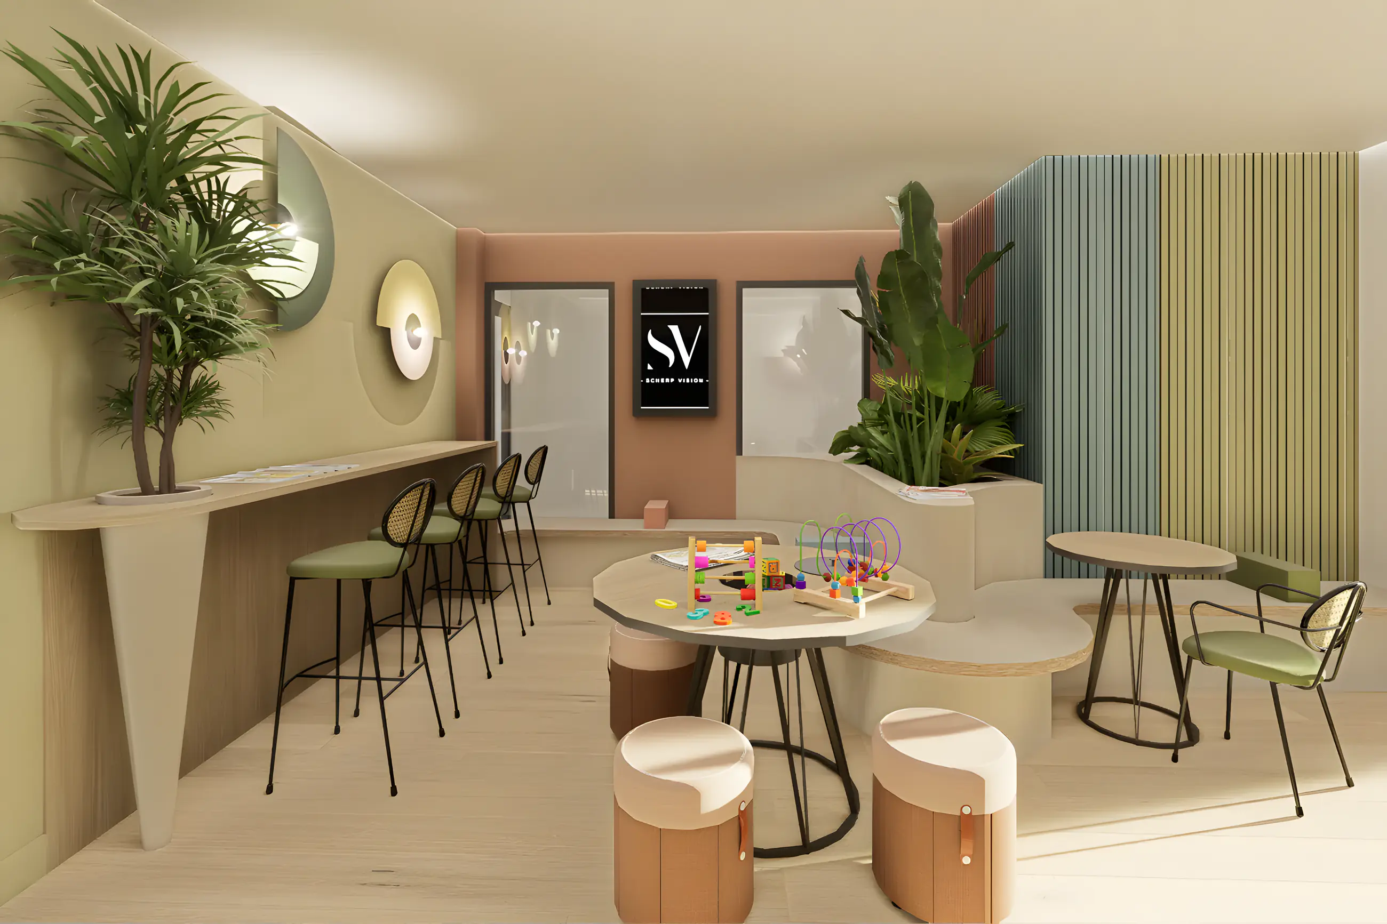
See it first. Then build.
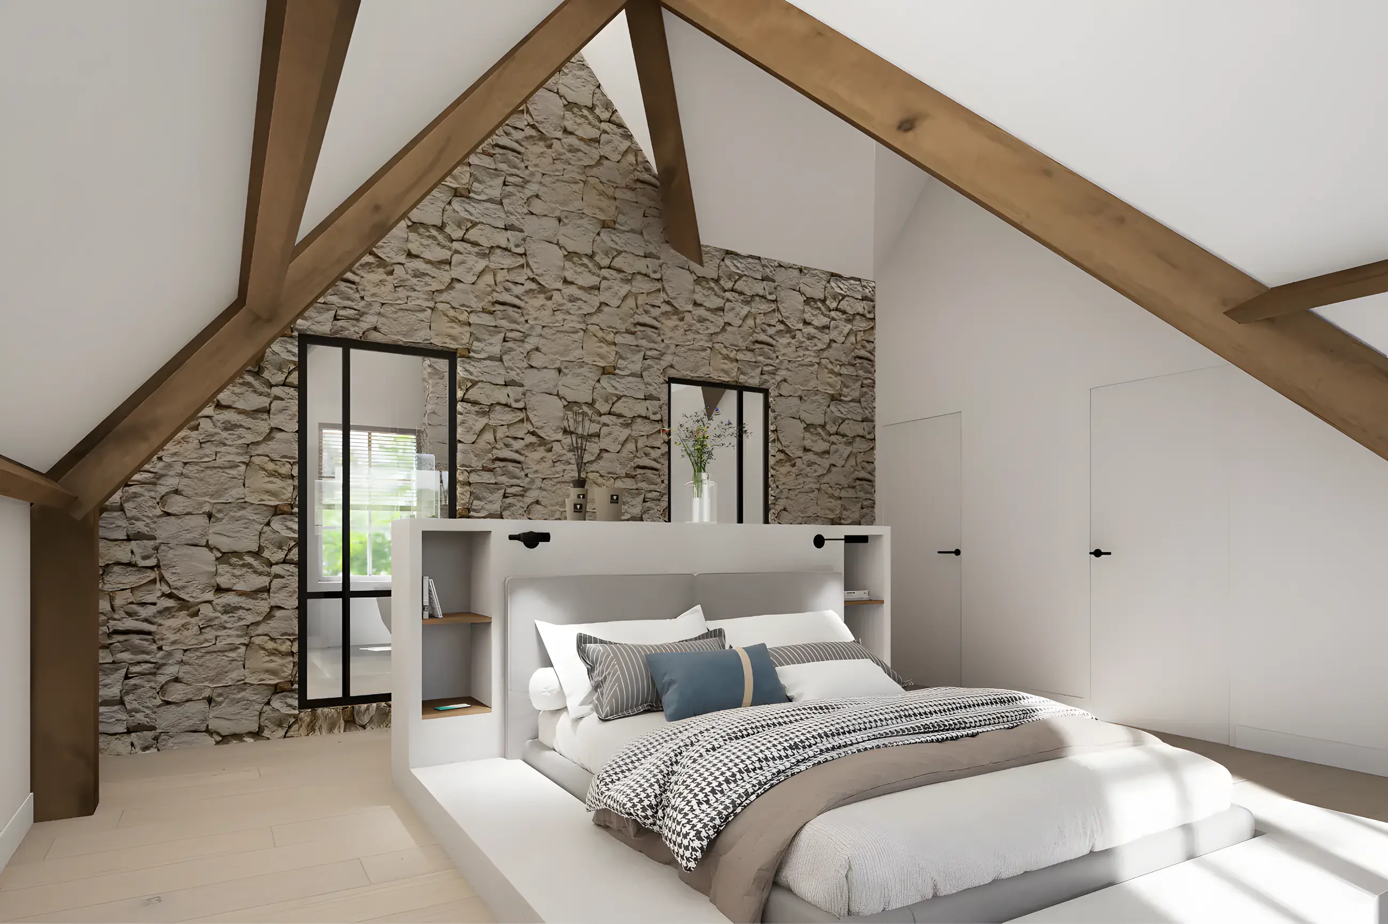
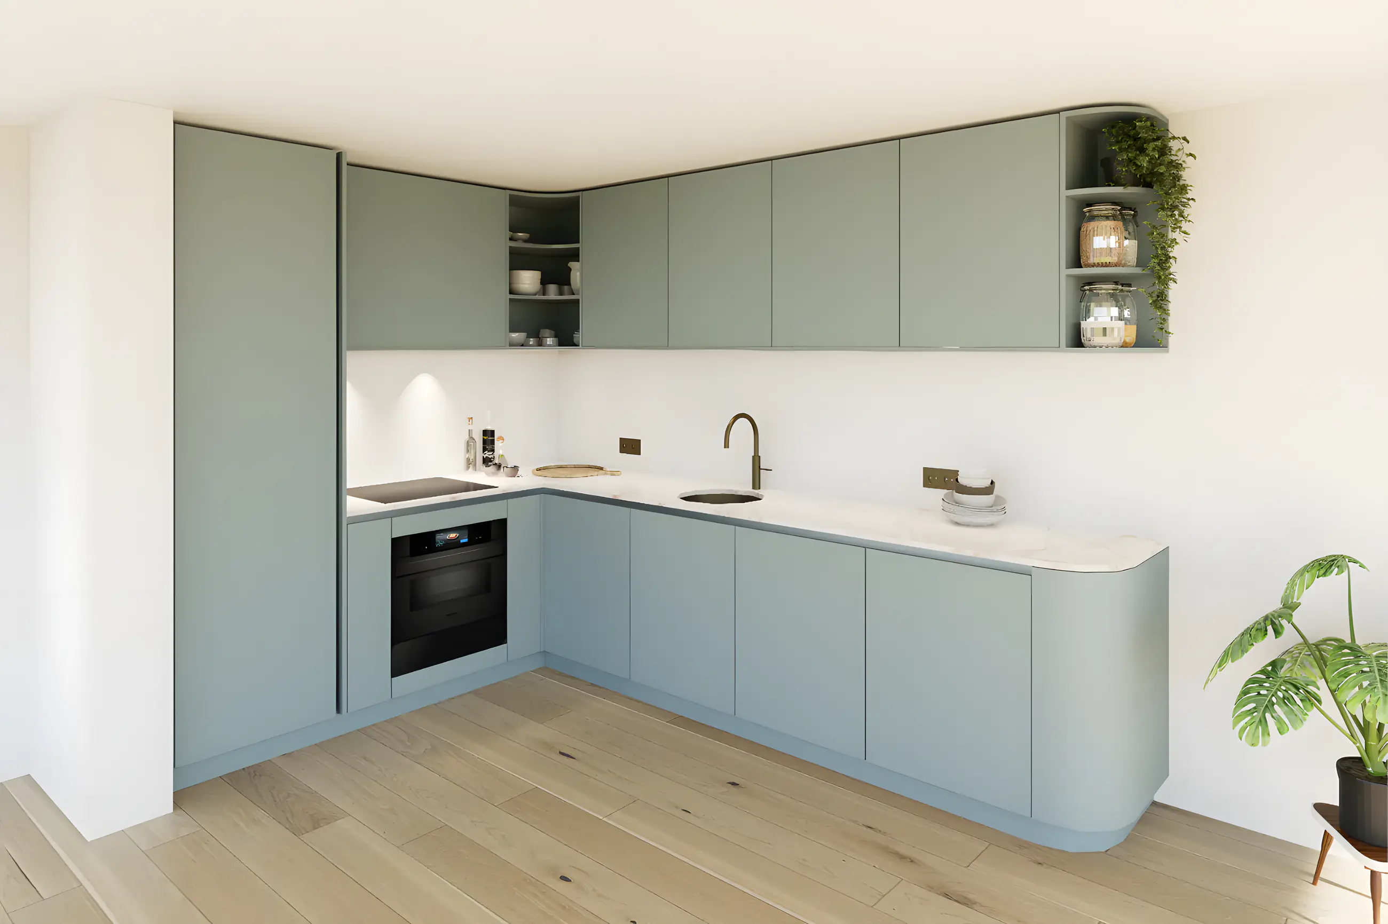
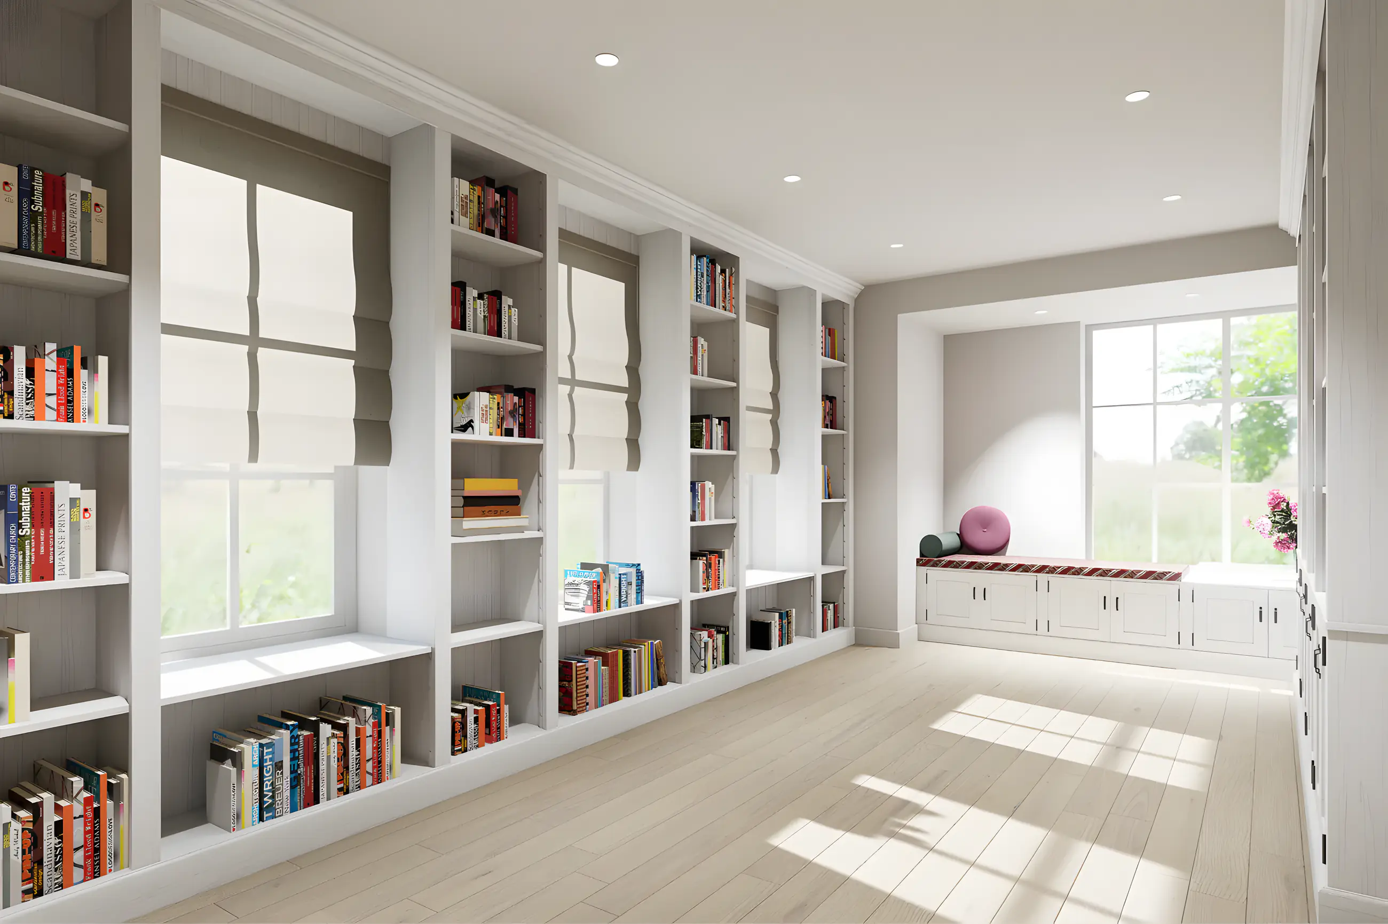

From first idea to a plan that works
01
Introduction & wishes
We discuss in detail how you live, what matters to you, what you struggle with and what you want to achieve with the renovation. No obligation, simply at your home.
02
Measuring & layout
I carefully map the existing situation. Then follows a mood board for atmosphere and style and a 2D layout proposal that works logically for your daily life.
03
Design & 3D visualisations
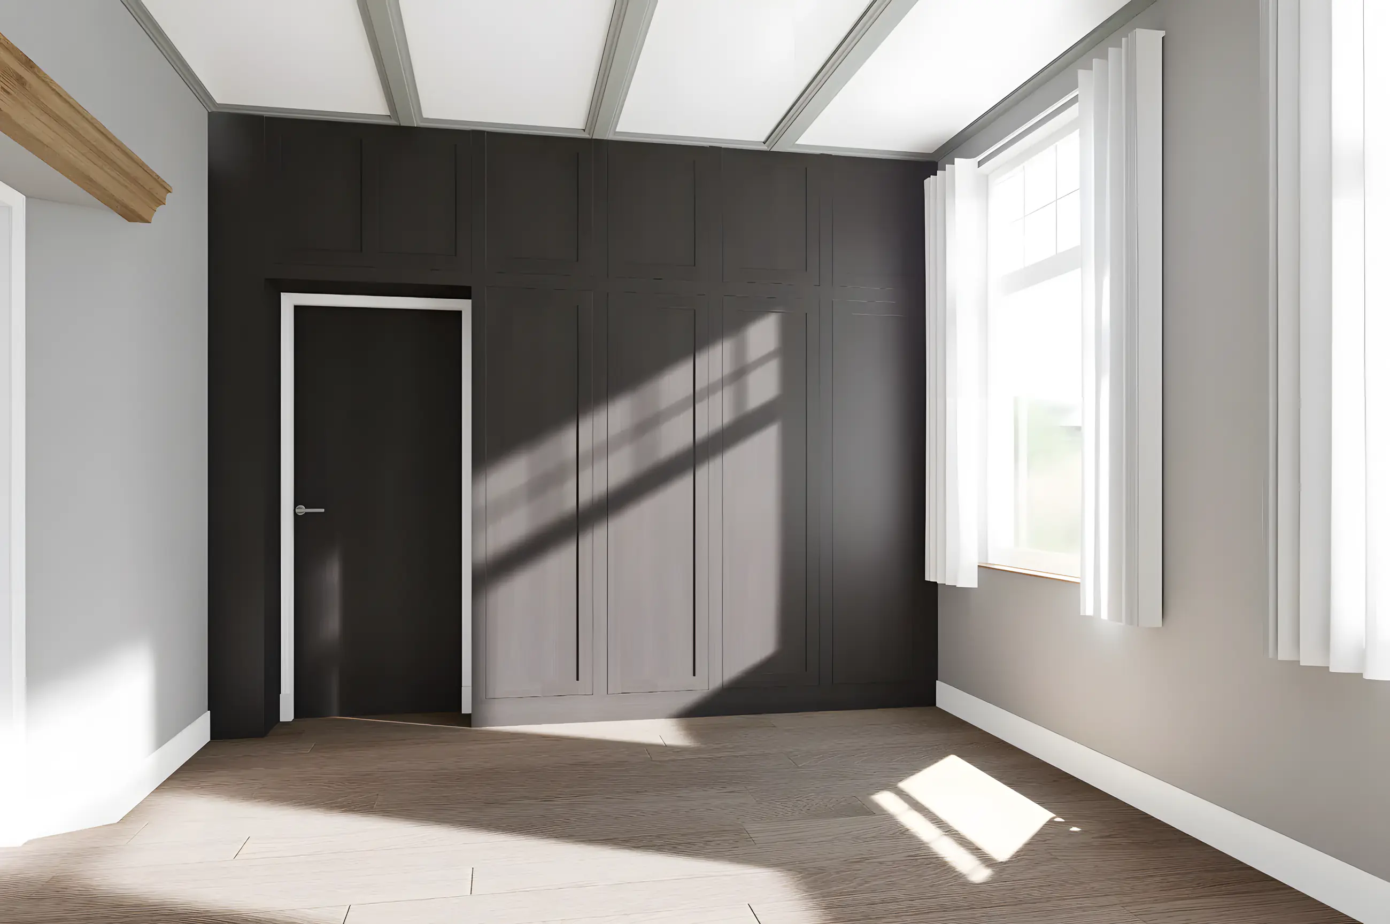
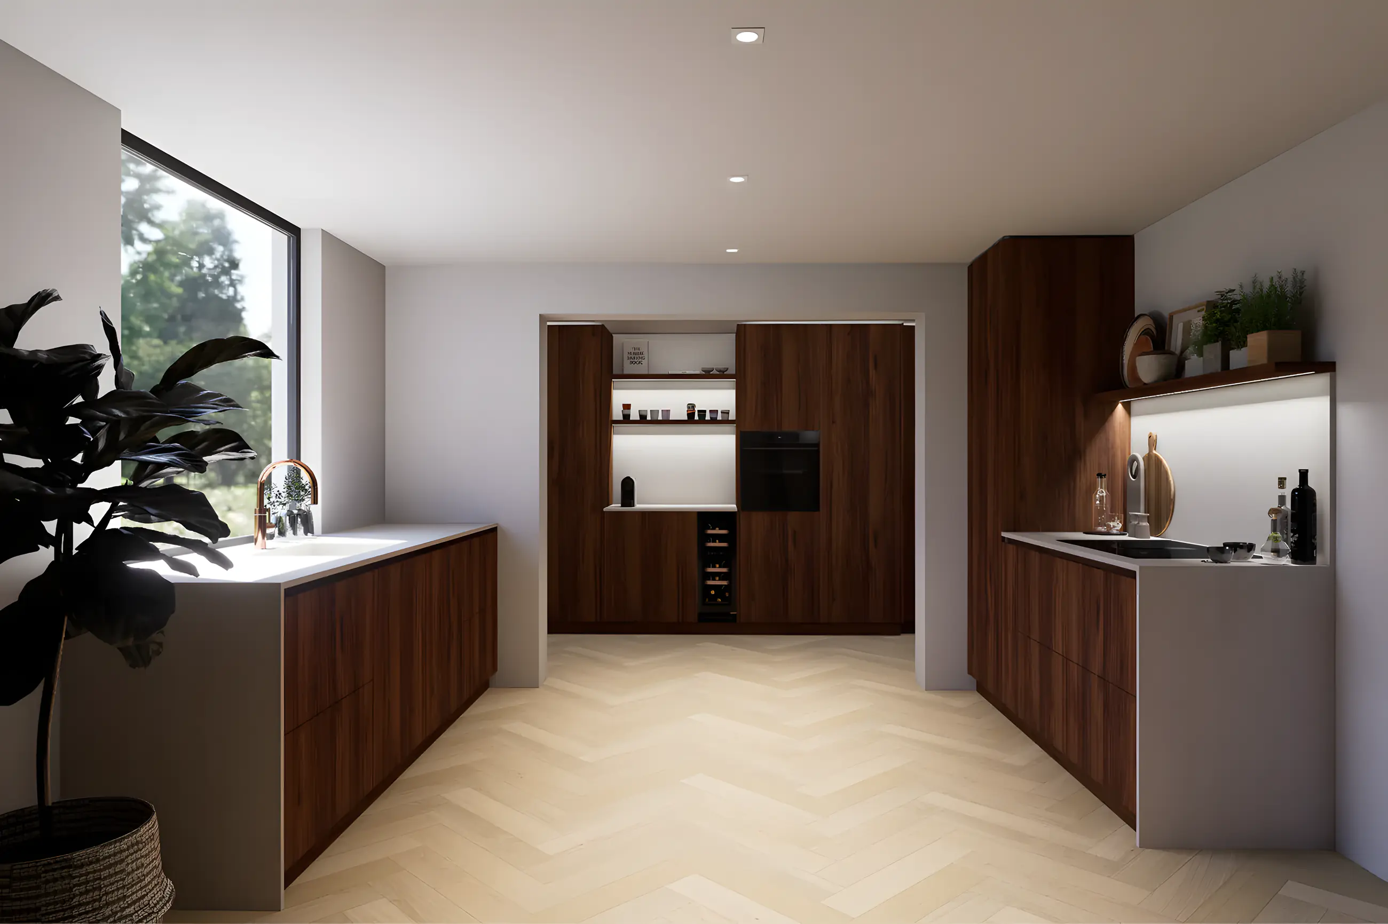
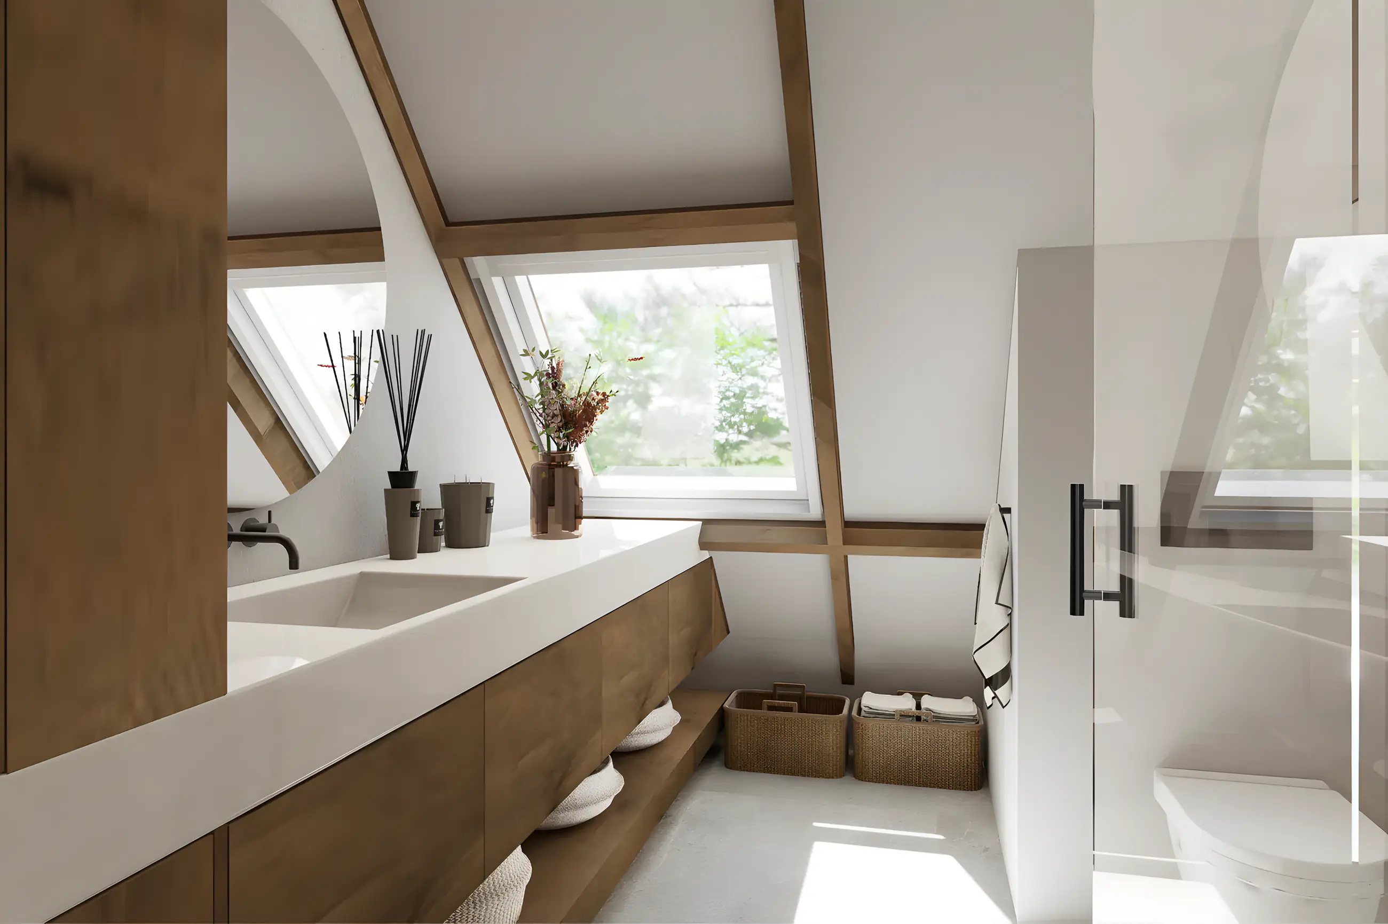
Kitchen design, colour and material advice and at least three photorealistic 3D visualisations. So you see in advance how space, materials, colours and furniture come together.
04
From plan to execution
A dimensioned floor plan and technical drawings your contractor and interior builder can work from straight away. On request I also help with coordination during the renovation and the turn-key handover.
During your project I work with partners who deliver quality












“Ik had mijn nieuwe keuken al helemaal in mijn gedachten, zeker na mijn gesprek met Ron van R&B Interieurbouw. Maar had ik het wel juist uitgelegd en hadden de makers hetzelfde plaatje voor ogen? Een week later ontving ik de ontwerpen van Jessica. Fantastisch om mijn keuken nu echt op papier te zien, precies zoals ik in gedachten had! Inmiddels staat de keuken en mogen we er iedere dag van genieten. Dankjewel!”
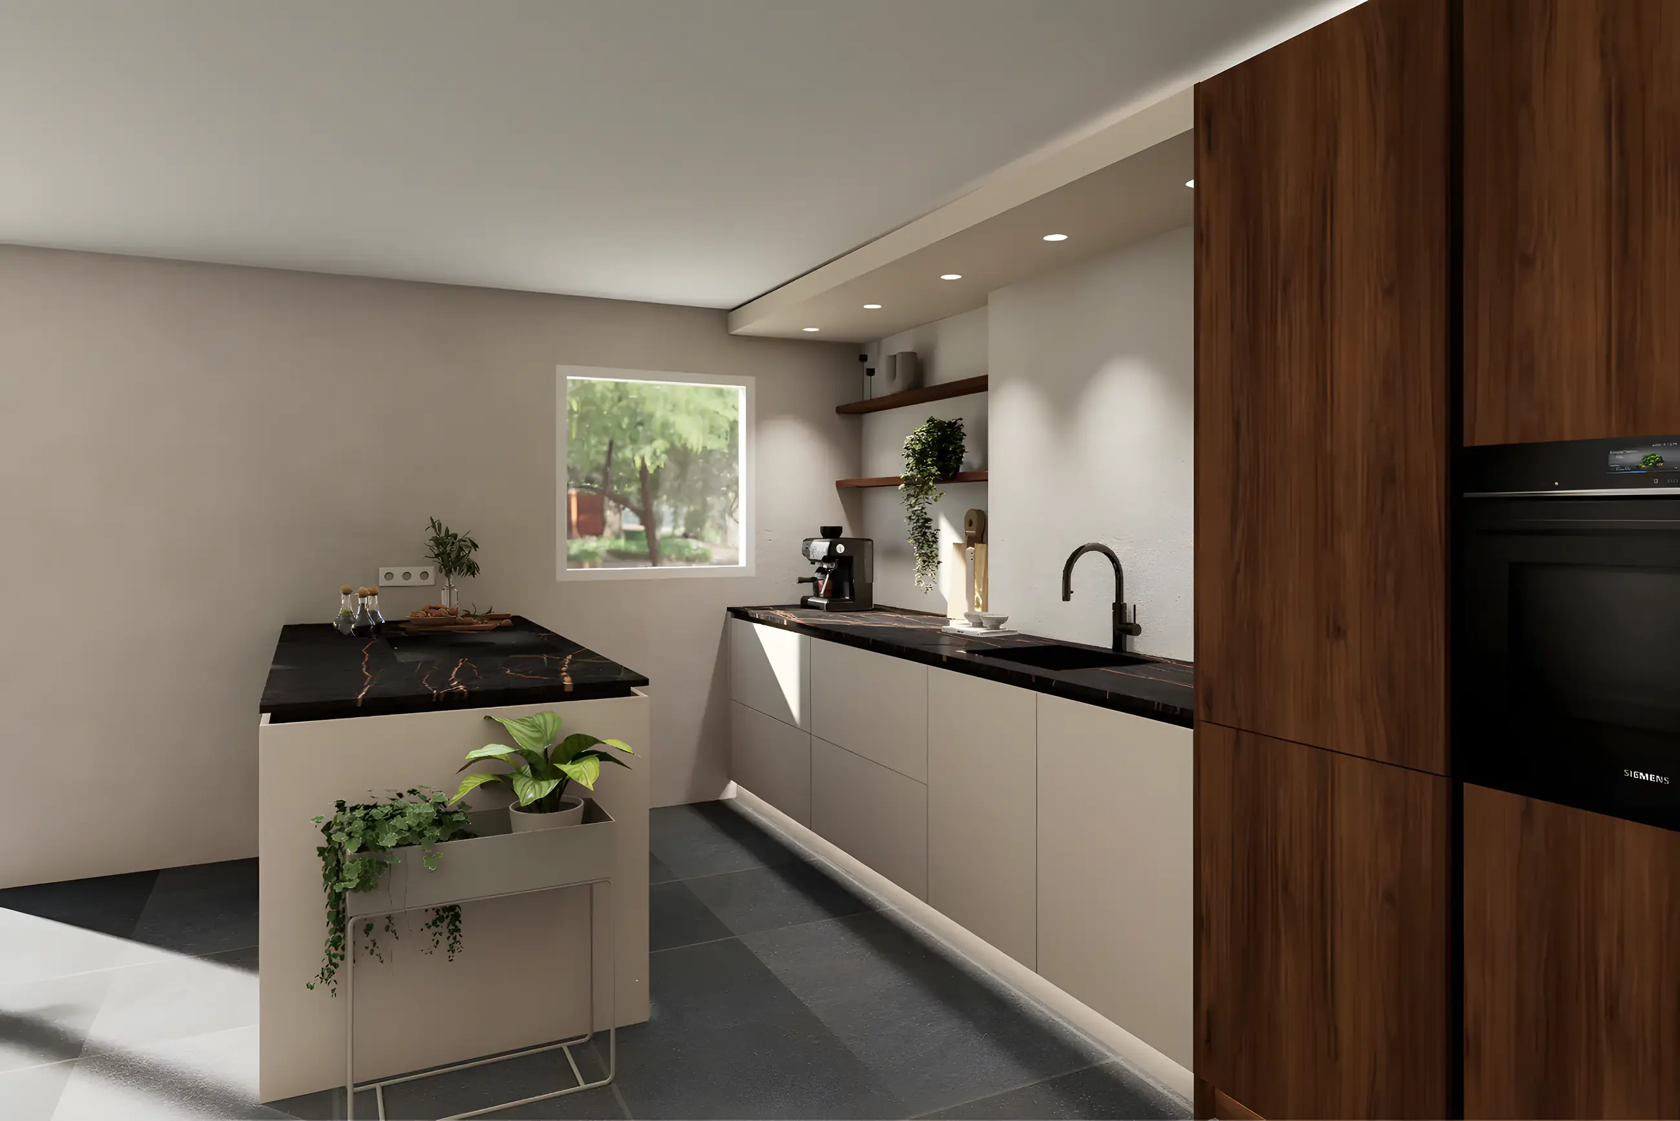
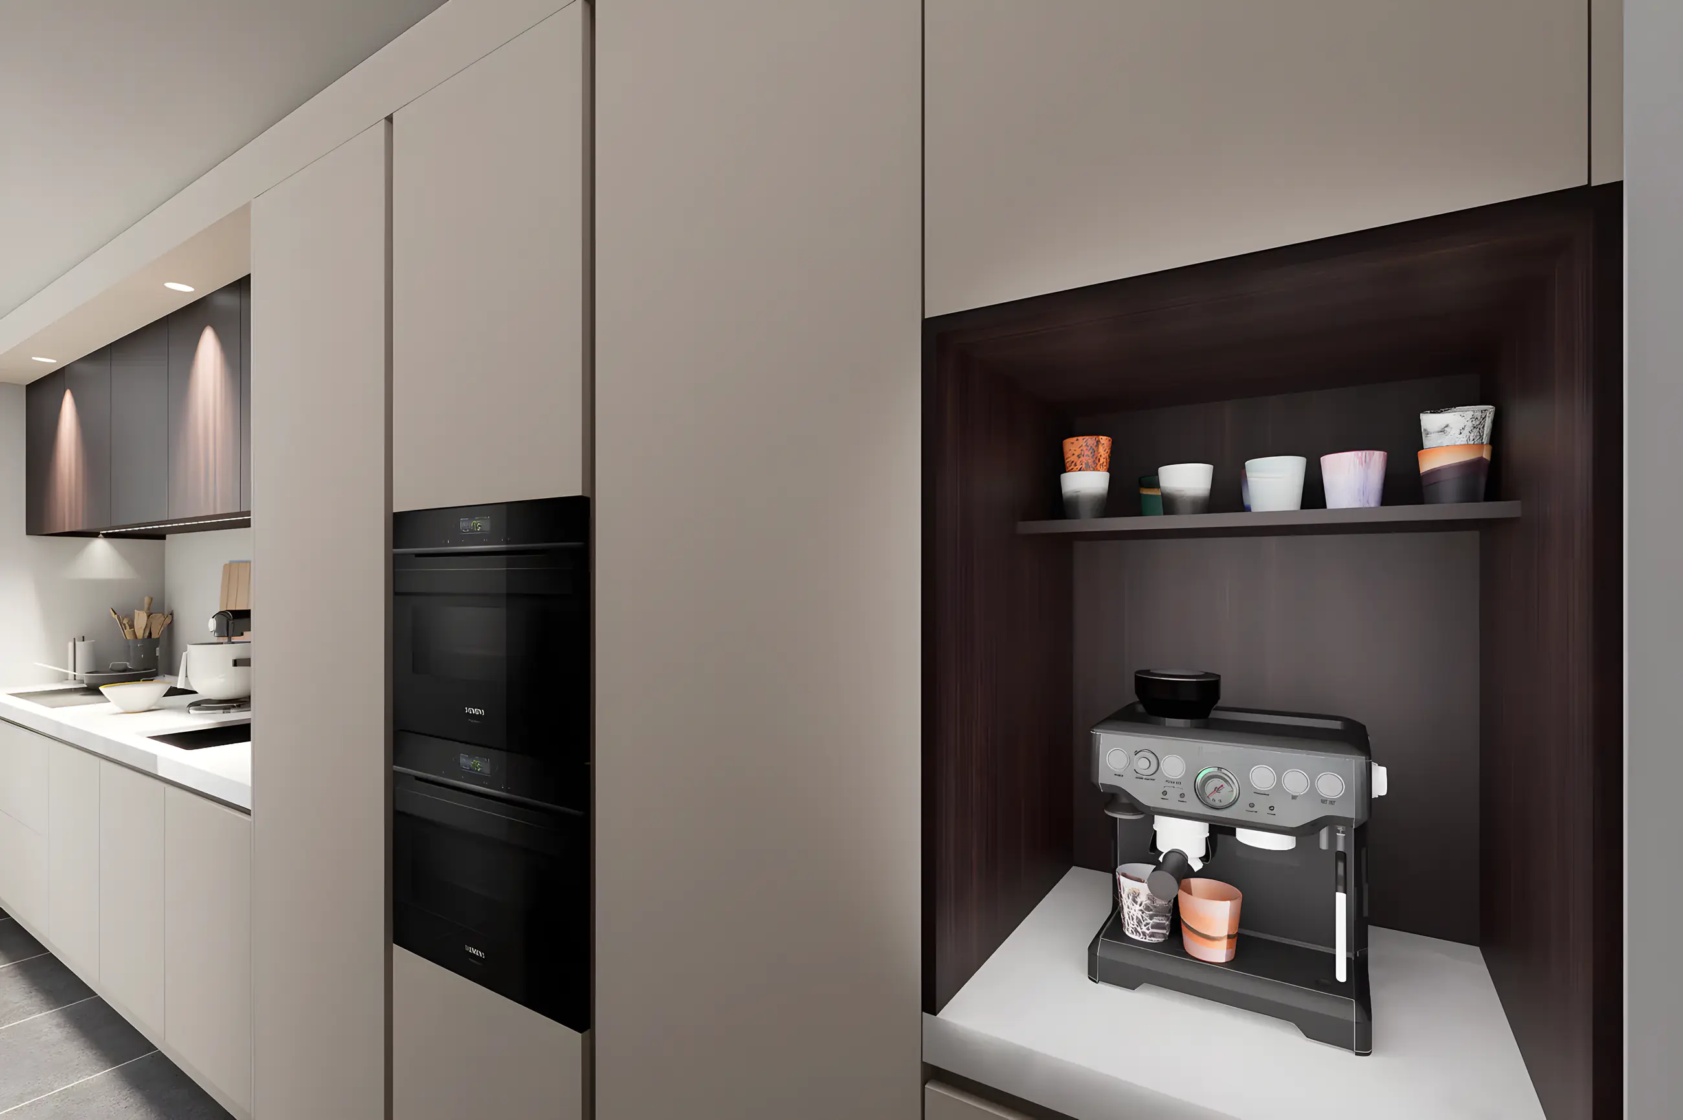

Book a no-obligation introductory meeting
You do not need a worked-out plan yet. Tell me what you want to change, what you struggle with and what you have in mind. Together we look at what your home or project needs.
Or send a WhatsApp message right awayThank you for your request.
You will receive a confirmation by email. I will contact you within two working days.