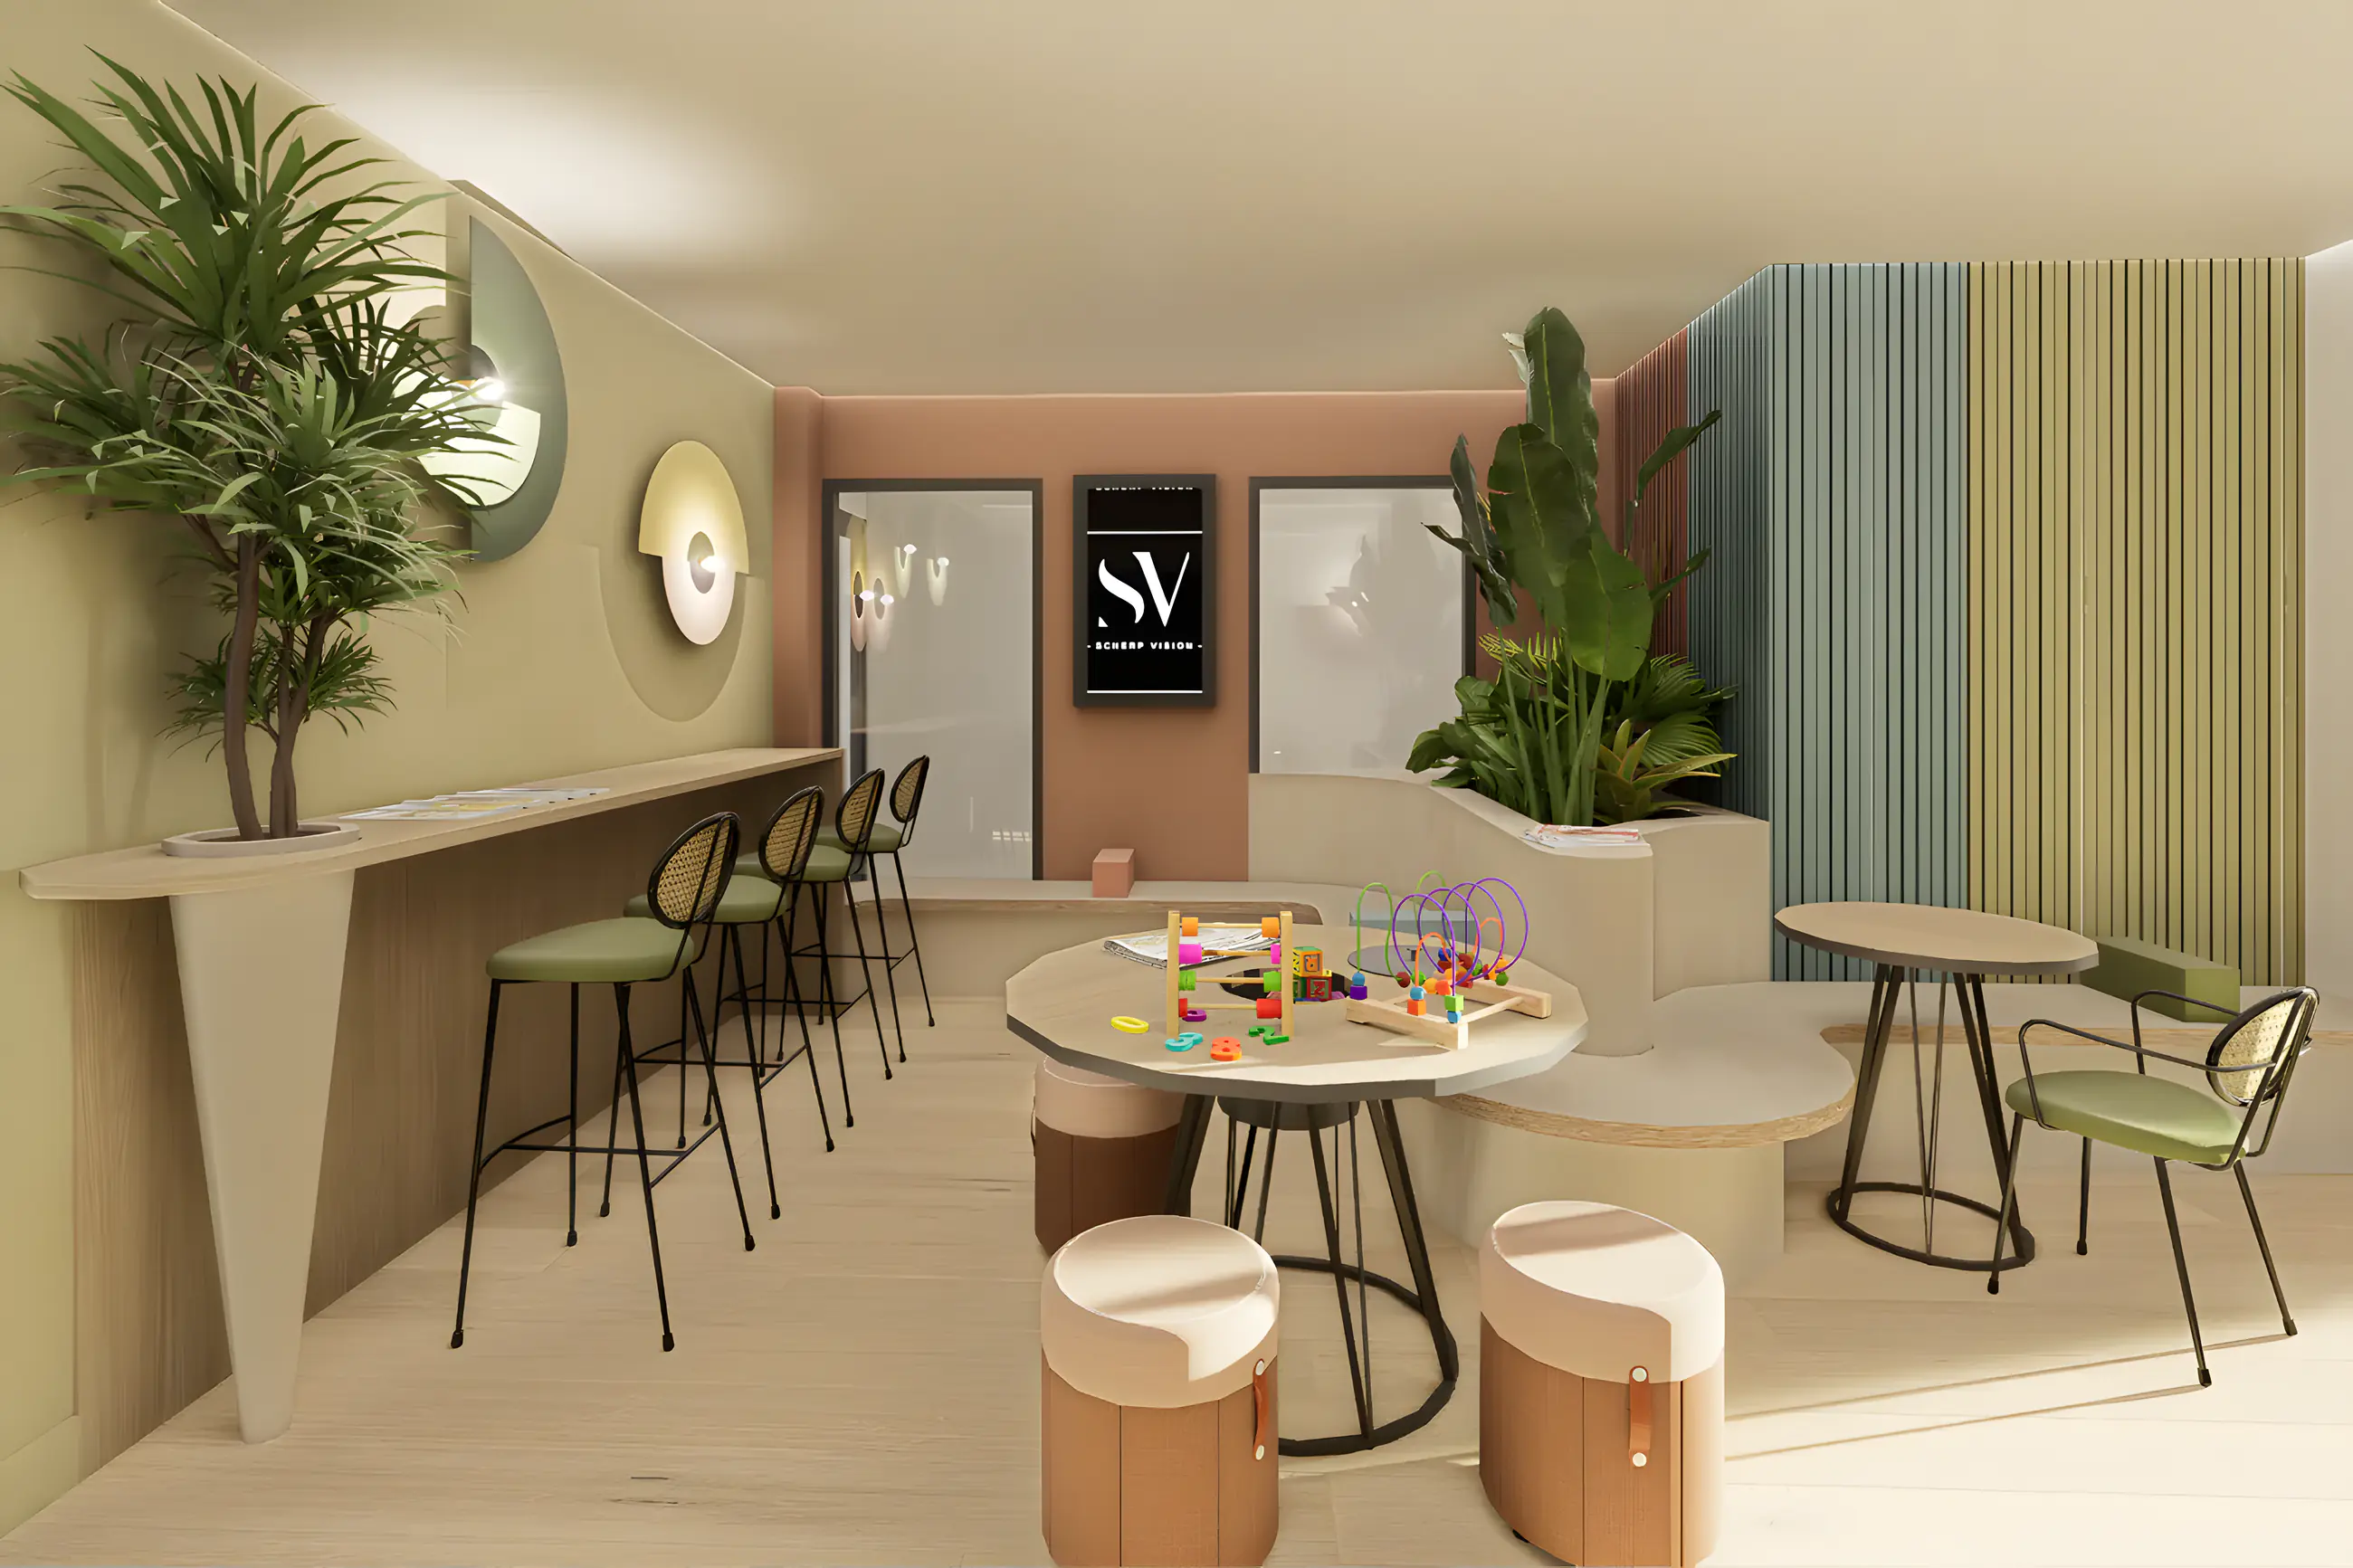
Office and waiting area for an organisation
A waiting area with seating and a long bar, colour blocks in green and terracotta and clear routing to the lift and consulting rooms. Designed for visitors and staff alike.
A reception that welcomes and works
An organisation with visitors, clients and staff wanted to renovate the entrance and waiting area: more welcoming, clearer and with routing that speaks for itself. And the renovation had to be short, because the doors could not stay closed for long.
The design divides the space into zones: a waiting area with low seating and tables, a long bar with stools for those who wait briefly or work for a moment, and a clear line to the lift and the consulting rooms. Colour blocks in green and terracotta and lots of plants make the space warm instead of clinical.
With 3D visualisations the management could show the plan to staff and board; the technical drawings made sure contractor and installer worked from the same base and the renovation stayed within the planned closure.

The facts of this project
Project type
Commercial renovation
Services
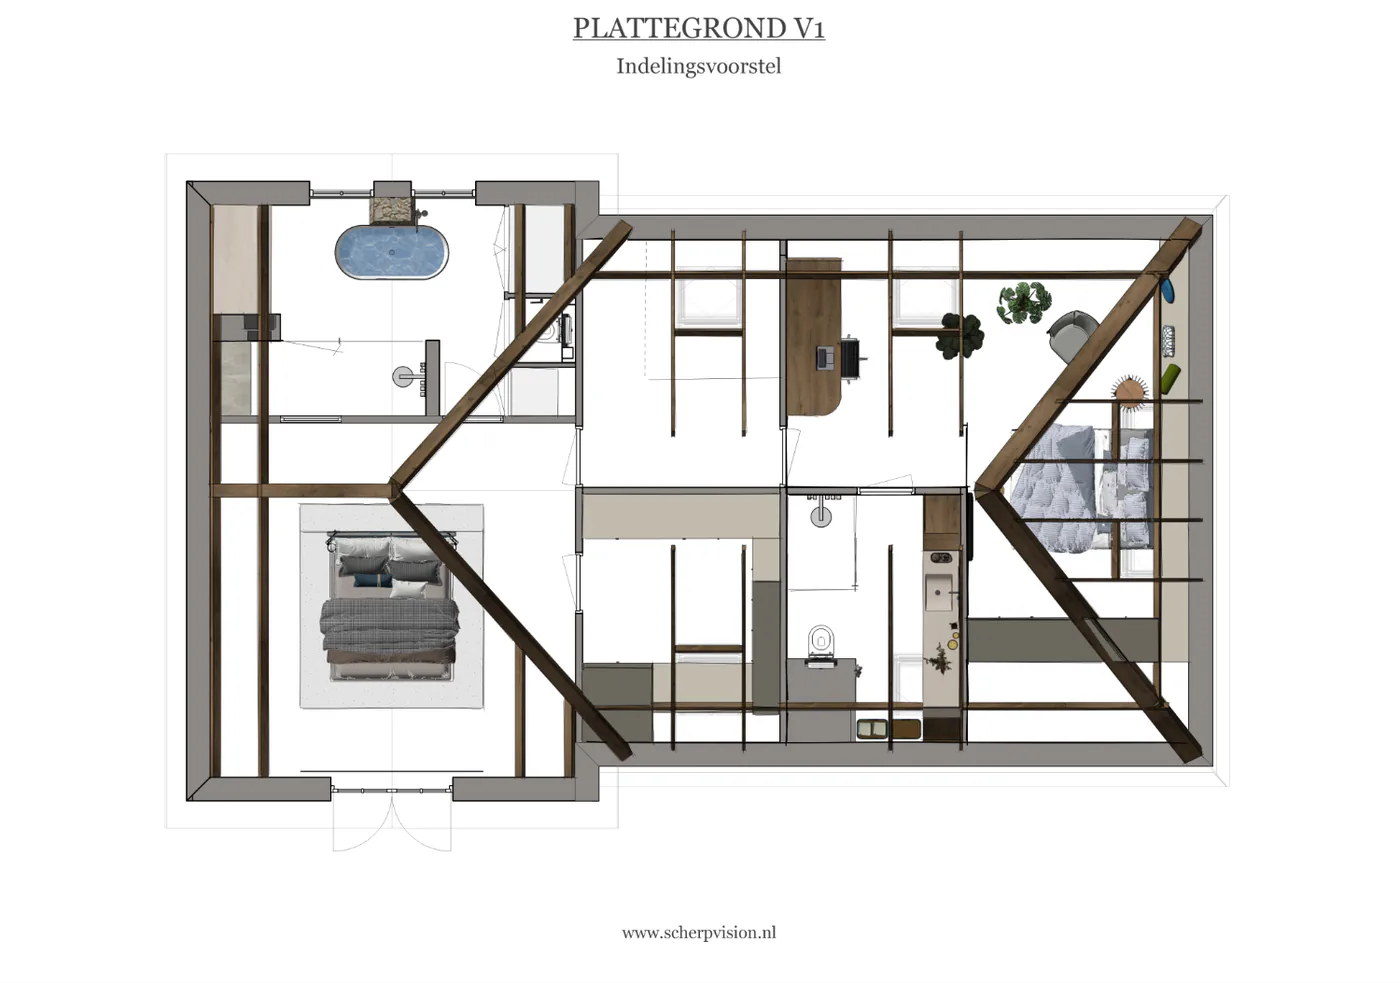
Layout proposal, 3D visualisations, technical drawings
Design lead time
About 4 weeks
Indicative, from introduction to final presentation
Status
Design delivered
This is what the design looks like
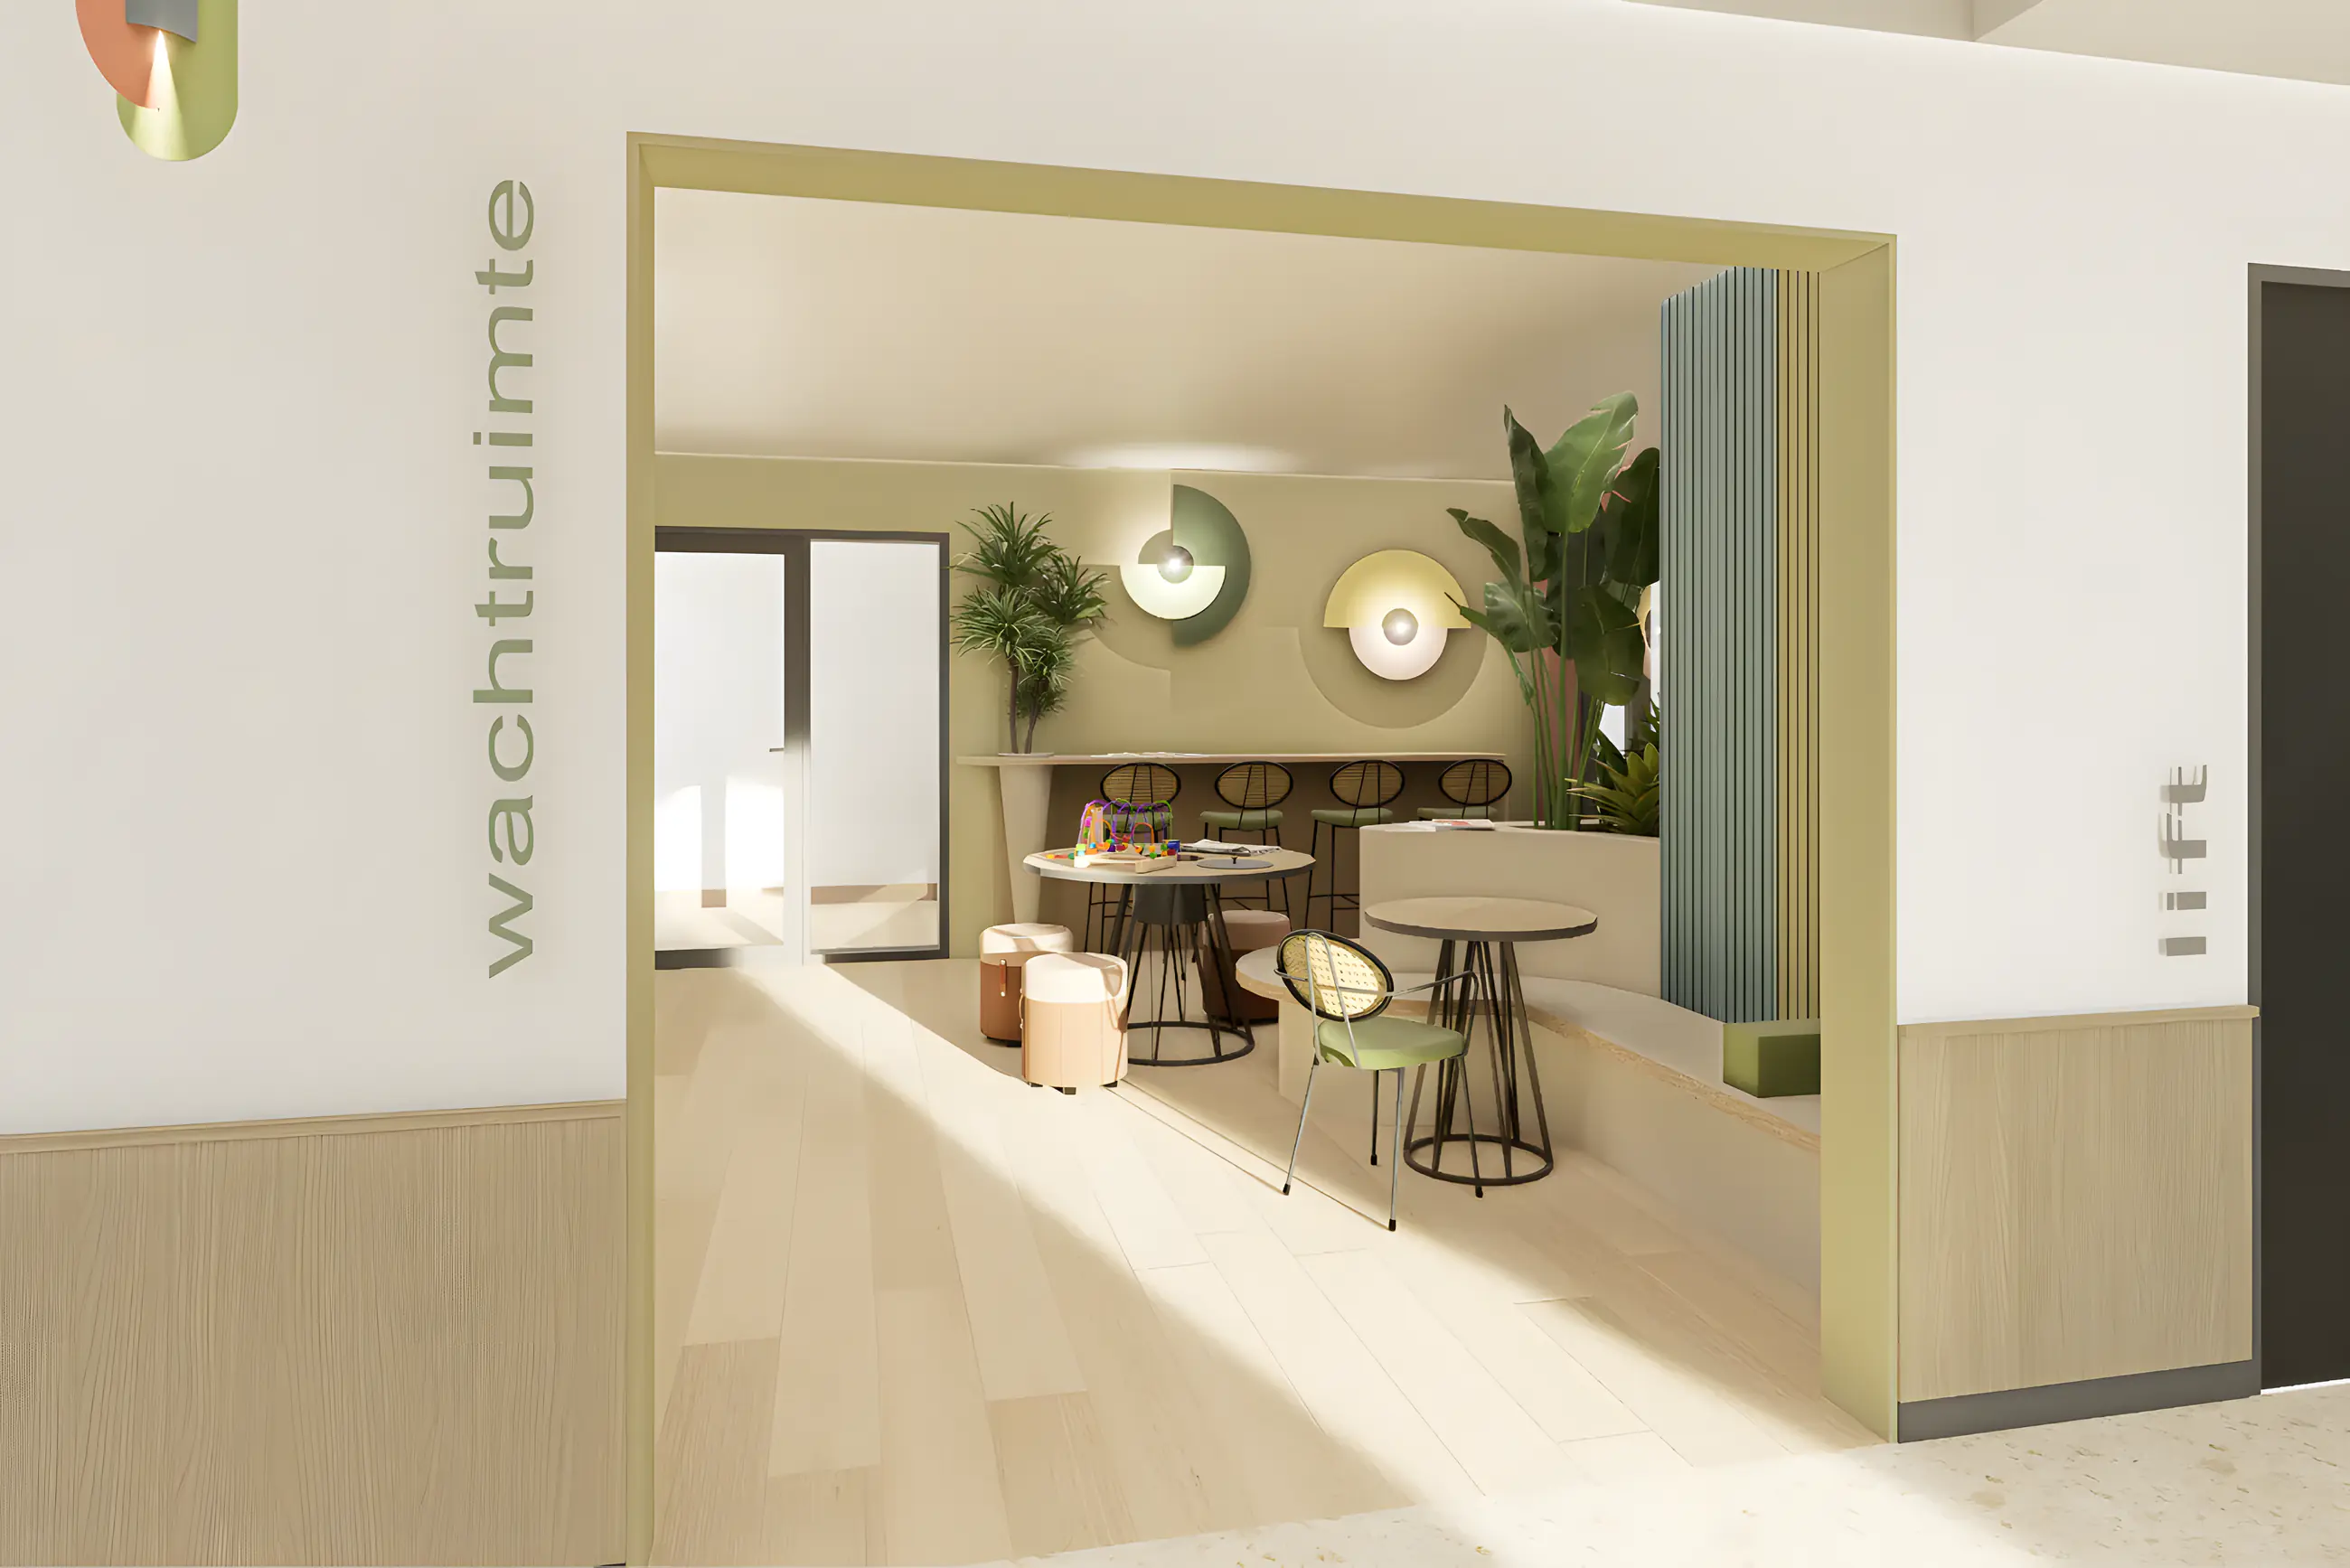
The waiting area with seating and bar
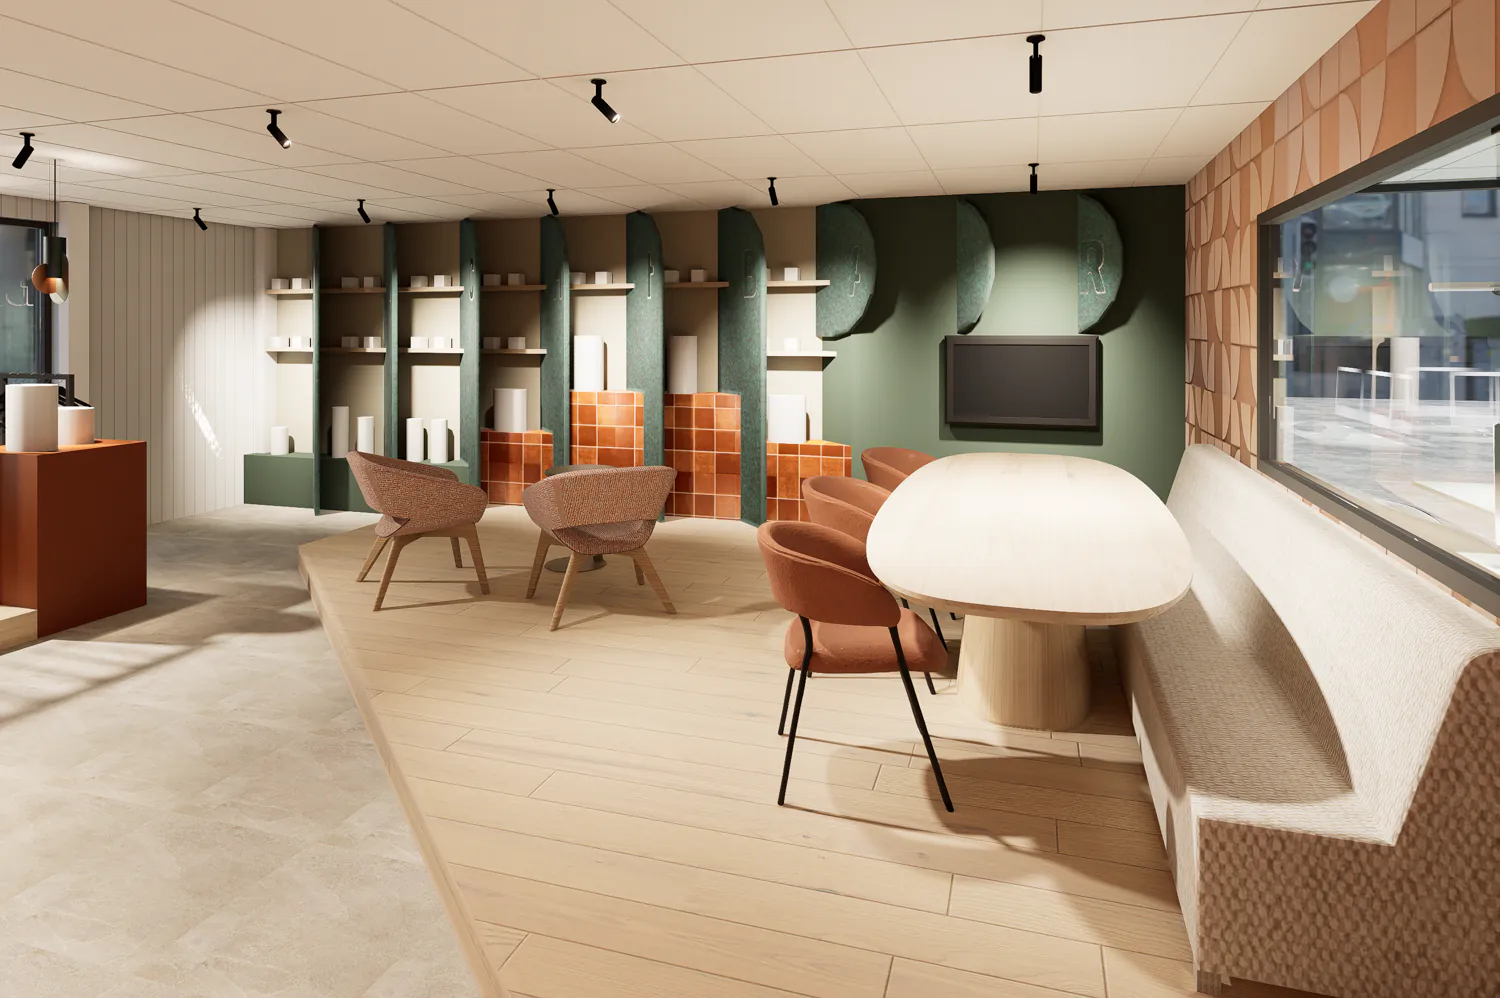
View of the routing to lift and consulting rooms
Renovating without shutting the organisation down
The question
An entrance where visitors feel welcome and immediately know where to go, a waiting area that also serves as an informal workplace, materials that withstand intensive use and a plan that allows the renovation to be carried out in one short period.
The approach
First the flow of visitors and staff was mapped: where do you enter, where do you wait, where do you go. The layout with zones and clear routing was based on that. Materials were chosen for look and durability. The plan was presented in 3D to everyone involved, and then the drawings for the contractor and installer were worked out, including lighting and power points.
The result
A reception area that gives calm and overview, with a warm look that suits the organisation. Everyone, from management to contractor, had the same end image in advance, so the execution went without surprises.
Design details
- Zones for waiting, short work and passing through
- Long bar with stools and low seating with tables
- Colour blocks in green and terracotta, lots of plants
- Clear routing to lift and consulting rooms
- Durable materials for intensive use
- Technical drawings with lighting and power points
What was made for this project
Also worth a look
Overview
Book a no-obligation introductory meeting
You do not need a worked-out plan yet. Tell me what you want to change, what you struggle with and what you have in mind. Together we look at what your home or project needs.
Or send a WhatsApp message right awayThank you for your request.
You will receive a confirmation by email. I will contact you within two working days.