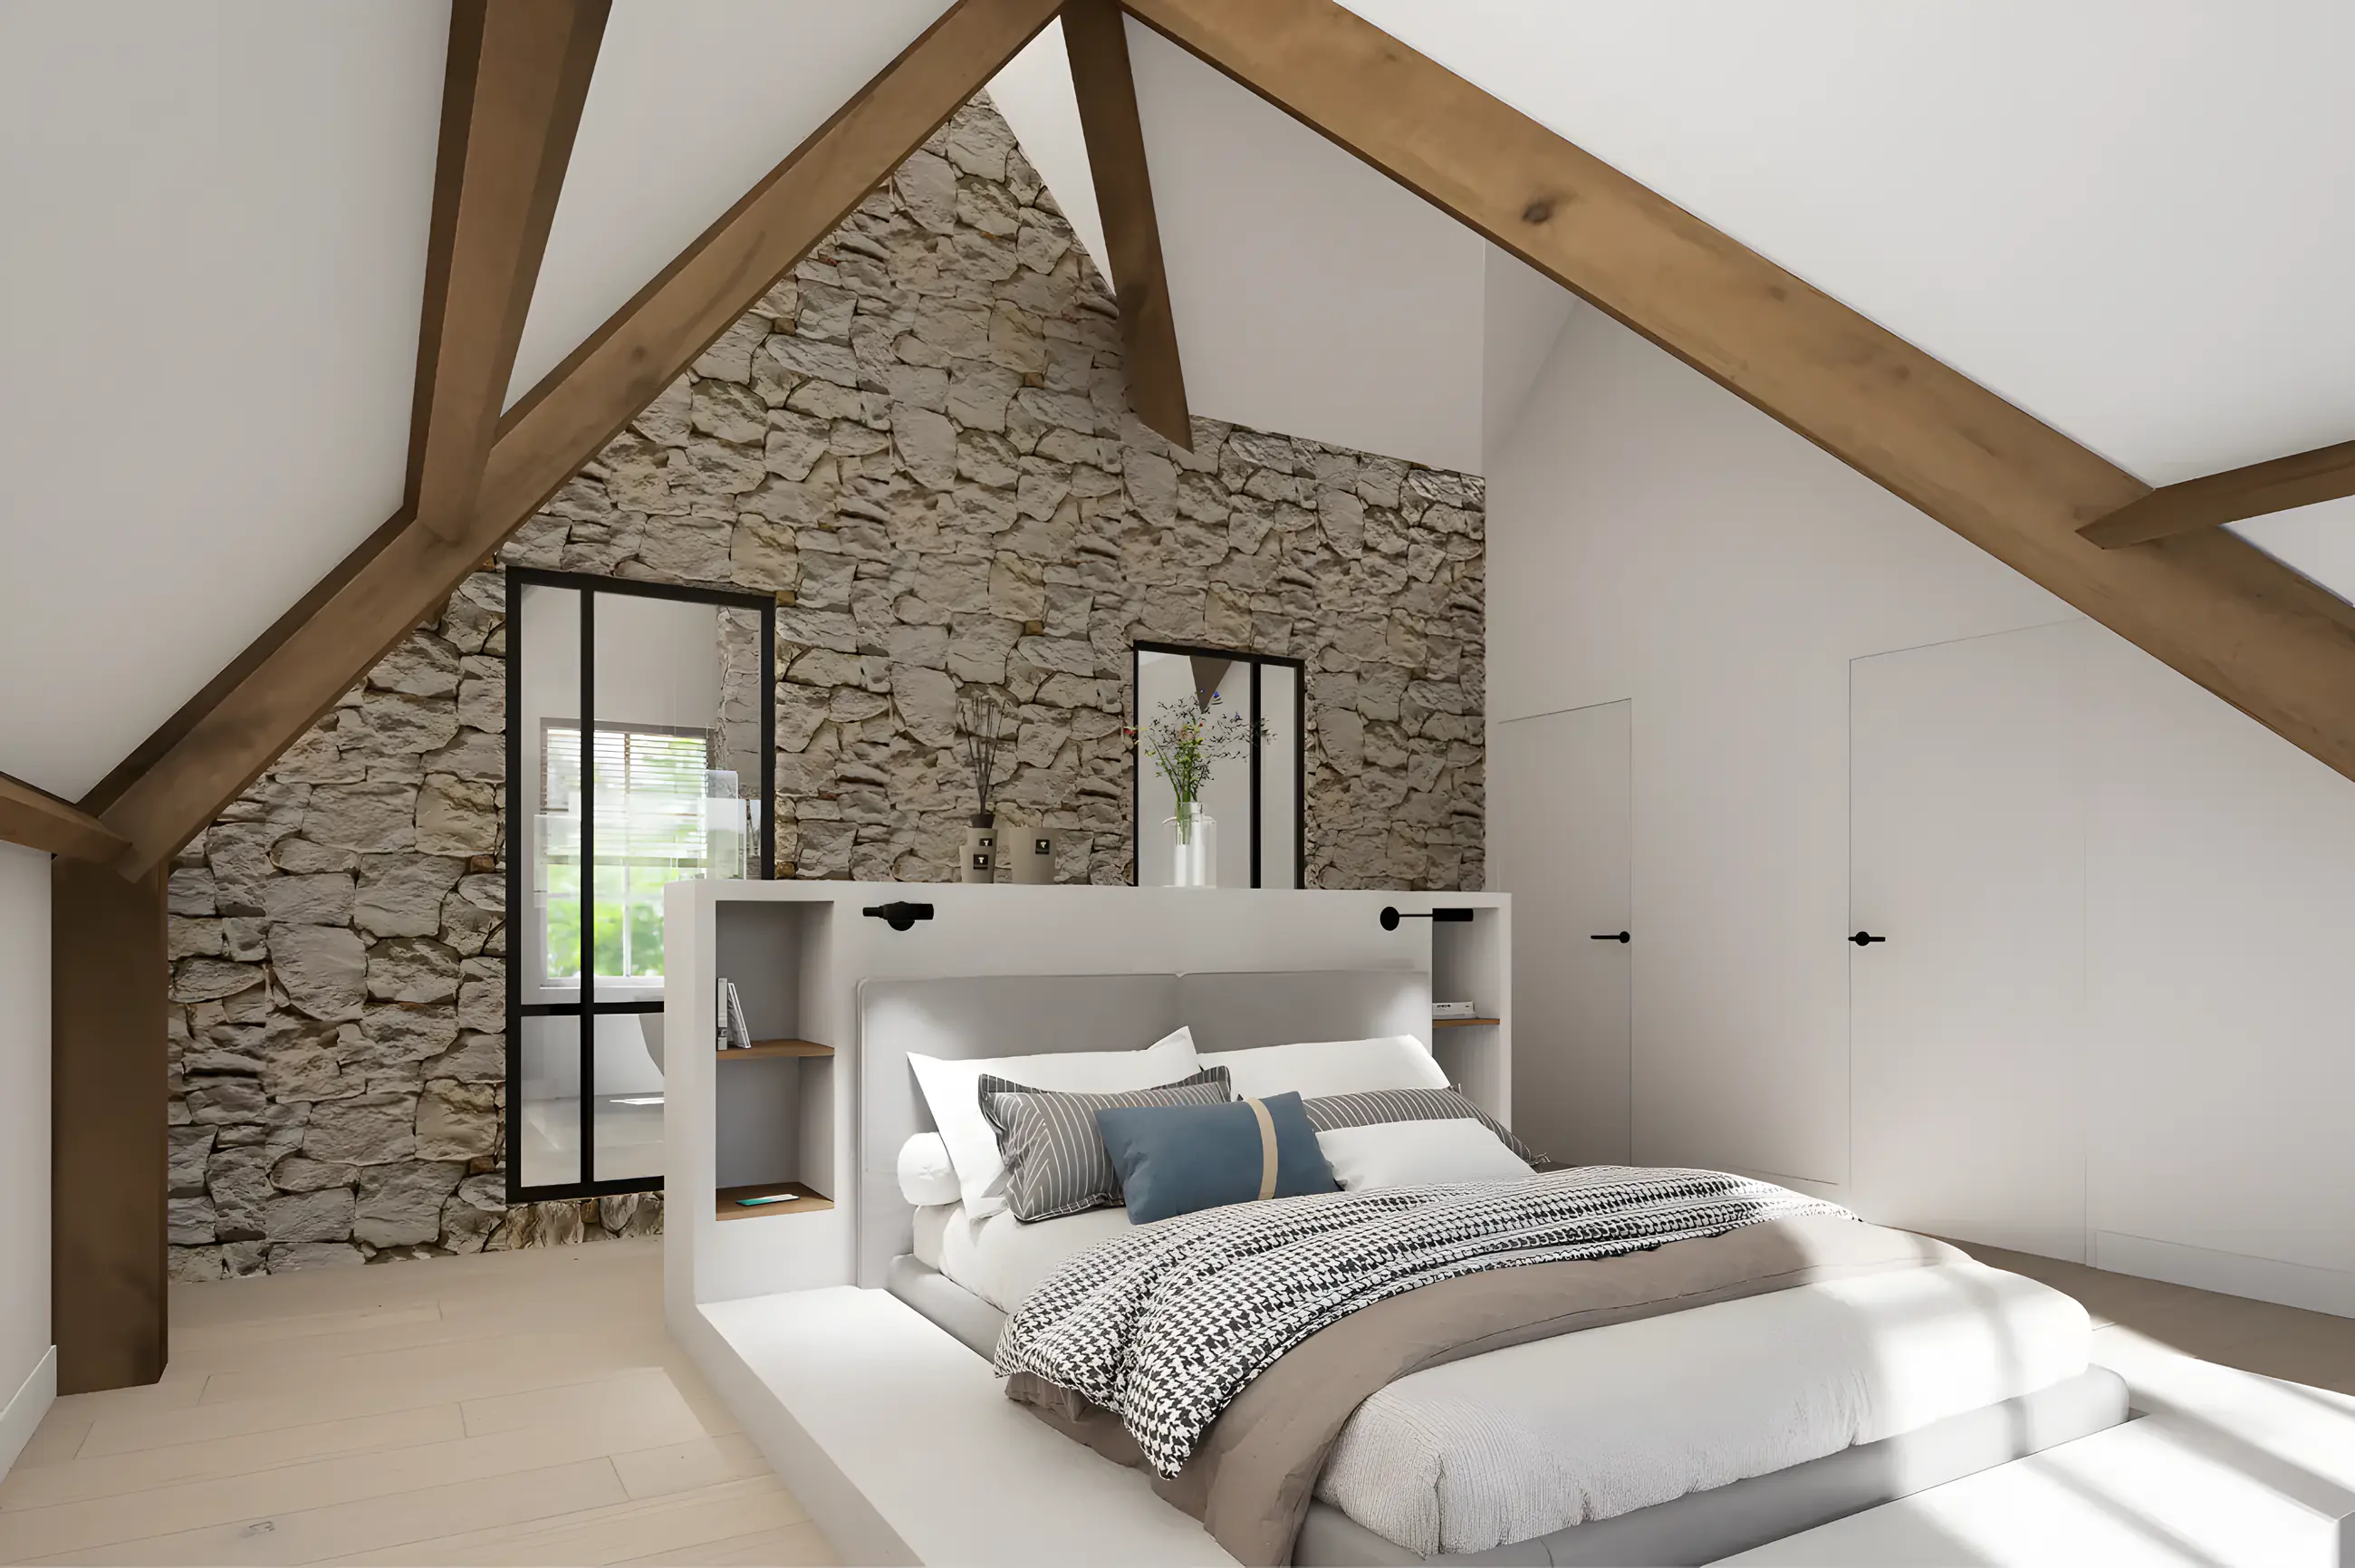
Bedroom floor with natural stone wall
A complete floor under the roof: master bedroom with natural stone wall, dressing room, bathroom with freestanding bath, laundry room and a second bedroom.
One plan for the whole floor
The owner of this home wanted to reorganise the complete floor under the roof: a spacious master bedroom, a separate dressing room, a bathroom you want to be in, a laundry room and a second bedroom. Plenty of separate ideas, but no coherence.
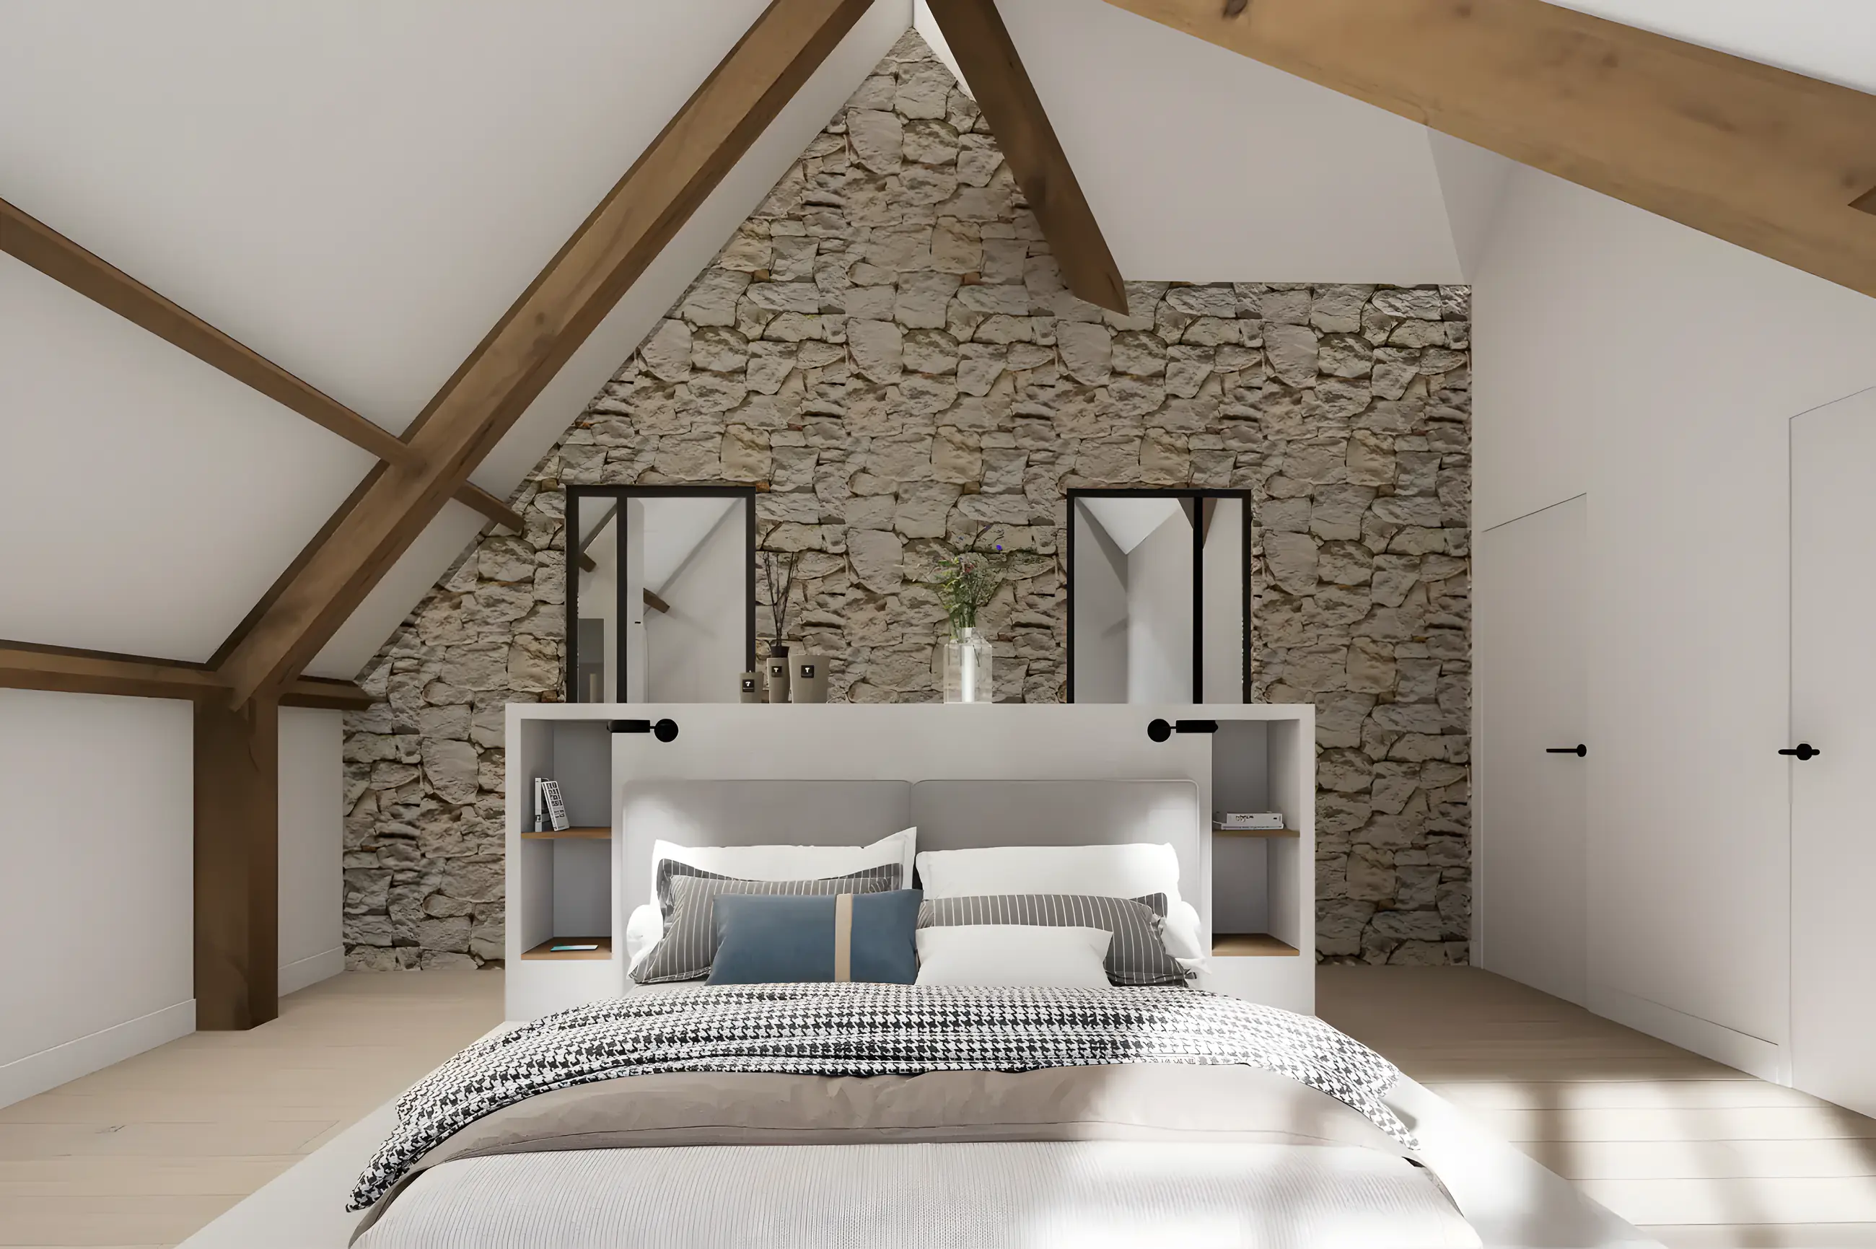
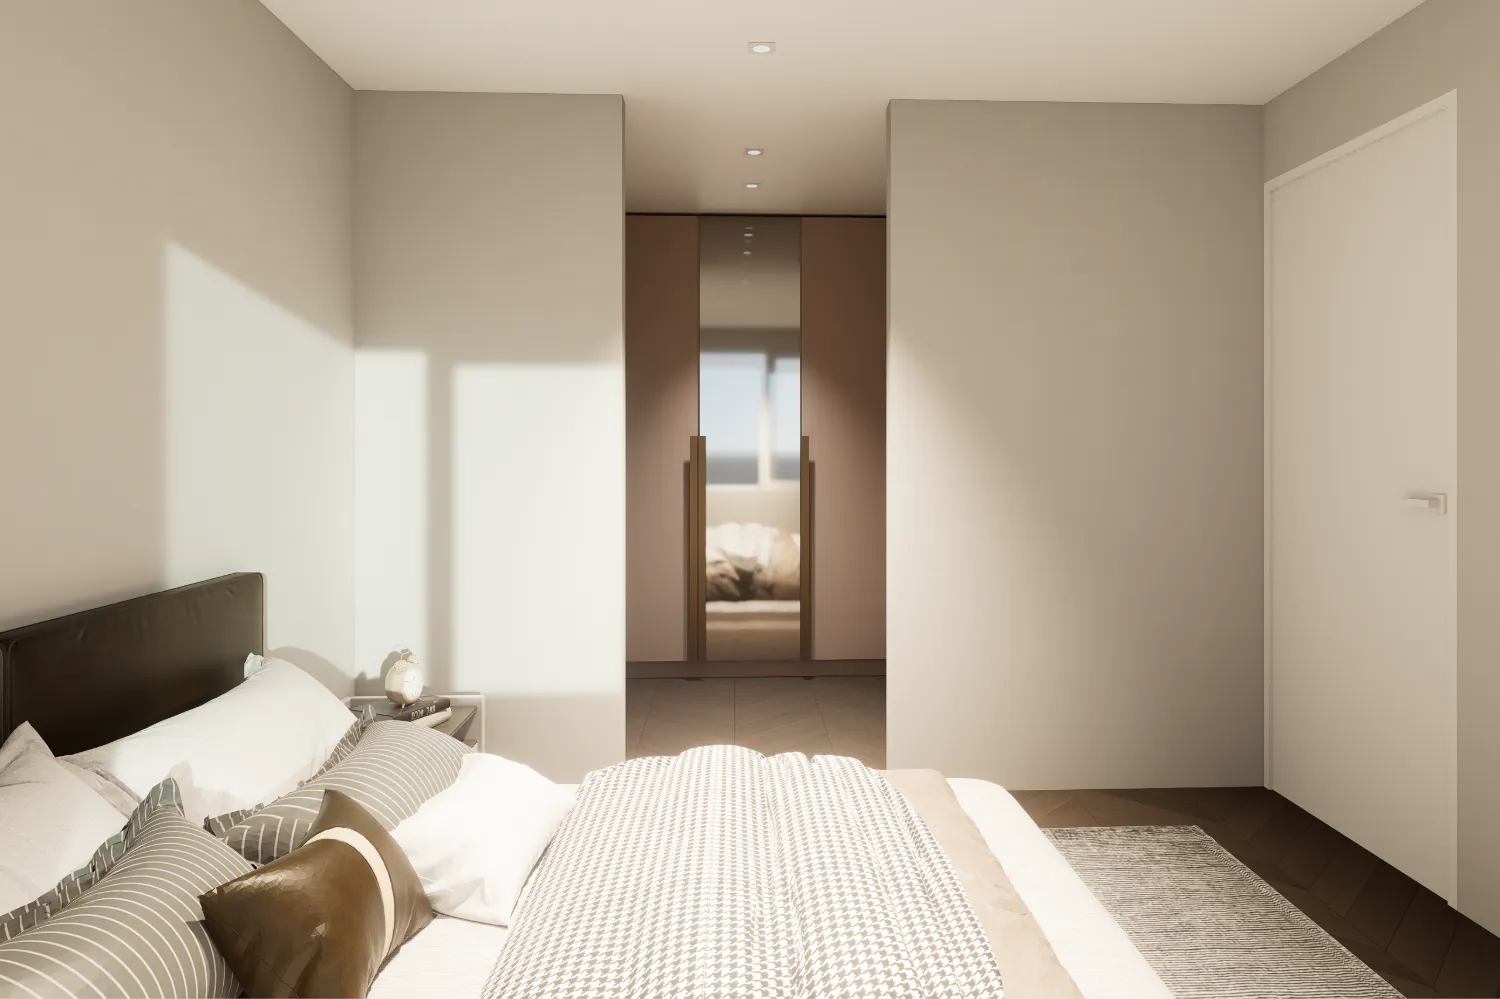
In the interior plan all rooms were designed from one idea: the timber beams and the sloping roof keep the leading role, the natural stone wall behind the bed is the eye-catcher and the steel doors bring light and sightlines between bedroom and bathroom.
After the design the owner was also guided during execution: purchasing materials and furniture, coordinating with the contractor and up to the handover. His Google review is on the homepage.
The facts of this project
Project type
Renovation, complete floor
Services
Interior plan, 3D visualisations, guidance
Design lead time
About 8 weeks
Indicative, from introduction to final presentation
Status
Design completed, execution guided
This is what the design looks like
Master bedroom with bed wall
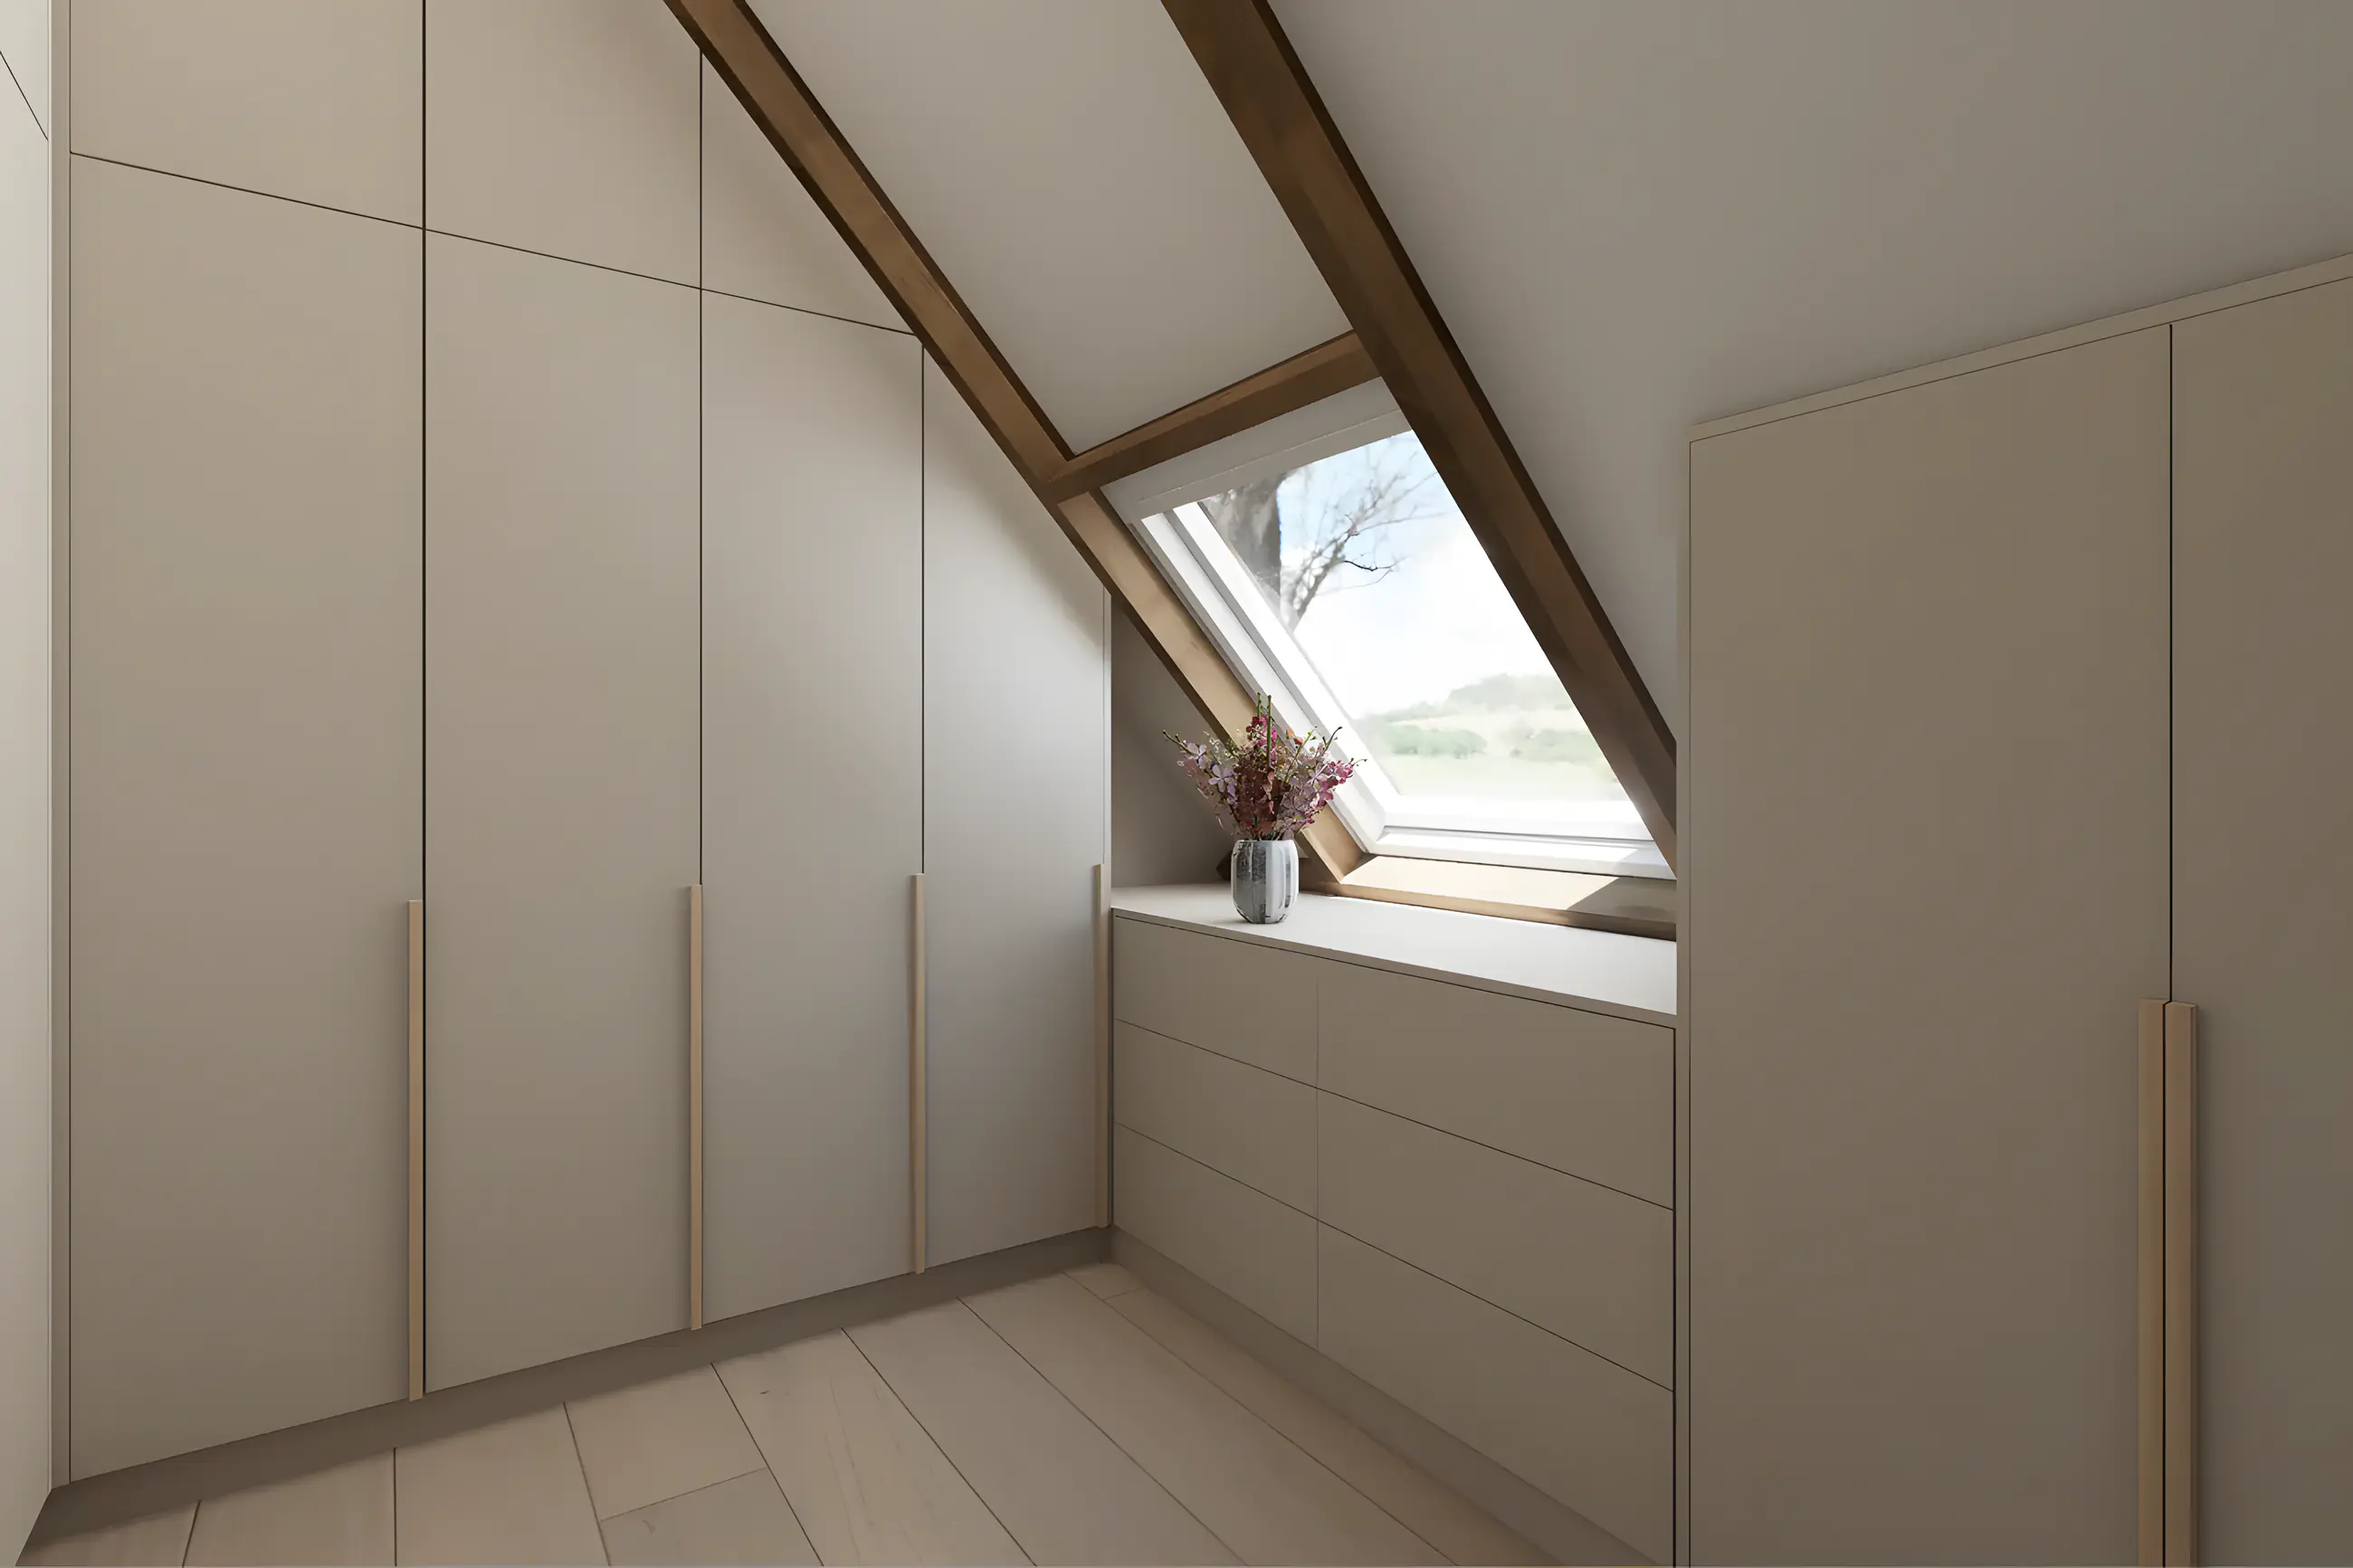
Dressing room under the roof
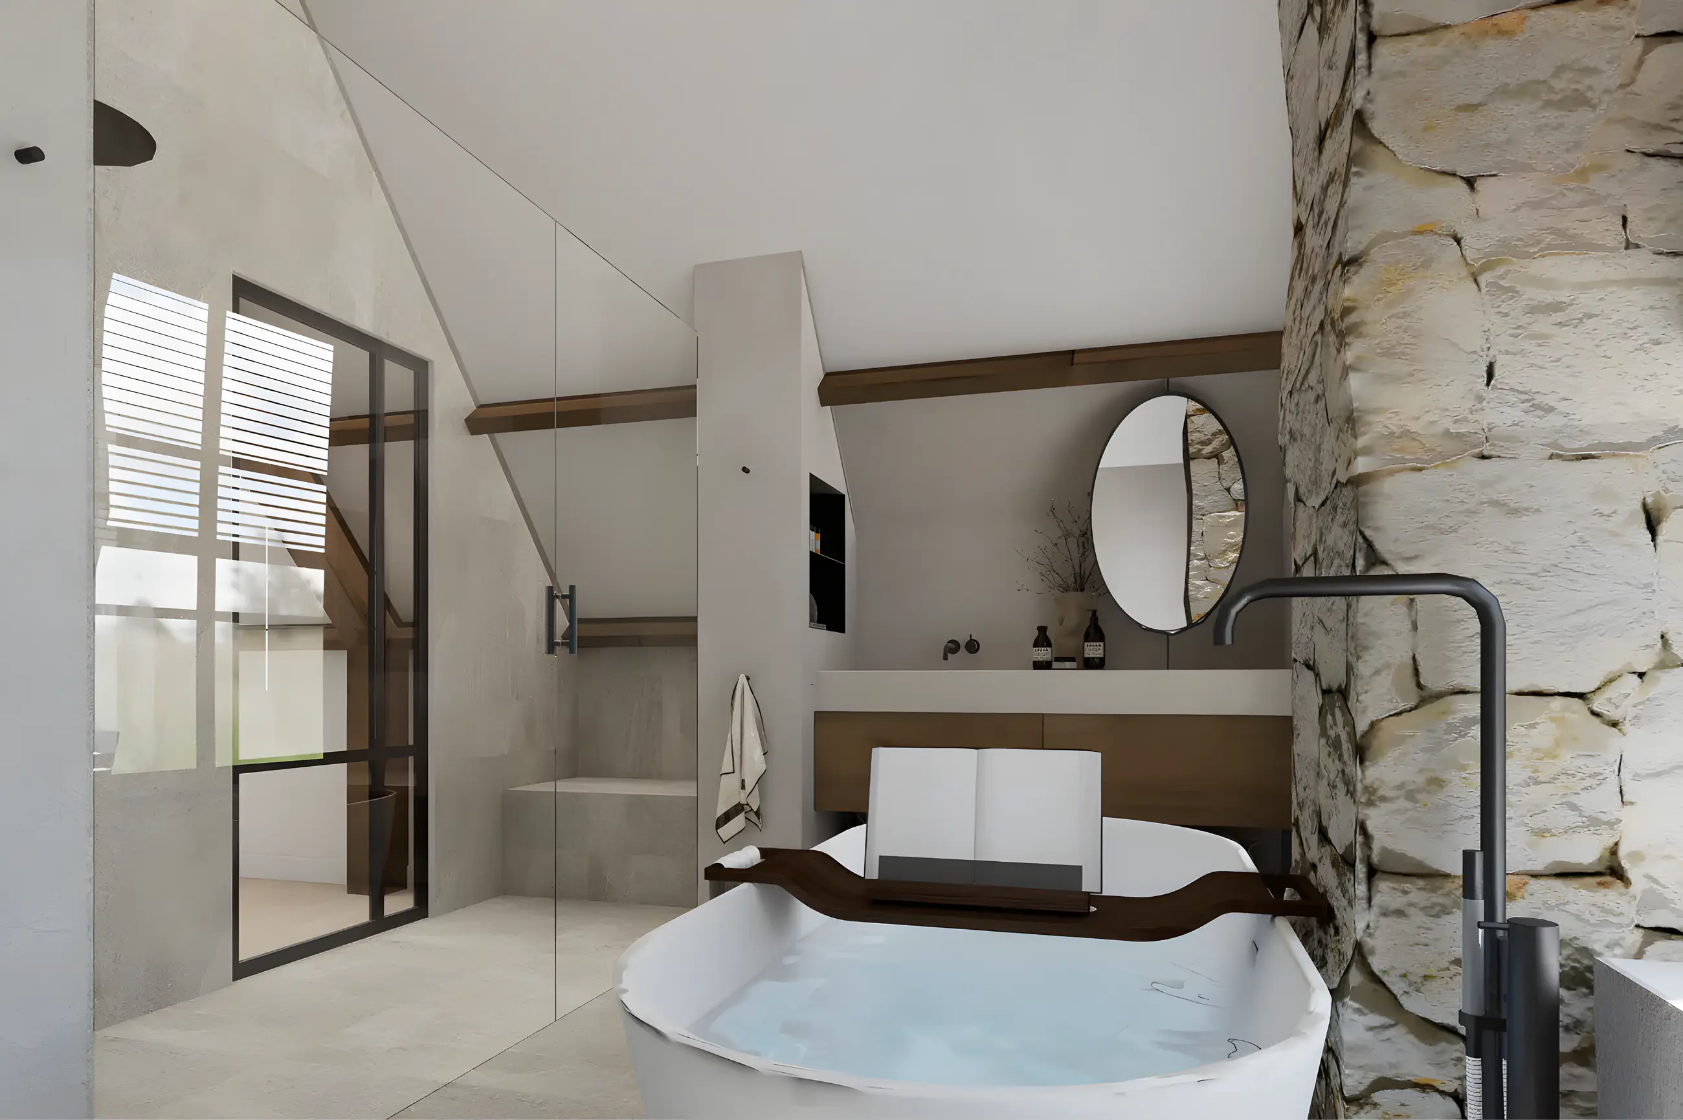
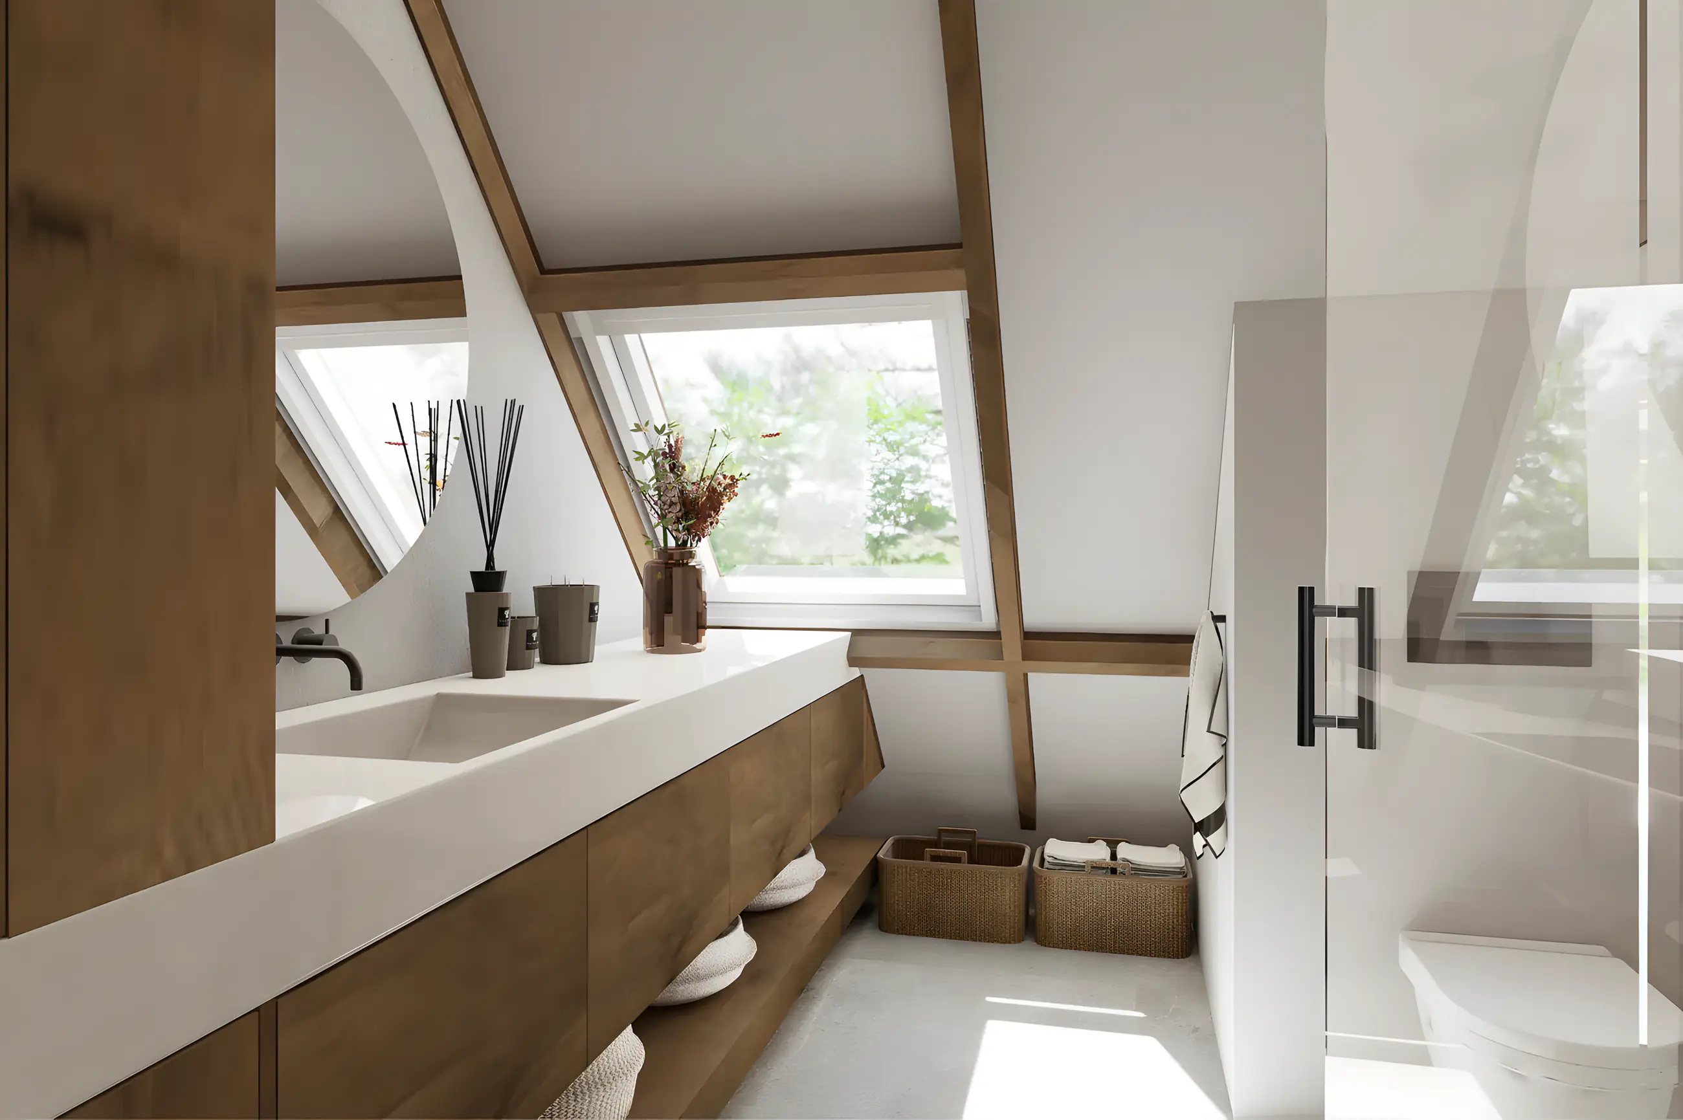
Bathroom with freestanding bath
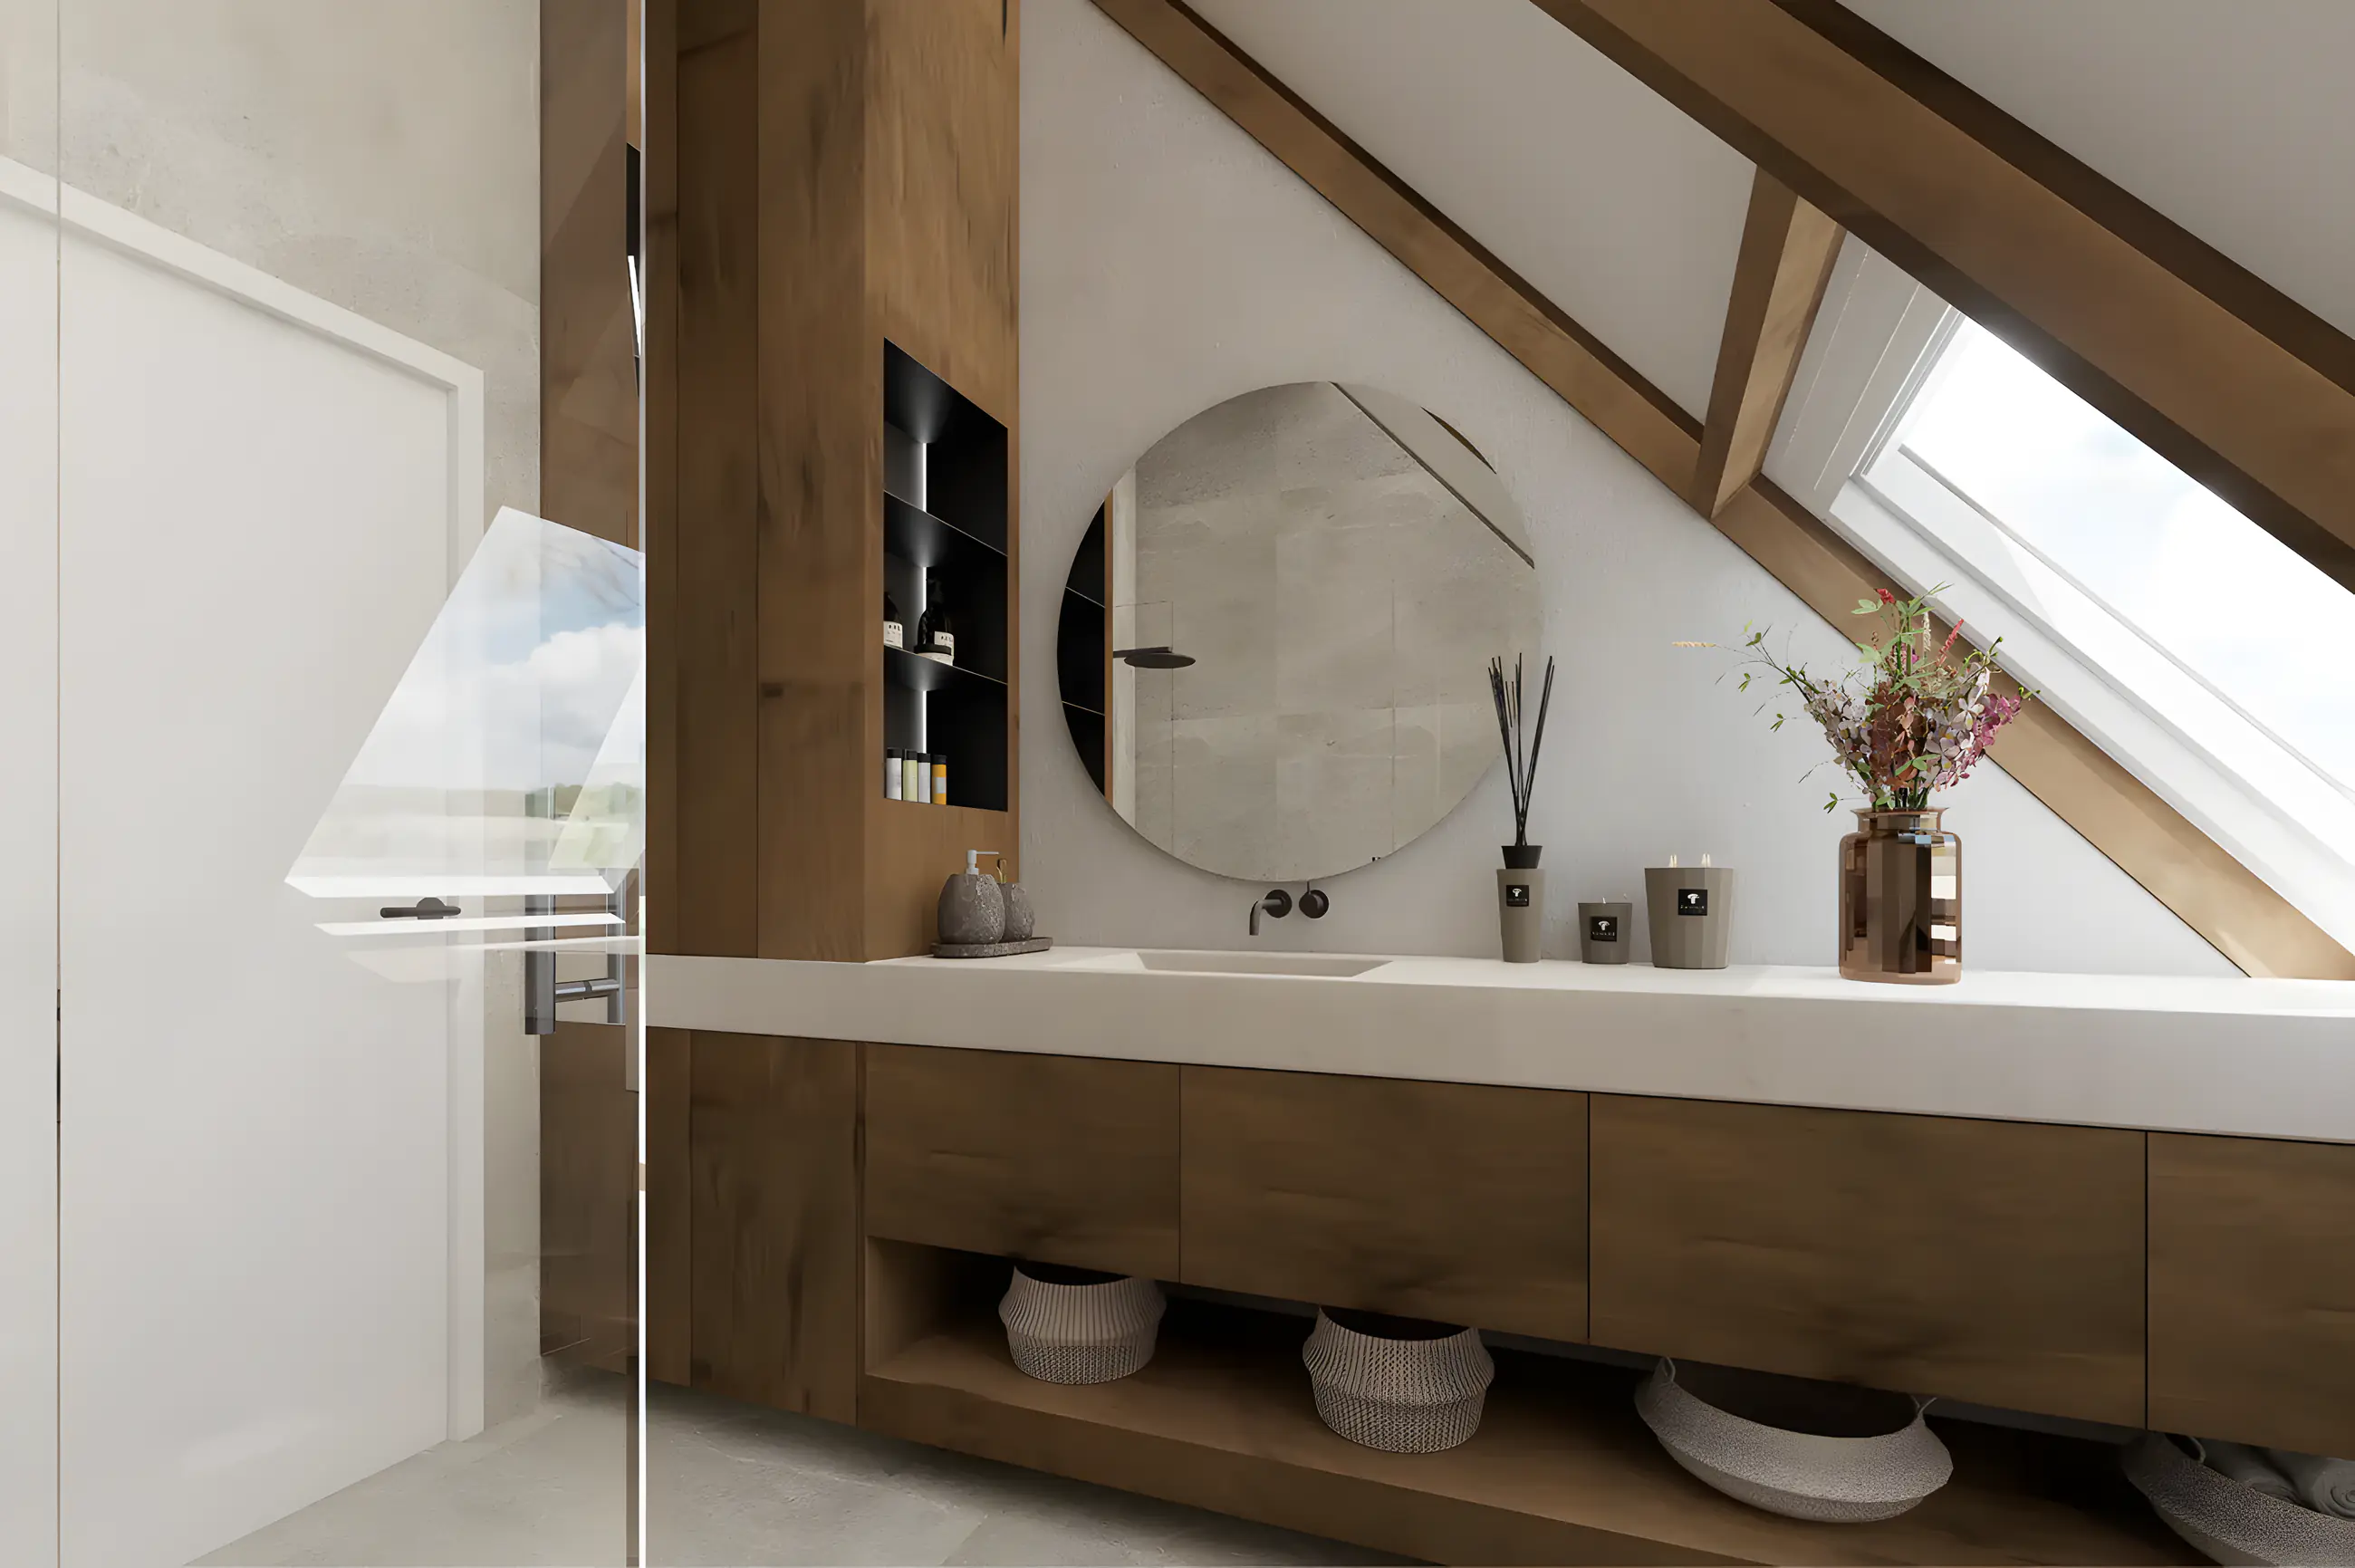
Vanity under the roof window
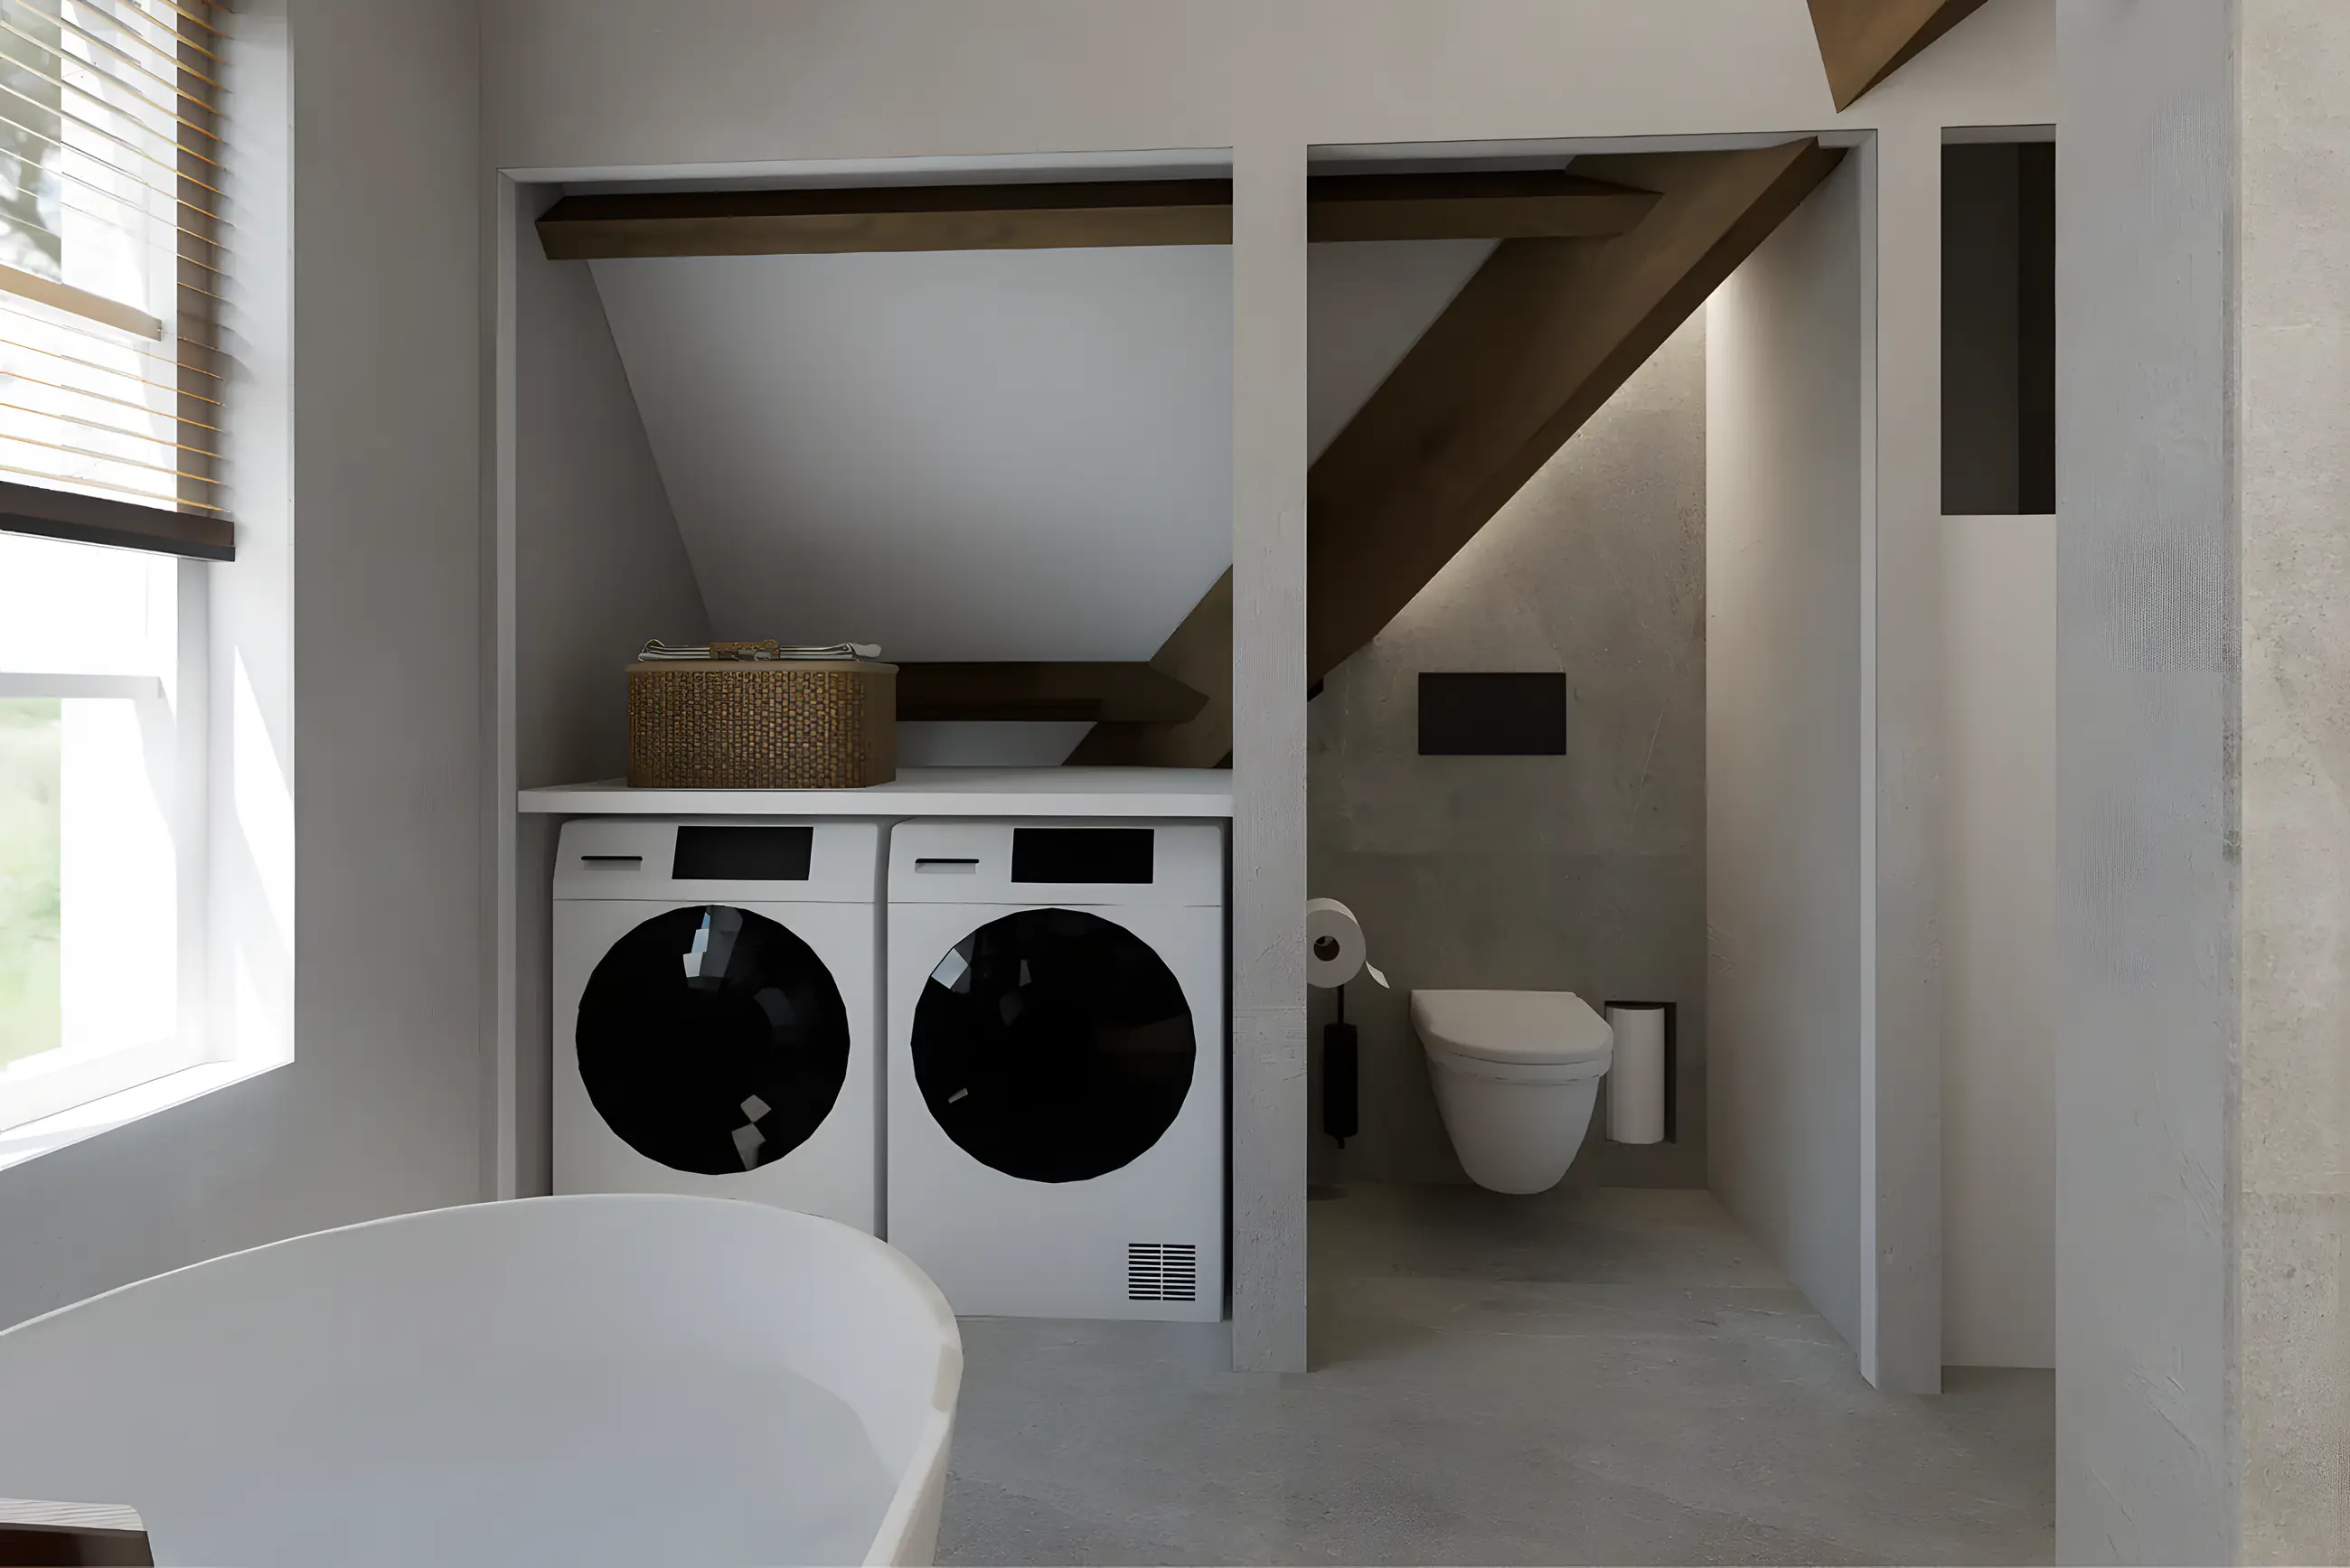
Laundry room
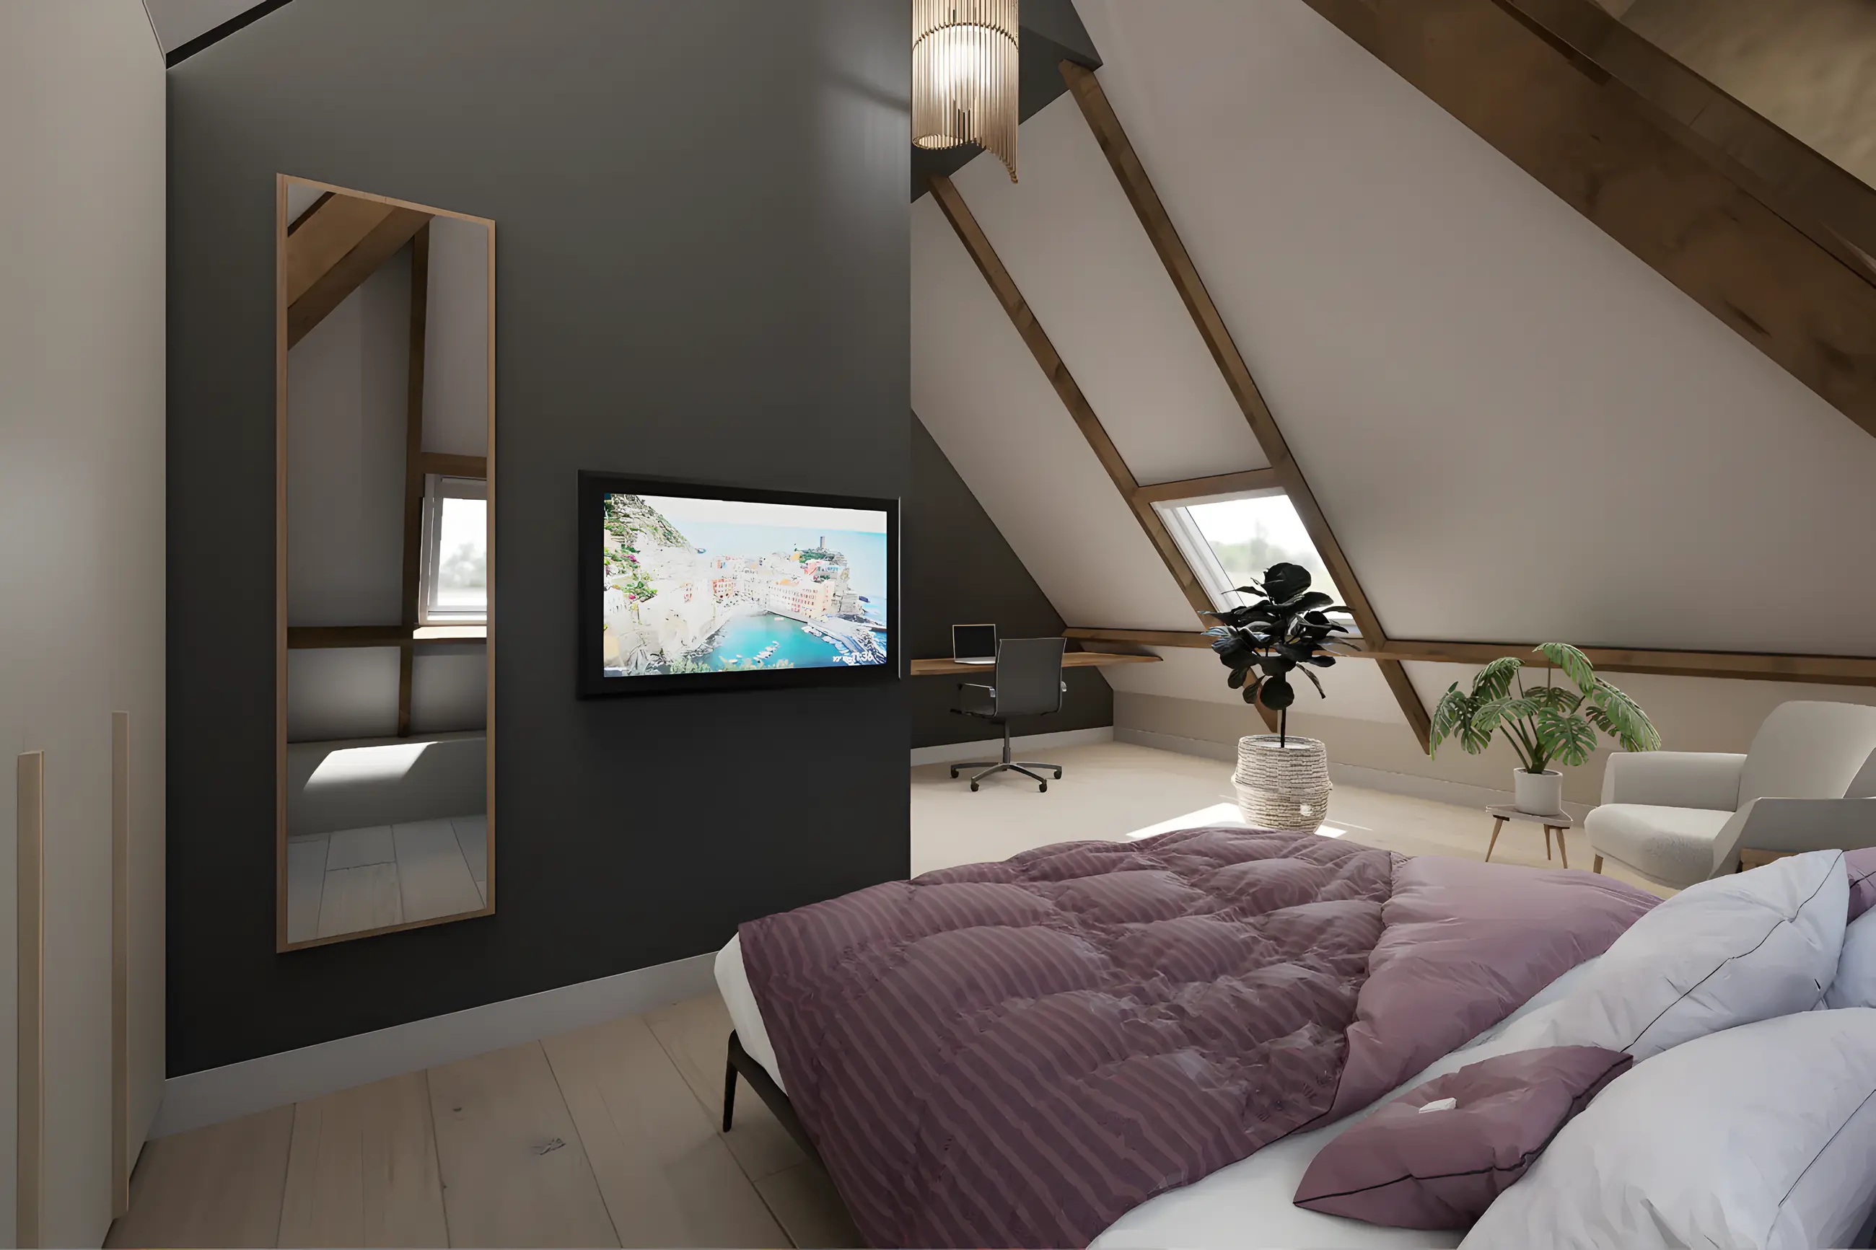
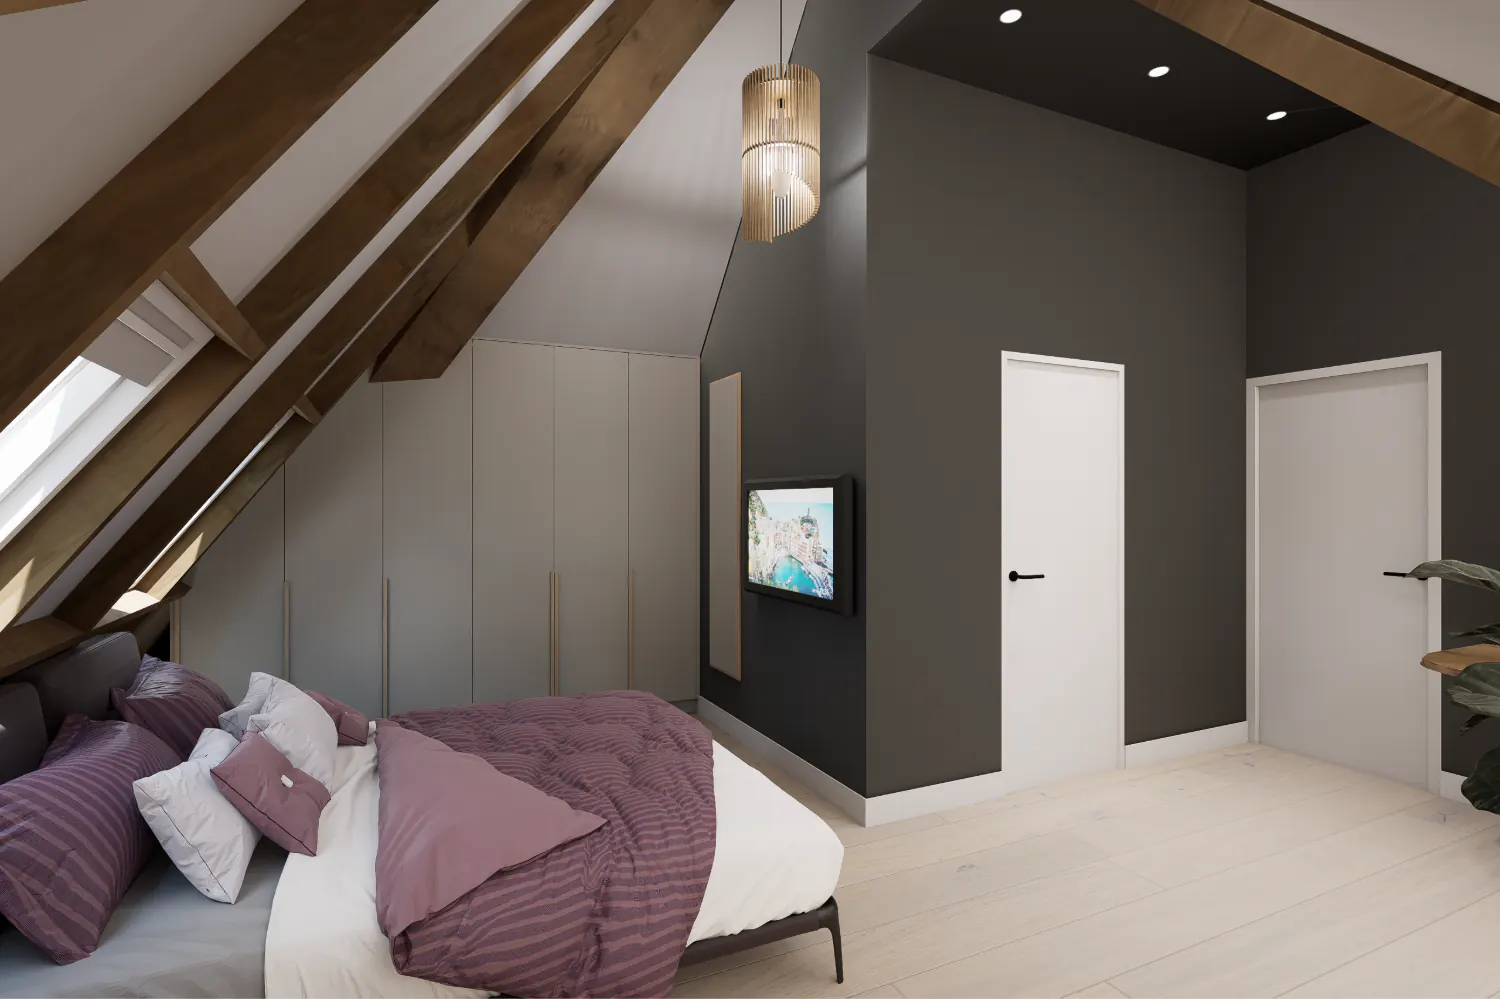
Second bedroom
From separate wishes to a floor that works
The question
A new home, an empty floor under the roof and a long list of wishes: a hotel-like bedroom, a dressing room with enough storage, a bathroom with a bath and a walk-in shower, space for the washing machine and a second bedroom. How does all of that fit under one sloping roof without feeling cramped?
The approach
After the introduction and measuring, the layout came first: the bedroom where the beams are most beautiful, the bathroom and dressing room next to it to keep pipework short, and the laundry room out of sight. Then the materials were chosen: natural stone behind the bed, oak in the bathroom and dressing room, concrete look in the bathroom. In photorealistic 3D visualisations the variants were compared before anything was ordered.
The result
A floor that feels like one whole. The bed wall in natural stone with built-in bedside tables, steel doors to the bathroom, a wooden vanity under the roof window and a dressing room in which all cabinets disappear under the sloping roof. The dimensioned floor plan and drawings were used directly by the contractor and the interior builder.
Design details
- Bed wall in natural stone with built-in bedside tables and lighting
- Steel doors with glass between bedroom and bathroom
- Freestanding bath, walk-in shower and wooden vanity
- Dressing room with bespoke cabinets under the sloping roof
- Separate laundry room with washer and dryer side by side
- Second bedroom with dark accent wall
What was made for this project
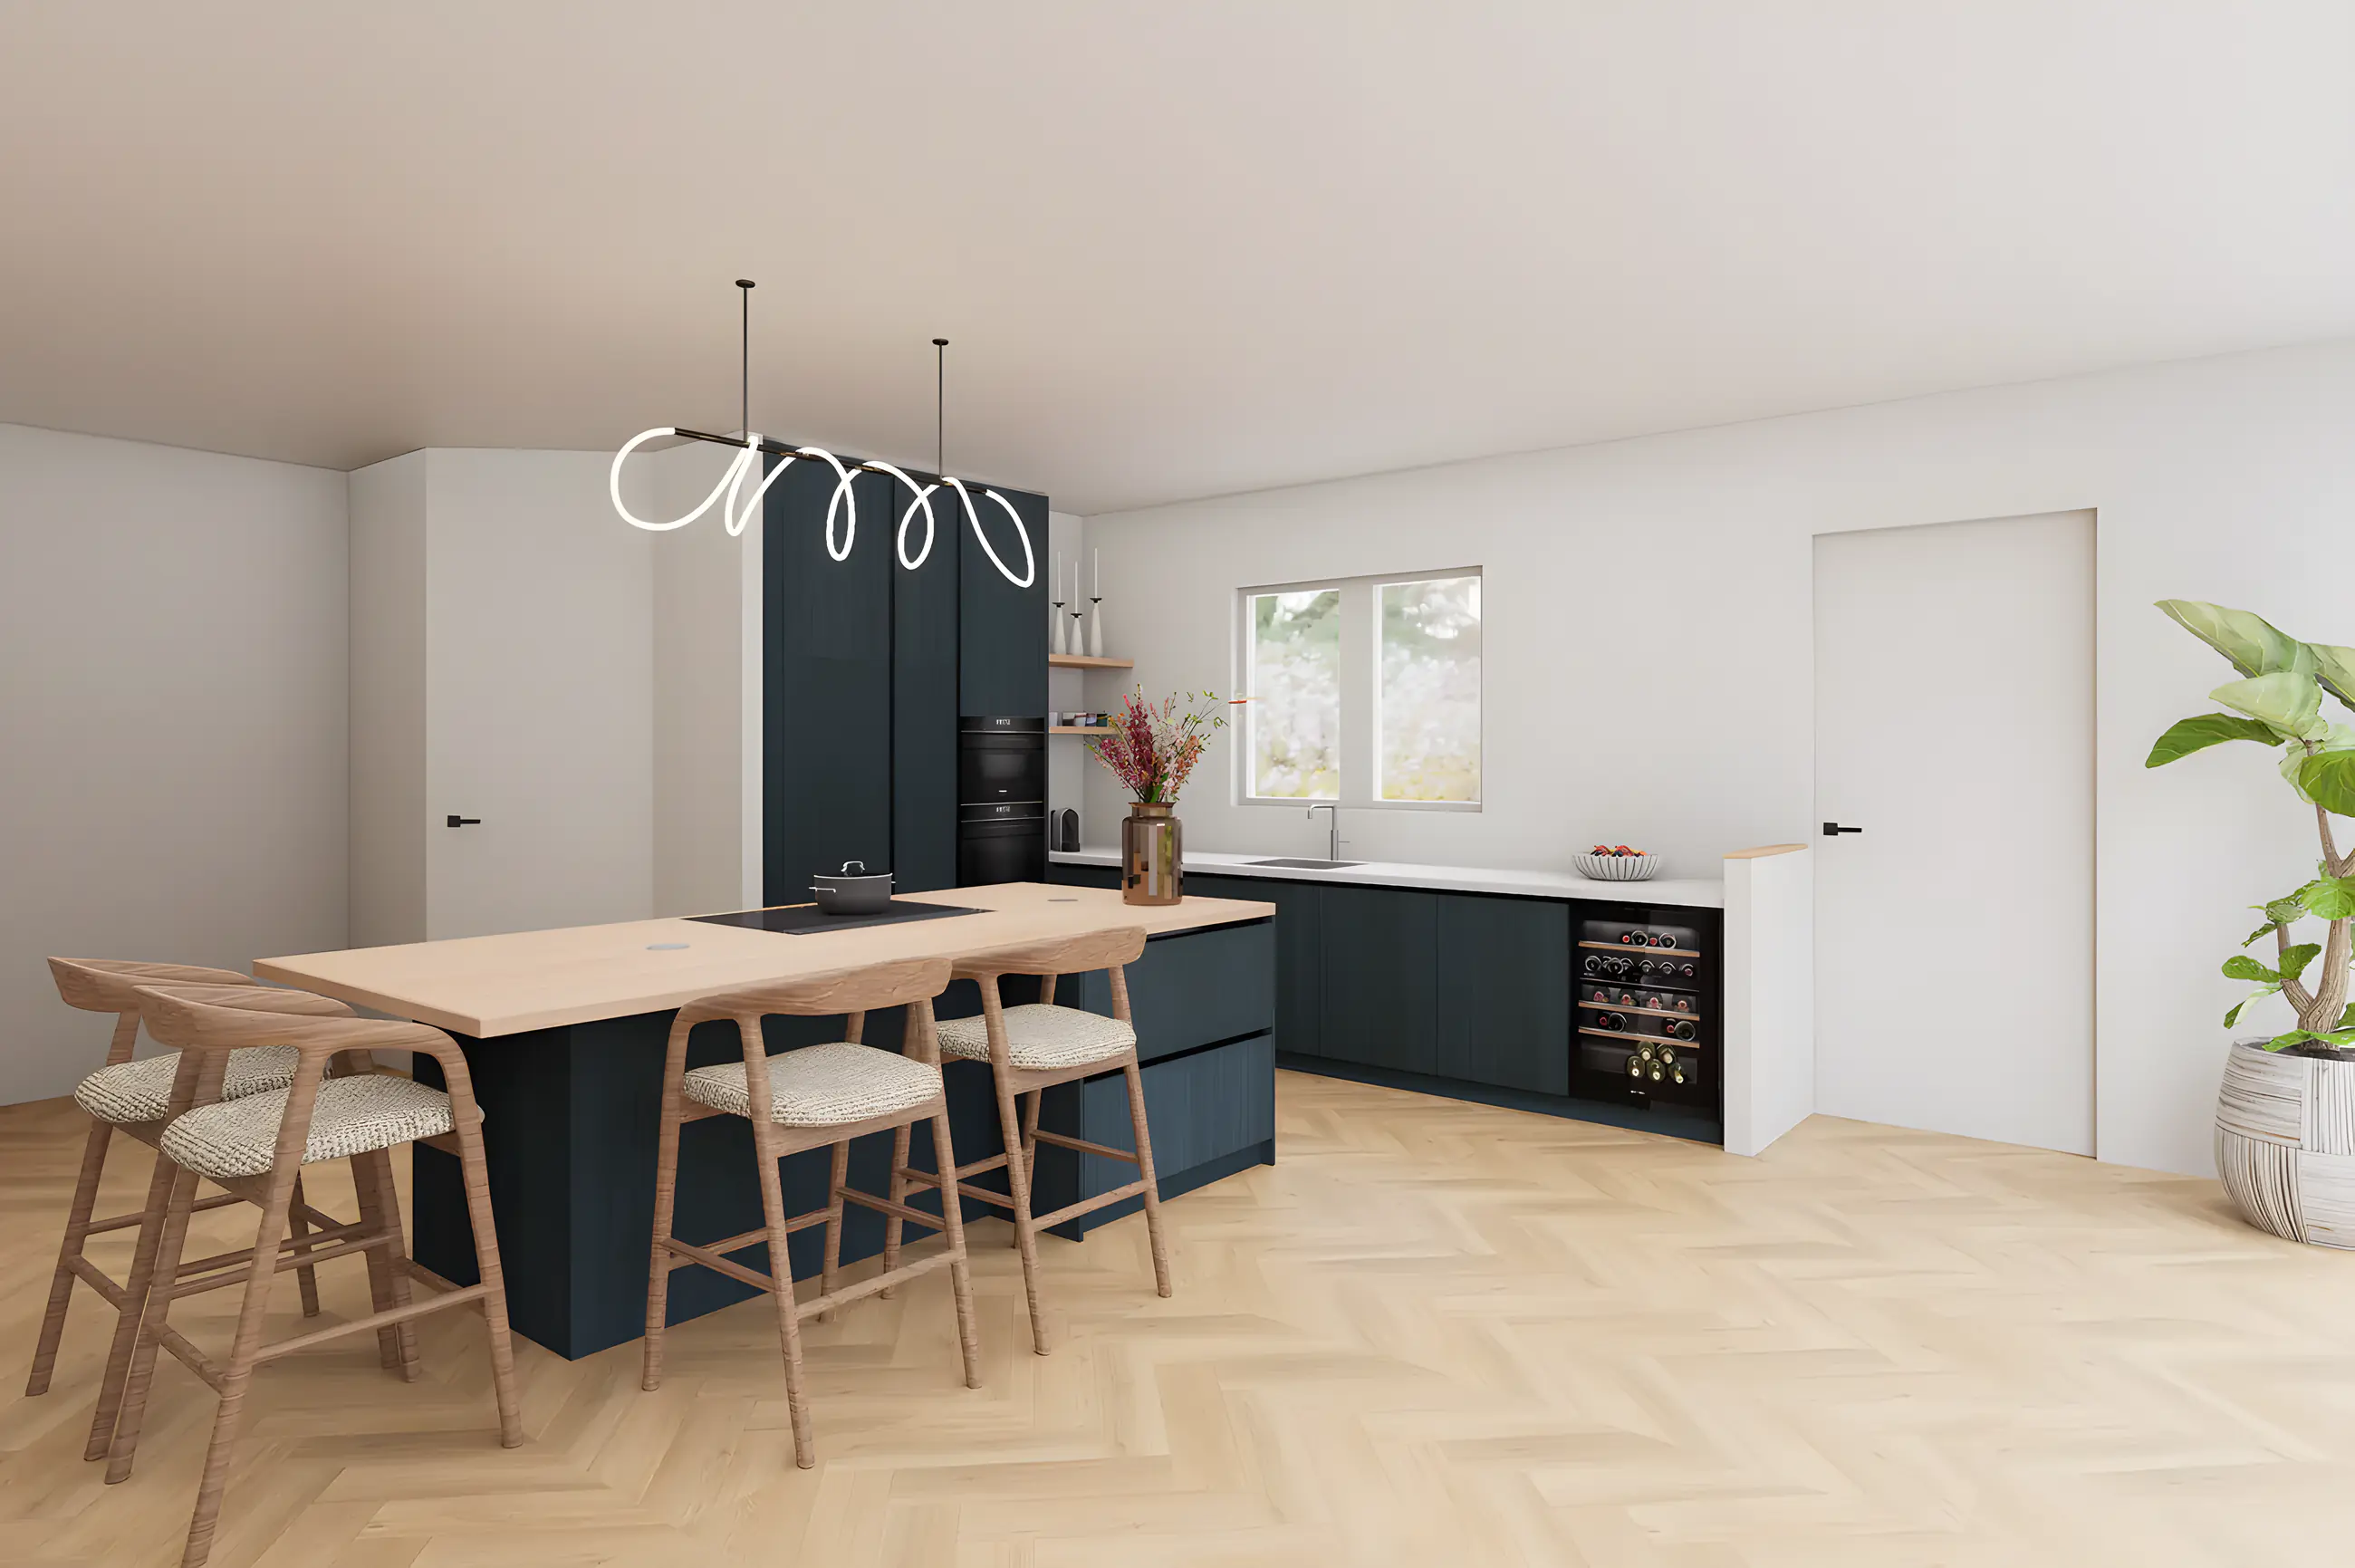
Also worth a look
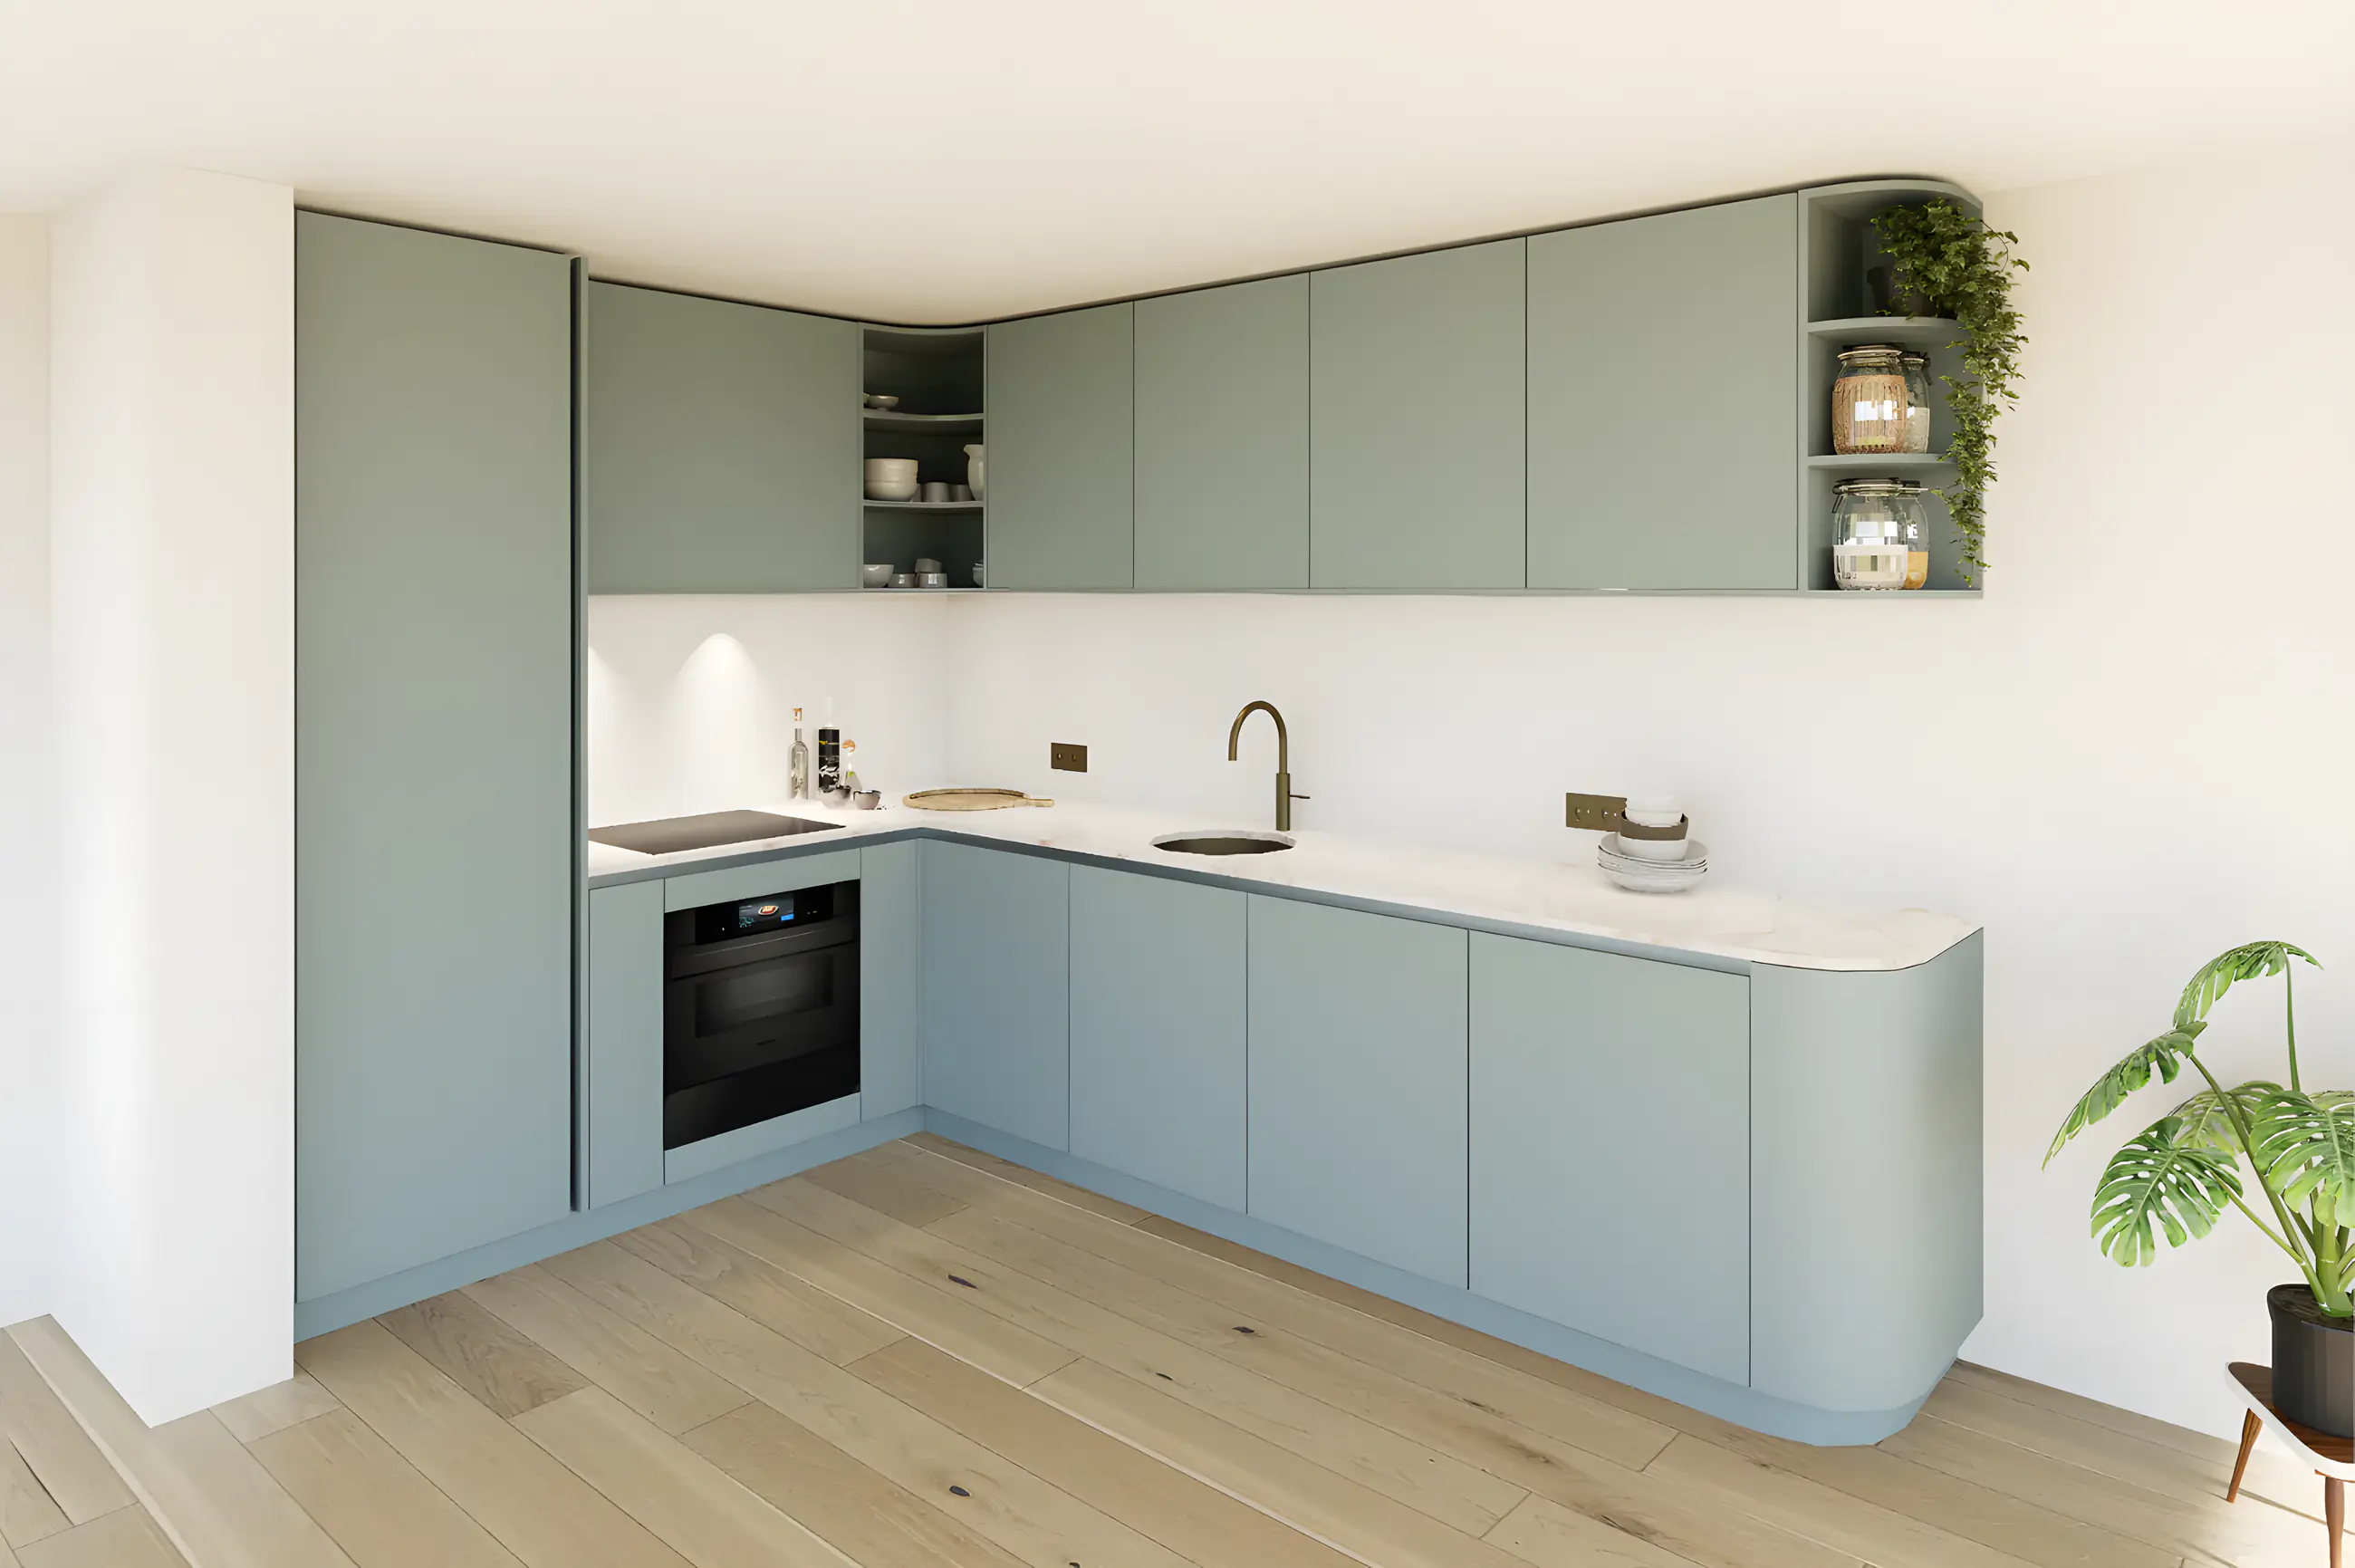

Overview
Book a no-obligation introductory meeting
You do not need a worked-out plan yet. Tell me what you want to change, what you struggle with and what you have in mind. Together we look at what your home or project needs.
Or send a WhatsApp message right awayThank you for your request.
You will receive a confirmation by email. I will contact you within two working days.