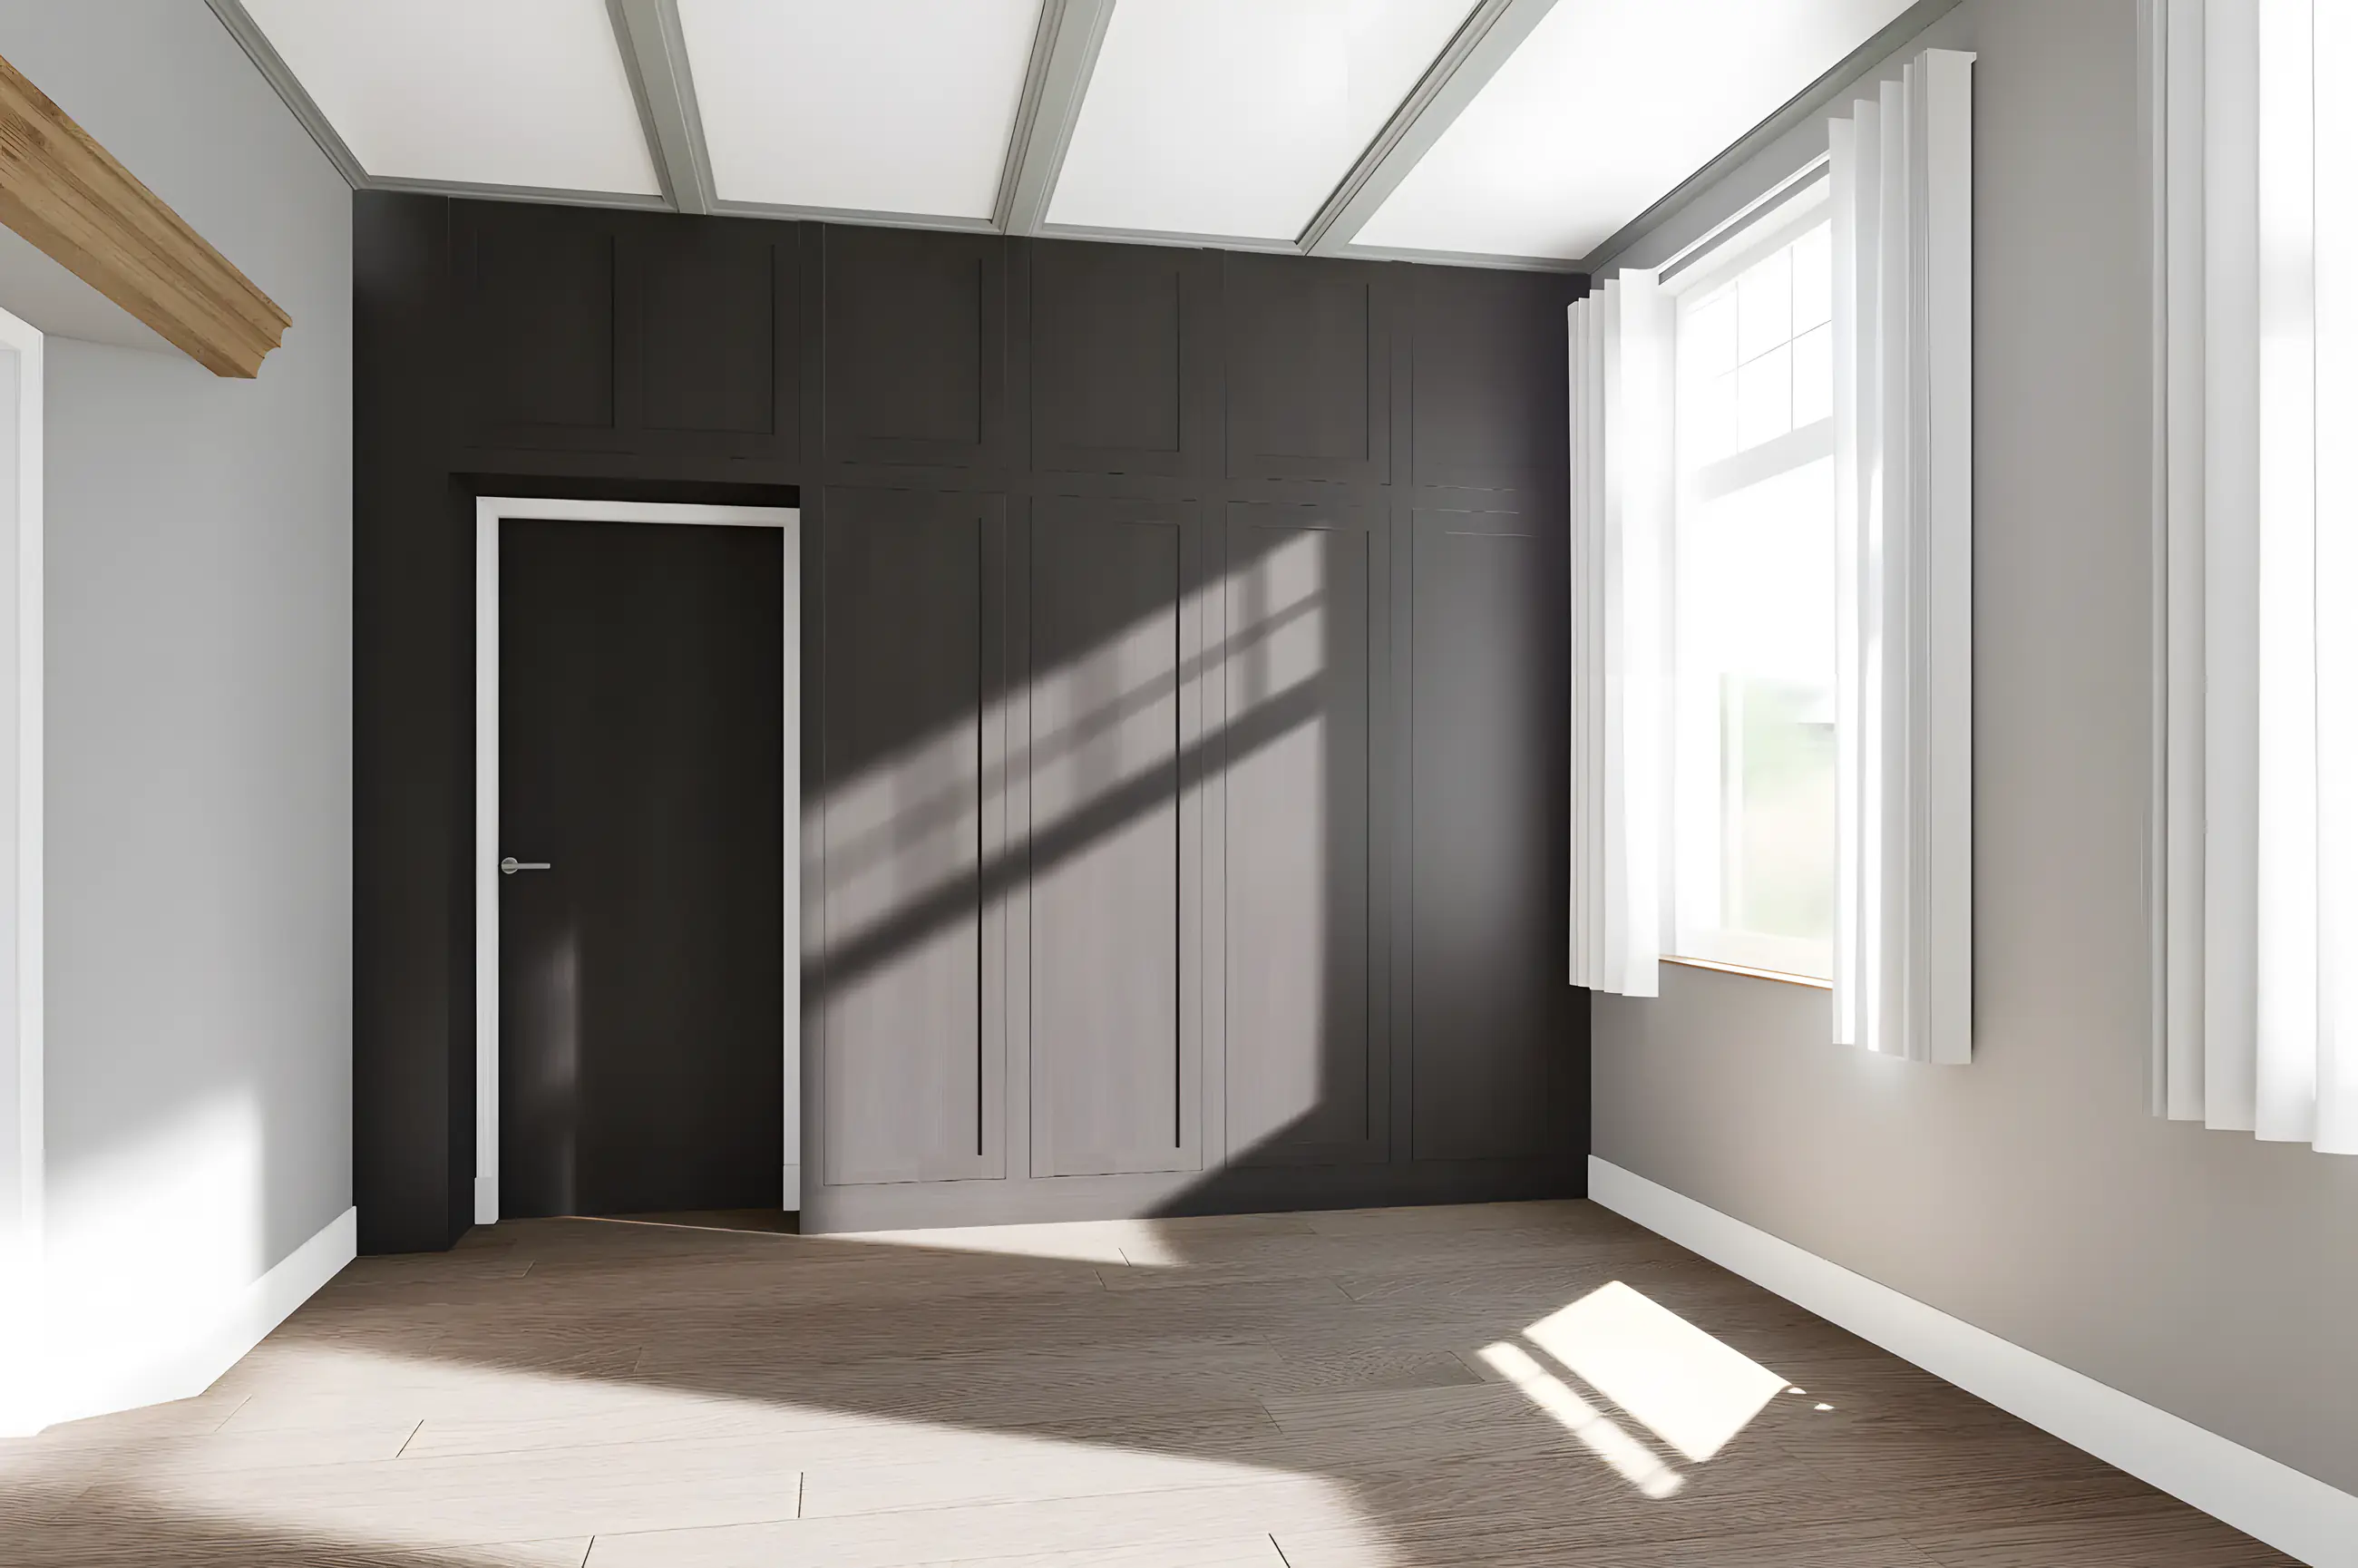
Wardrobe wall: light or dark oak
One wardrobe wall, two variants. With 3D visualisations in light and dark oak the residents could choose based on what they saw, not on a sample.
Choosing on image, not on gut feeling
The residents wanted a wall-filling wardrobe wall with panel doors in the living room, but were torn about the wood: light oak for calm, or dark oak for character. On a ten-centimetre sample that cannot be judged.
So the wardrobe was worked out in 3D in both variants, with the same light from the windows and the same floor. That made visible what the dark variant does to the space and how the light variant emphasises the ceiling height.
After the choice the shop drawings were made, with the division of the panels, the hidden doors and the connection to floor and ceiling.
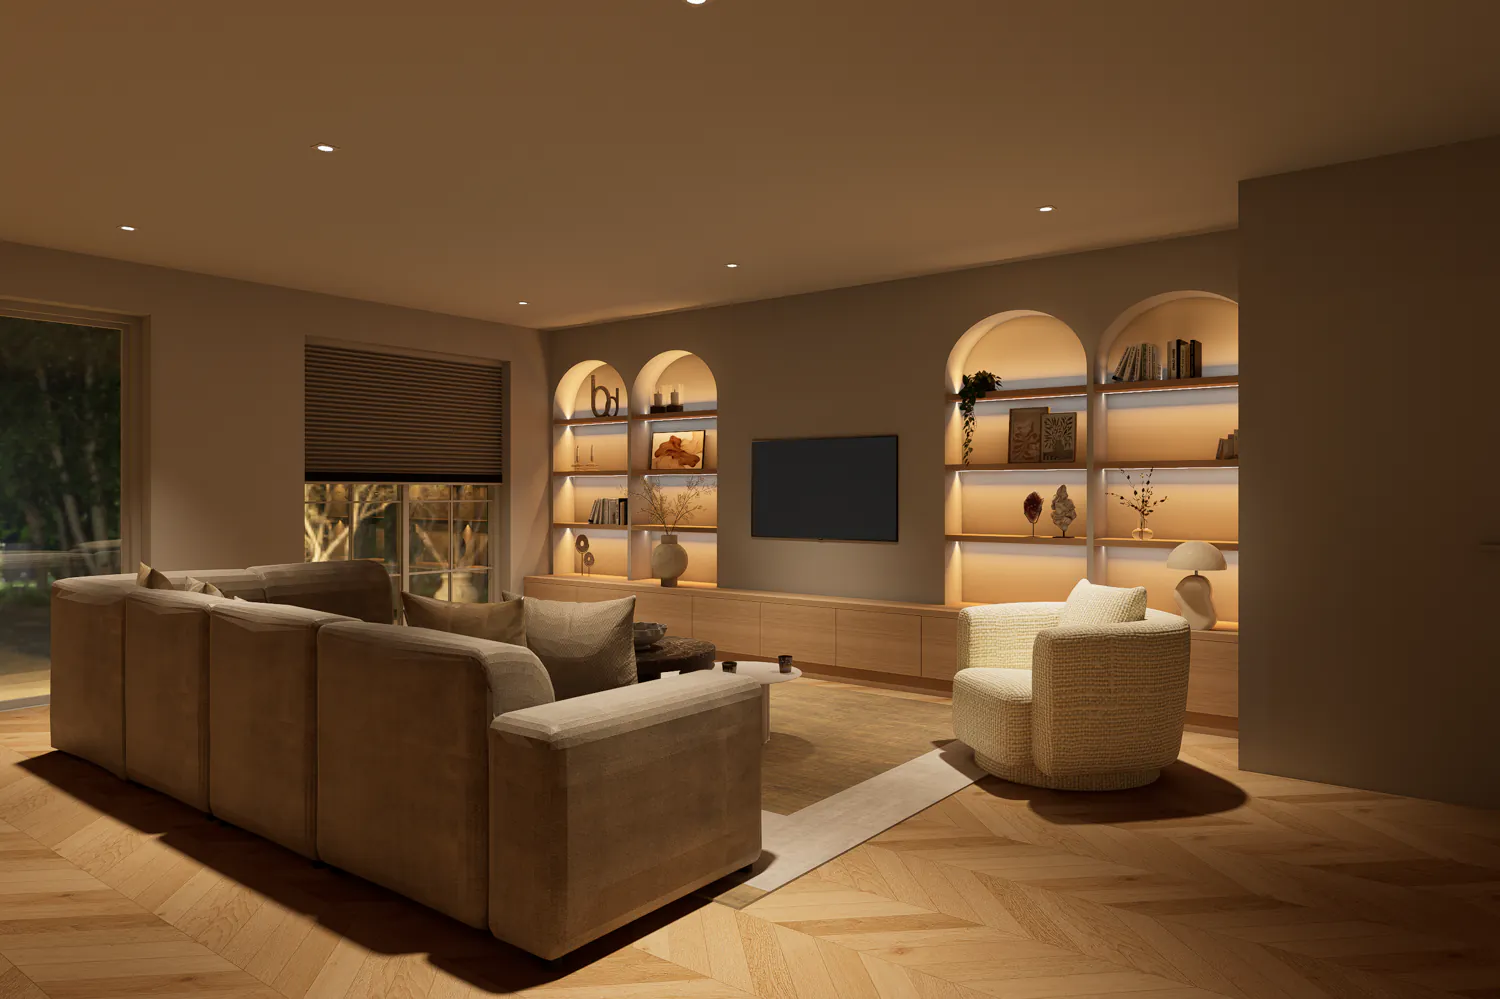
The facts of this project
Project type
Bespoke joinery with choice visualisation
Services
3D visualisations, shop drawings, material advice
Design lead time
About 1 week
Indicative, from introduction to final presentation
Status
Drawings delivered
This is what the design looks like
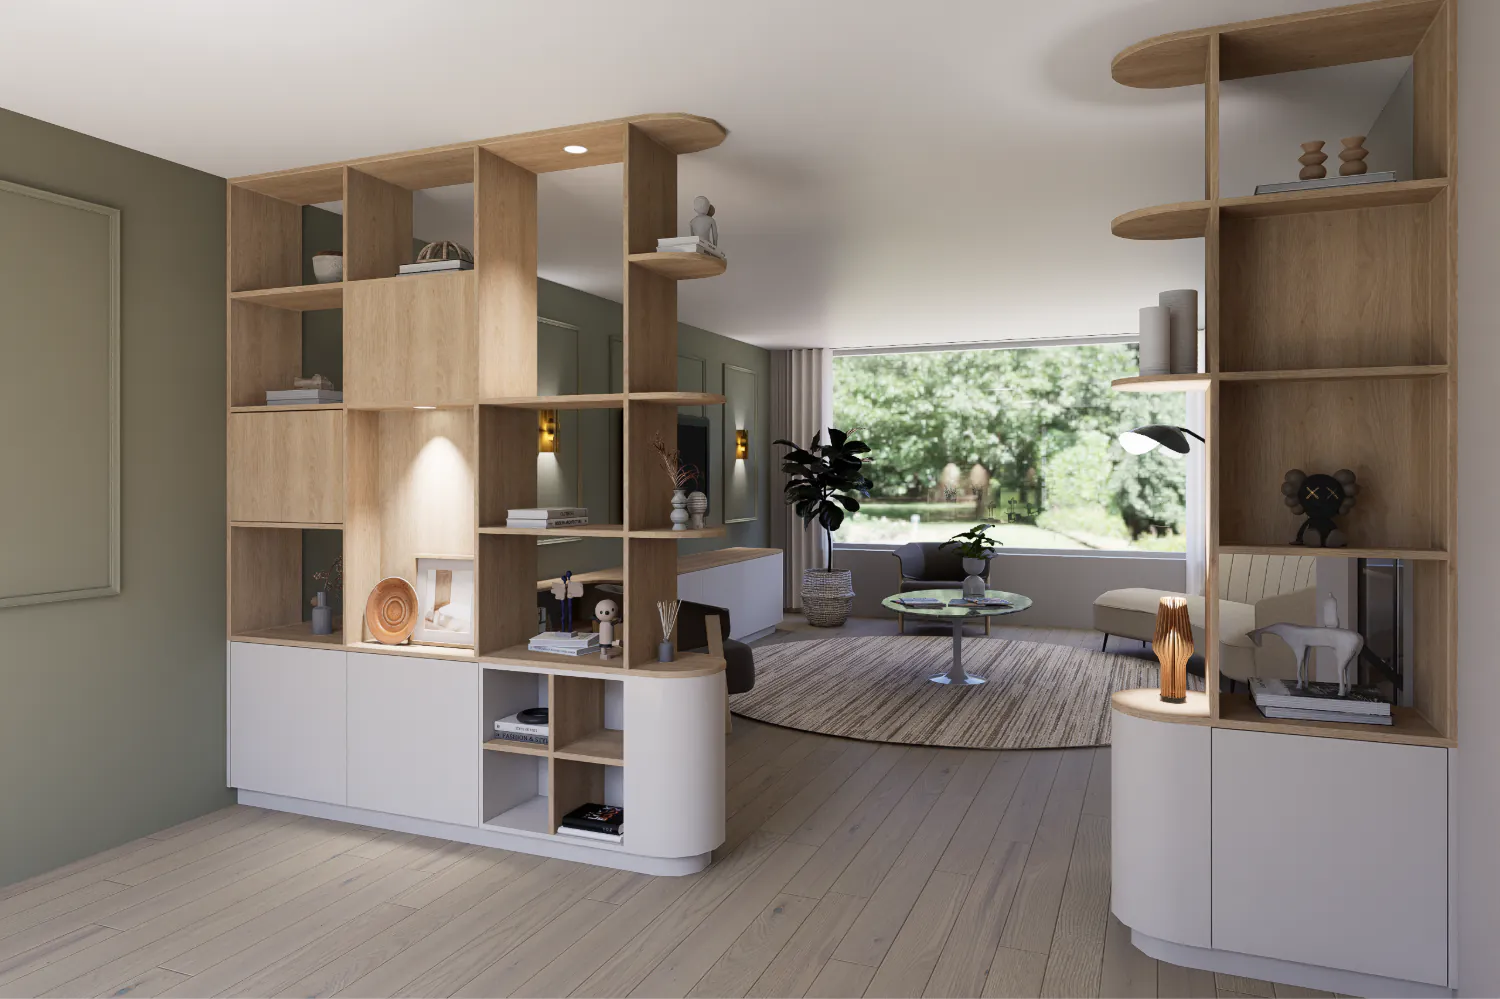
The wardrobe wall in dark oak
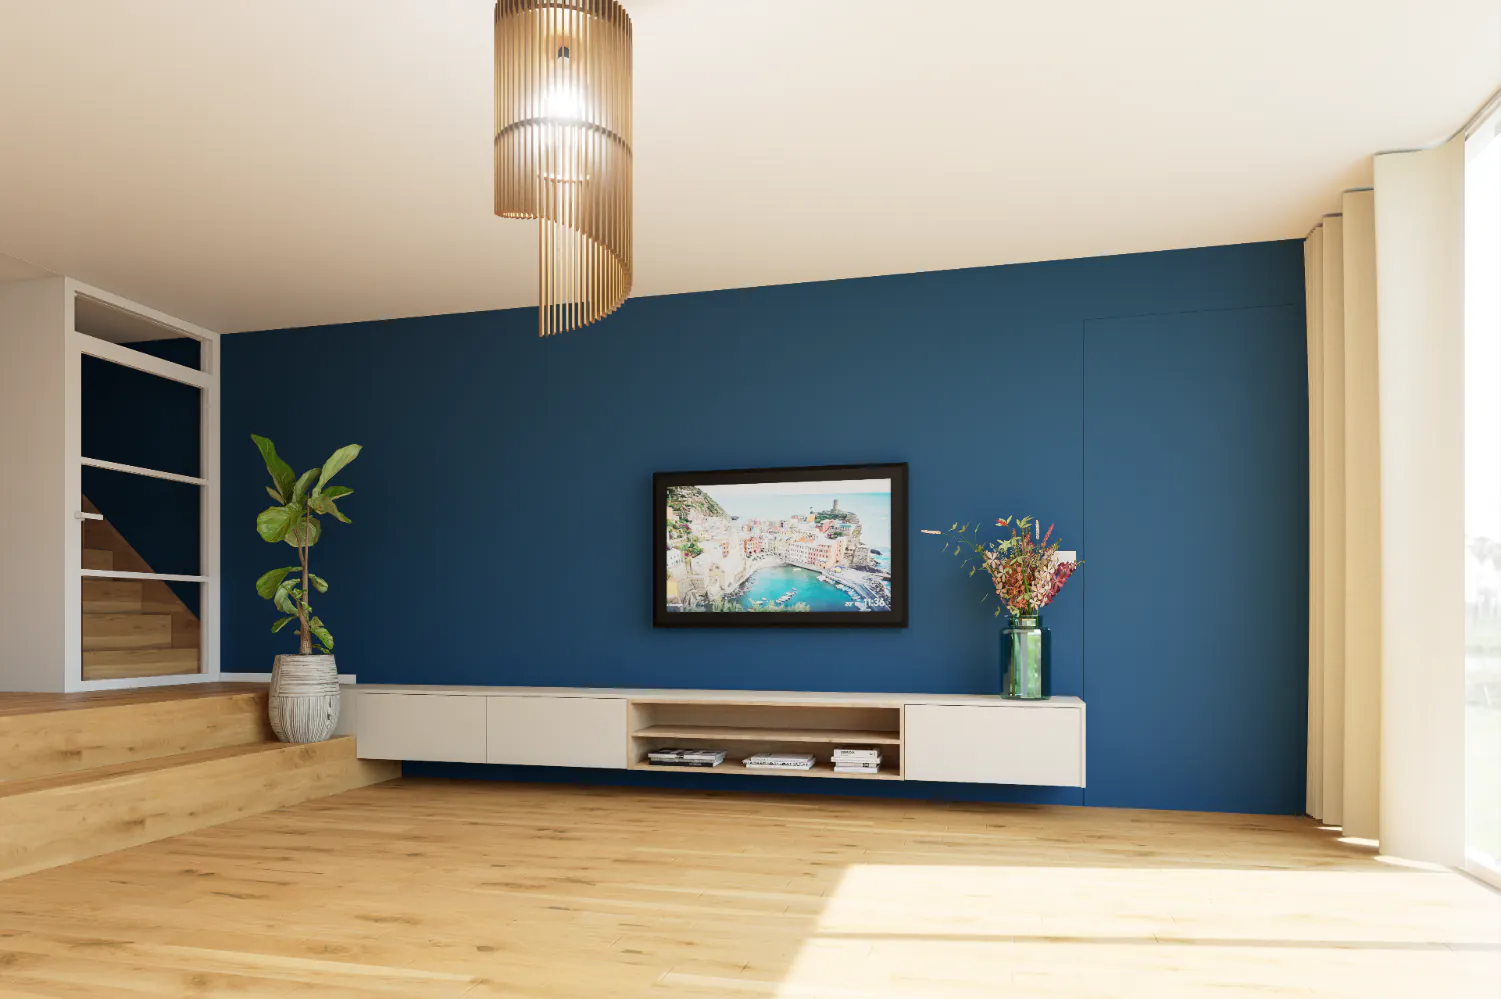
The same wardrobe wall in light oak
The same wardrobe twice, a different room twice
The question
A wardrobe wall running the full width and height of the wall, with panel doors that absorb the door to the hallway, so the wall reads as one whole. And certainty in advance about the wood colour, because it defines the whole atmosphere of the room.
The approach
The wall was measured including the existing door, the window and the ceiling beams. The panel division was chosen so the door to the hallway disappears invisibly into the wardrobe. Both wood variants were rendered in 3D with daylight at the same time of day, so the comparison is fair.
The result
The residents chose with conviction, because they had seen both rooms. The shop drawings gave the interior builder the panel dimensions, the hinges for the hidden door and the details at ceiling and skirting.
Design details
- Wall-filling wardrobe wall with panel doors
- Hidden door to the hallway absorbed into the wardrobe
- Two 3D variants: light and dark oak
- Connection to beamed ceiling and floor
- Shop drawings with panel division for production
What was made for this project
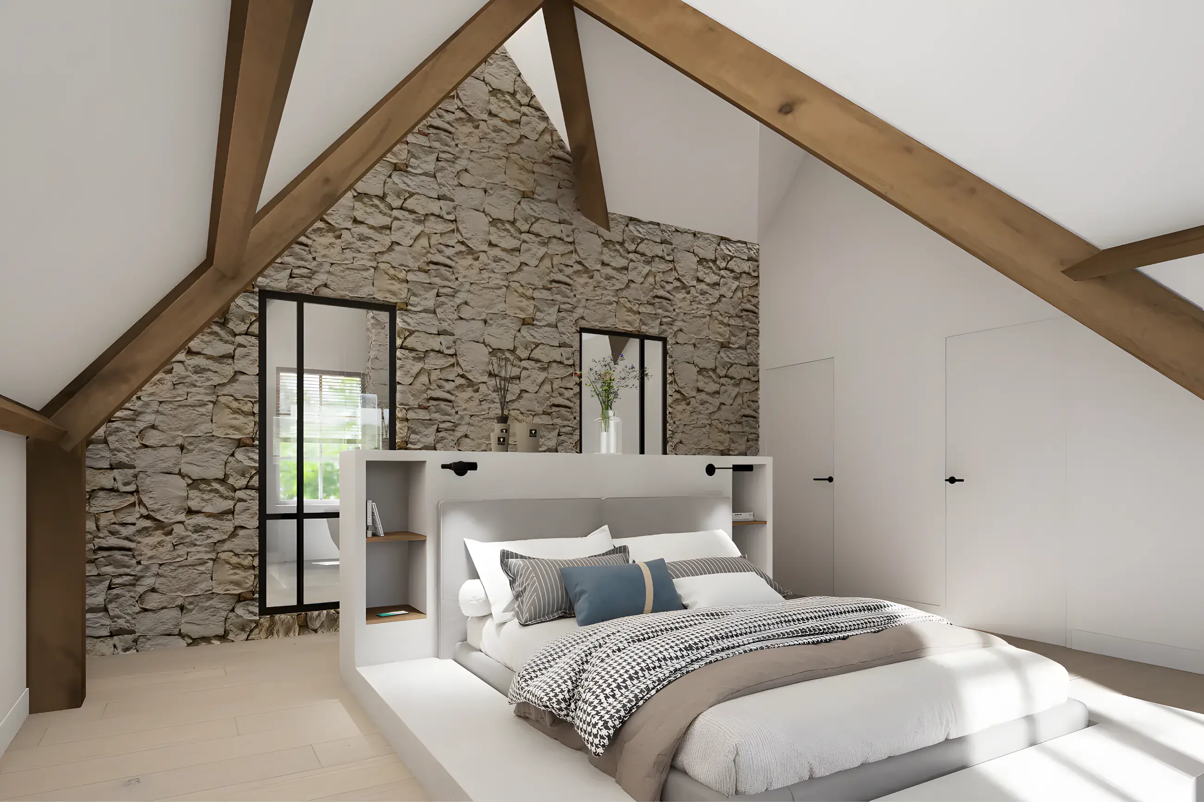
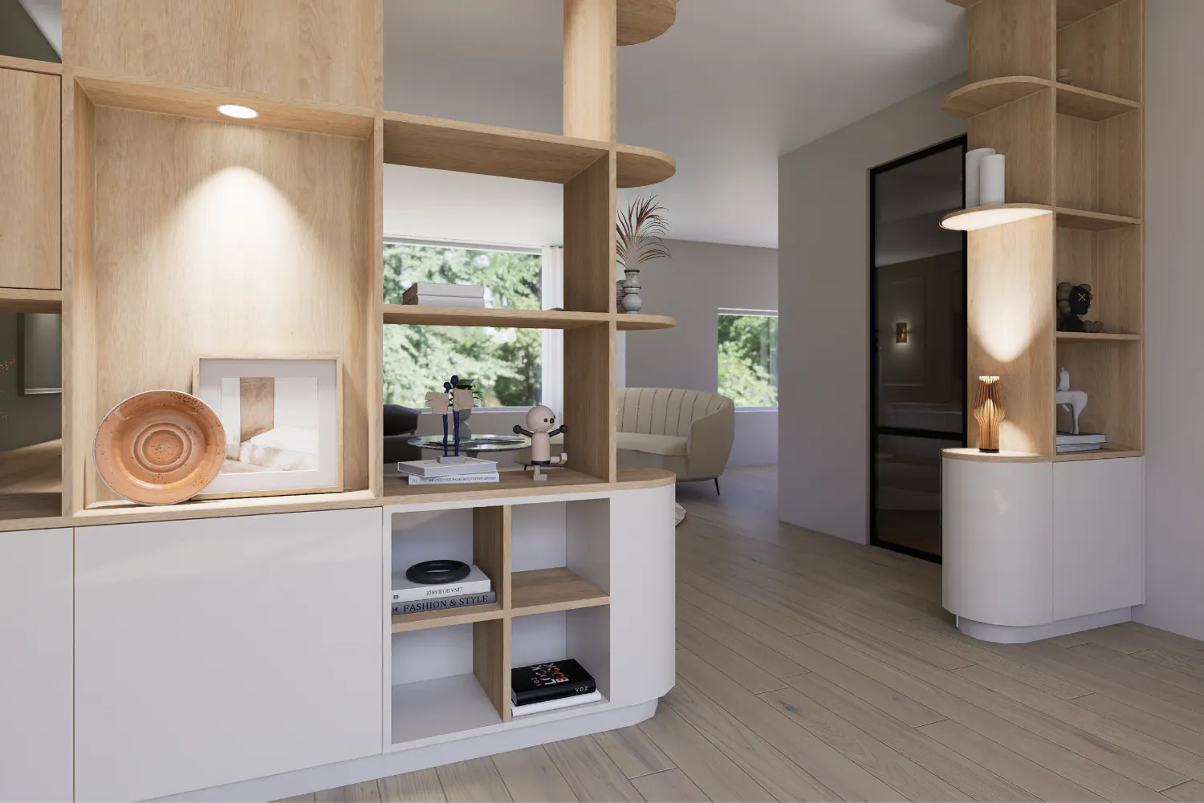
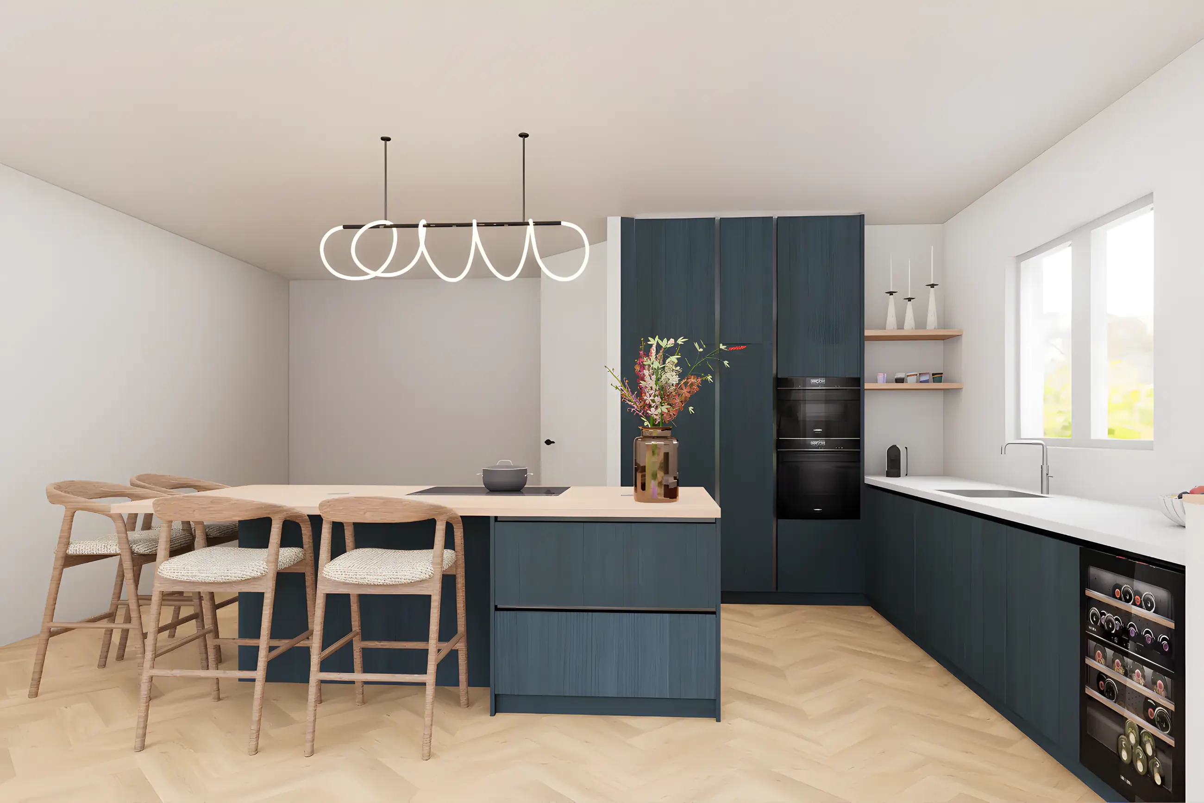
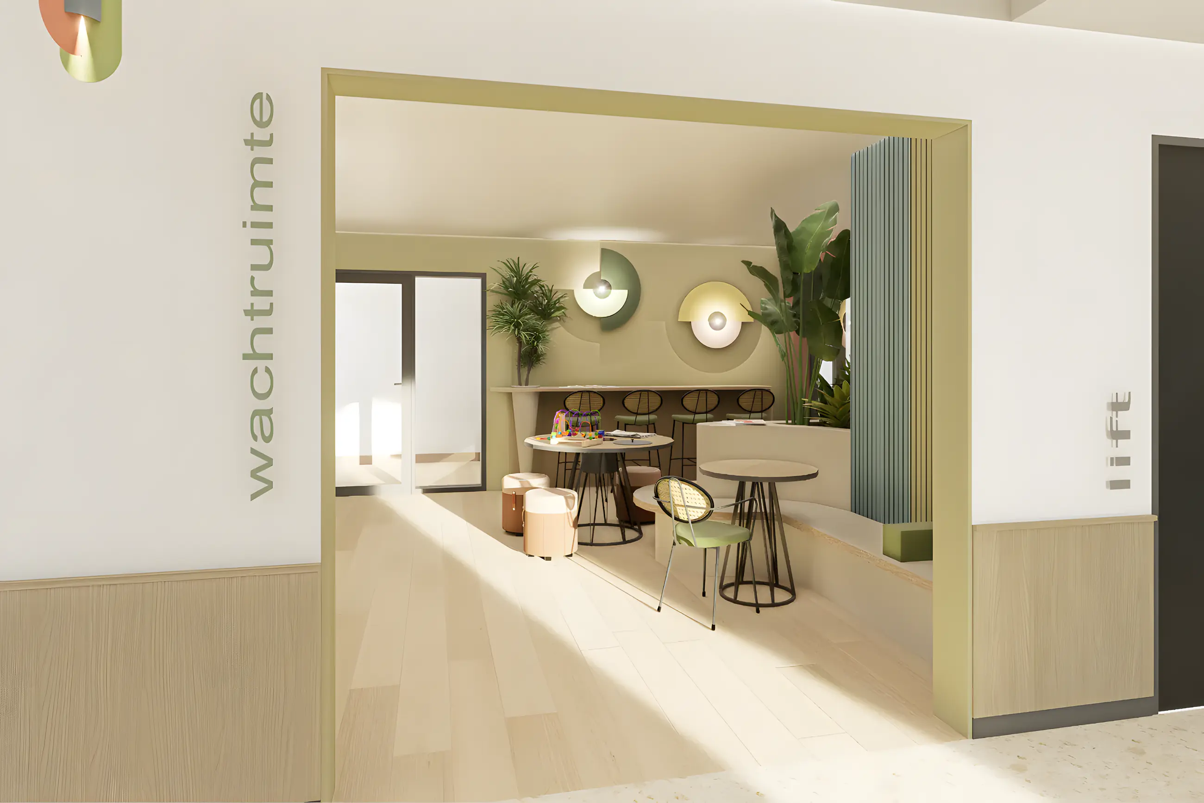
Also worth a look
Overview
Book a no-obligation introductory meeting
You do not need a worked-out plan yet. Tell me what you want to change, what you struggle with and what you have in mind. Together we look at what your home or project needs.
Or send a WhatsApp message right awayThank you for your request.
You will receive a confirmation by email. I will contact you within two working days.