Blue kitchen with island
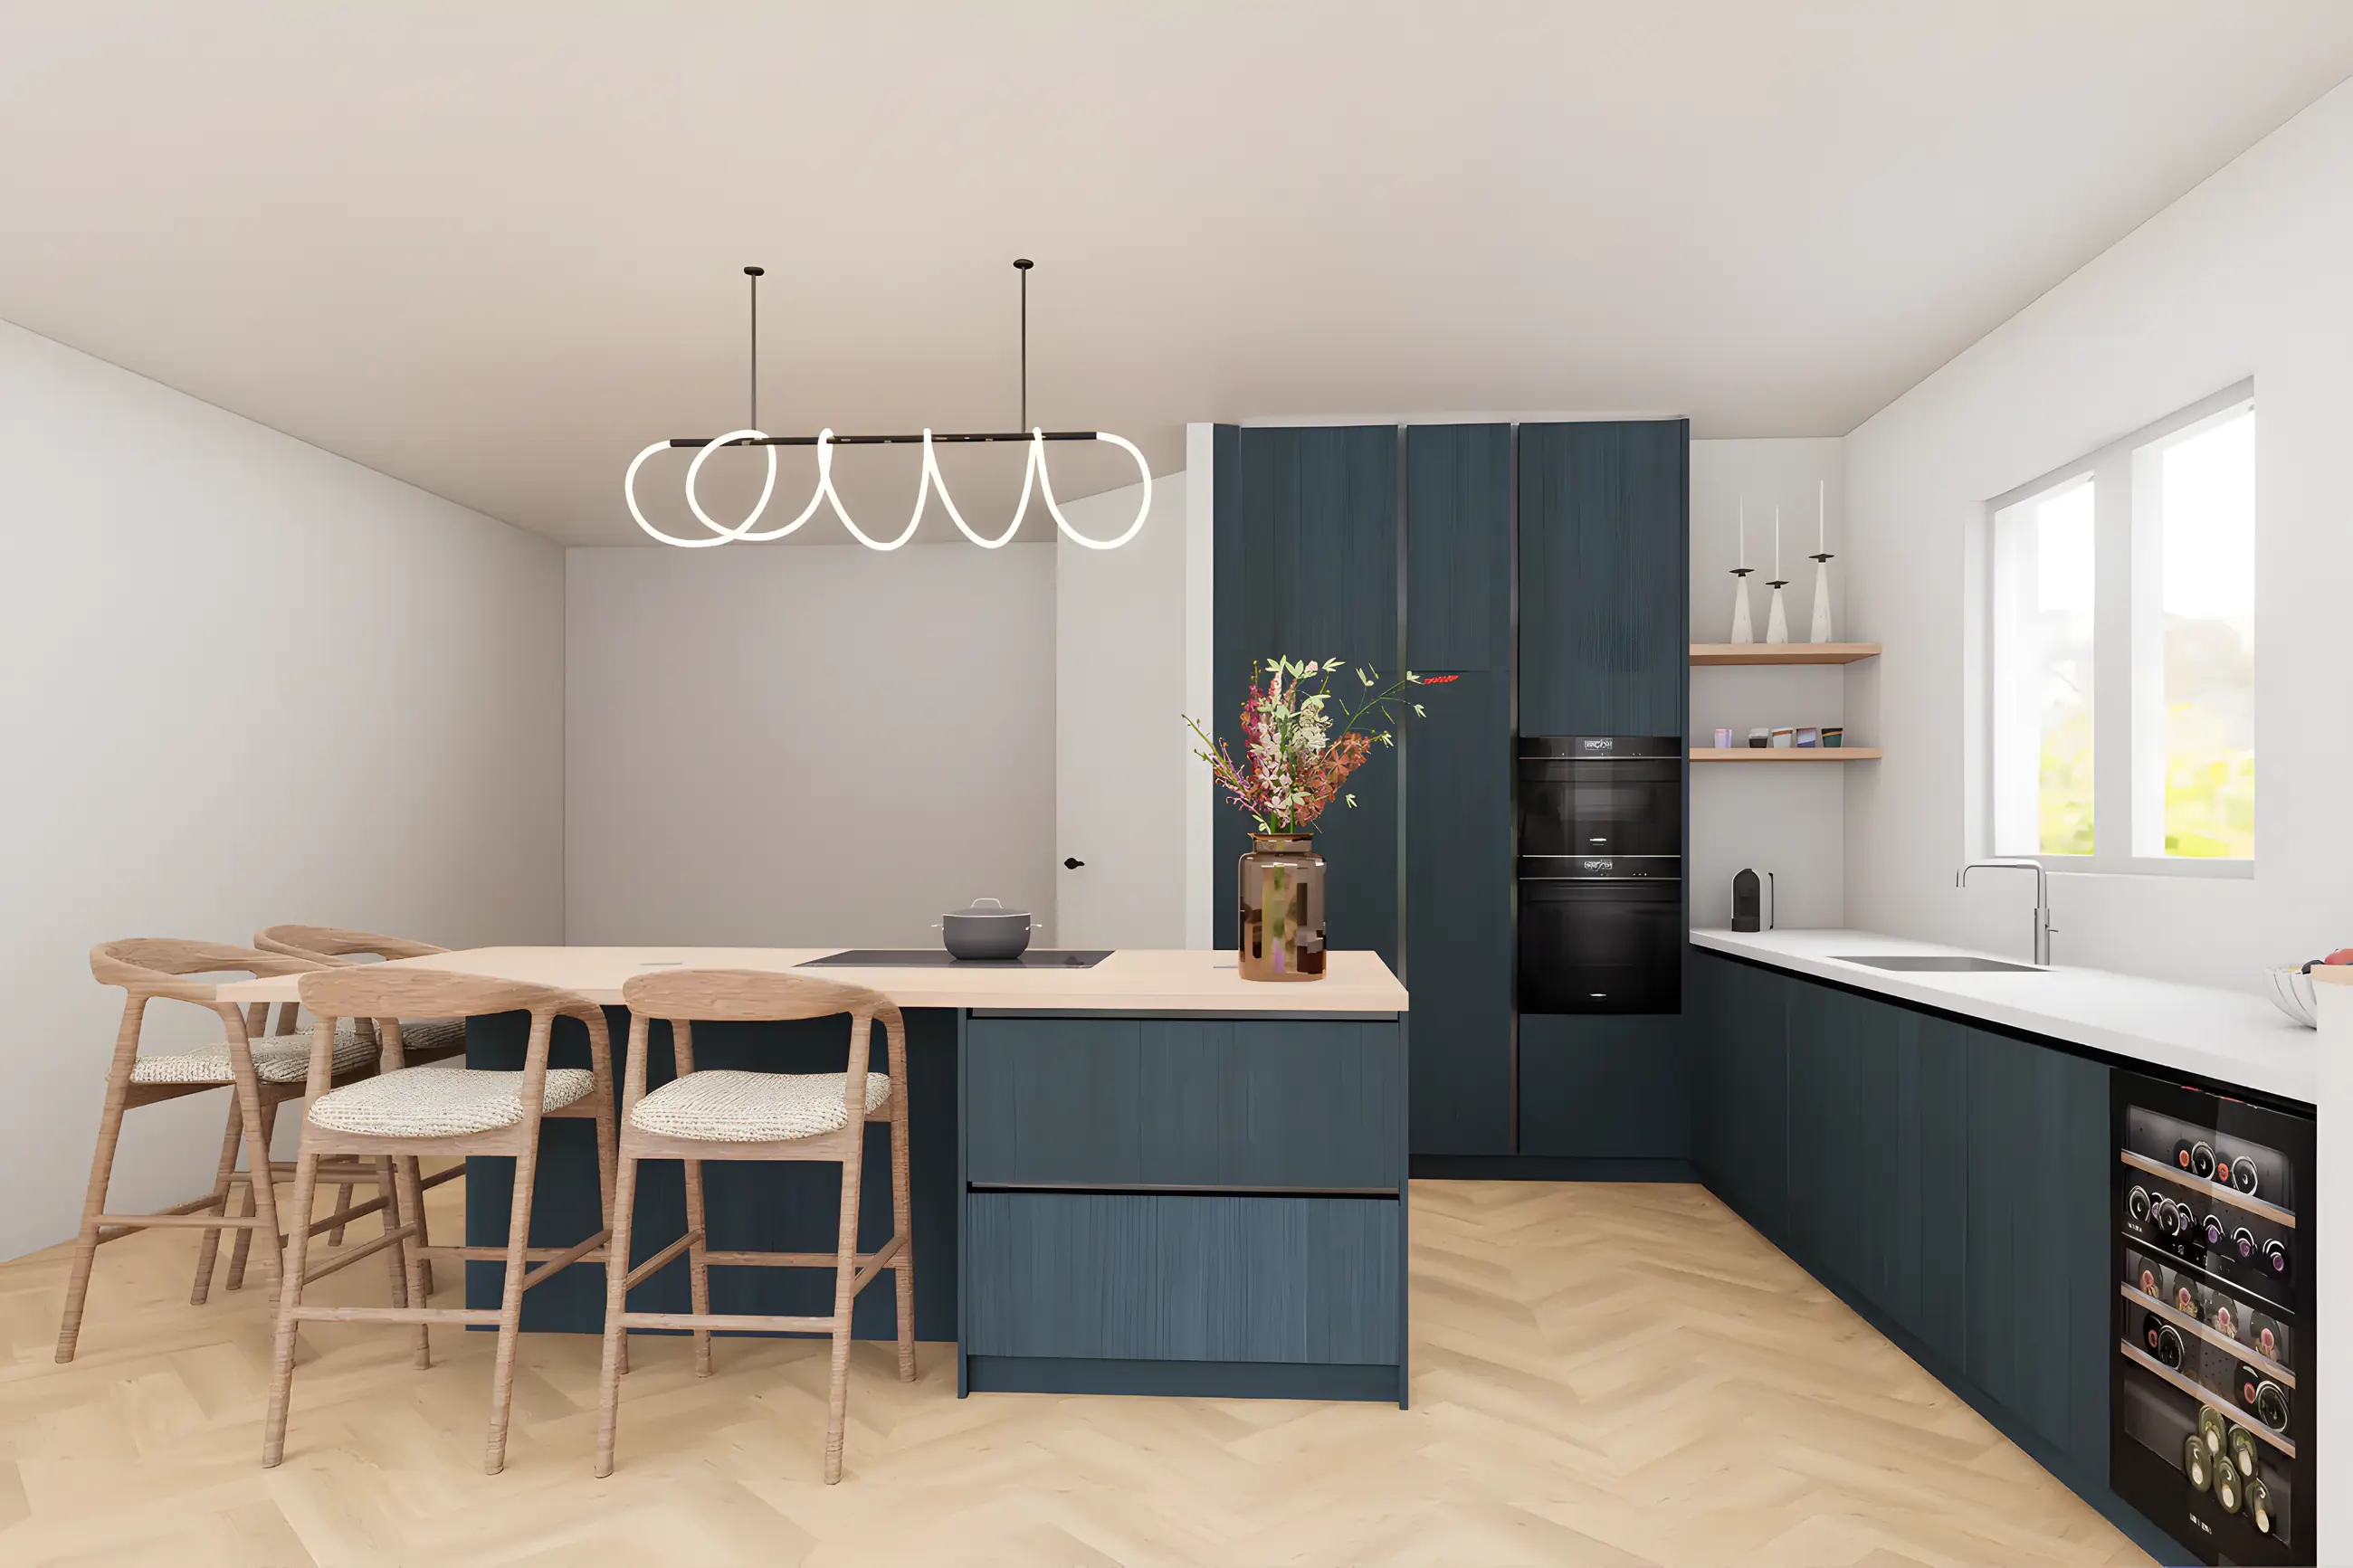
A living kitchen in deep blue with an oak island, breakfast bar, wine cooler and herringbone floor. Designed as the heart of the ground floor.
Cooking, eating and living in one space
The residents wanted to get rid of the closed kitchen and turn the ground floor into one living space for cooking, eating and living. The kitchen had to become the heart, with an island you can sit at.
The design combines a deep blue cabinet wall with built-in appliances and an oak island with breakfast bar. An open niche with wooden shelves, a wine cooler and a boiling-water tap complete it; the herringbone floor runs through the whole space.
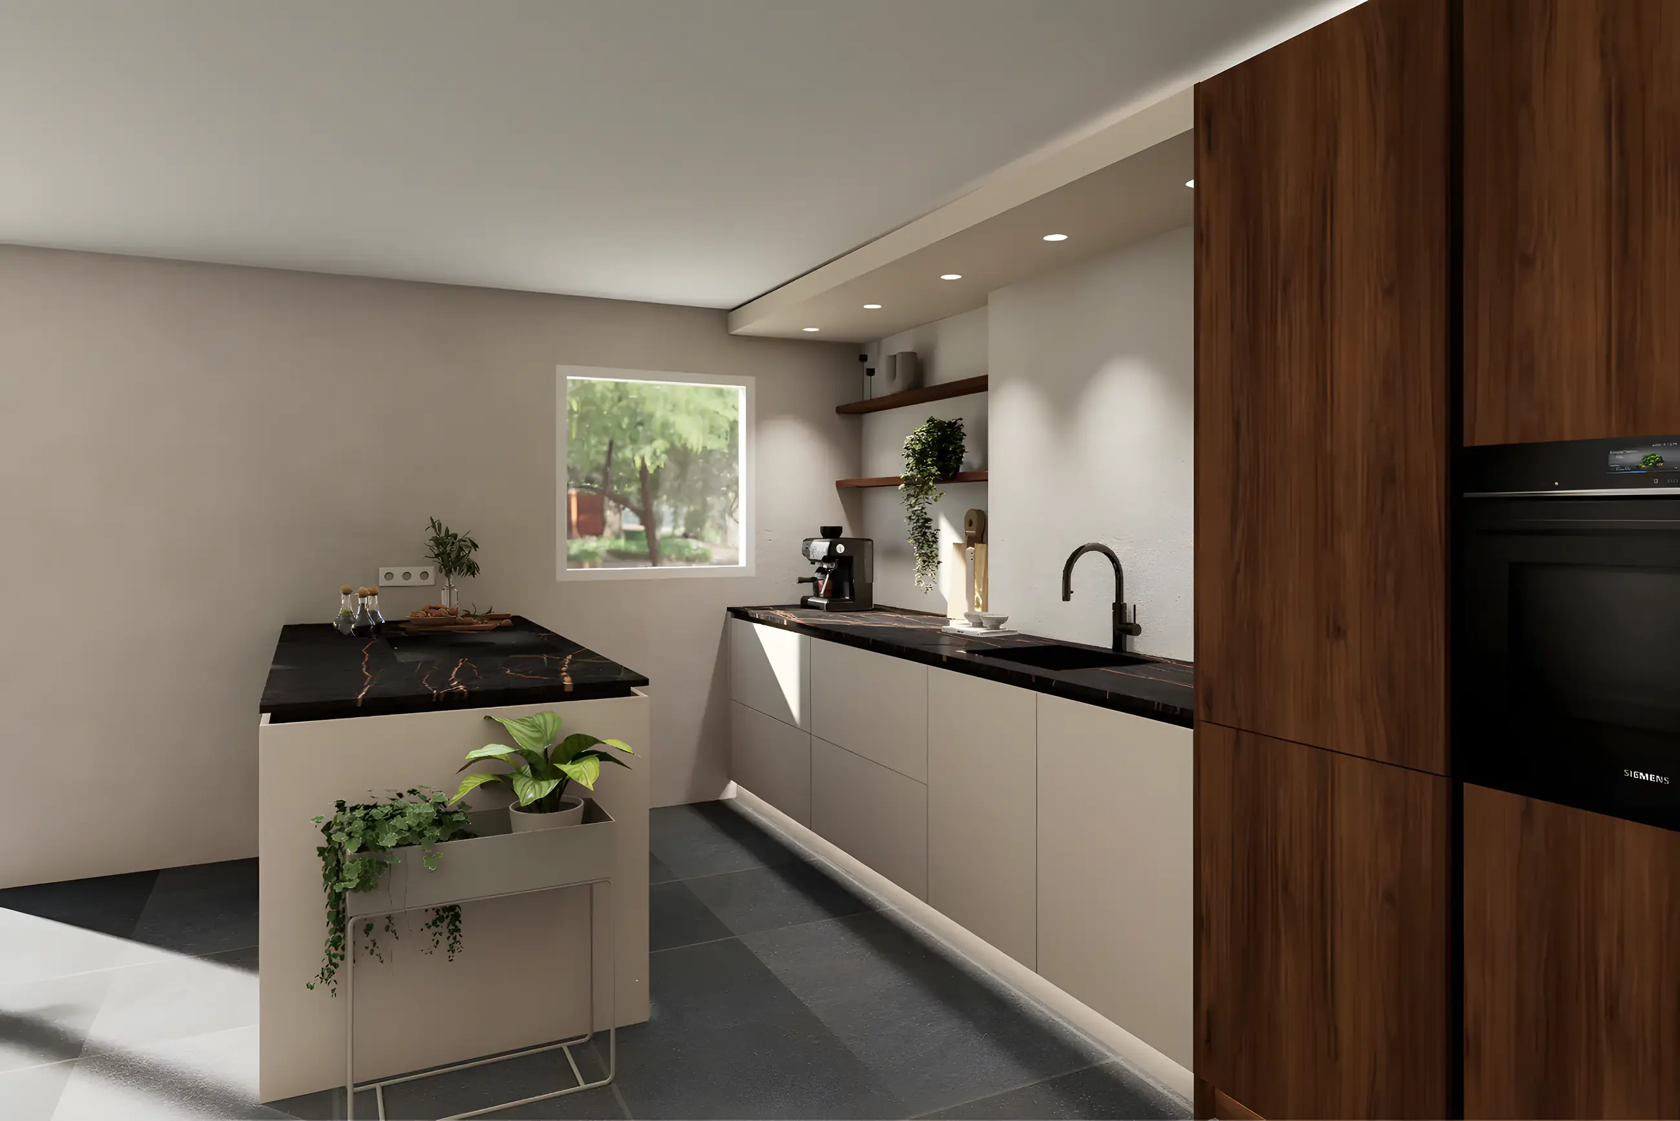
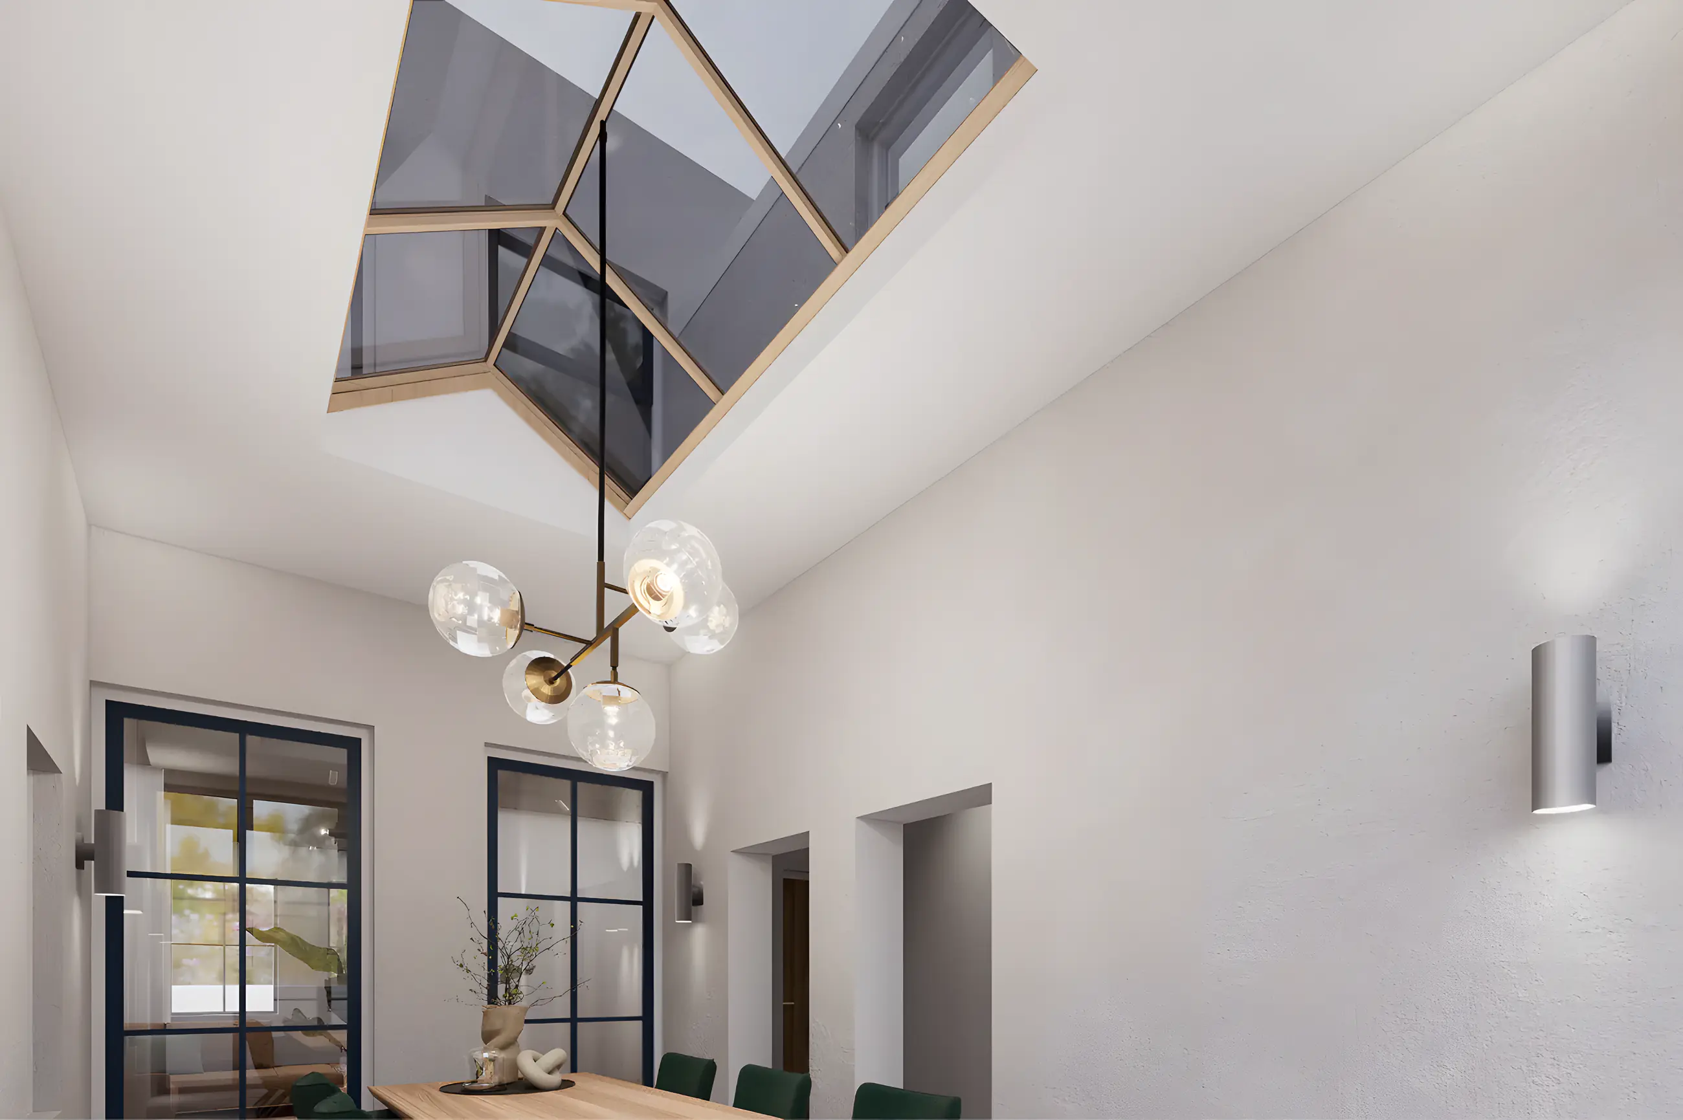
With three 3D visualisations from different angles the residents saw in advance how the blue relates to the oak and the light from the garden, and where the lighting above the island should go.
The facts of this project
Project type
Ground-floor renovation, kitchen design
Services
Kitchen design, 3D visualisations, lighting plan
Design lead time
About 3 weeks
Indicative, from introduction to final presentation
Status
Design delivered
This is what the design looks like
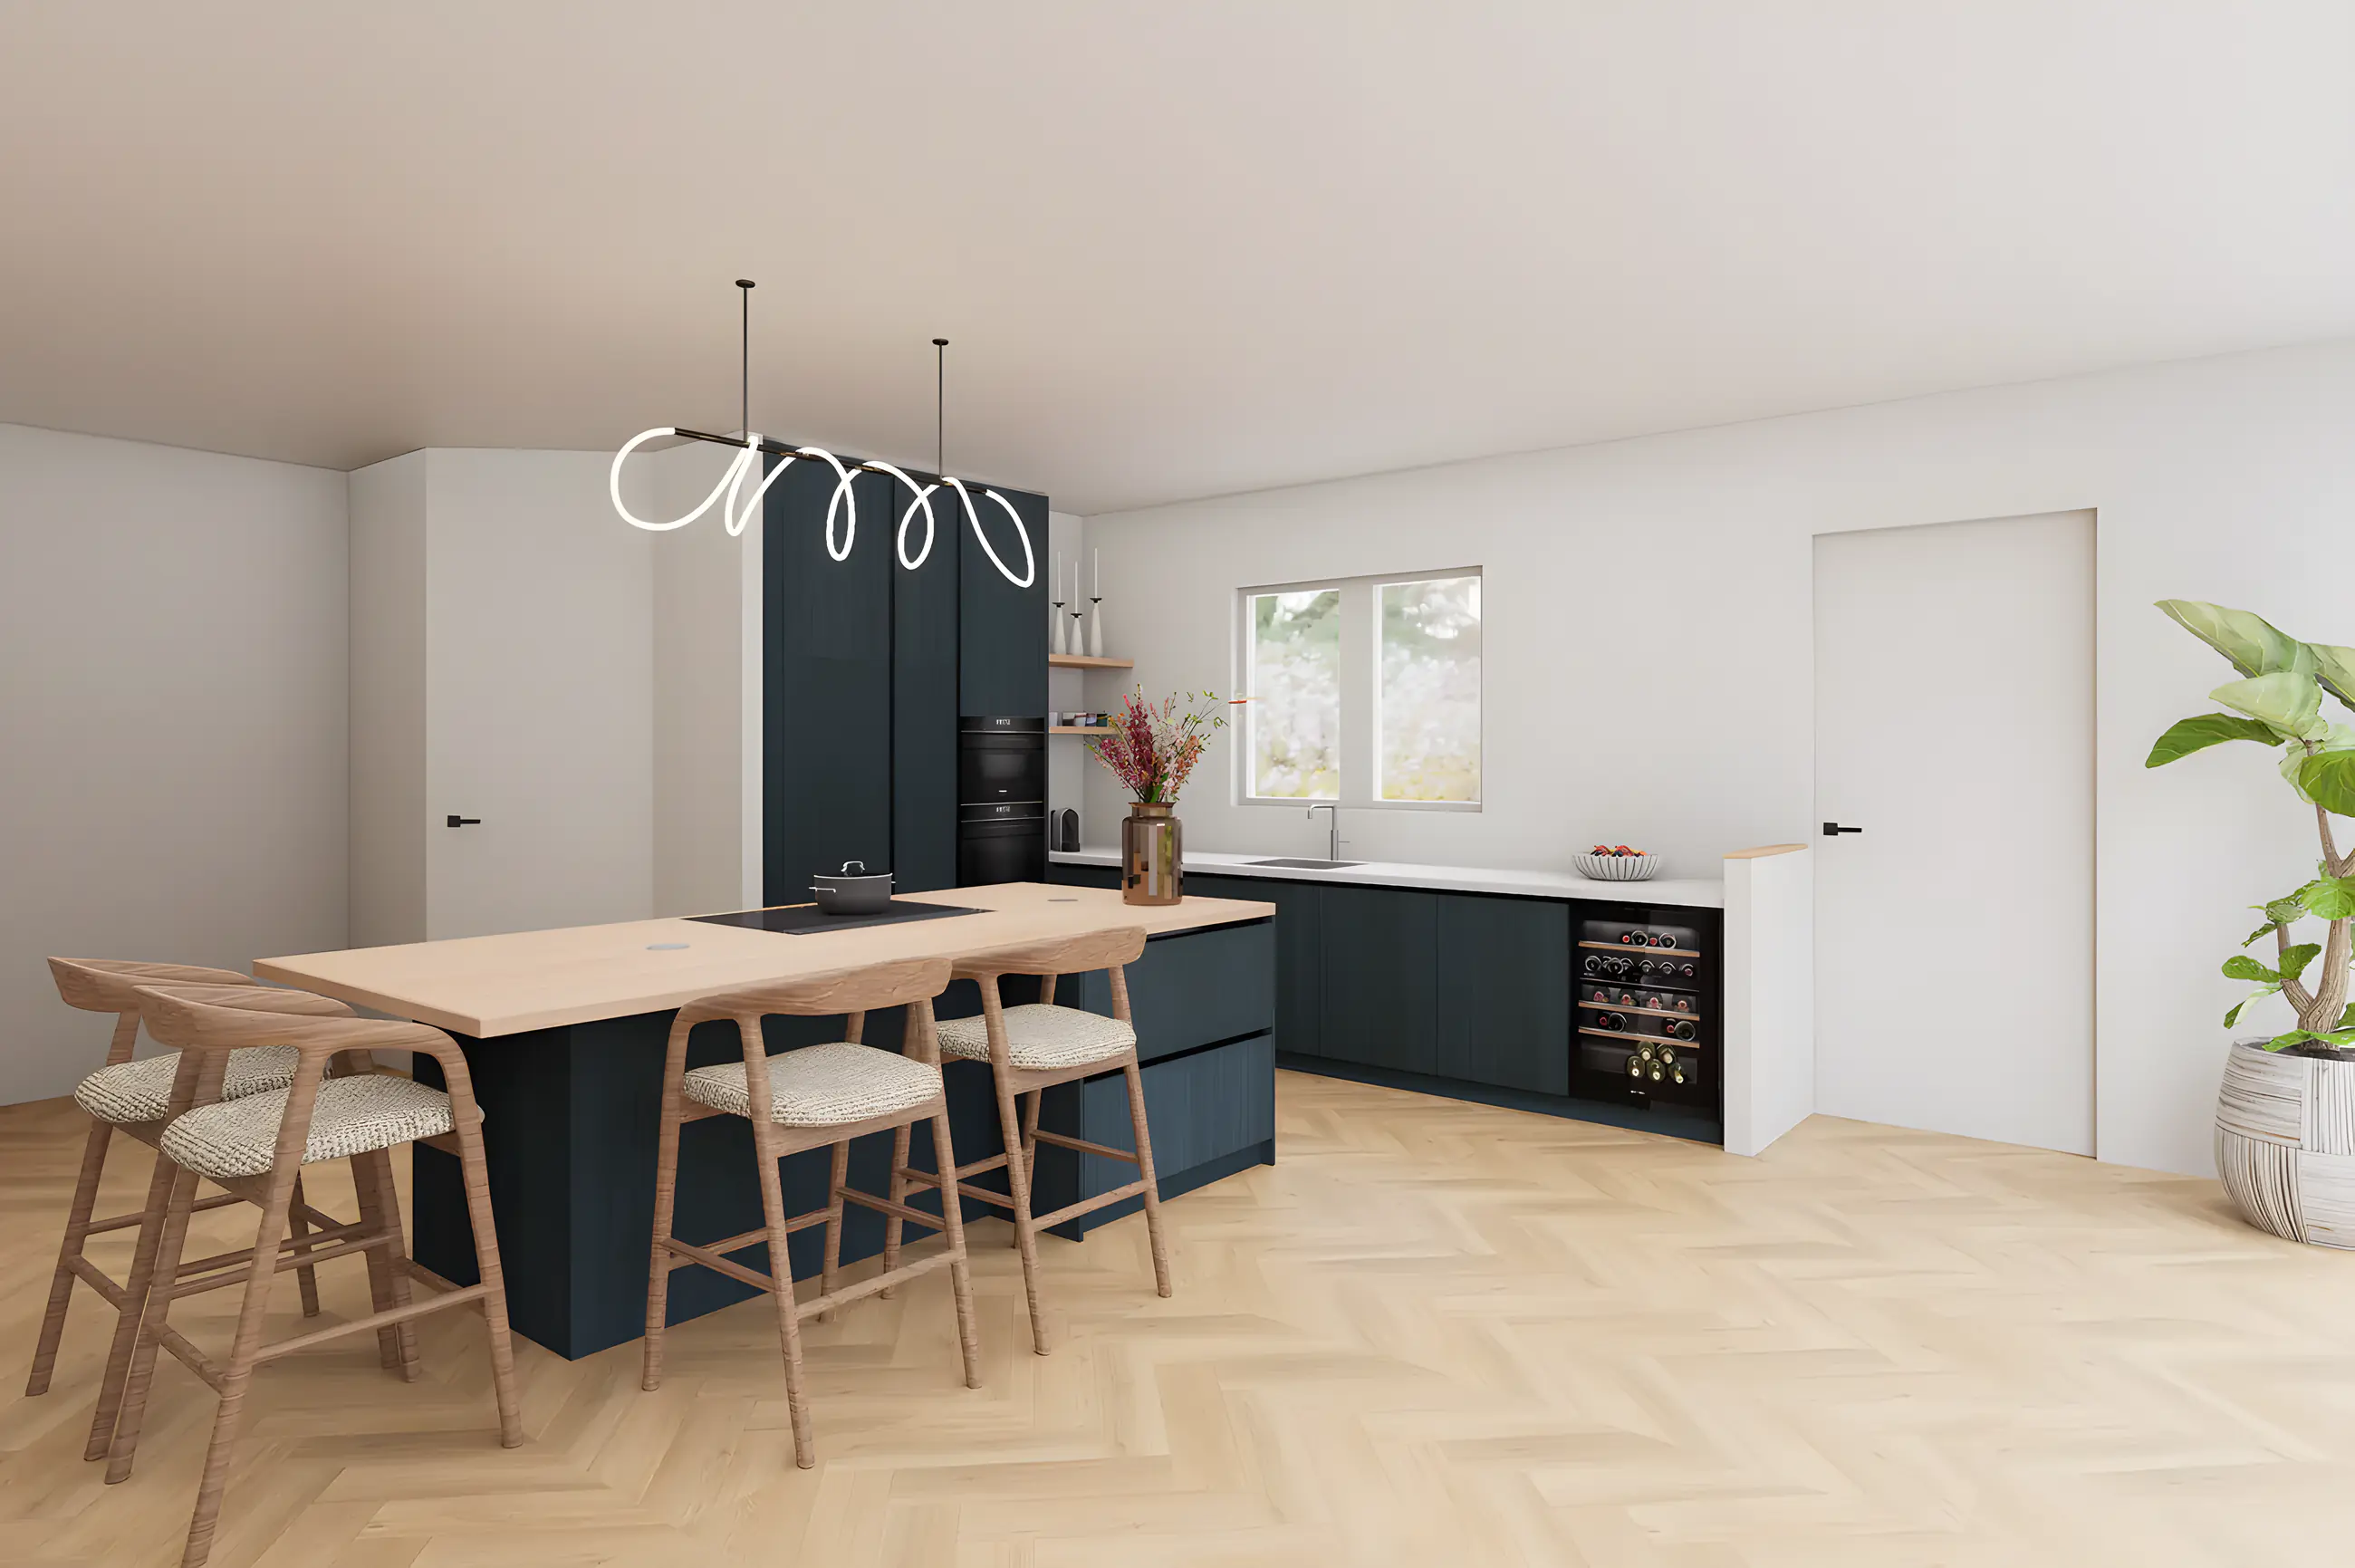
The island with breakfast bar and the cabinet wall
The kitchen seen from the dining area
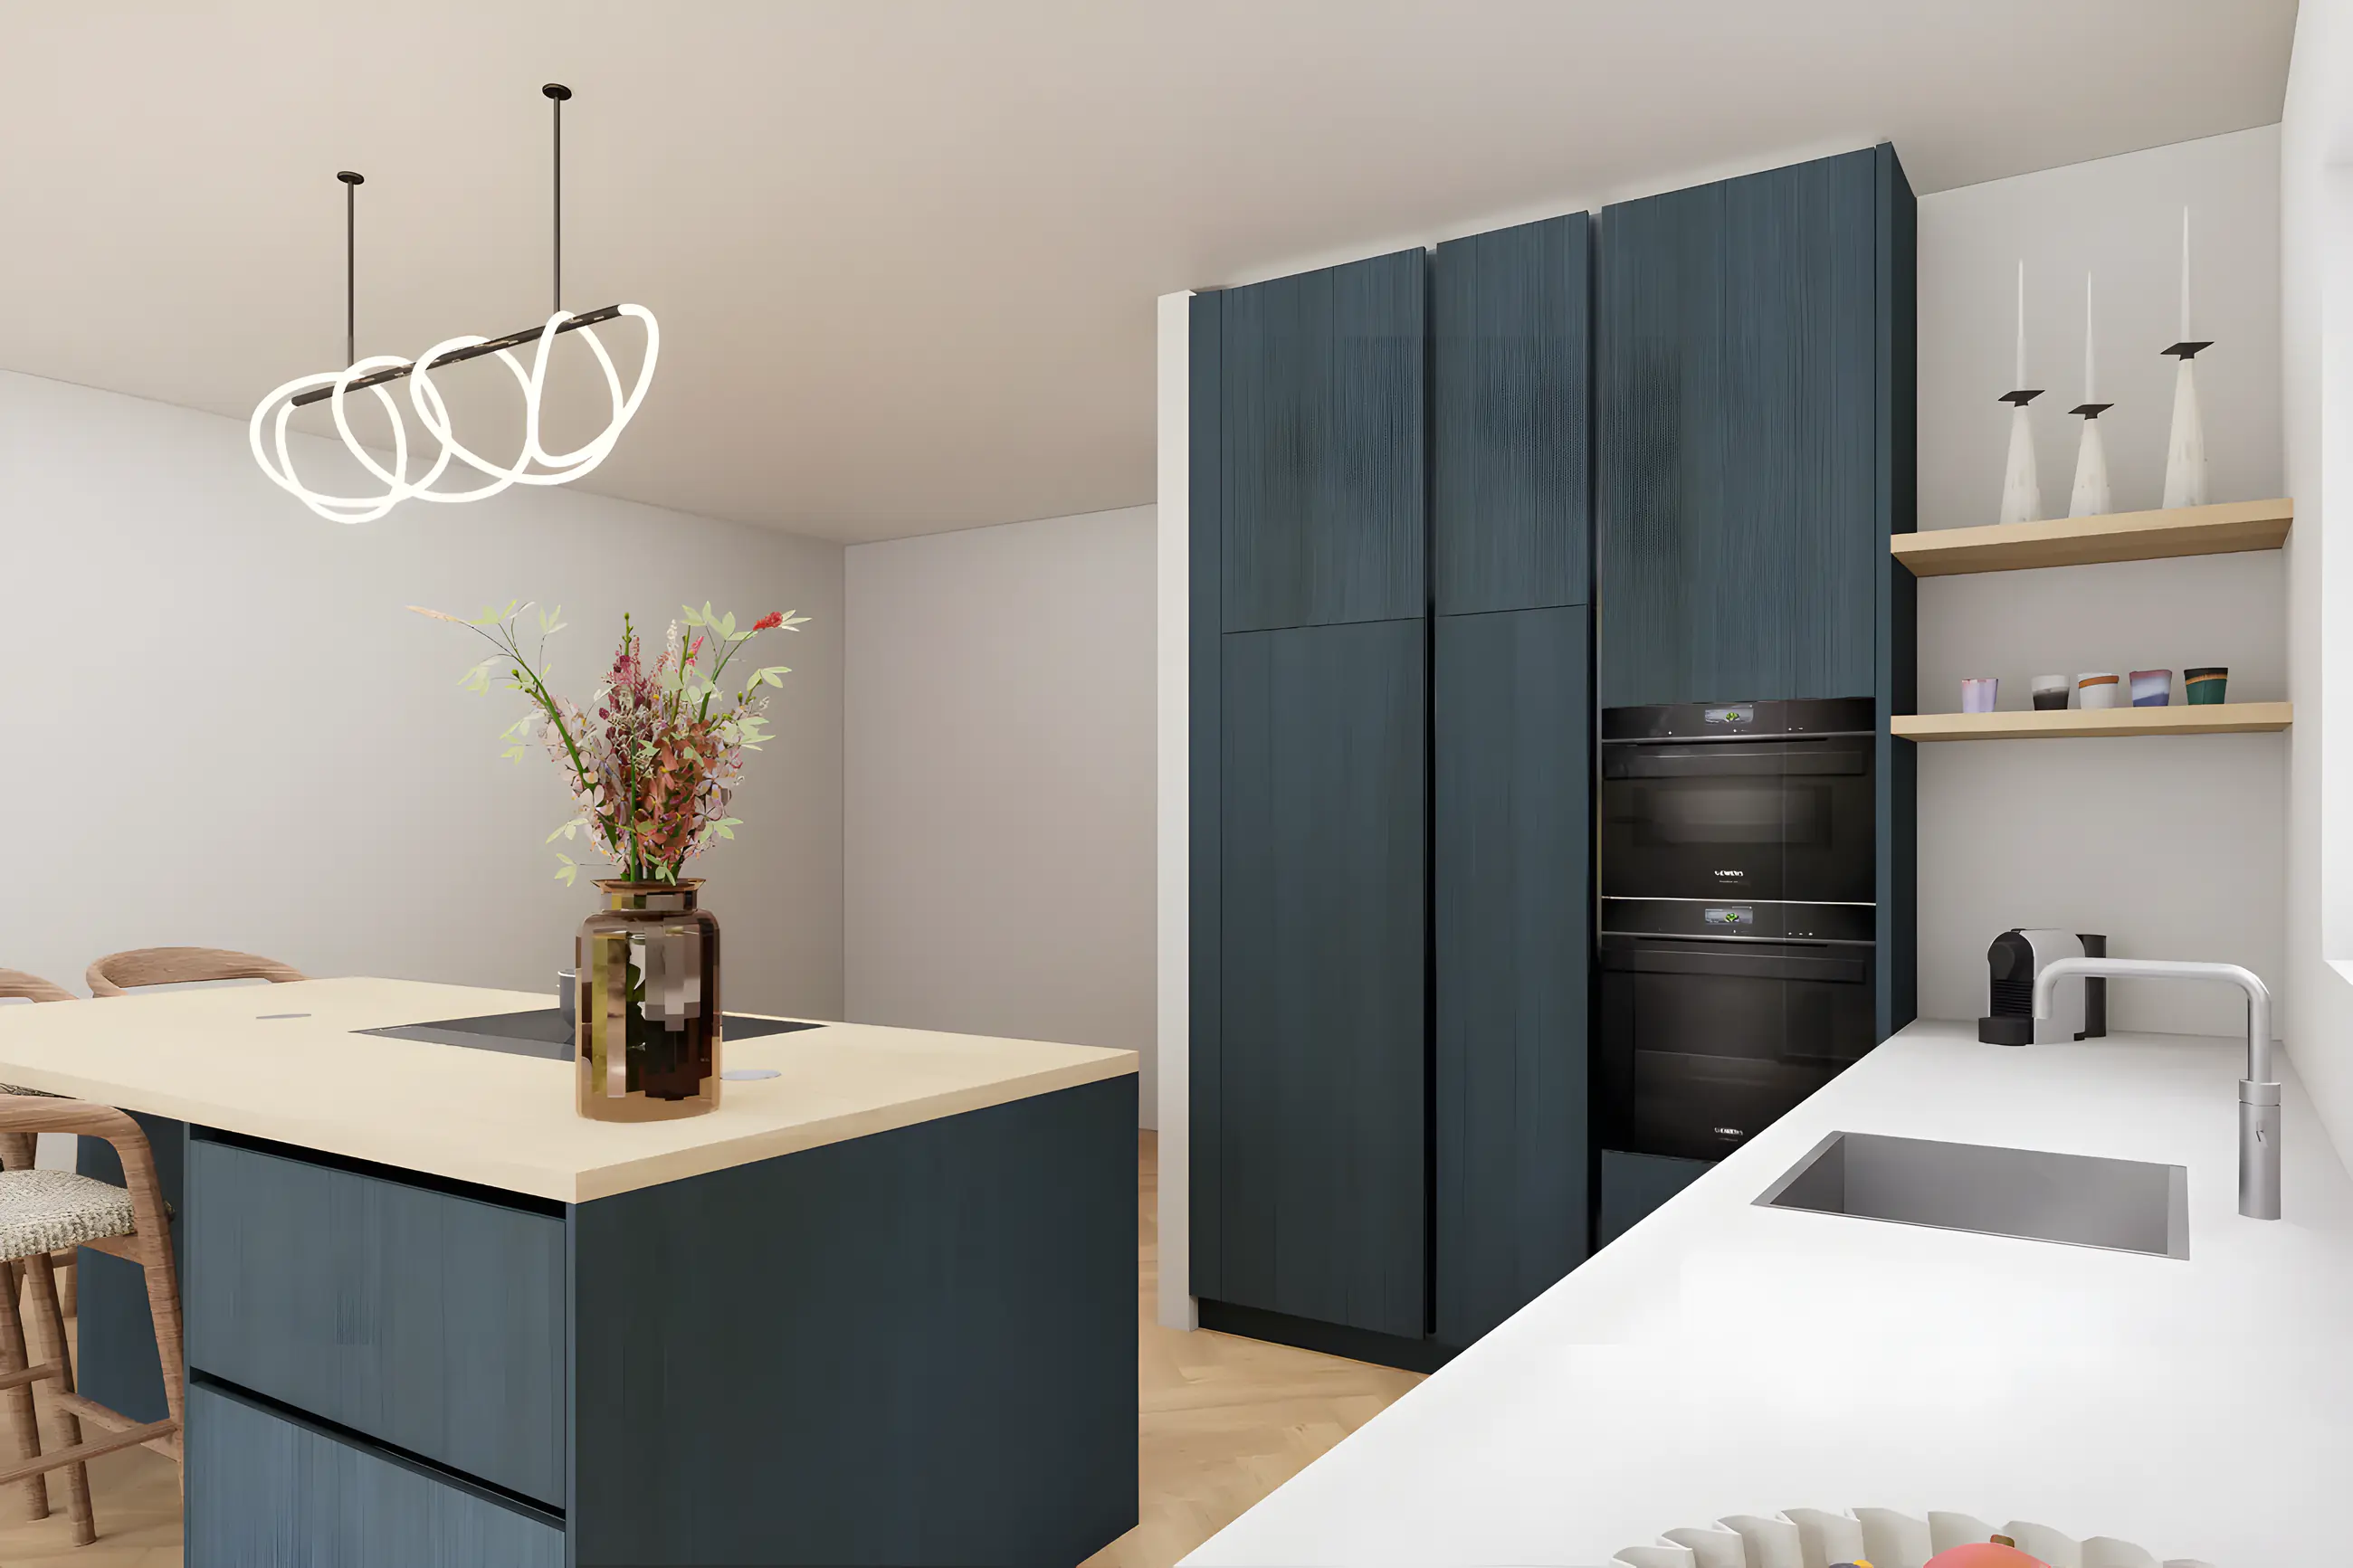
Tall cabinets with boiling-water tap and built-in appliances
From closed kitchen to living kitchen
The question
A kitchen that is not white and sleek but warm and characterful, an island the children can sit at, all appliances hidden and a layout in which kitchen, dining table and seating area flow into each other logically.
The approach
First the layout of the whole ground floor was reviewed, so the island got the right place in relation to the dining table and the garden doors. Then colour and material were chosen: a deep blue for the cabinet wall, oak for the island and shelves, a light worktop. The lighting above the island and in the cabinet wall was fixed in the lighting plan.
The result
A living kitchen that has become the centre of the home. The blue wall adds depth, the oak island adds warmth and the breakfast bar is where everyone lands. With the drawings the residents could request quotes from several kitchen suppliers.
Design details
- Cabinet wall in deep blue with built-in ovens and fridge
- Oak island with breakfast bar and matching stools
- Open niche with wooden shelves and wine cooler
- Boiling-water tap and black mixer
- Herringbone floor across the whole ground floor
- Pendant lights above the island in the lighting plan
What was made for this project
Also worth a look
Overview
Book a no-obligation introductory meeting
You do not need a worked-out plan yet. Tell me what you want to change, what you struggle with and what you have in mind. Together we look at what your home or project needs.
Or send a WhatsApp message right awayThank you for your request.
You will receive a confirmation by email. I will contact you within two working days.