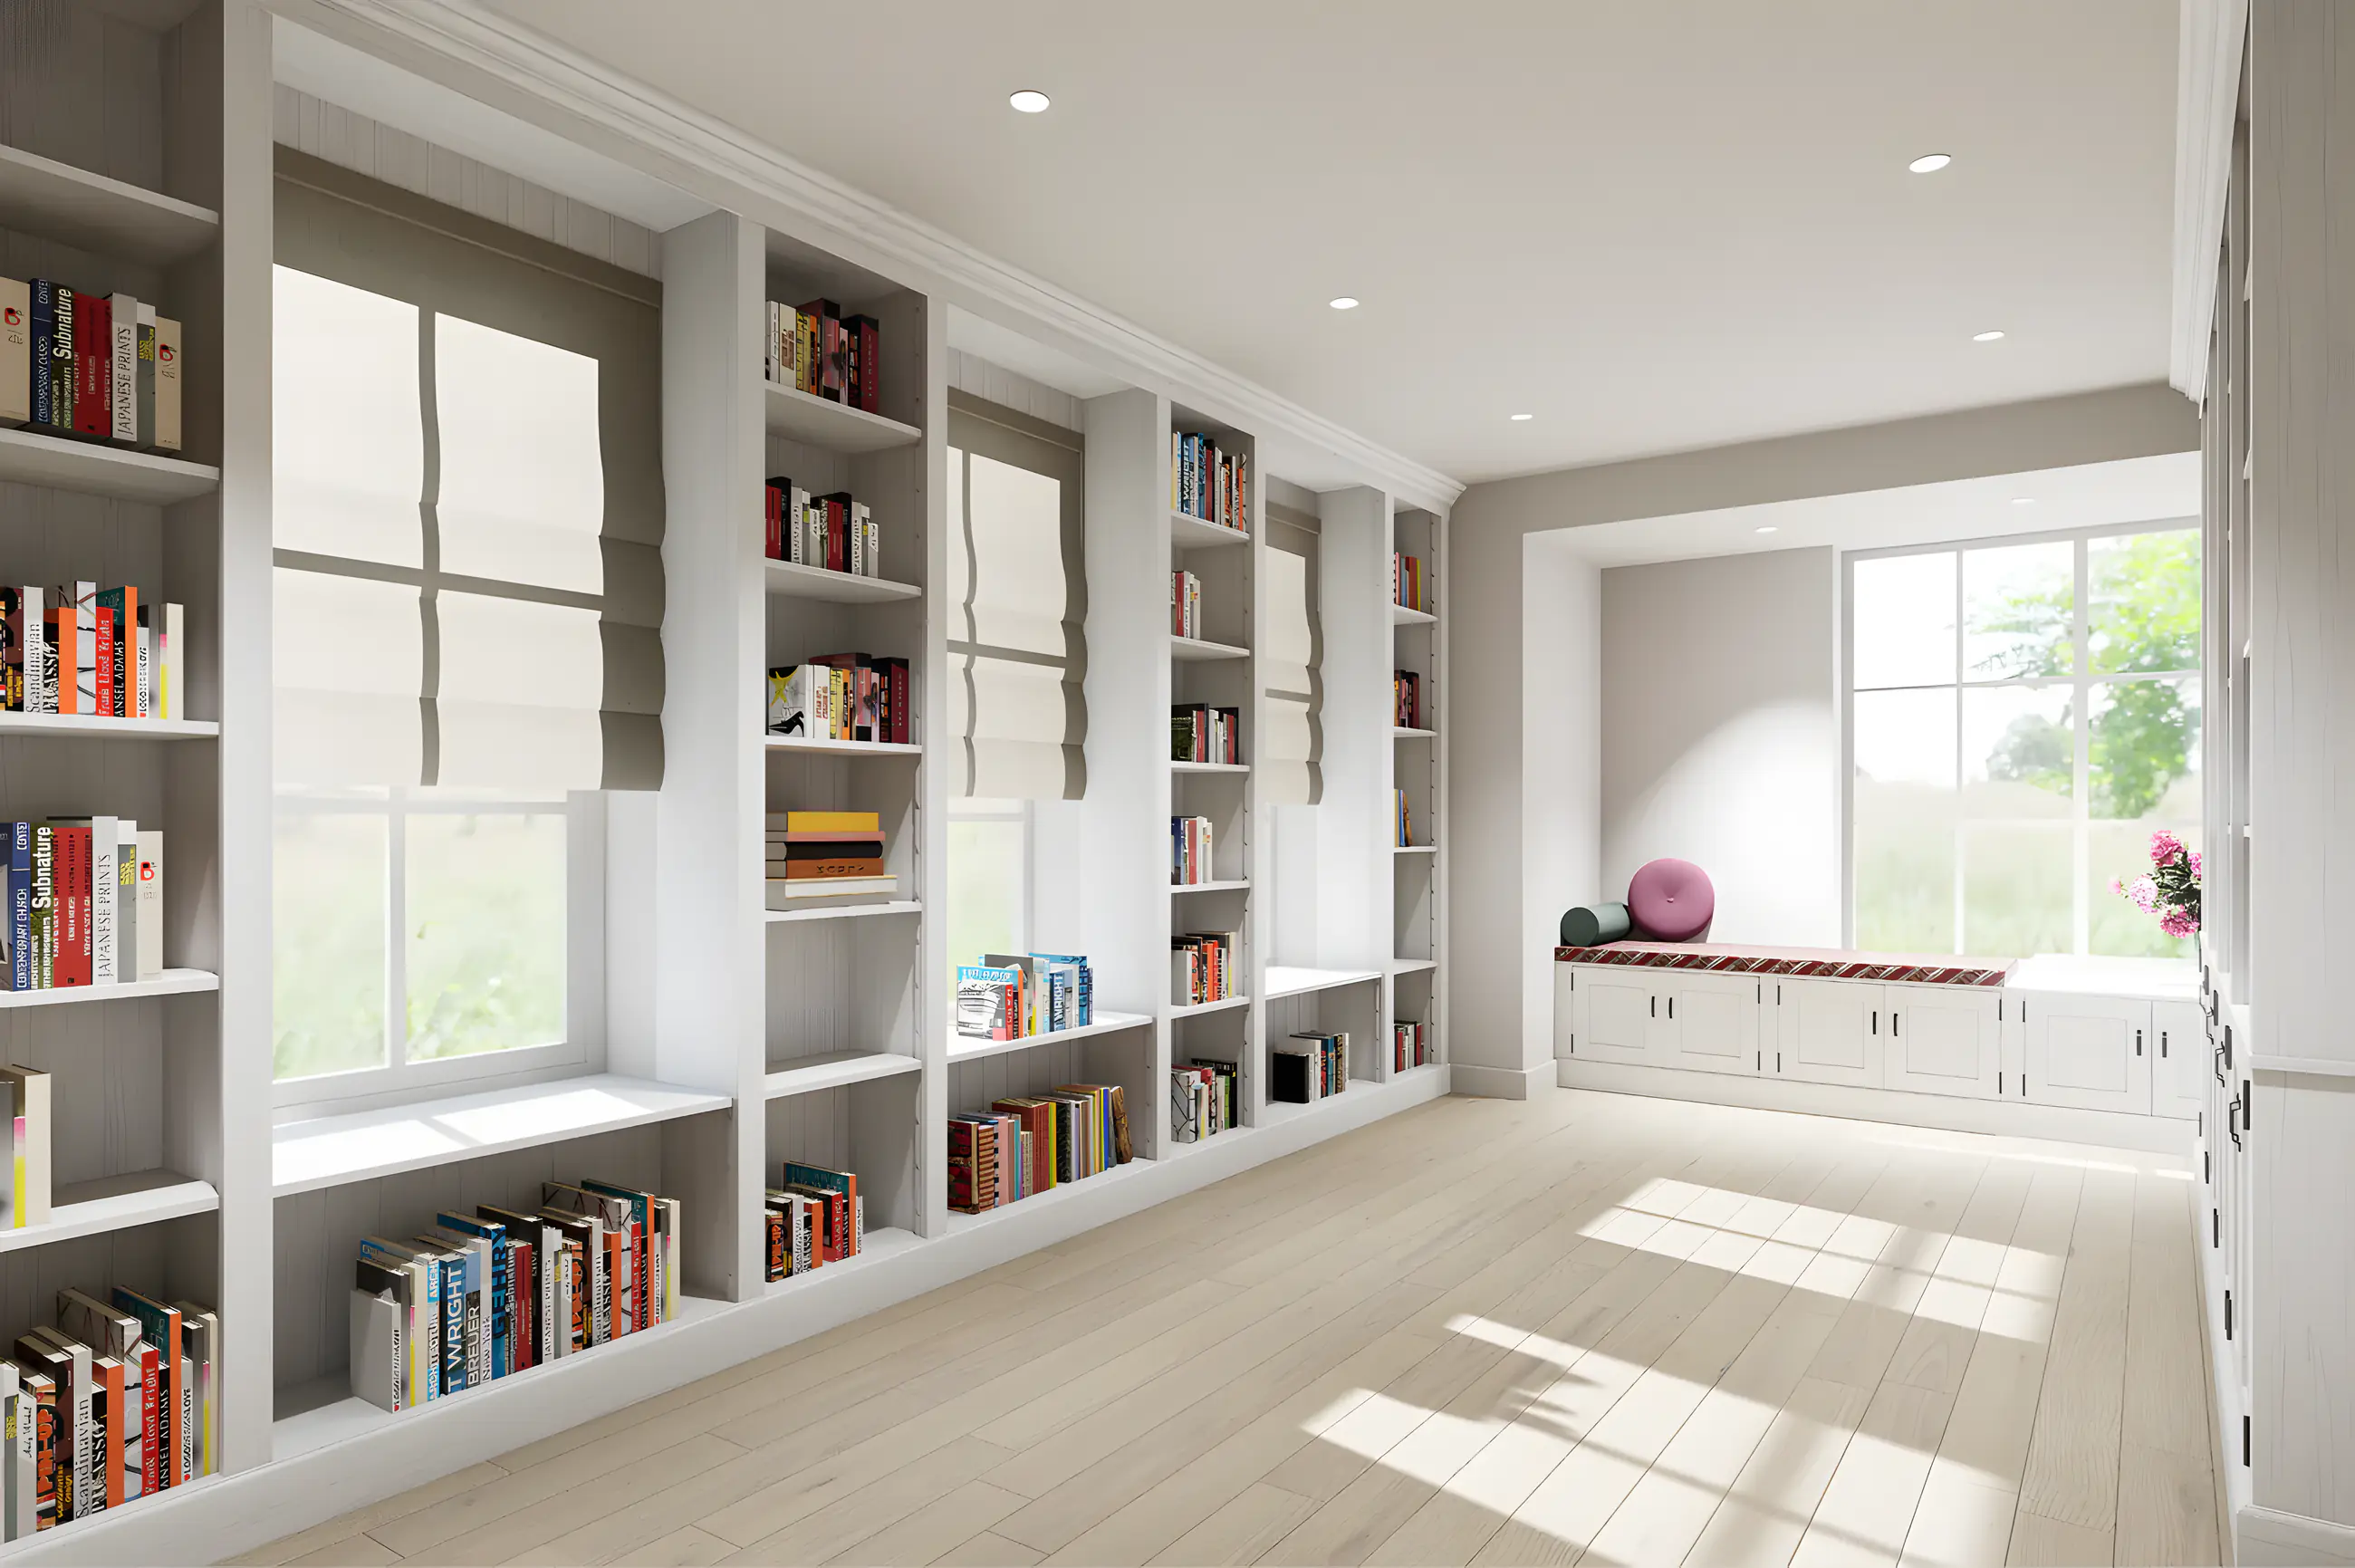
Bespoke library wall
A wall-filling library in light panels around the windows, with a window seat and closed cabinets below. Drawn for production by the interior builder.
Books, windows and a place to sit
A long wall with two windows and a large book collection: the residents wanted a library that uses the whole wall without hiding the windows, and a place by the window to read.
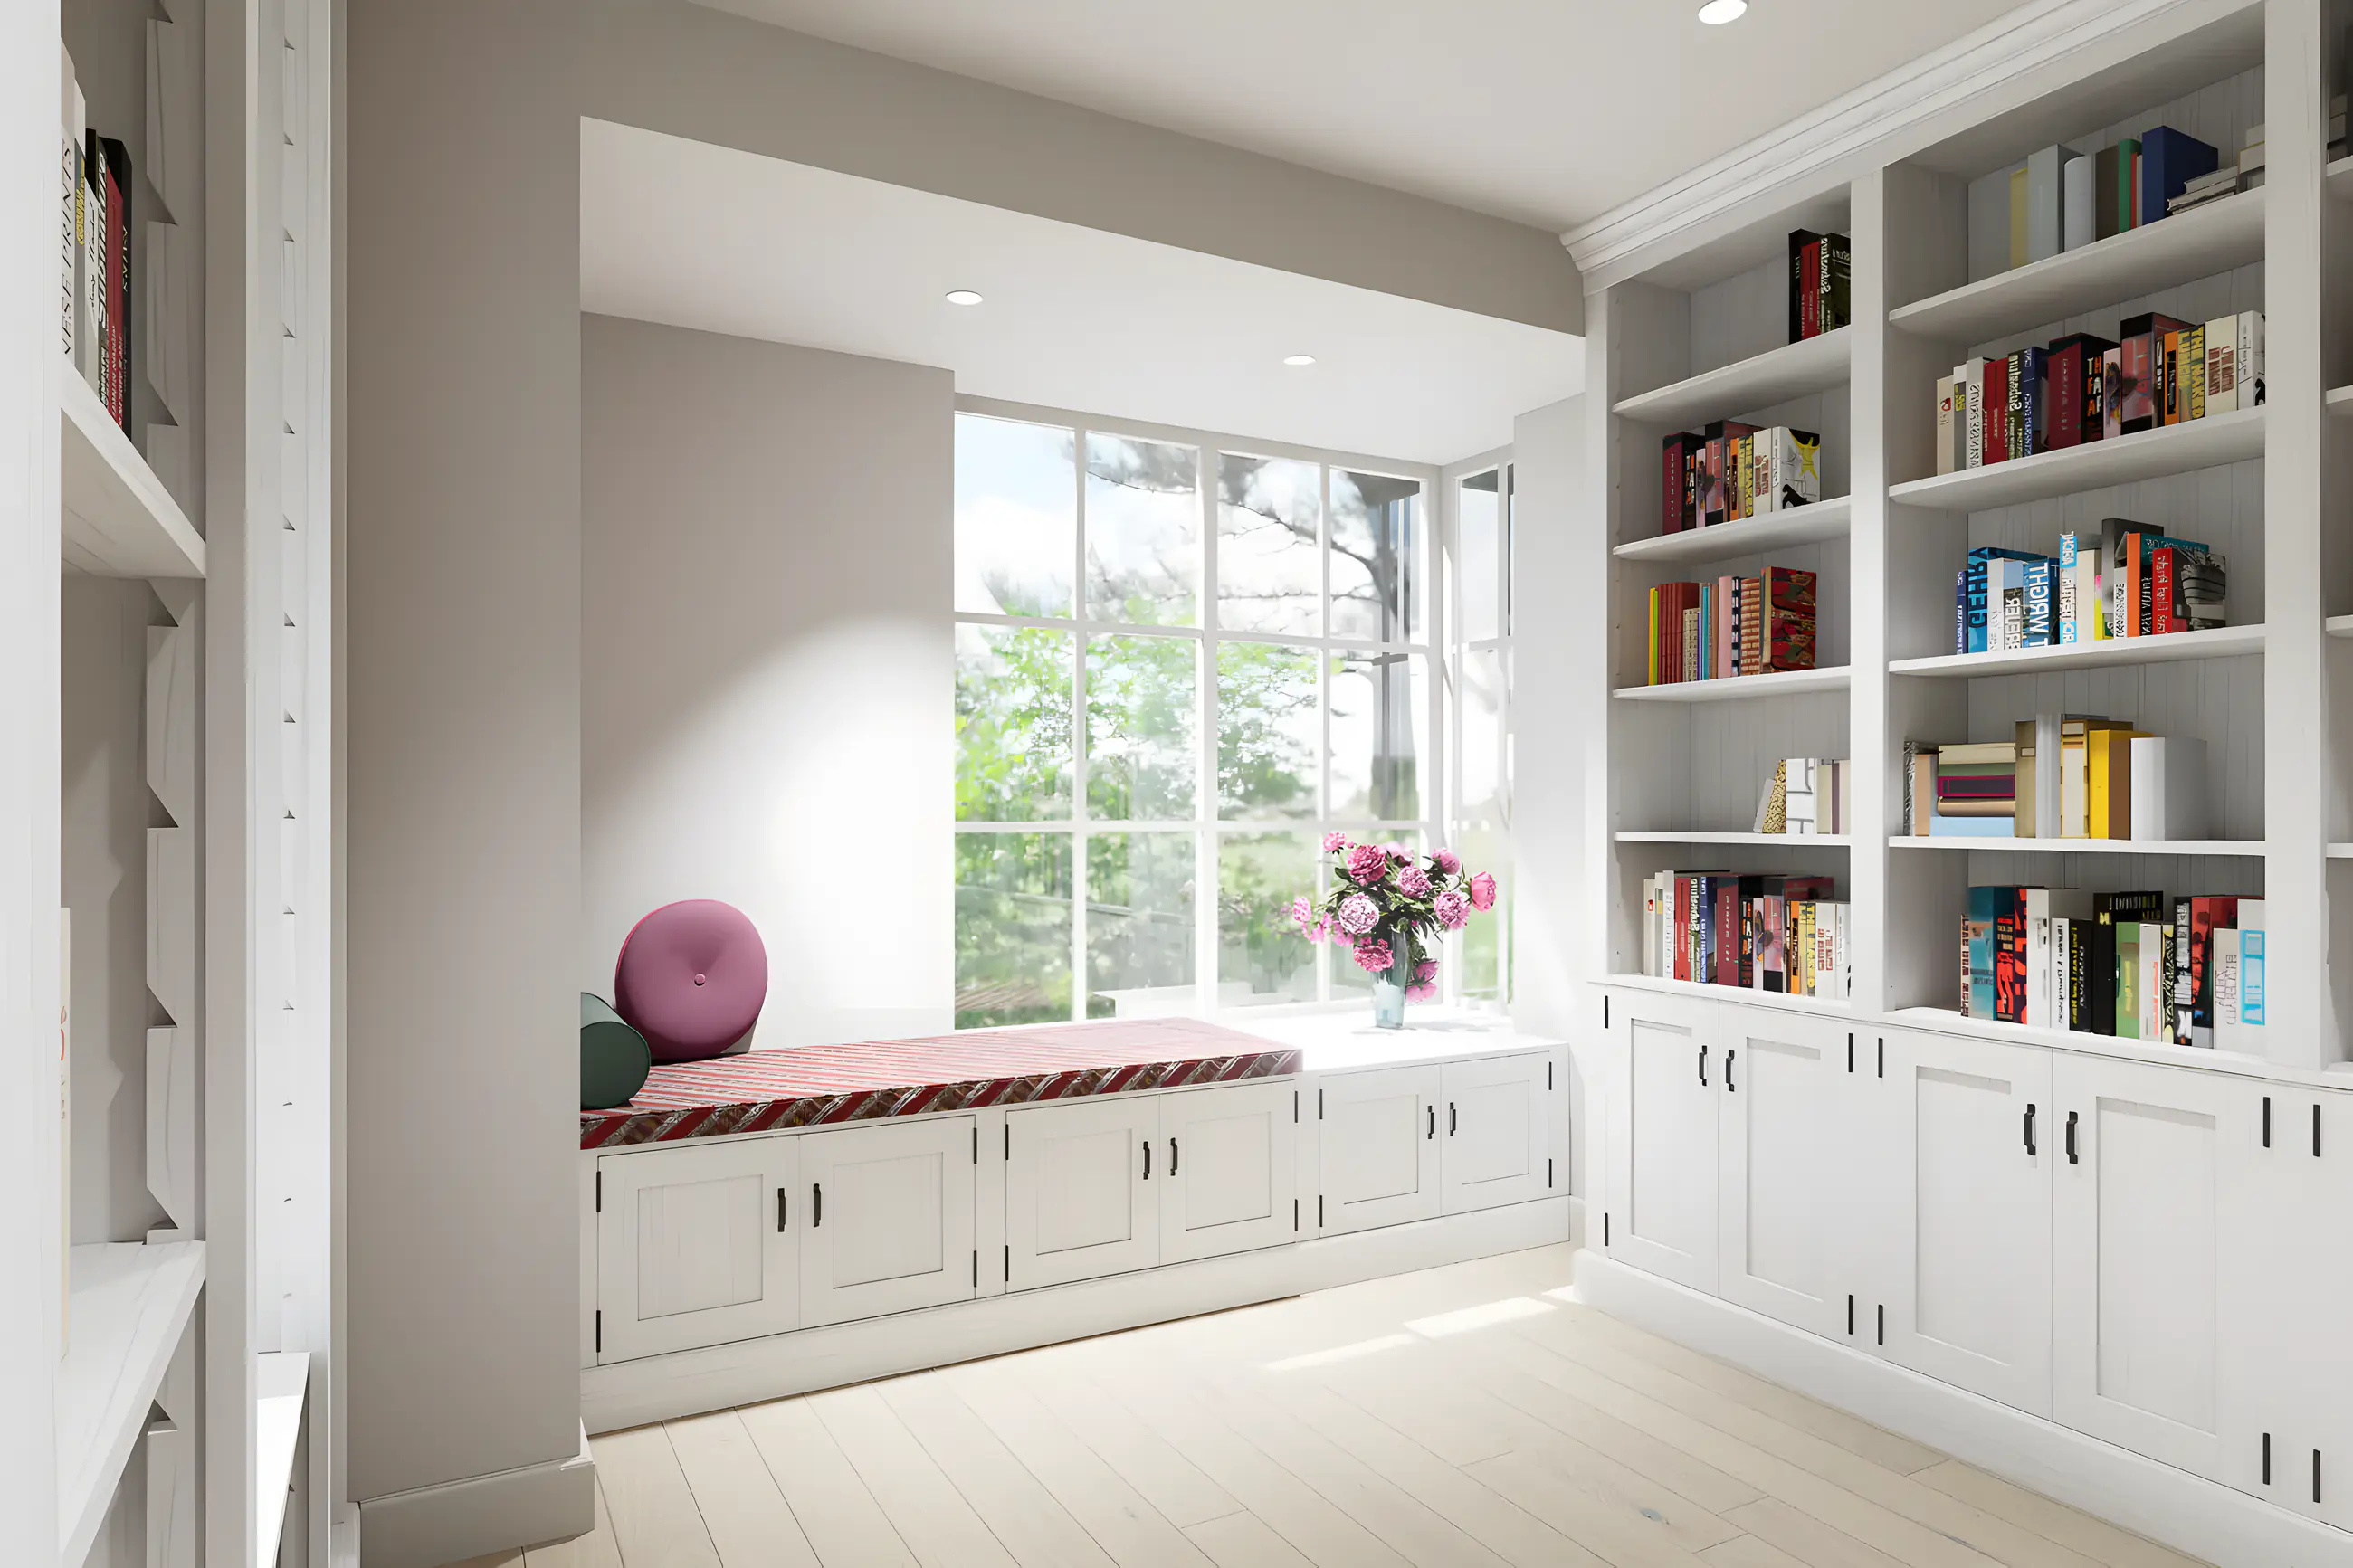
The design makes the windows the centrepiece. The bookcases run up to the ceiling and around the frames, the windowsills are converted into seats with cushions, and closed cabinets below take everything that need not be on show.
For the interior builder shop drawings were made with all dimensions, divisions and connections to the frames, so the cabinet could be produced and installed right the first time.
The facts of this project
Project type
Bespoke interior joinery
Services
3D visualisation, shop drawings, technical drawings
Design lead time
About 1 week
Indicative, from introduction to final presentation
Status
Drawings delivered
This is what the design looks like
The library wall around the two windows
Window seat with cushions
From sketch to production drawing
The question
A wall-filling cabinet that leaves the windows intact, holds hundreds of books, adds a seat by the window and connects neatly to the existing frames, skirting and ceiling. All drawn so the interior builder can get straight to work.
The approach
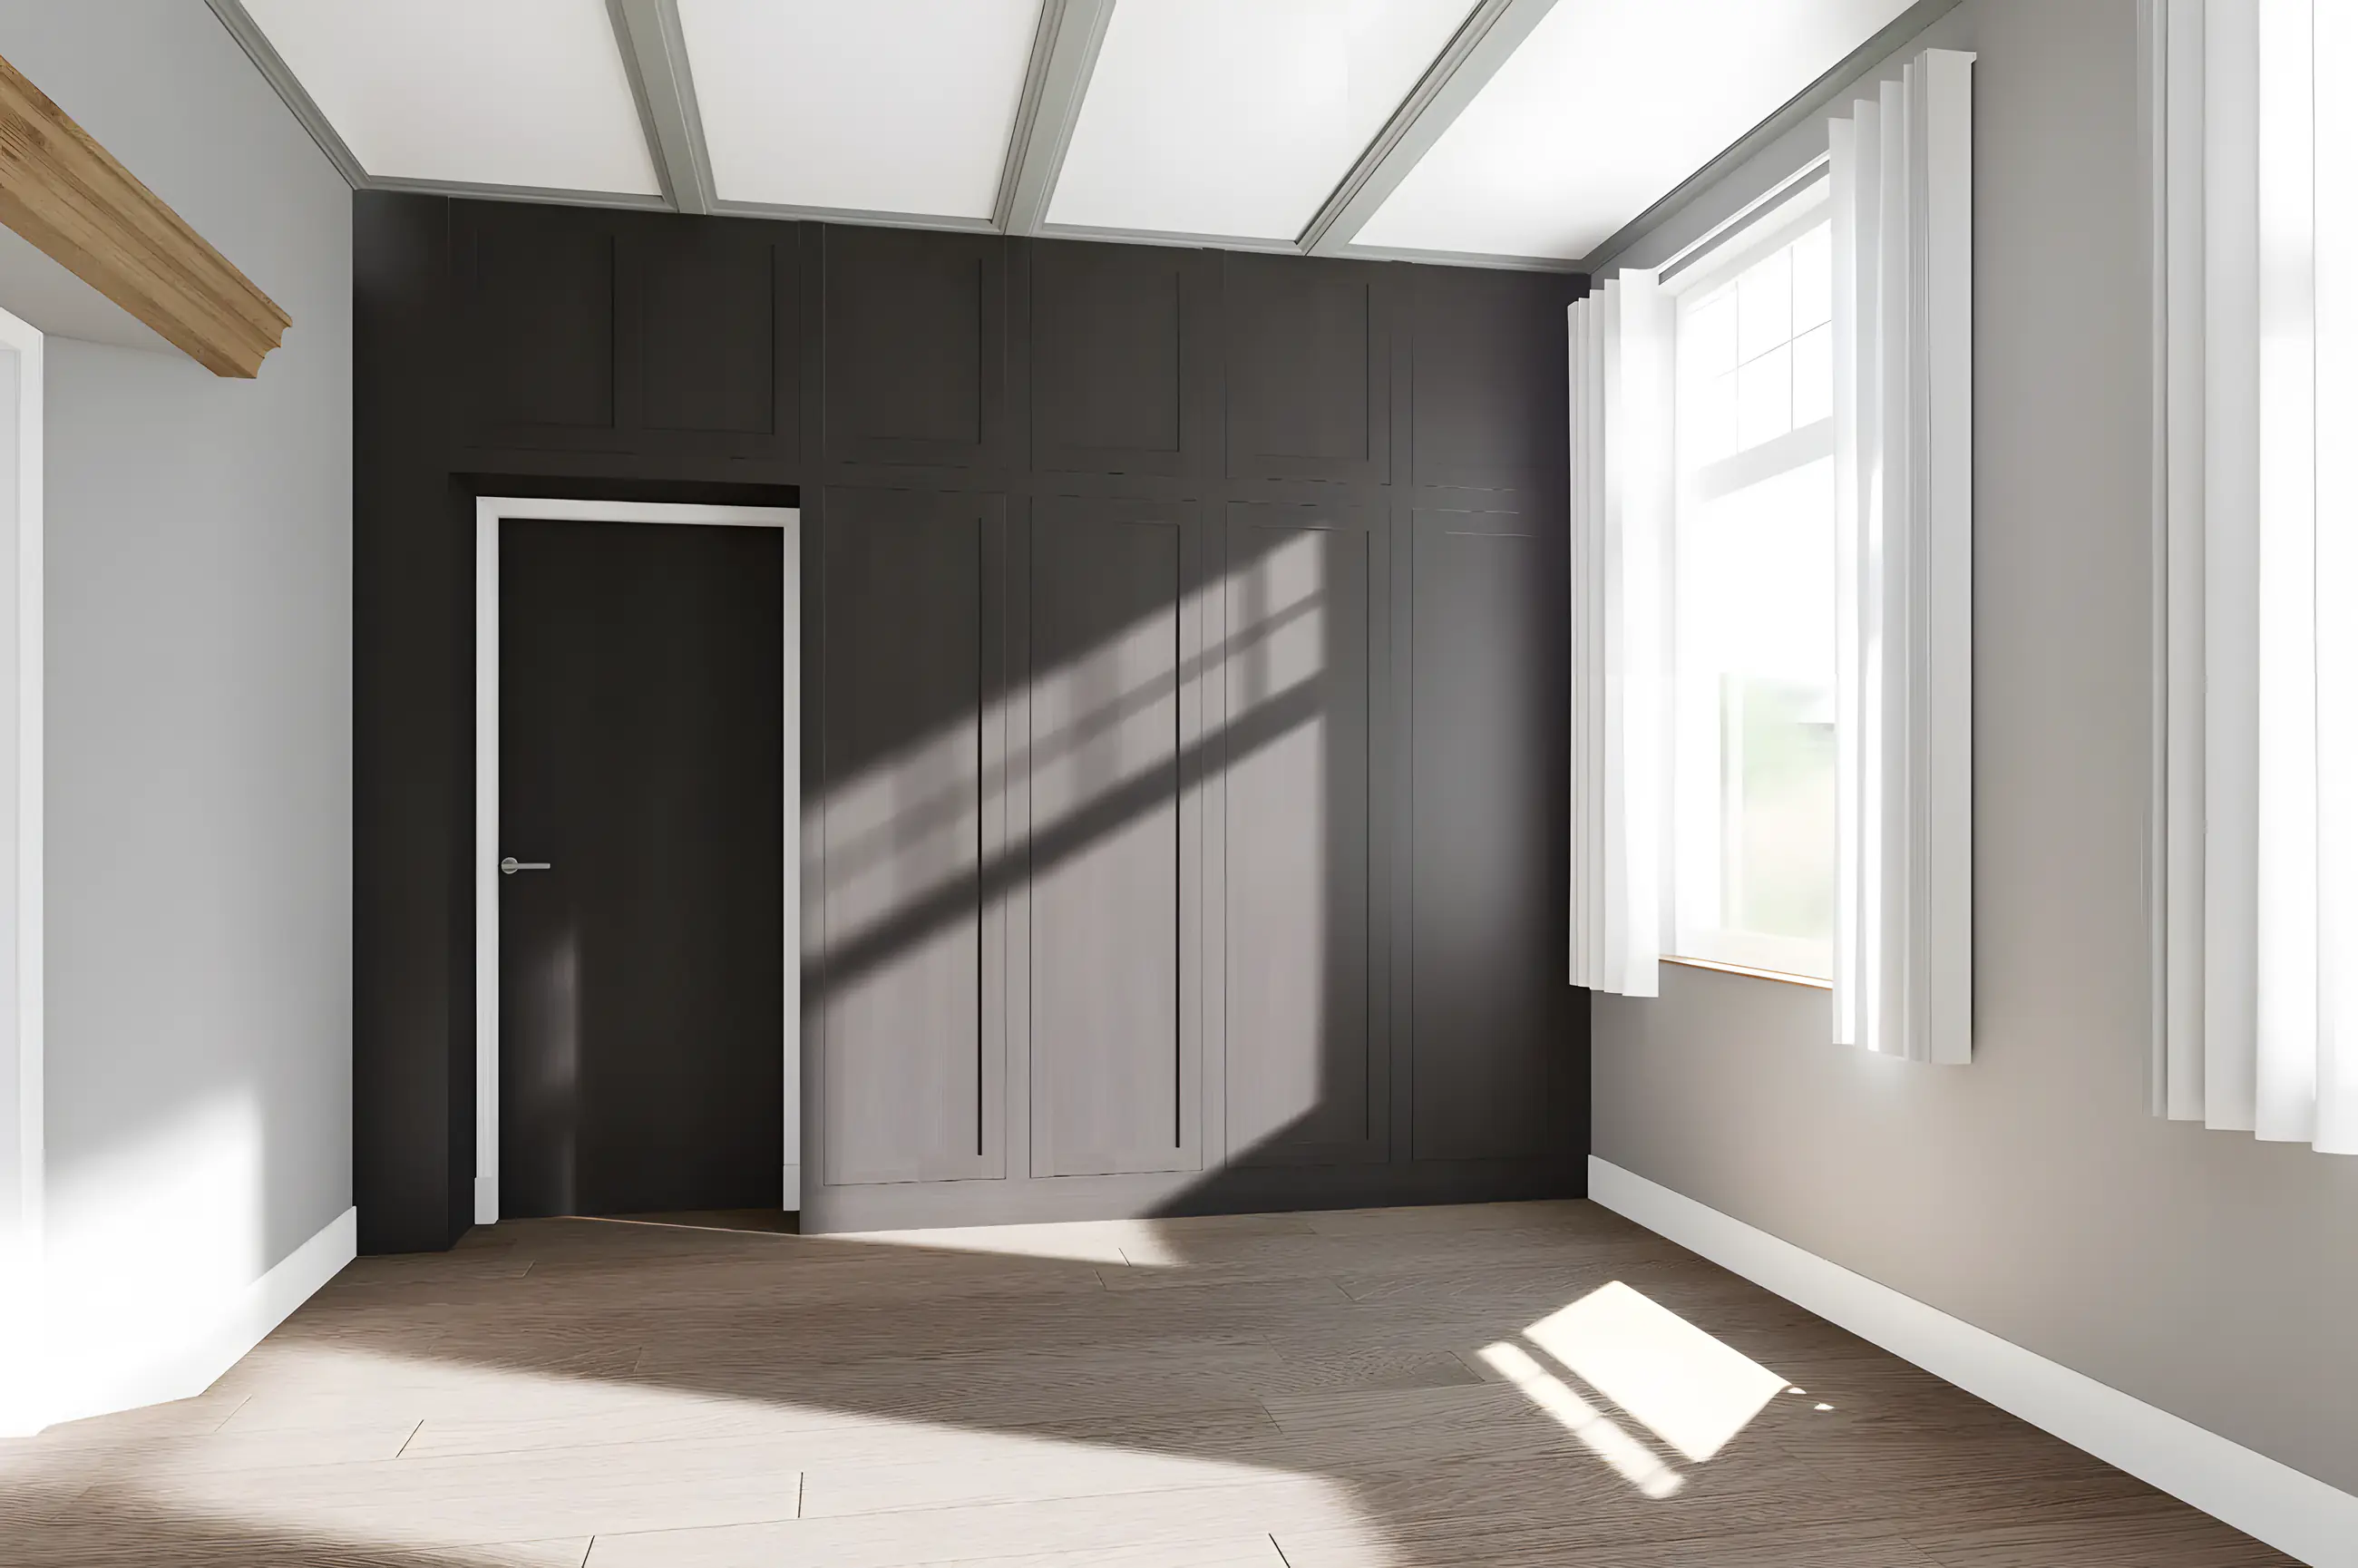
After measuring the wall, the frames and the windowsills, the division of the compartments was determined first: equal book shelves above, closed cabinets below and the seats exactly under the windows. In 3D the light panel colour was compared with a dark variant. Then the shop drawings were made with all dimensions, materials and connection details.
The result
A calm, light library wall that makes the room look taller and frames the windows. The seats turn the windowsill into a reading corner. The interior builder produced the cabinet from the shop drawings, without adjustments afterwards.
Design details
- Open book shelves up to the ceiling, around the window frames
- Closed base cabinets with handleless fronts
- Window seats with loose cushions
- Light panel colour matched to the floor
- Shop drawings with dimensions for production
What was made for this project
Also worth a look

Overview
Book a no-obligation introductory meeting
You do not need a worked-out plan yet. Tell me what you want to change, what you struggle with and what you have in mind. Together we look at what your home or project needs.
Or send a WhatsApp message right awayThank you for your request.
You will receive a confirmation by email. I will contact you within two working days.