Walk-in wardrobe and bedroom
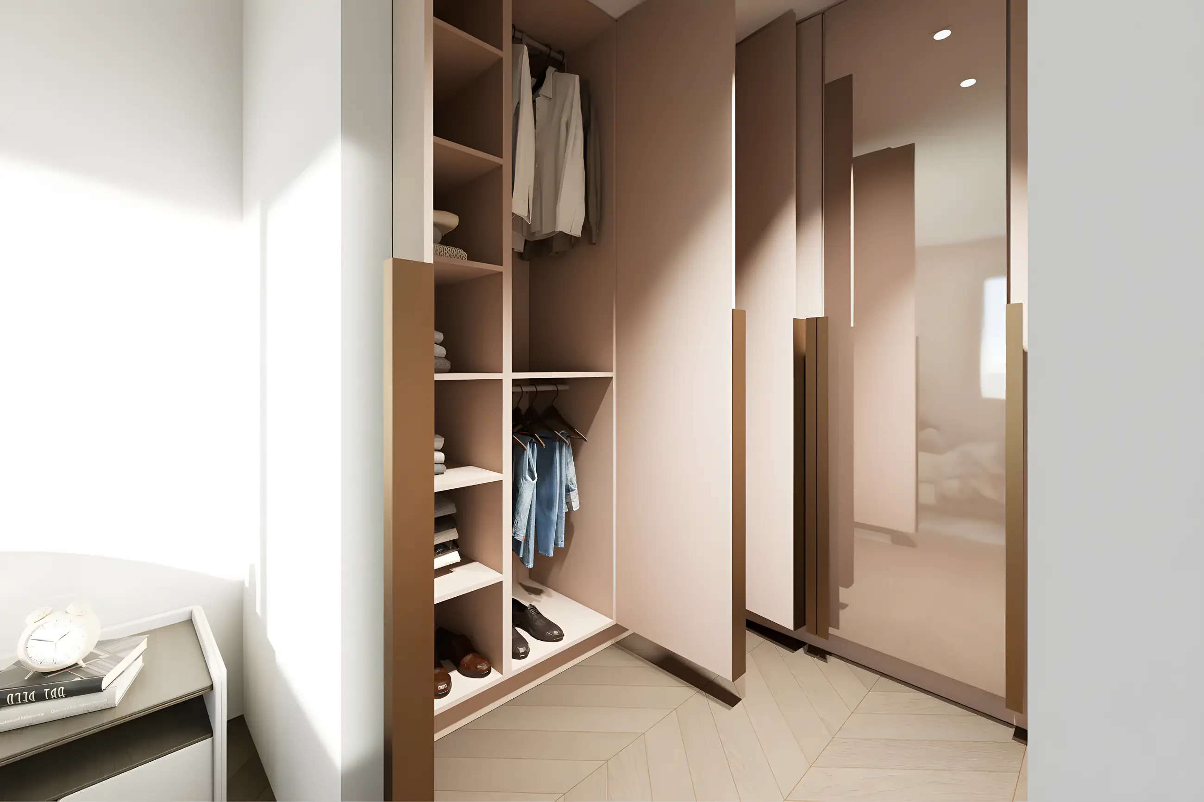
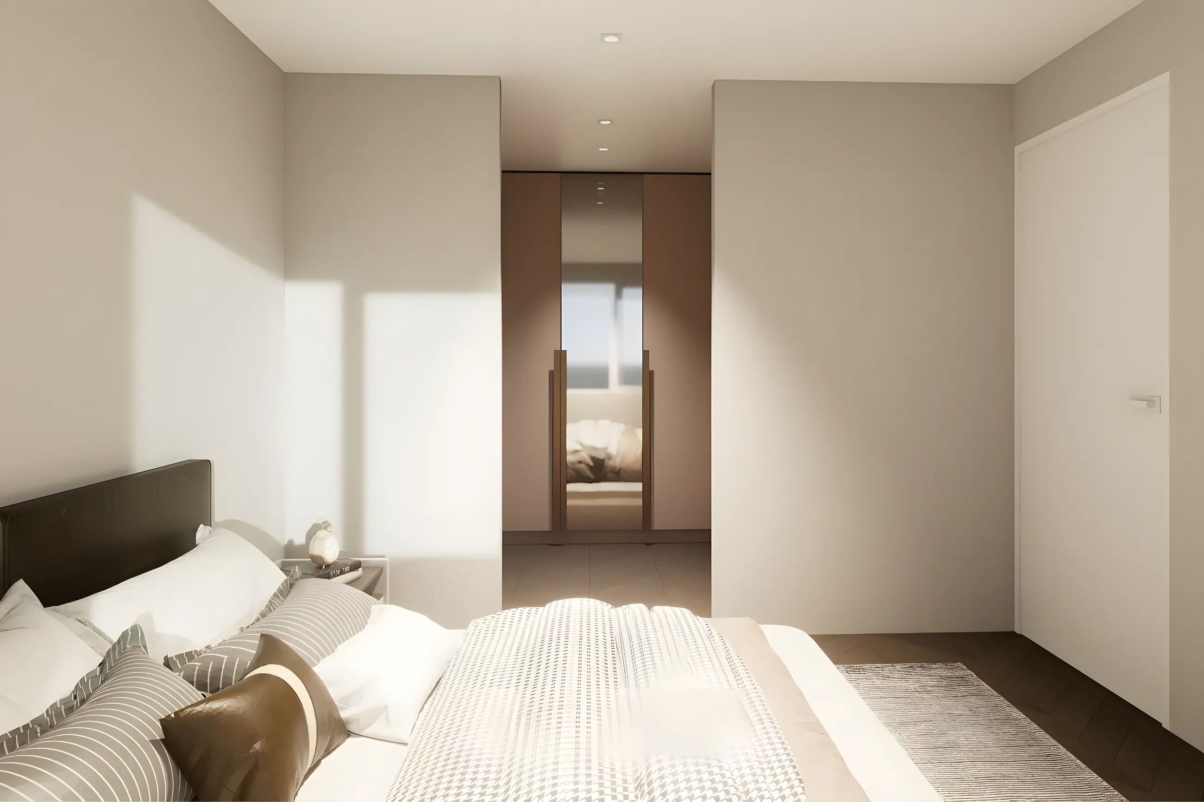
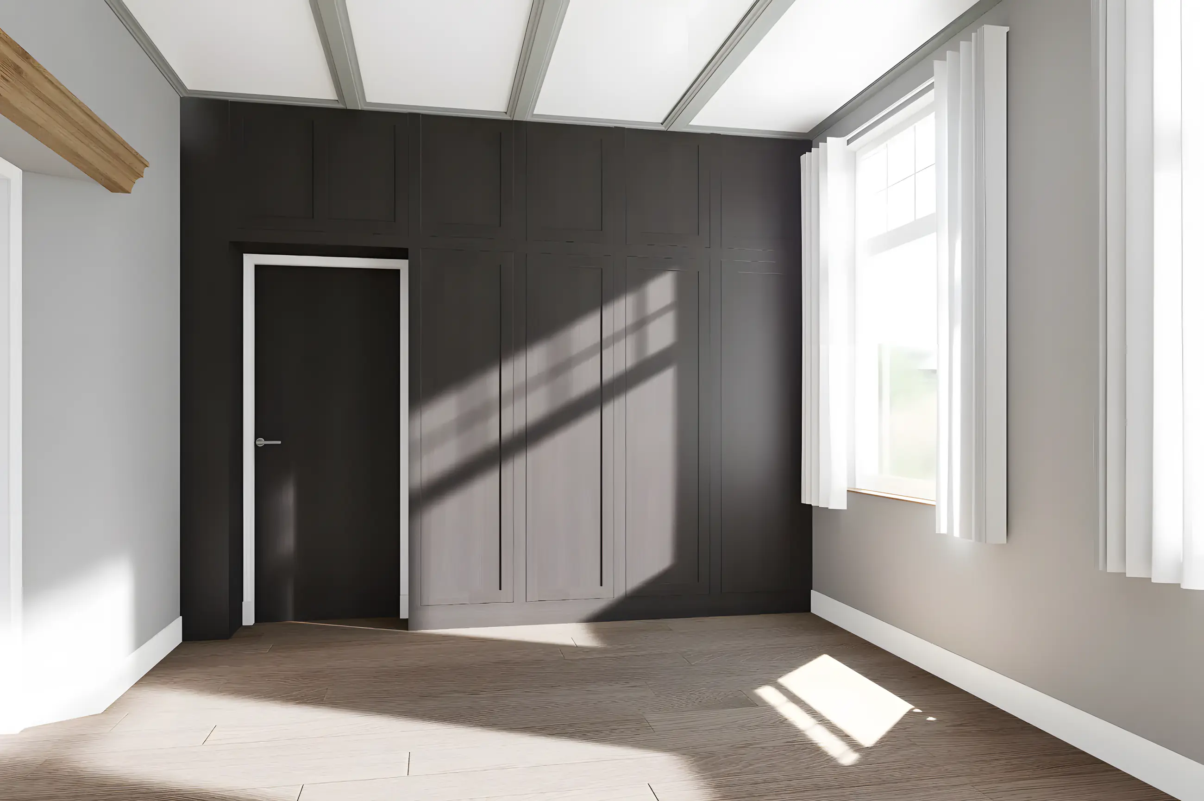
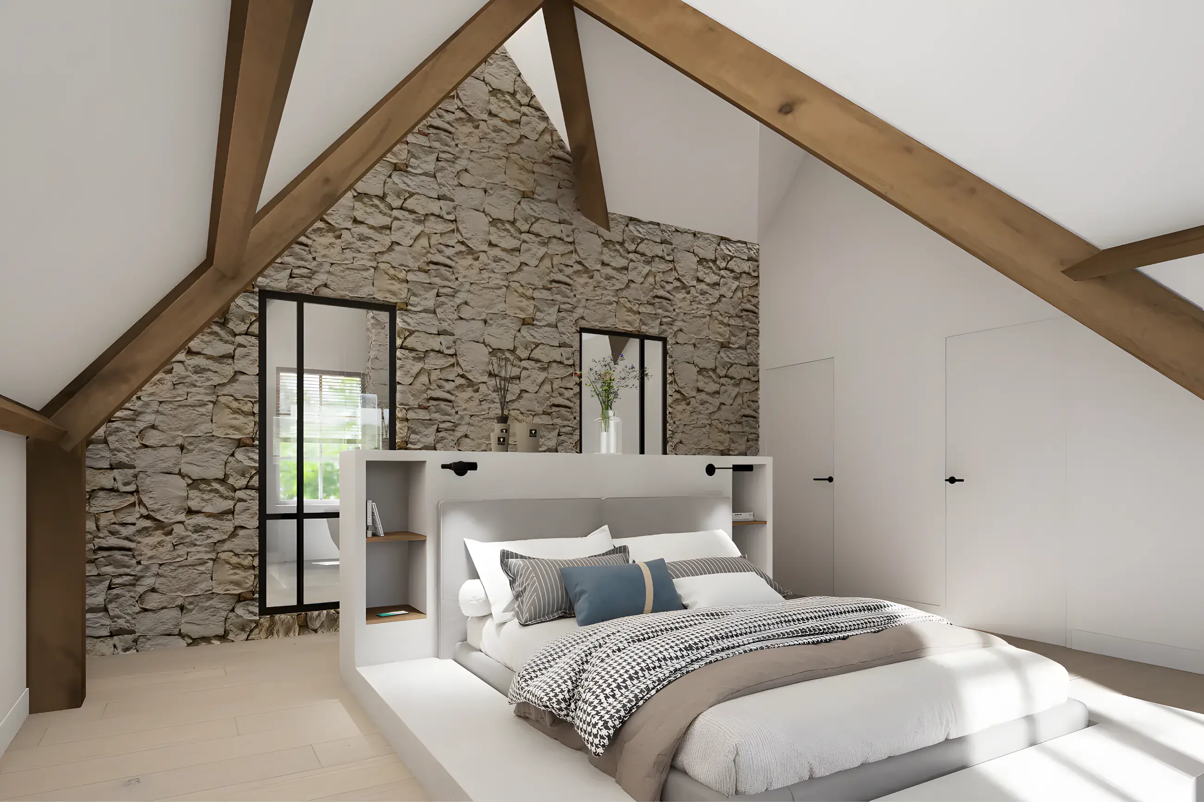
A bedroom with an adjoining walk-in wardrobe: open shelving, hanging sections and mirrors in warm tones, with a sightline from the bed.
Sleeping and dressing as one whole
Two rooms side by side, one wish: a calm bedroom and a walk-in wardrobe in which all clothing hangs and lies in an orderly way, without the bedroom becoming a storage room.
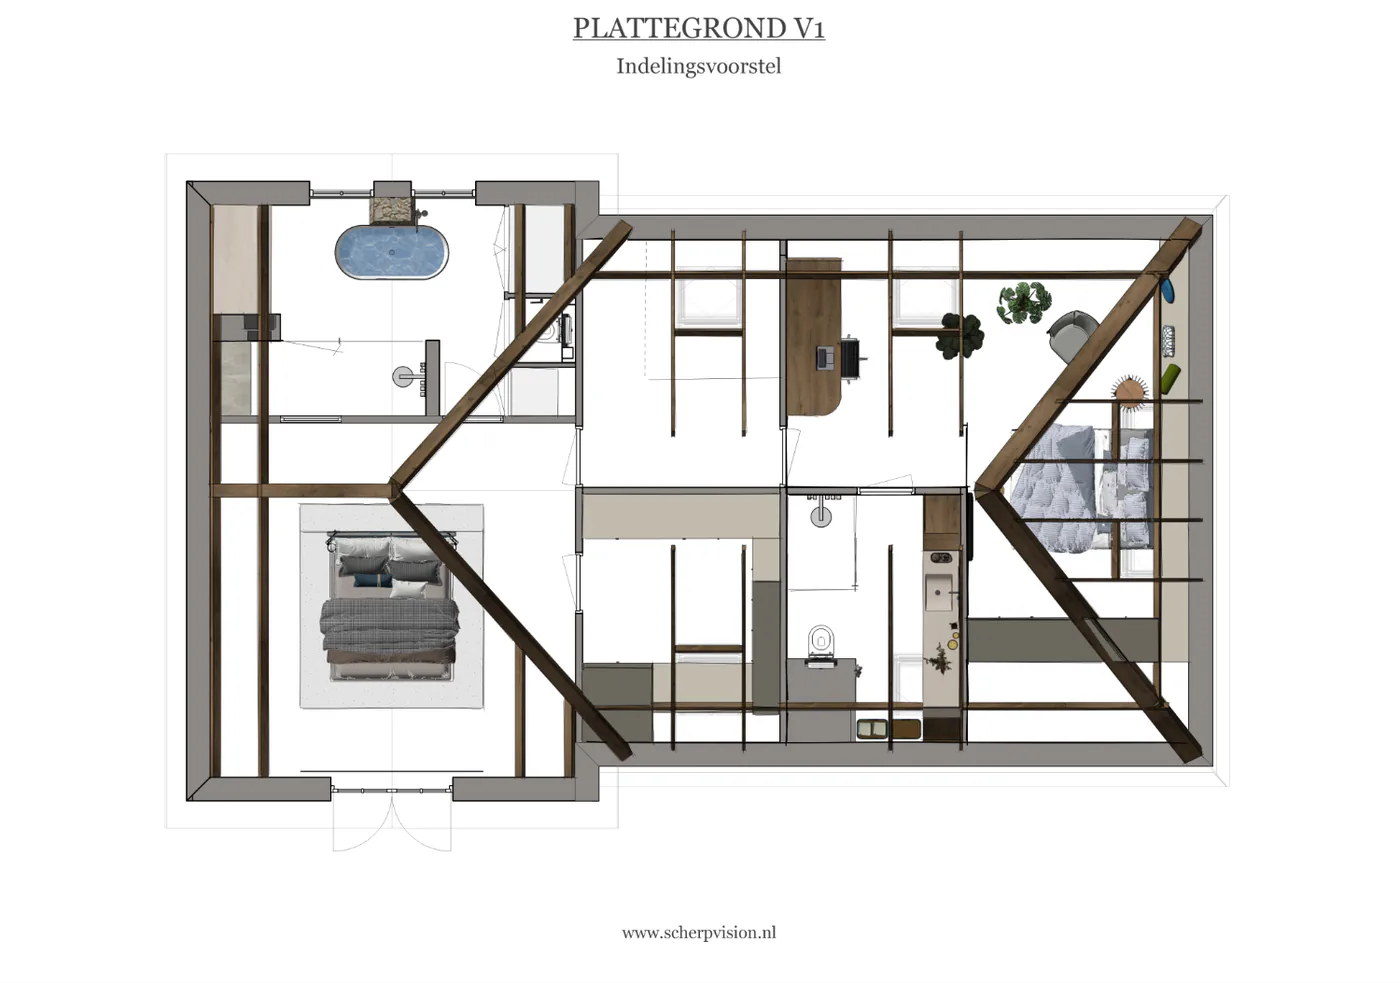
In the layout proposal the partition wall is partly opened, so you see the wardrobe from the bed without the clothes being in the bedroom. The walk-in wardrobe has open shelving, hanging sections at two heights, a mirror wall and warm wood tones that return in the bedroom.
With 3D visualisations the ratio between open and closed and the colour of the cabinets were reviewed in advance; the shop drawings were then used by the interior builder.
The facts of this project
Project type
Renovation of two rooms
Services
Layout proposal, 3D visualisations, shop drawings
Design lead time
About 3 weeks
Indicative, from introduction to final presentation
Status
Design delivered
This is what the design looks like
The walk-in wardrobe with open shelving and hanging sections
The bedroom with a sightline to the wardrobe
Order in the wardrobe, calm in the bedroom
The question
How do you turn a small spare room into a walk-in wardrobe that really works, with enough hanging space, shelves for shoes and bags and a mirror, and how do you connect it to the bedroom without it becoming messy?
The approach
First the wardrobe contents were inventoried: how much long hanging, how much short, how much folded. The layout of the wardrobe was based on that, with a walkway wide enough. The opening to the bedroom was placed so you have a beautiful sightline from the bed. In 3D a light and a warm wood tone were compared.
The result
A walk-in wardrobe in which everything has its place and that also looks good with the doors open, and a bedroom that stays calm. The warm wood tones and soft colours continue in both rooms, so it feels like one design.
Design details
- Hanging sections at two heights and open shelves for folded clothes
- Mirror wall and lighting in the wardrobe
- Sightline from the bed to the walk-in wardrobe
- Warm wood tones returning in the bedroom
- Shop drawings for the interior builder
What was made for this project
Also worth a look
Overview
Book a no-obligation introductory meeting
You do not need a worked-out plan yet. Tell me what you want to change, what you struggle with and what you have in mind. Together we look at what your home or project needs.
Or send a WhatsApp message right awayThank you for your request.
You will receive a confirmation by email. I will contact you within two working days.