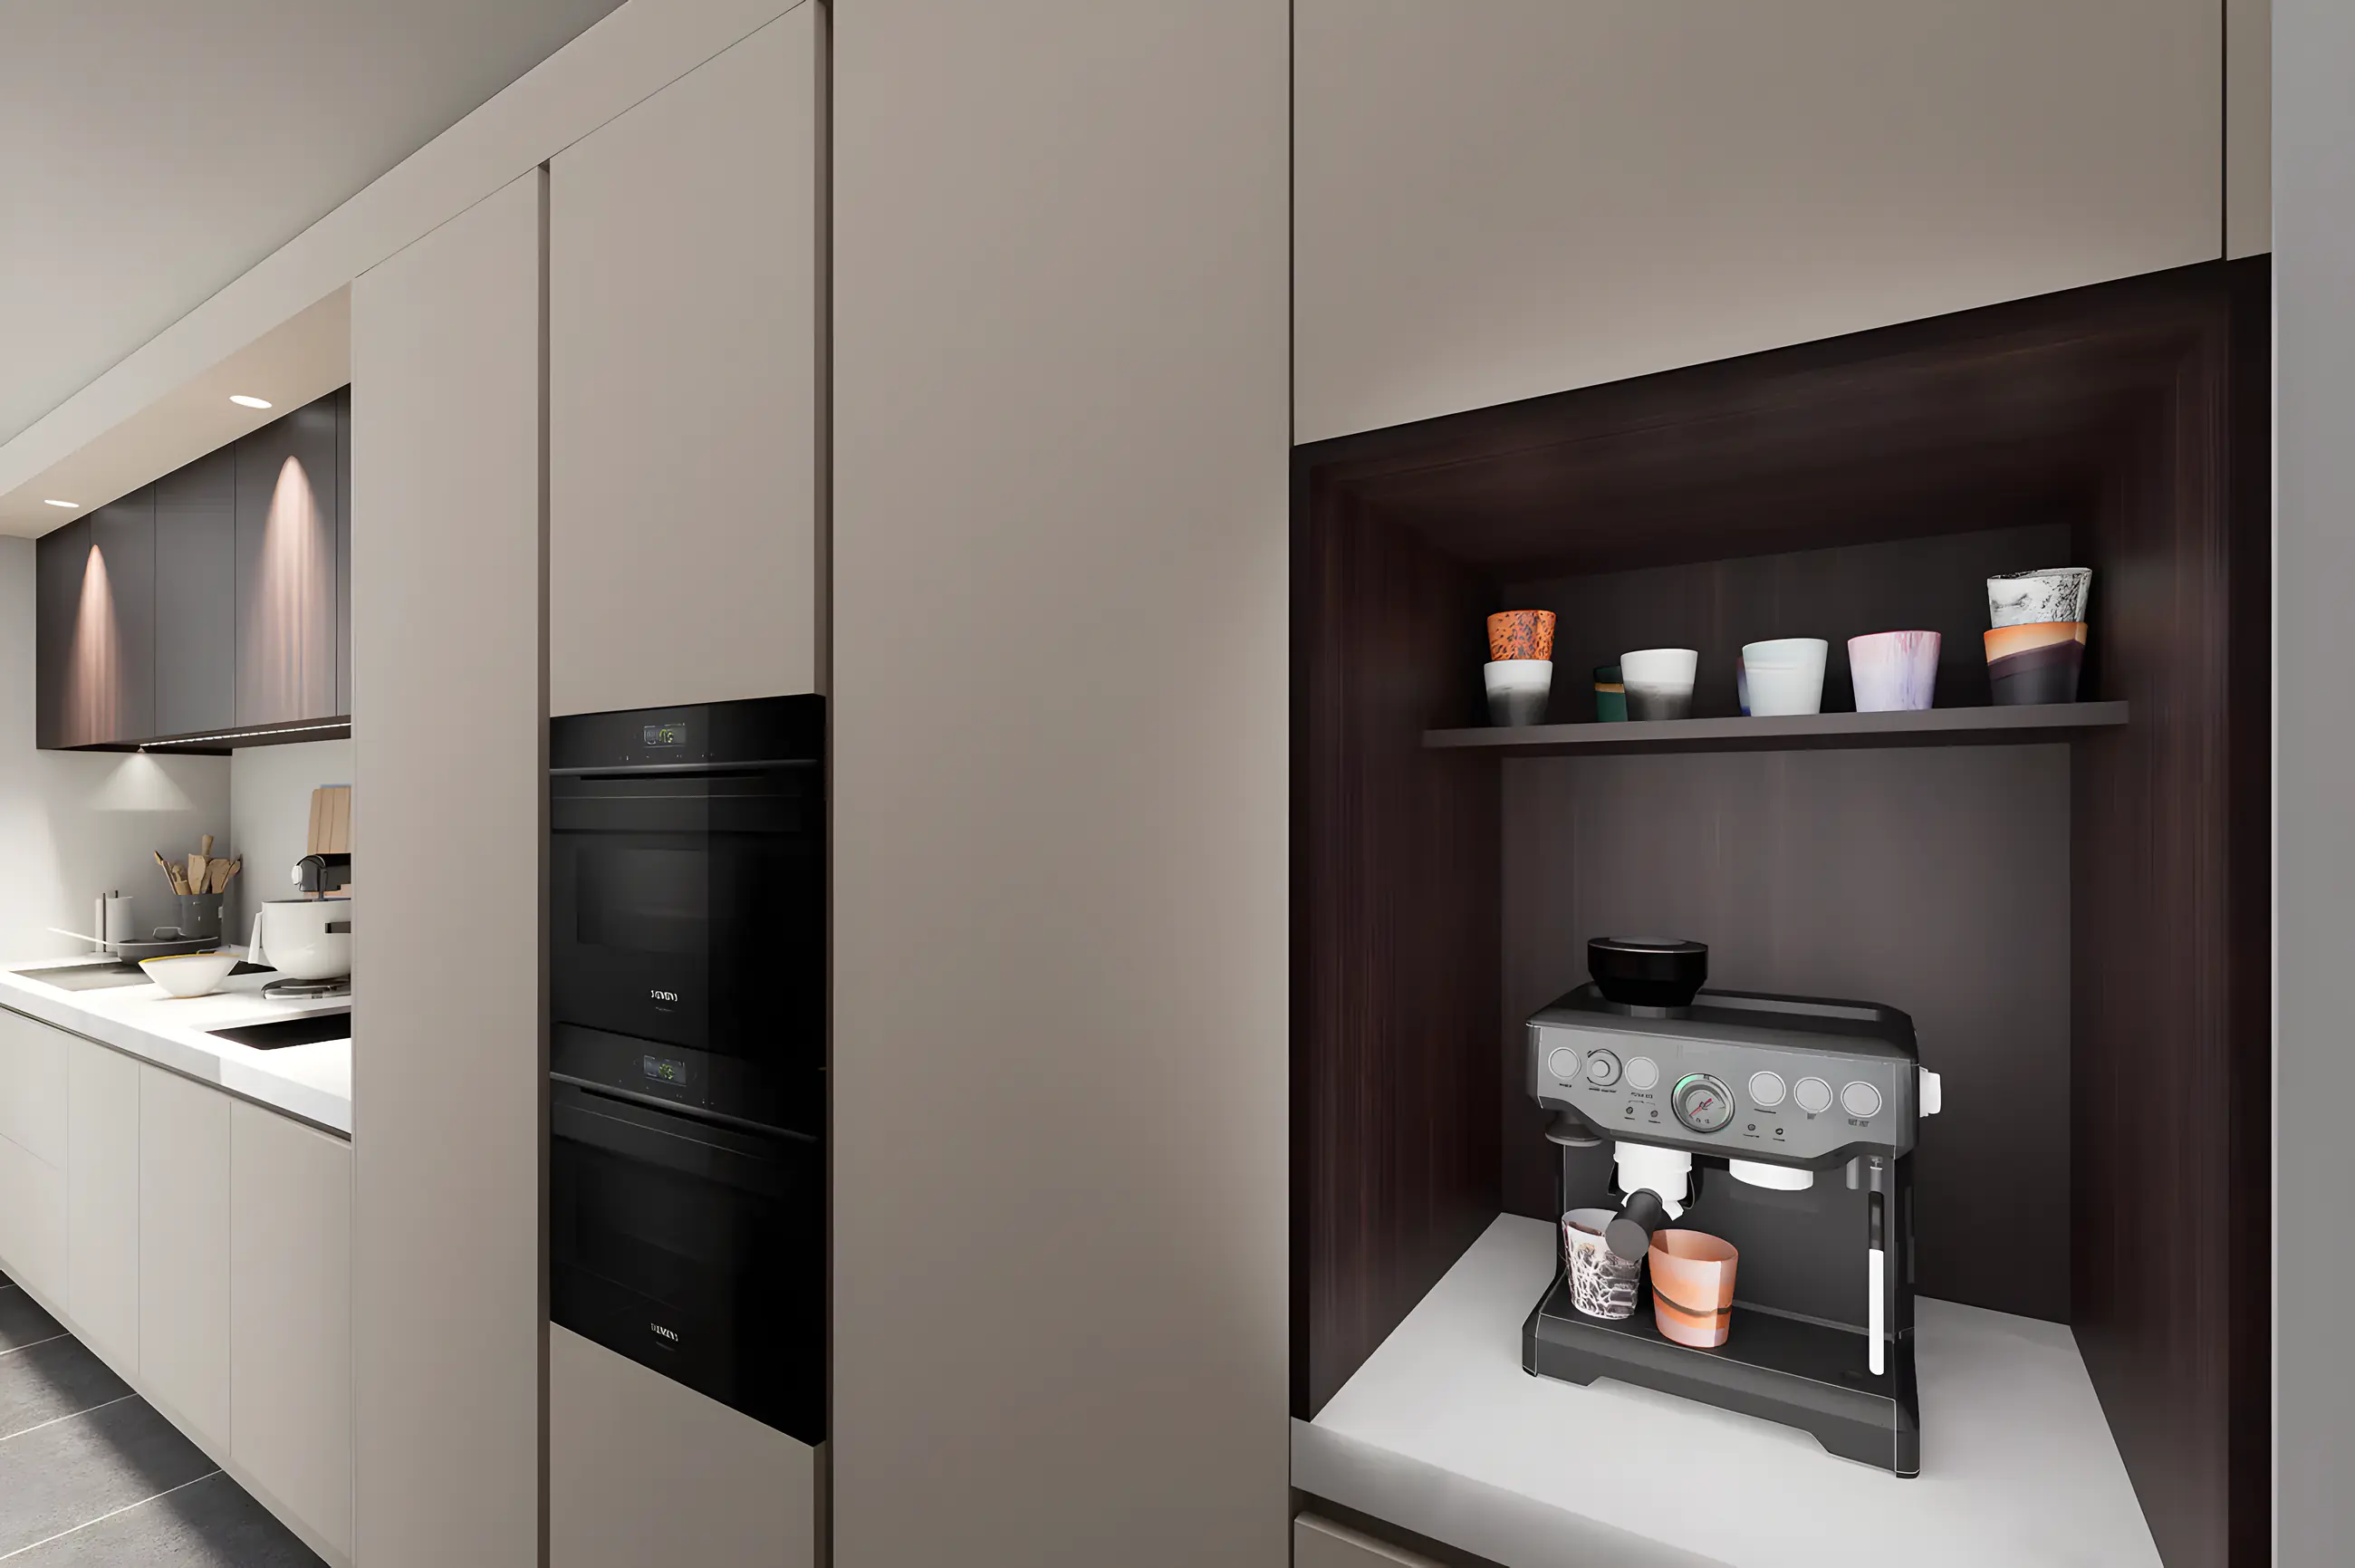
Coffee niche in the kitchen
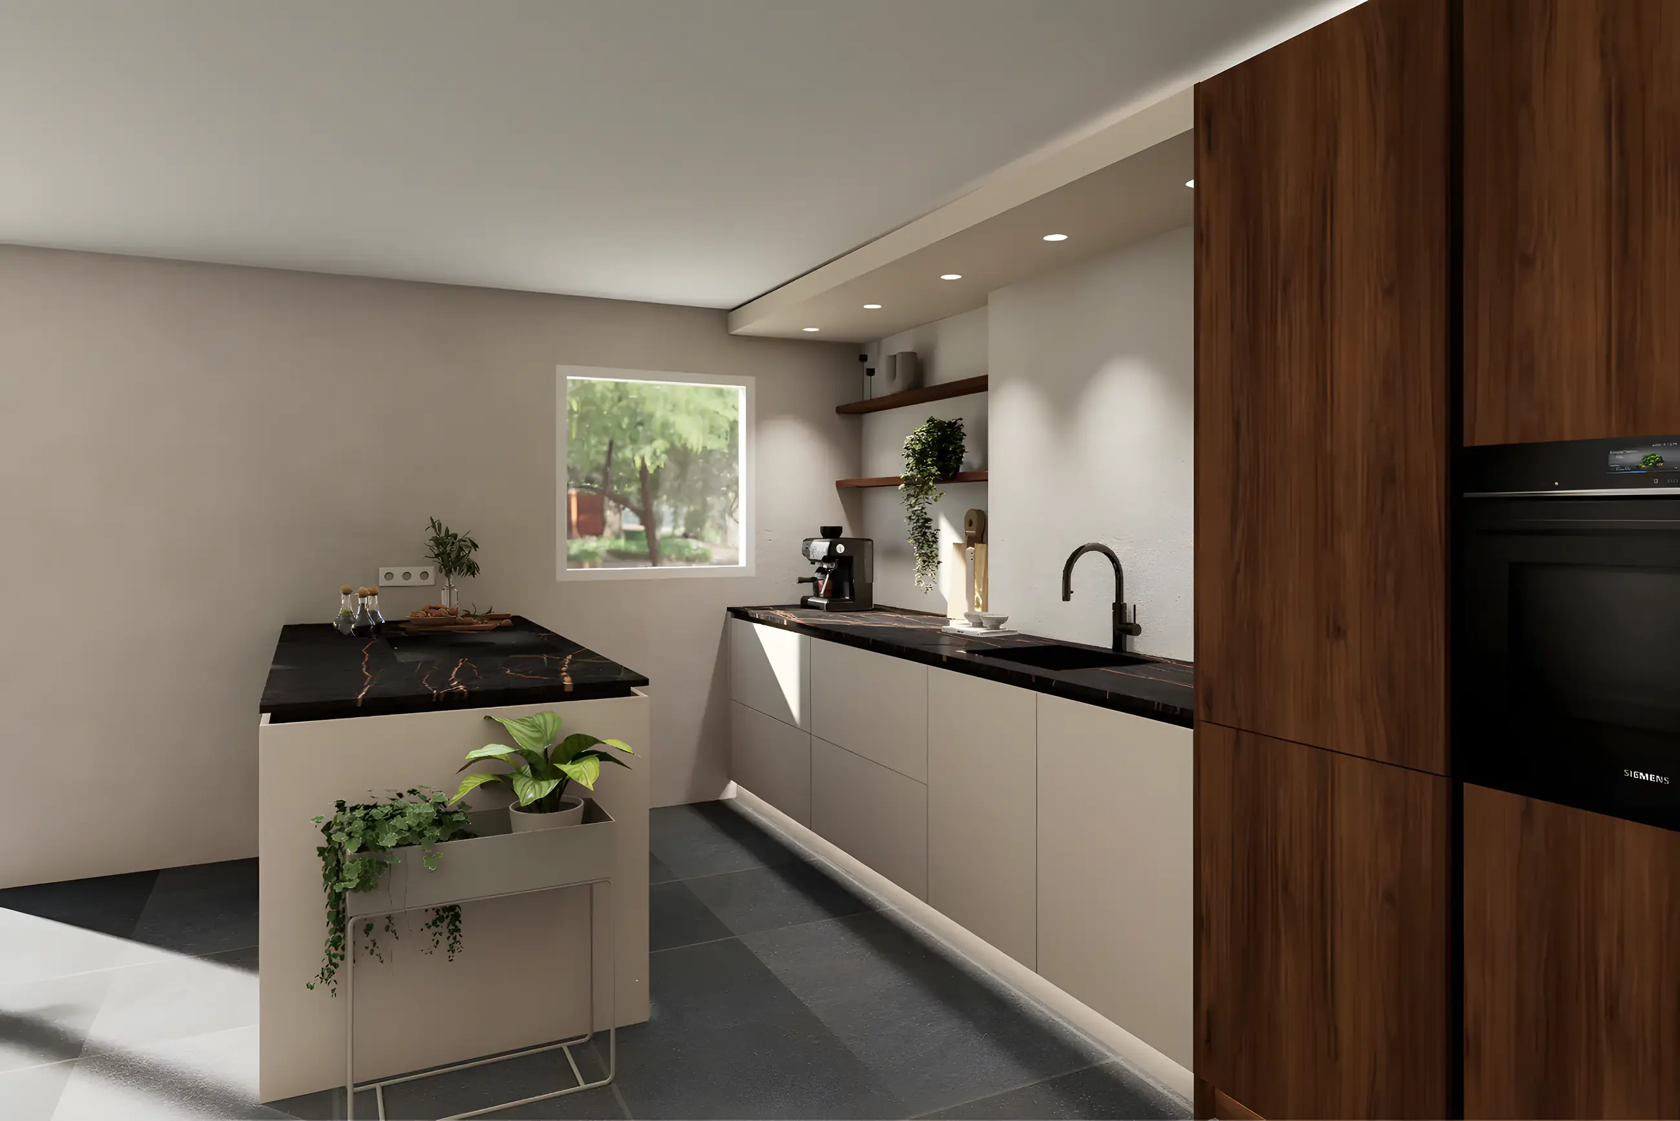
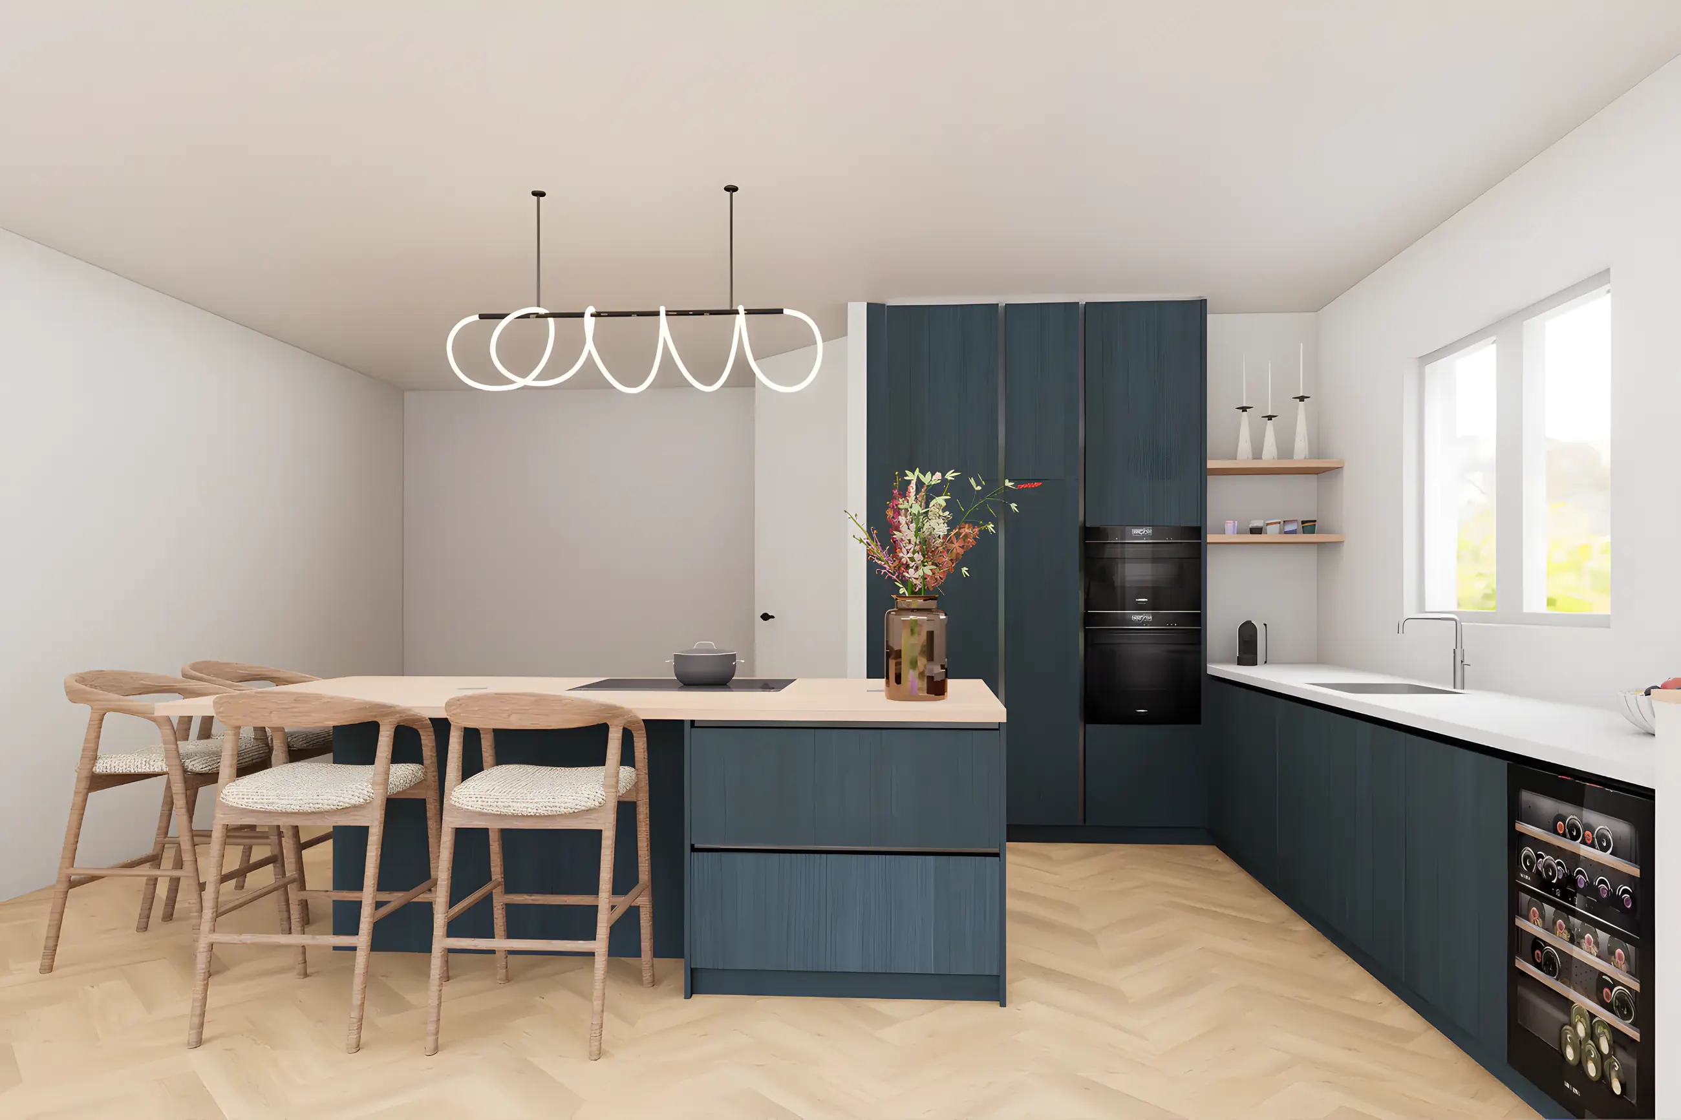
A cabinet wall in a sand tone with a recessed niche in dark wood for the coffee machine, lit and at eye level, next to the built-in ovens.
A place for the coffee moment
For these residents the day starts with coffee, and the machine, cups and beans were always on the worktop. The wish: a fixed place that looks good and keeps the rest of the worktop free.
The design includes a recessed niche in the cabinet wall, finished in dark wood, with a lit shelf for the cups and a socket out of sight. The niche sits at eye level next to the built-in ovens, so the whole wall reads as one.
The cabinet wall in a warm sand tone with handleless fronts was worked out technically in shop drawings, including the lighting in the niche.
The facts of this project
Project type
Kitchen design with bespoke joinery
Services
Kitchen design, lighting plan, shop drawings
Design lead time
About 2 weeks
Indicative, from introduction to final presentation
Status
Design delivered
This is what the design looks like
The coffee niche in dark wood, lit
Appliances out of sight, coffee in sight
The question
A kitchen wall in which the ovens, fridge and stores are hidden, but where making coffee gets a beautiful, practical place. With lighting, a socket in the right spot and materials that suit the rest of the kitchen.
The approach
The height of the niche was set to the size of the coffee machine and the cups, with room to fill the water tank. The dark wood of the niche contrasts with the sand-coloured fronts and returns in the shelf. The lighting was included in the lighting plan as an LED strip under the shelf; the shop drawings contain the recess, the connections and the dimensions of the fronts.
The result
A sleek cabinet wall that brings calm to the kitchen, with the coffee niche as a warm accent. The worktop stays empty, the coffee machine sits at the perfect height and in the evening the lit niche is a focal point in the kitchen.
Design details
- Recessed niche in dark wood with lit shelf
- Handleless fronts in a warm sand tone
- Built-in ovens and fridge at eye level
- Socket and LED lighting out of sight
- Shop drawings with recess and connections
What was made for this project
Also worth a look
Overview
Book a no-obligation introductory meeting
You do not need a worked-out plan yet. Tell me what you want to change, what you struggle with and what you have in mind. Together we look at what your home or project needs.
Or send a WhatsApp message right awayThank you for your request.
You will receive a confirmation by email. I will contact you within two working days.