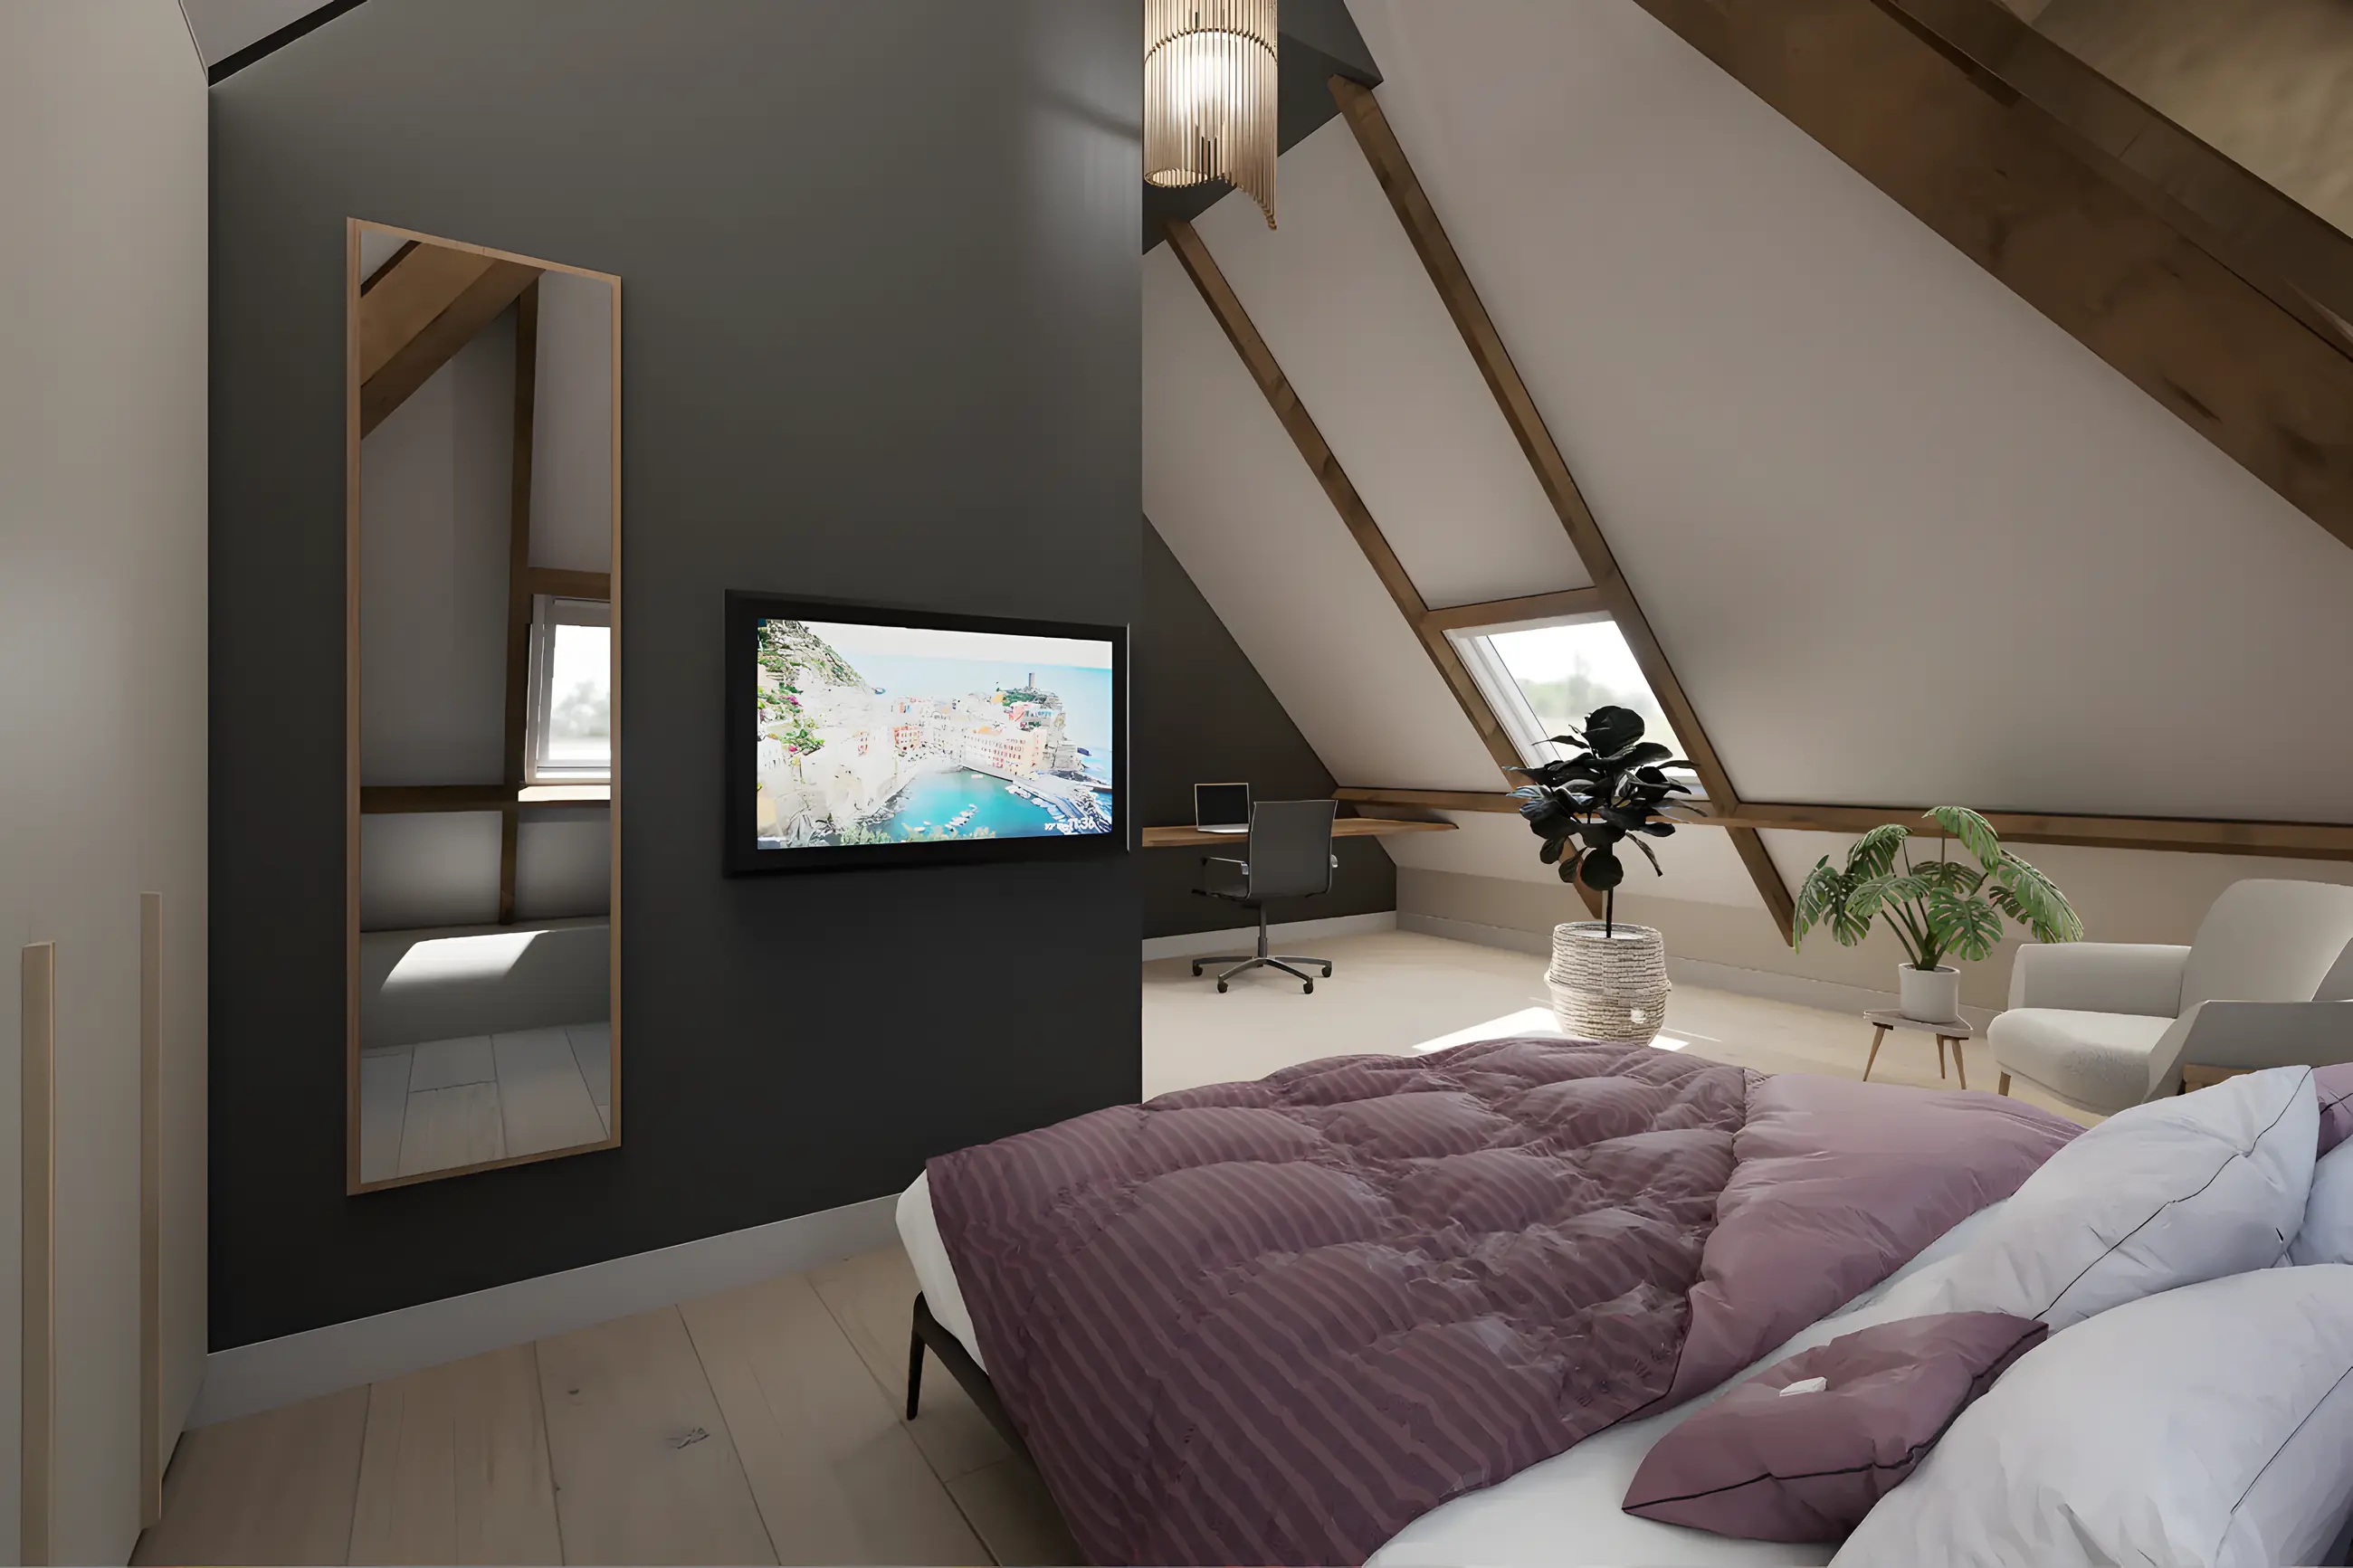
Interior designer in Noordgouwe
Interior design, photorealistic 3D visualisations and technical drawings for homes and businesses in Noordgouwe. From Vlissingen, about 52 minutes by car.
A plan that works for your home in Noordgouwe
Noordgouwe lies in the middle of Schouwen, between Zierikzee and Brouwershaven, about three quarters of an hour from Vlissingen. A small ring village in the polder landscape.
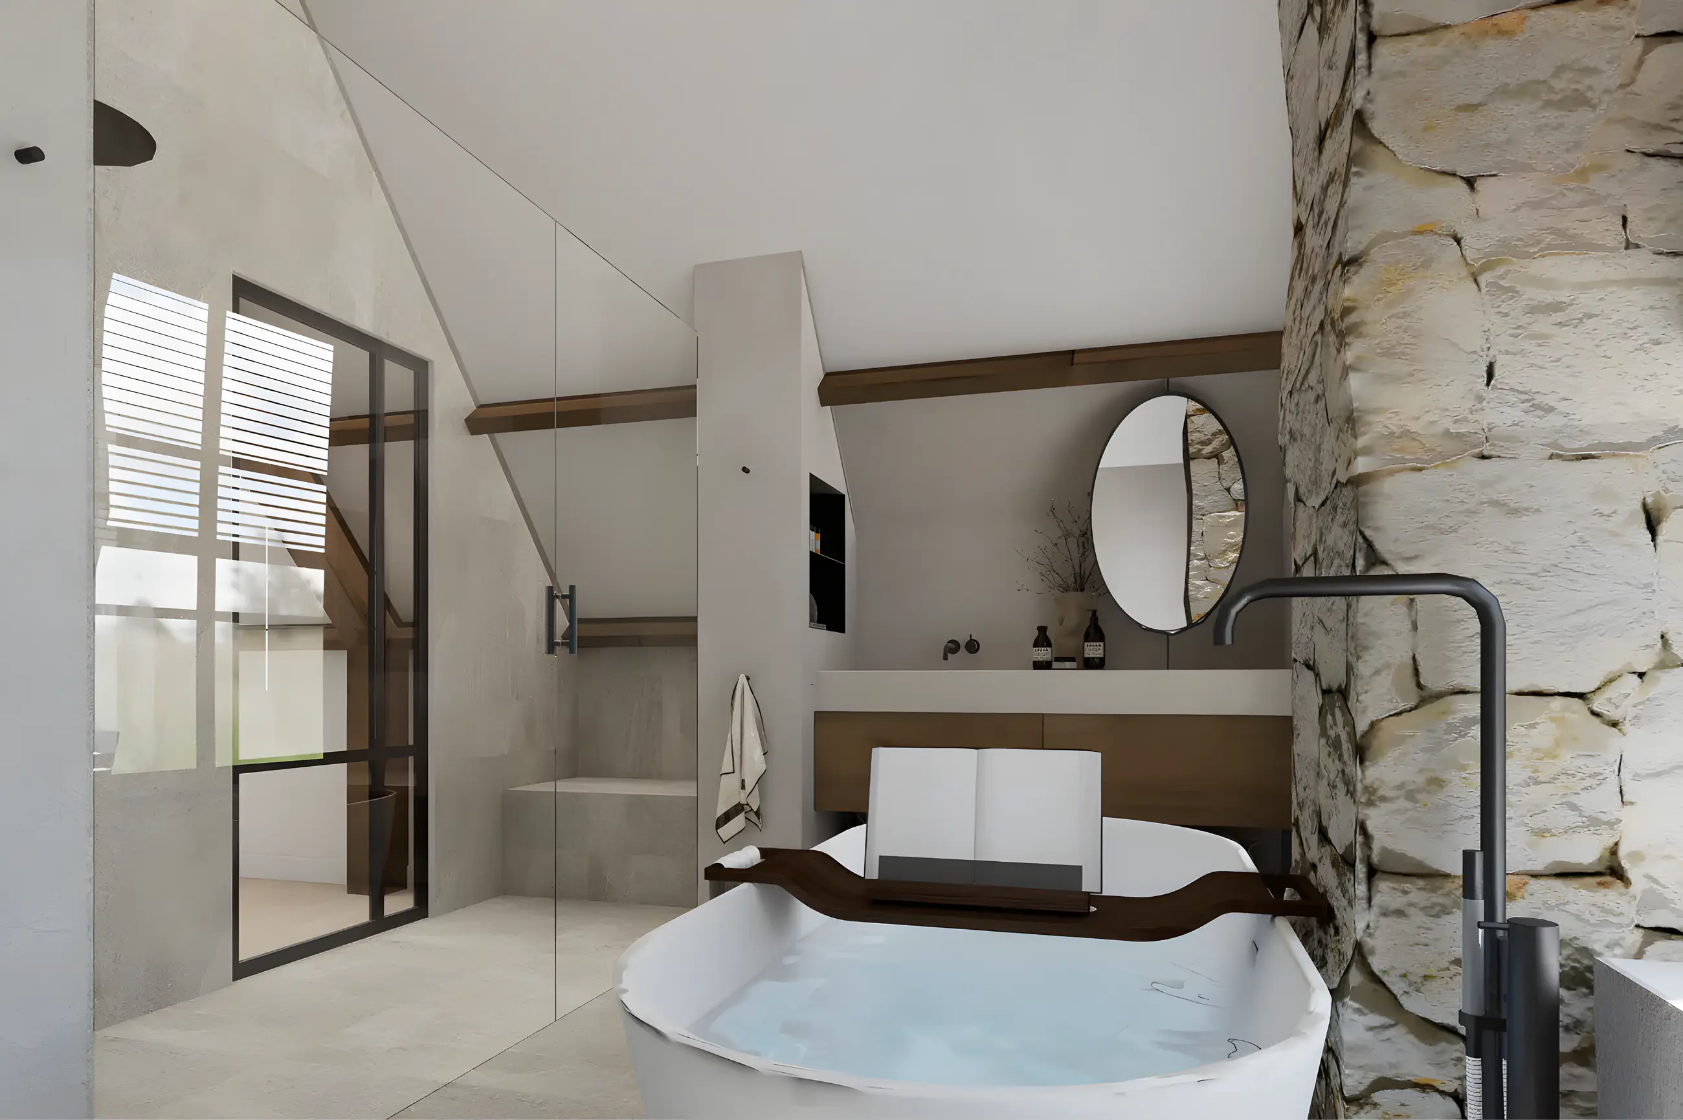
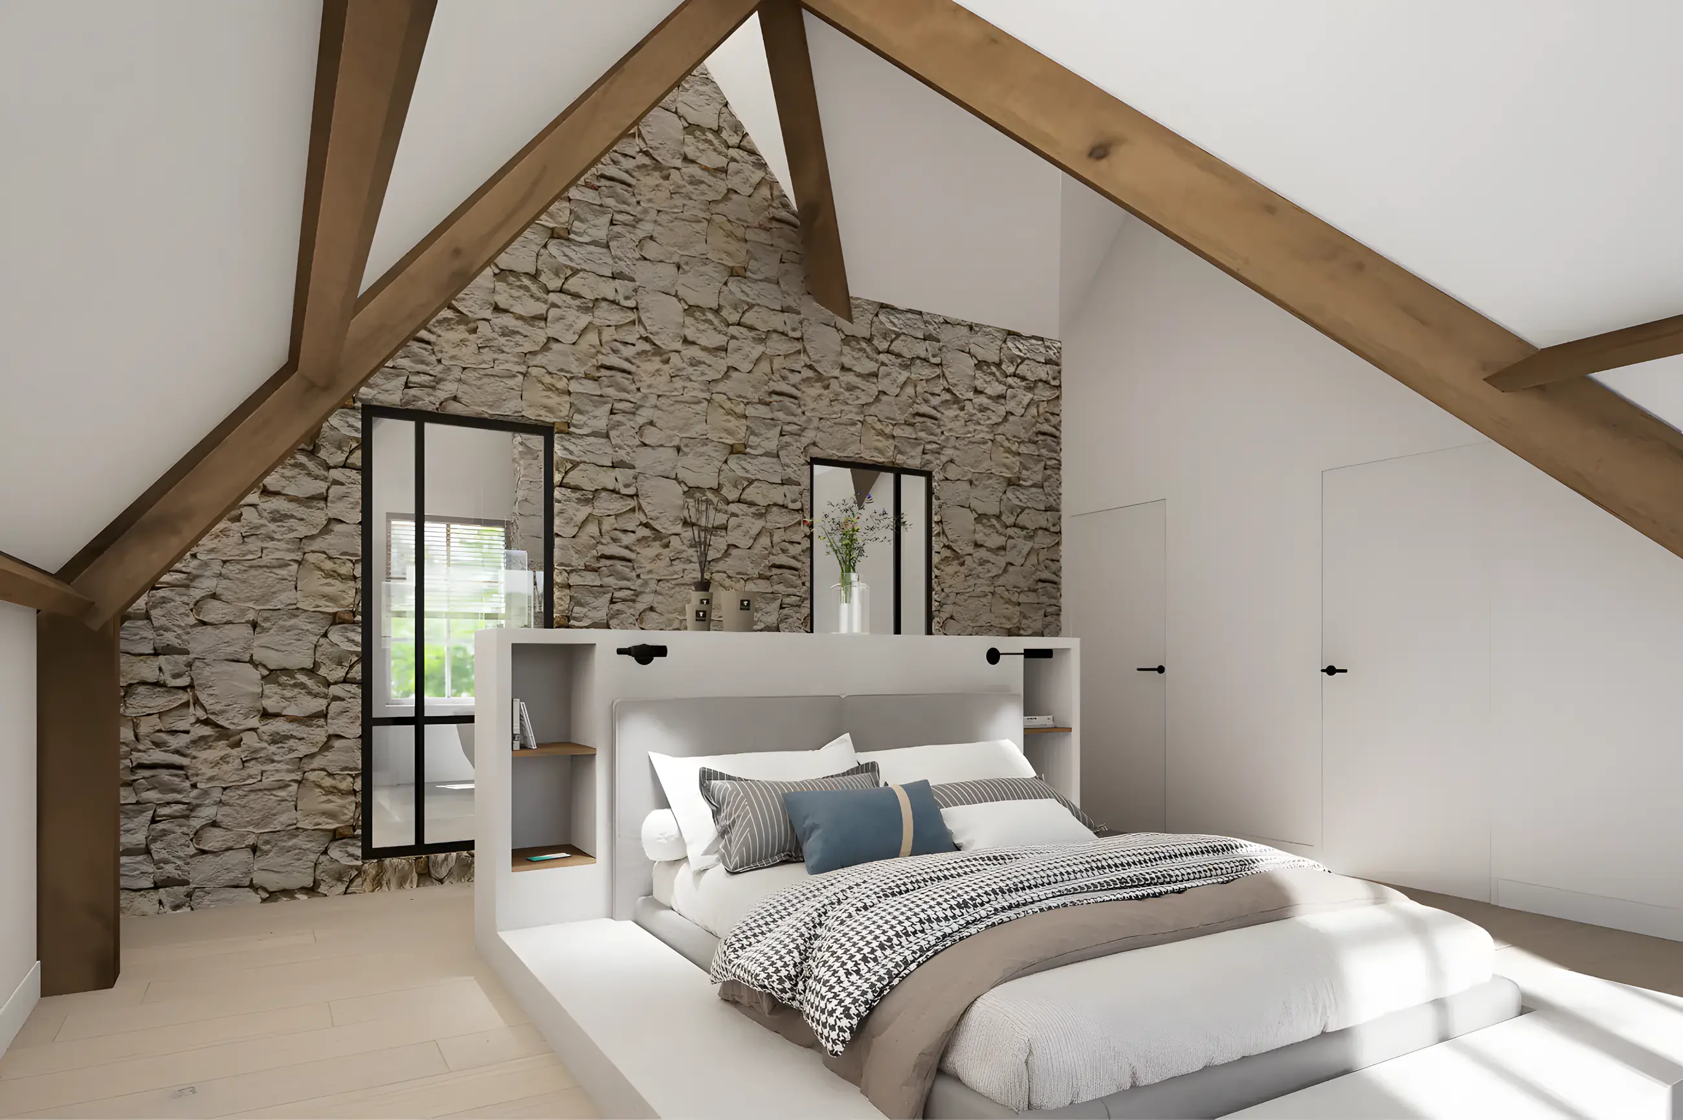
Most homes are village houses, detached houses and farmhouses. Especially with older homes full of character, a 3D visualisation helps to see how new and existing come together.
From Vlissingen I reach Noordgouwe in about 52 minutes. The introduction and measuring take place at your home; layout, kitchen, materials and 3D visualisations are then worked out digitally, so you can review everything calmly and we adjust together where needed.
What Scherp Vision does for you in Noordgouwe
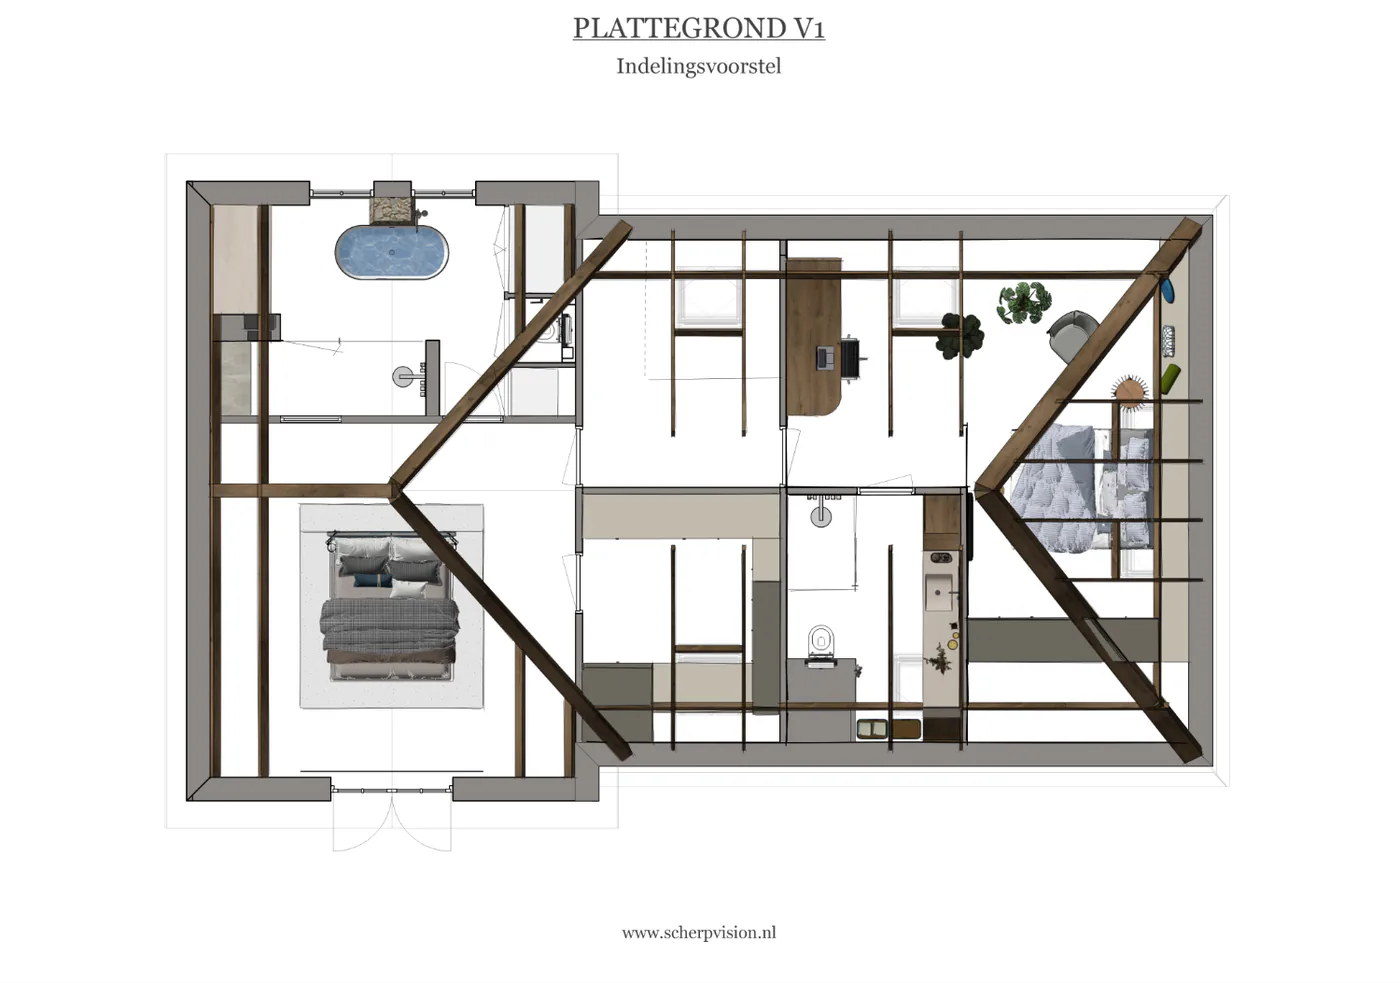
How an interior plan works in Noordgouwe
01
Introduction at your home
We discuss how you live, what matters to you and what you want to achieve with the renovation or new build. No obligation, on site.
02
Measuring & layout
I map the existing situation and make a mood board and a 2D layout proposal that works logically for your daily life.
03
Design & 3D visualisations
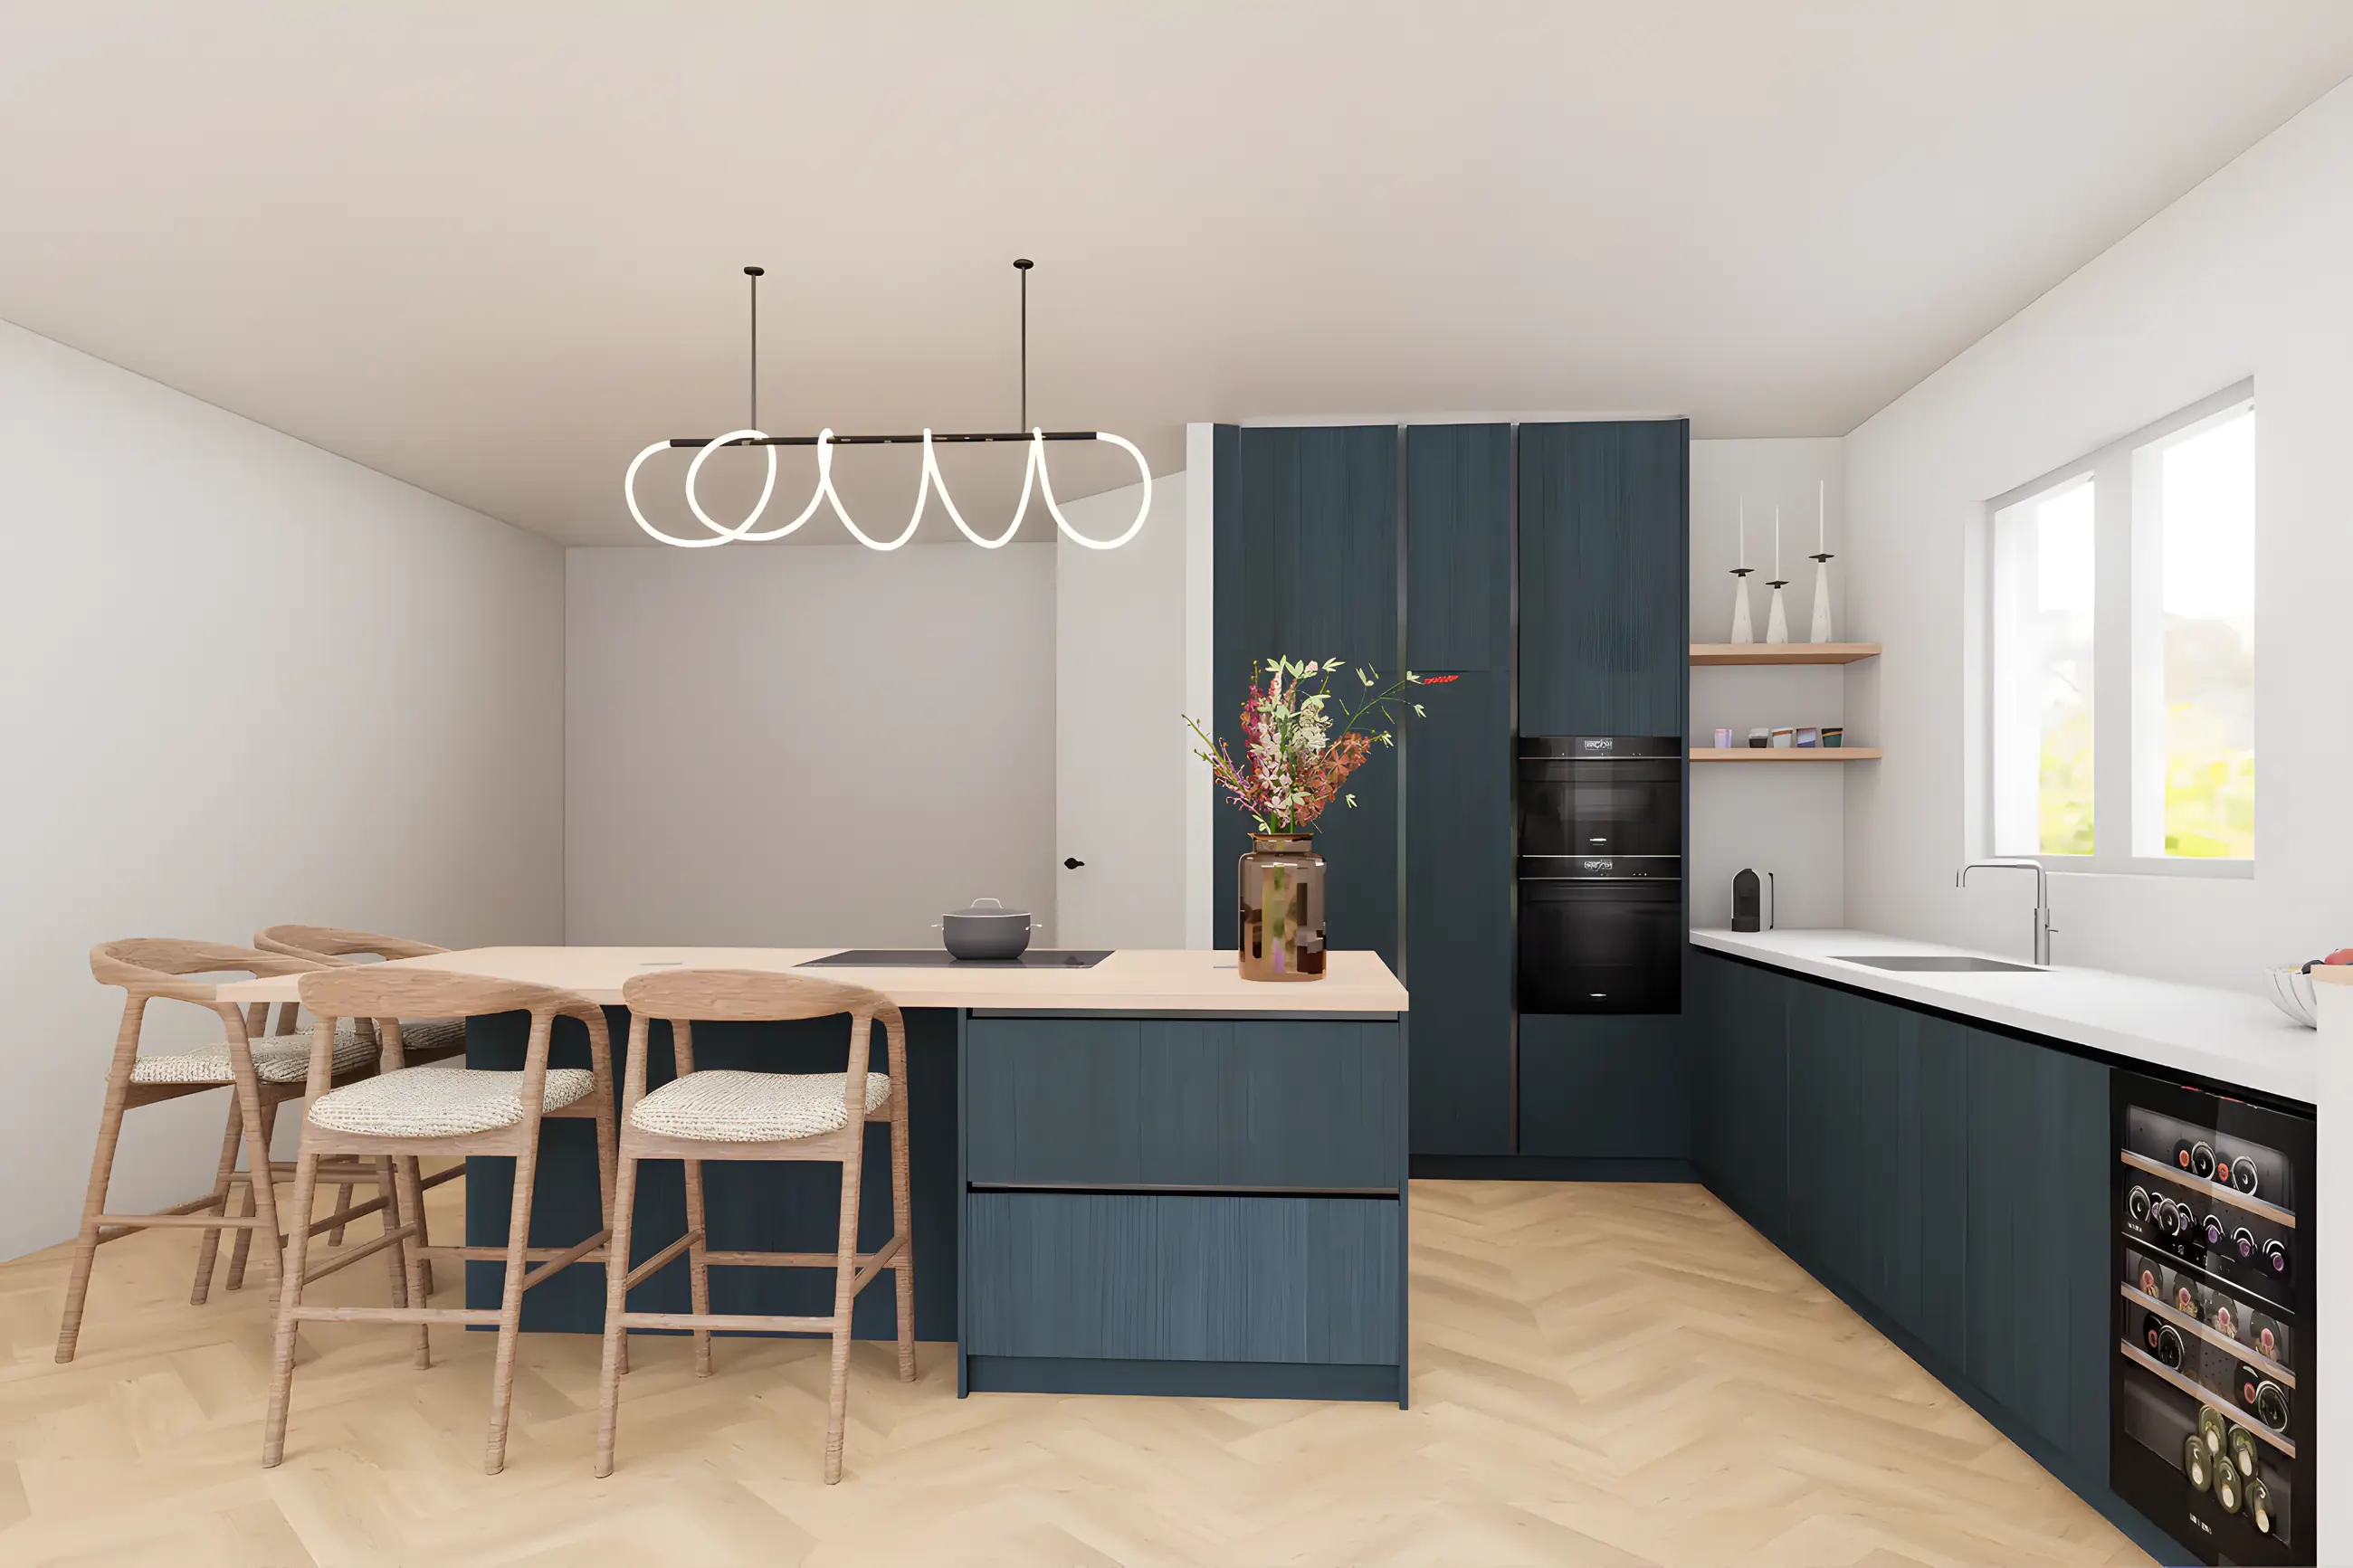
Kitchen design, colour and material advice and at least three photorealistic 3D visualisations, so you see in advance how everything comes together.
04
Drawings & execution
A dimensioned floor plan and technical drawings the contractor and interior builder can work from straight away. On request I guide the execution.
Renovating or building in Noordgouwe? See it first, then build.
For whom in Noordgouwe
Homeowners with renovation or new-build plans in Noordgouwe receive one coherent interior plan: from layout and kitchen design to materials, dimensions and photorealistic 3D visualisations. Furniture makers and interior builders in and around Noordgouwe can outsource technical drawings and 3D visuals, contractors get convincing project visuals with their quote and estate agents show buyers what a home in Noordgouwe can become.
What does interior design cost in Noordgouwe?
A complete interior plan for one floor starts from € 2,250 excl. VAT, including introduction, measuring, mood board, 2D layout proposal, kitchen design, at least three 3D visualisations, a dimensioned floor plan and colour and material advice. Separate services, such as only a kitchen design or a 3D visualisation, are also possible. Travel time to Noordgouwe and mileage are agreed separately and in advance.
Working with tradespeople in Schouwen-Duiveland
During execution I work with contractors, interior builders and home furnishers, in Noordgouwe or from my own network in Schouwen-Duiveland. There is one clear plan everyone works from. That prevents miscommunication, delays and unnecessary costs. If you want to hand everything over, I coordinate the tradespeople, the schedule and the budget up to a turn-key handover.
Questions about interior design in Noordgouwe
Yes. The first meeting is free of obligation and at your home in Noordgouwe, so I see the space, the light and the way you live myself. From Vlissingen that is about 52 minutes by car.
That depends on the size of the floor and the amount of detail. During the introduction we align the schedule with the start of your renovation or new build in Noordgouwe, so the choices are made in time.
Yes. Not every renovation in Noordgouwe calls for a full interior plan. A separate kitchen design, layout proposal, technical drawing or 3D visualisation is also possible.
Gladly. The drawings are clear and buildable, so your contractor or interior builder knows exactly what is intended. If you have no tradespeople yet, I suggest them from my network in Schouwen-Duiveland.
Book a no-obligation introductory meeting
You do not need a worked-out plan yet. Tell me what you want to change, what you struggle with and what you have in mind. Together we look at what your home or project needs.
Or send a WhatsApp message right awayThank you for your request.
You will receive a confirmation by email. I will contact you within two working days.