Contractors
More persuasive power with every quote, without the cost of a full design agency. Short lines and someone who understands how things get built.
More persuasive power with every quote, without the cost of a full design agency
Whether you are an independent contractor or a larger regional construction company with several projects running: strong plans deserve a clear, visual explanation. In your head the project is already clear. The layout, the proportions, the finishing choices that will make the difference. But for the client it often stays abstract, as long as the end result is not visible.
And that is exactly where doubts and questions arise that stall progress. Later you hear: we went with another party after all, or: we are still thinking about it. Not because you were less good. A client just cannot see that yet during a first conversation.
Professional project visuals make building plans understandable, concrete and convincing. And that is possible without longer processes or high agency fees. A complete visual story tips the balance.

This is what I can do for you
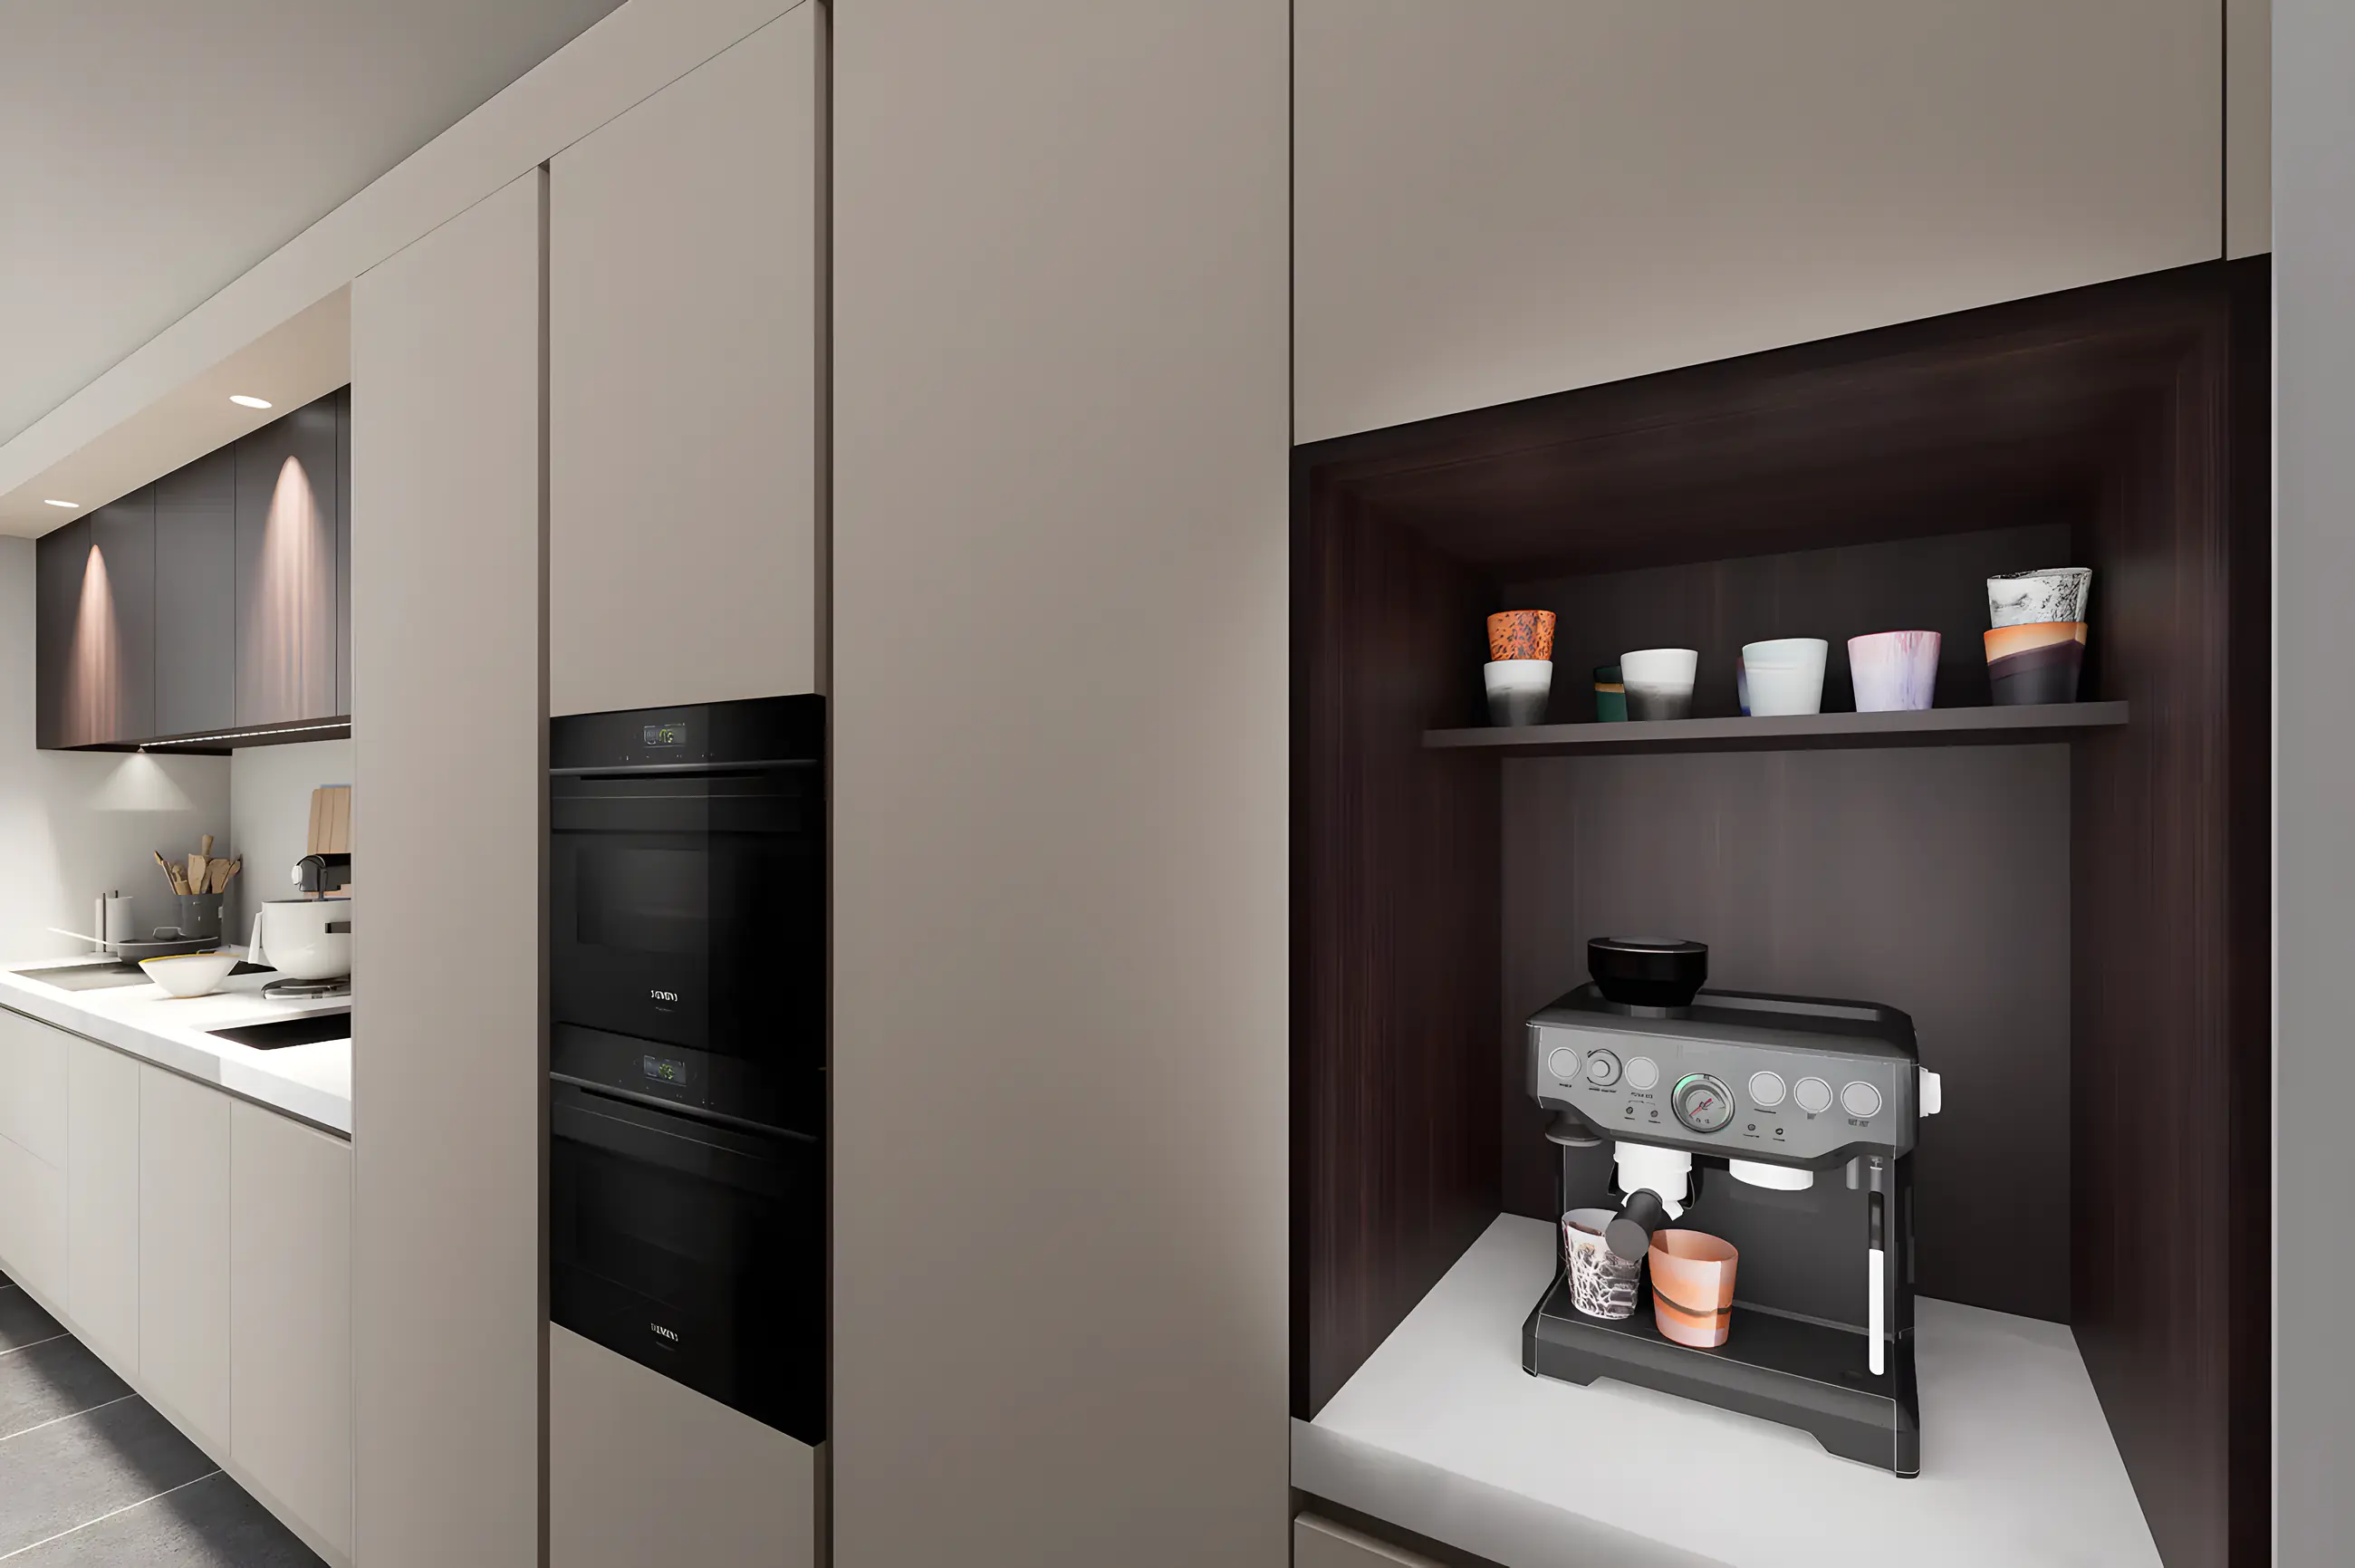
The advantages of a design agency, but practical and personal
01
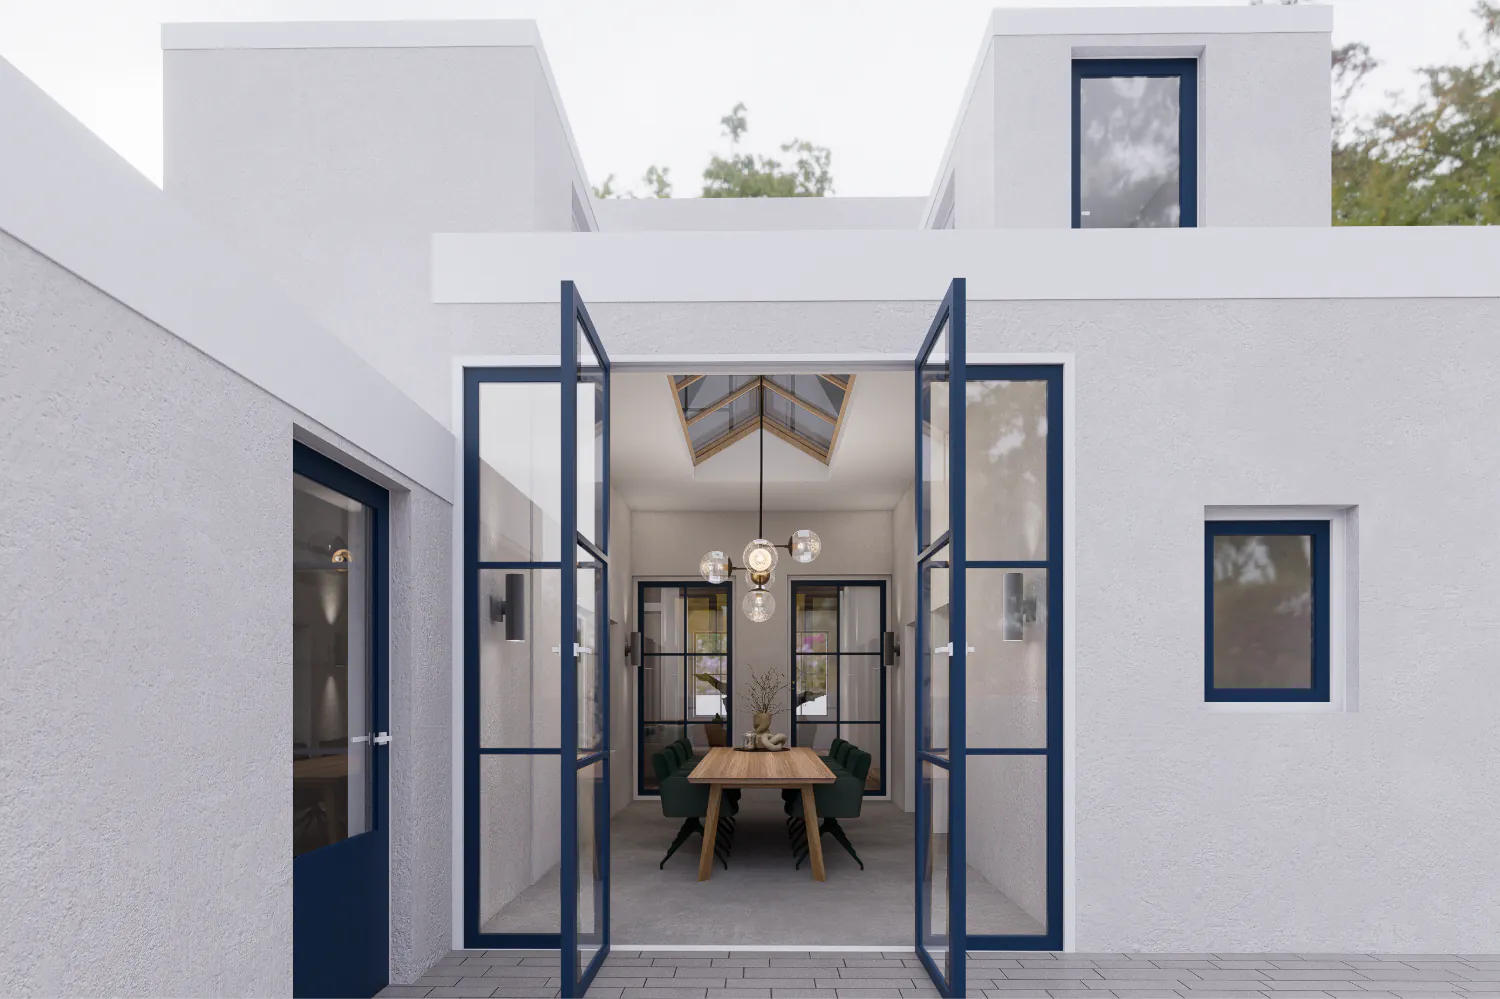
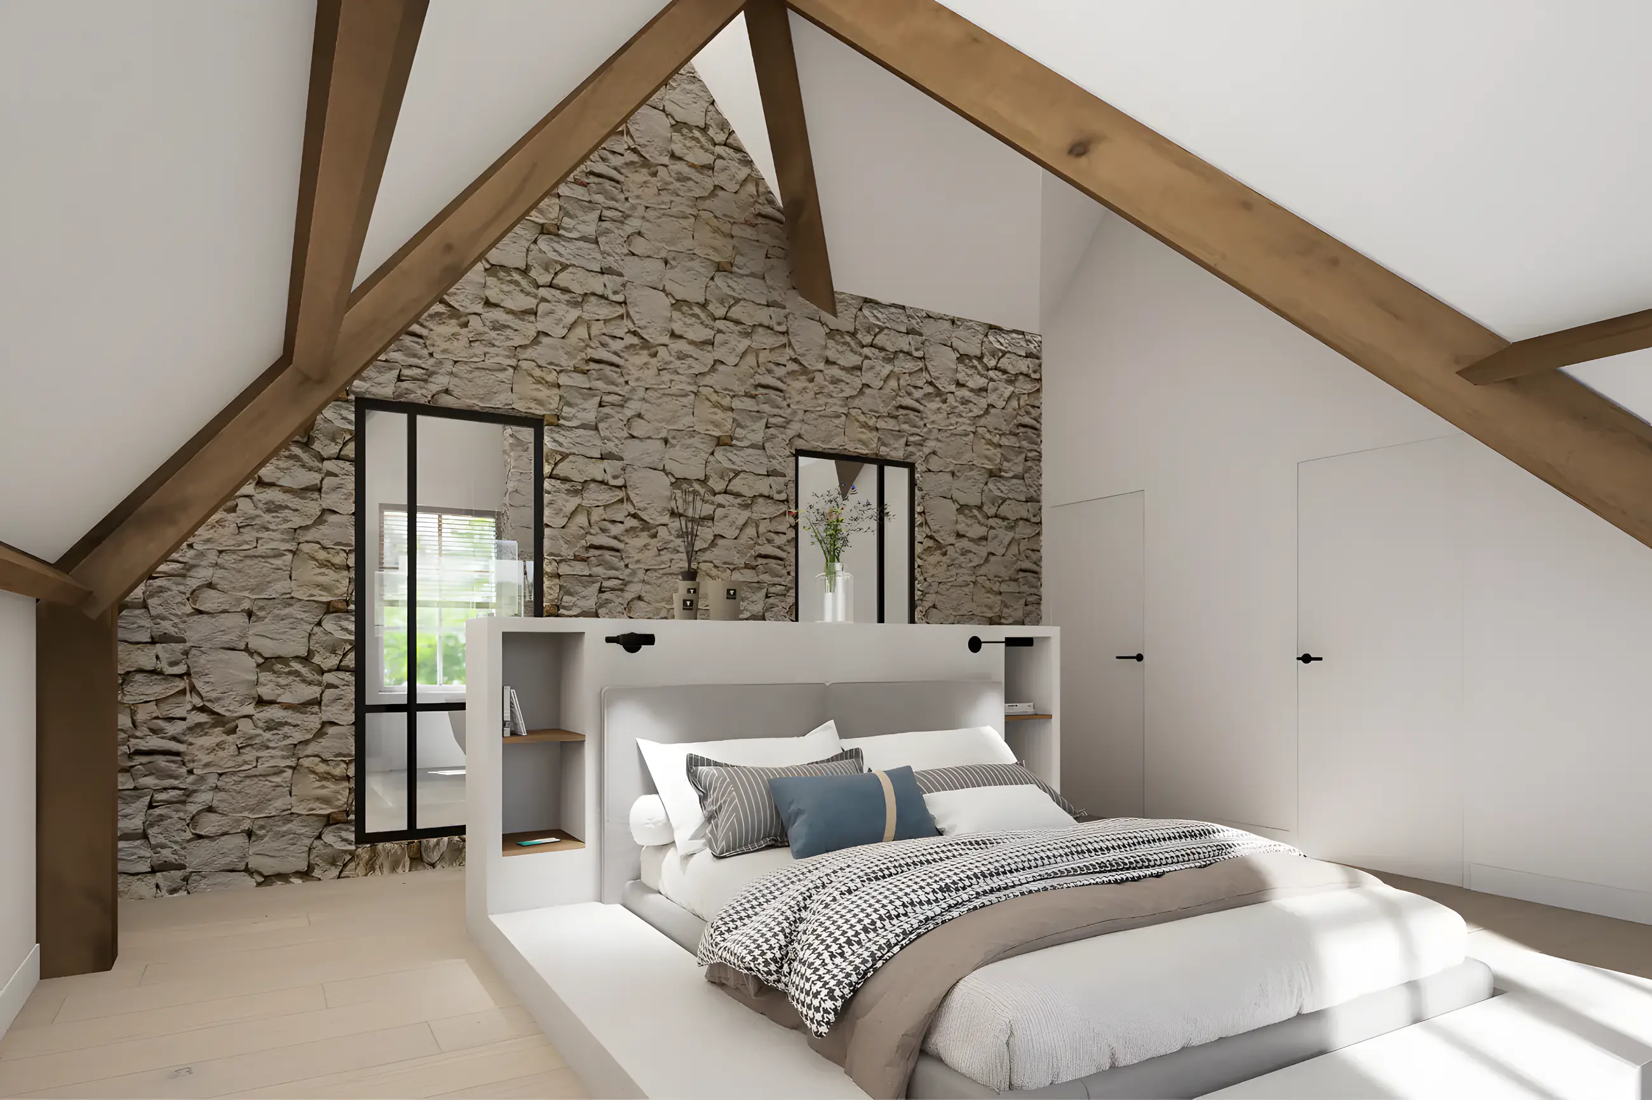
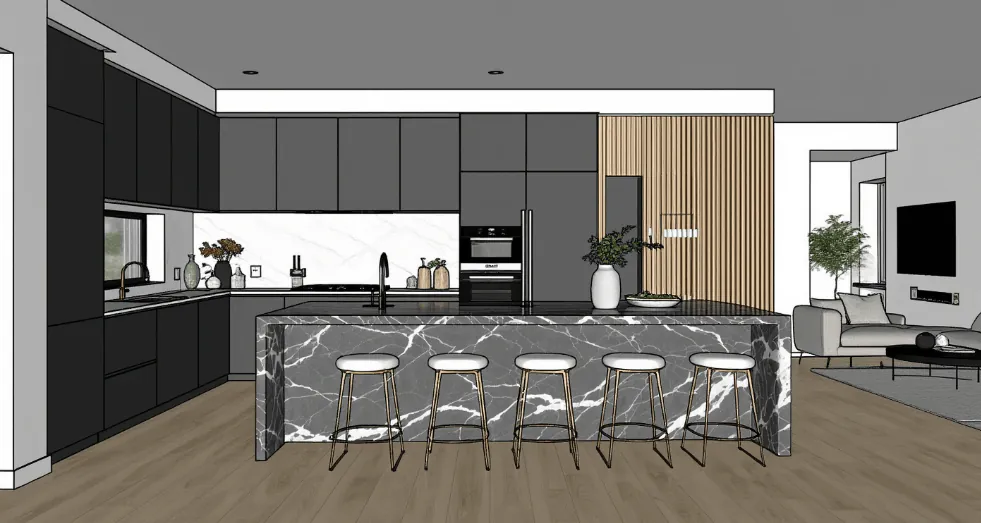
3D visualisations of your project
Your client immediately sees what the end result looks like, with professional 3D visualisations of new-build and renovation projects.
02
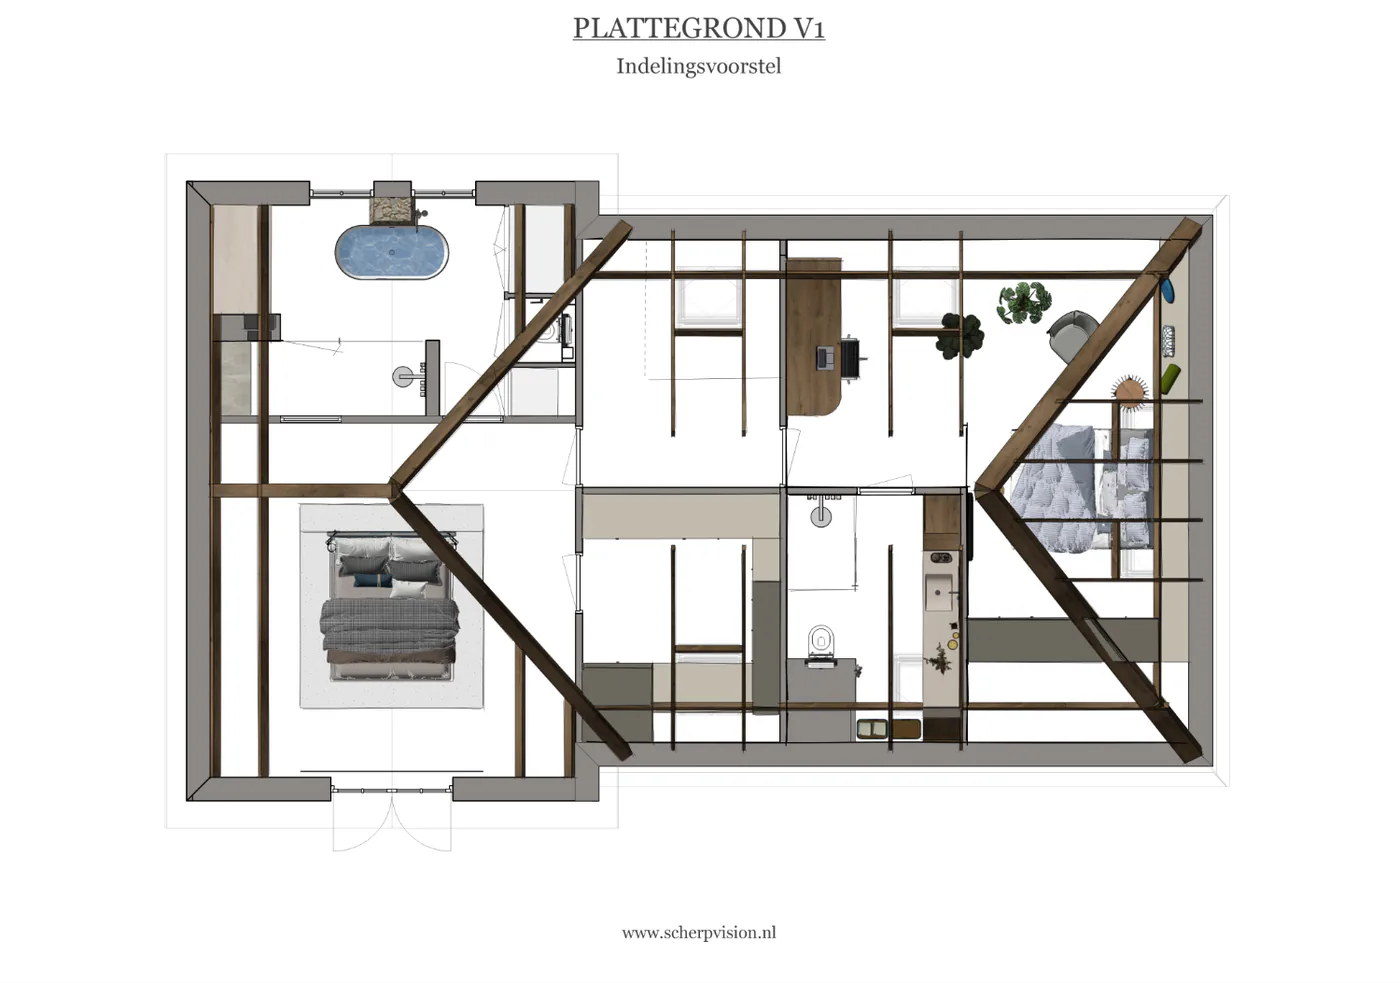
Floor plans & layout proposals
Fewer questions during the quotation process thanks to clear floor plans and layout proposals that make your plan immediately concrete and understandable.
03
Installations, electrics & lighting plan
Technical choices become visible in advance through the elaboration of installations, power points and lighting plans.
04
One plan for several parties
Thinking along about materials and finishes, so there is one whole and one plan for client, contractor, installer and interior builder.
More grip on your project, fewer links, shorter lines
Why good visualisations increasingly make the difference
As a small or medium-sized contracting company you have the expertise when it comes to building. You think in solutions and build solidly and neatly. But as soon as it comes to presentation, planning and convincing, you feel the difference with competitors who come with a complete visual story. Clients no longer have to imagine anything, they immediately see: yes, that is how it should be. Doubt turns into trust and your plan is not just discussed, but chosen and executed.
No expensive design agency, but professional quality
In new-build and larger renovation projects, layouts, materials and finishes have to be right, technically and visually, before execution starts. Many construction companies engage a design agency for that: professional, but often costly, with long lines and designs that do not automatically match the reality of construction. At Scherp Vision you get drawing and visualisation support with short lines, personal contact and someone who understands how a project will actually be built.
From basic drawing to realistic visualisation
Is there already a sketch, building drawing, floor plan or digital file? Then I work it out into professional technical drawings or realistic 3D visualisations. I do not have to start over, which keeps it efficient. During the process we align the designs regularly; small adjustments are included and larger changes are discussed in advance, so you are never caught by surprise.
Why contractors work with Scherp Vision
- 17 years of experience in interior construction
- Technical and creative
- Fast communication and one fixed point of contact
- No big agency, but professional quality
- Thinking along on buildability, also for small renovations
Questions from contractors
You benefit from the quality and expertise of an interior designer and technical drawing specialist in one, without the high overheads of a large design agency. You have one fixed point of contact, short lines and a collaboration that matches the reality of construction. That makes the process personal, flexible and often a lot more efficient.
No. Although Scherp Vision is based in Vlissingen, I also work for contractors, construction companies and developers outside Walcheren, for example in Goes and the rest of Zeeland. I am happy to visit when a project calls for it.
Yes. I regularly work with architects, structural engineers, installers and other specialists. I join where extra drawing or visualisation capacity is needed and make sure my work fits seamlessly with the existing plans.
Yes. If there is already a sketch, building drawing, floor plan or digital file, I work it out into professional technical drawings or realistic 3D visualisations.
Yes. If you already have building drawings or a design and only want to visualise it for a client or presentation, I provide only the 3D visualisations. You are not obliged to take a complete design or drawing package.
Because every project is different, I always prepare a tailored quote. The price depends on the size of the project, the number of rooms or images and the amount of detail. After an introduction you receive a clear quotation. Depending on the schedule I can often start within a few working days.
During the process we align the designs regularly, so there is enough room for feedback. Small adjustments are included. Larger changes or a changed assignment are always discussed in advance.
Yes. Whether it is an extension, a complete home renovation, a commercial building or a new-build project, I help with small and large projects. Especially in smaller renovations a clear visualisation or technical drawing prevents many questions and misunderstandings.
Book a no-obligation introductory meeting
You do not need a worked-out plan yet. Tell me what you want to change, what you struggle with and what you have in mind. Together we look at what your home or project needs.
Or send a WhatsApp message right awayThank you for your request.
You will receive a confirmation by email. I will contact you within two working days.