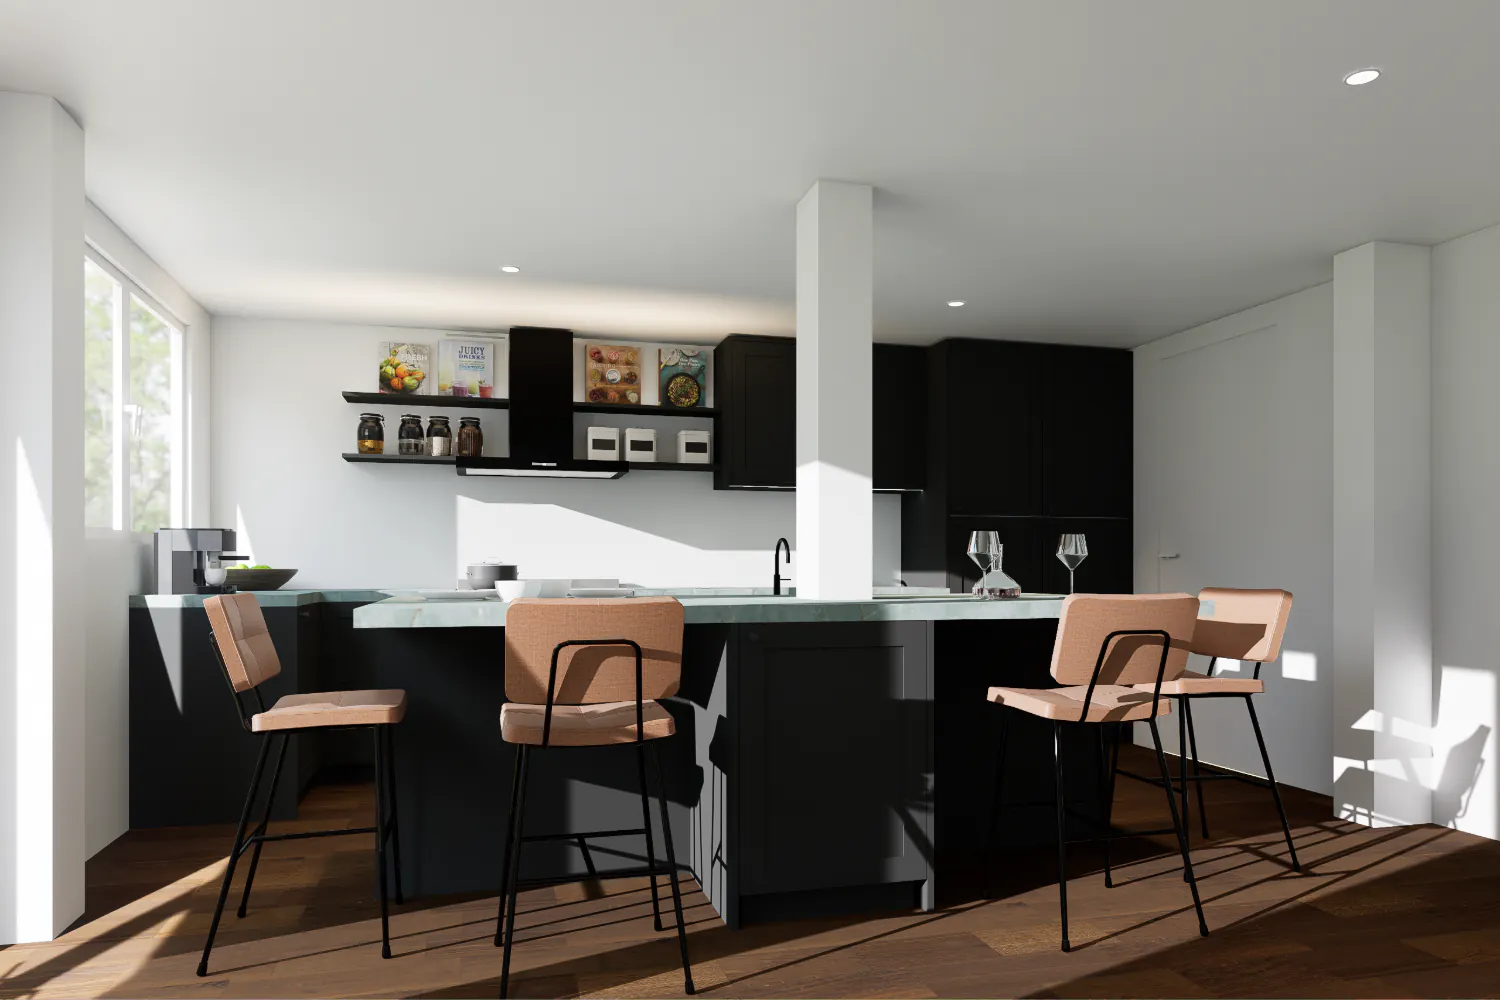
Builders & developers
Extra drawing and visualisation capacity with short lines, for new builds and larger renovation projects where choices have to be right in advance.
Extra drawing and visualisation capacity with short lines
In new-build and larger renovation projects it is not only about building, but also about choices in advance. Layouts, materials and finishes have to be right, technically and visually, before execution starts. For larger construction companies and developers that means: several homes, several buyers and many decision moments at once.
Many construction companies engage a design agency for this. Professional, but often costly, and the lines are not always short. Scherp Vision offers drawing and visualisation capacity that fits your own team: I join where extra hands are needed, from buyer options in 3D to the technical elaboration of installations and joinery.
Thanks to more than 17 years in interior construction my drawings match the reality of the building site and the workshop. So client, site manager, installer and interior builder work from the same plan.
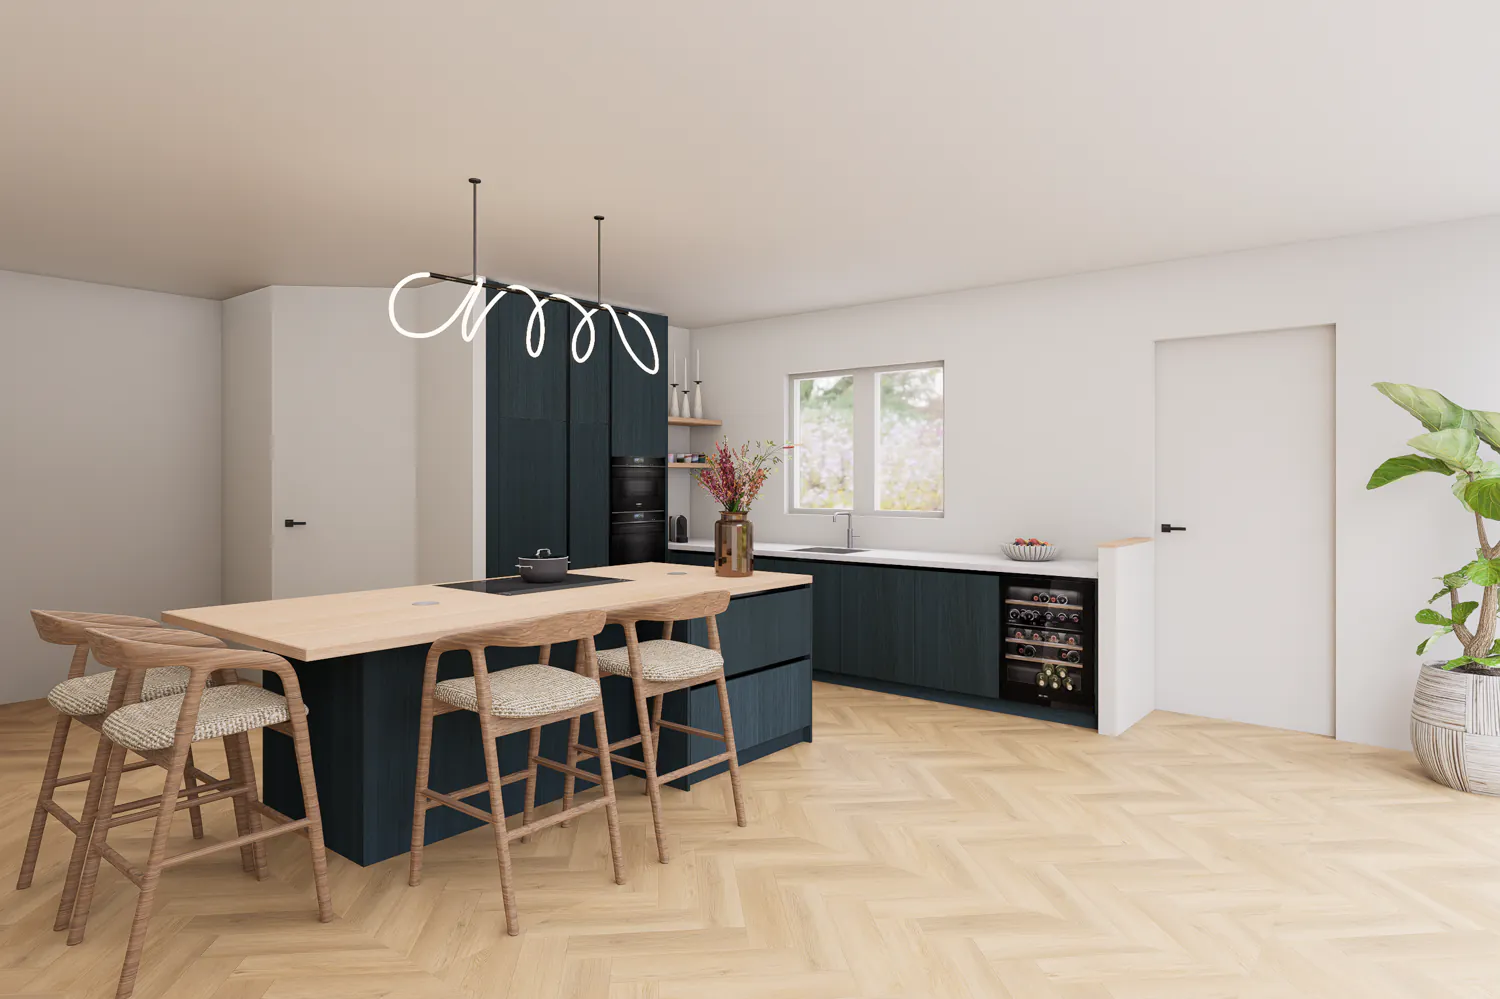
This is what I can do for you
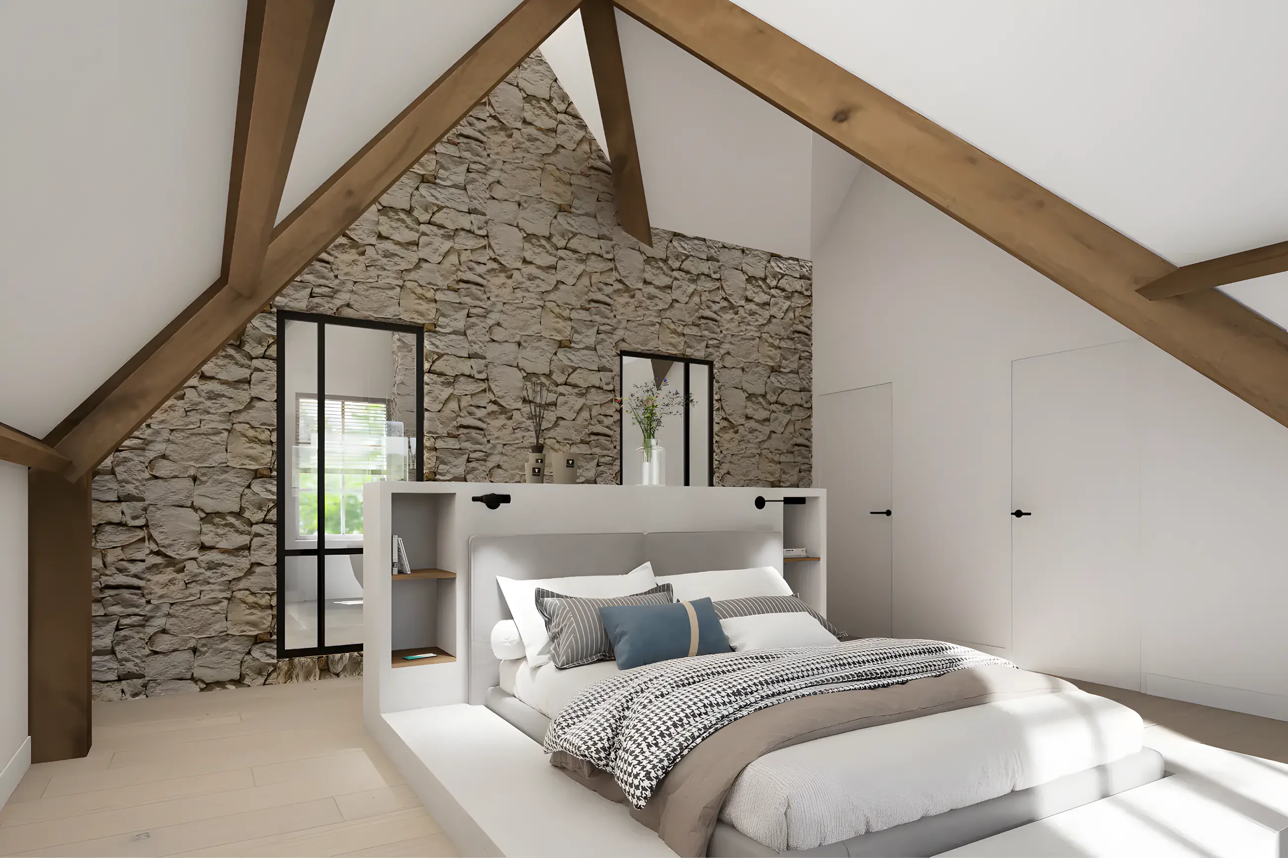
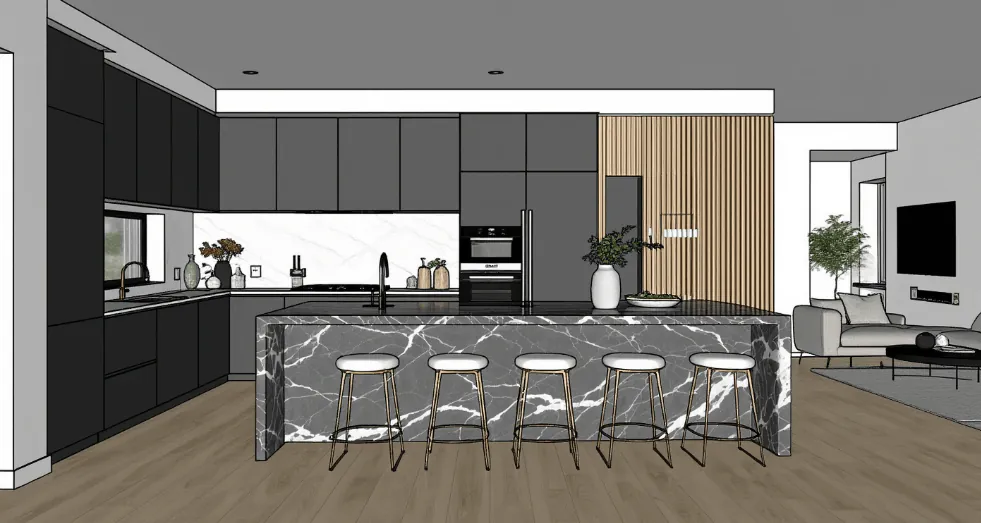
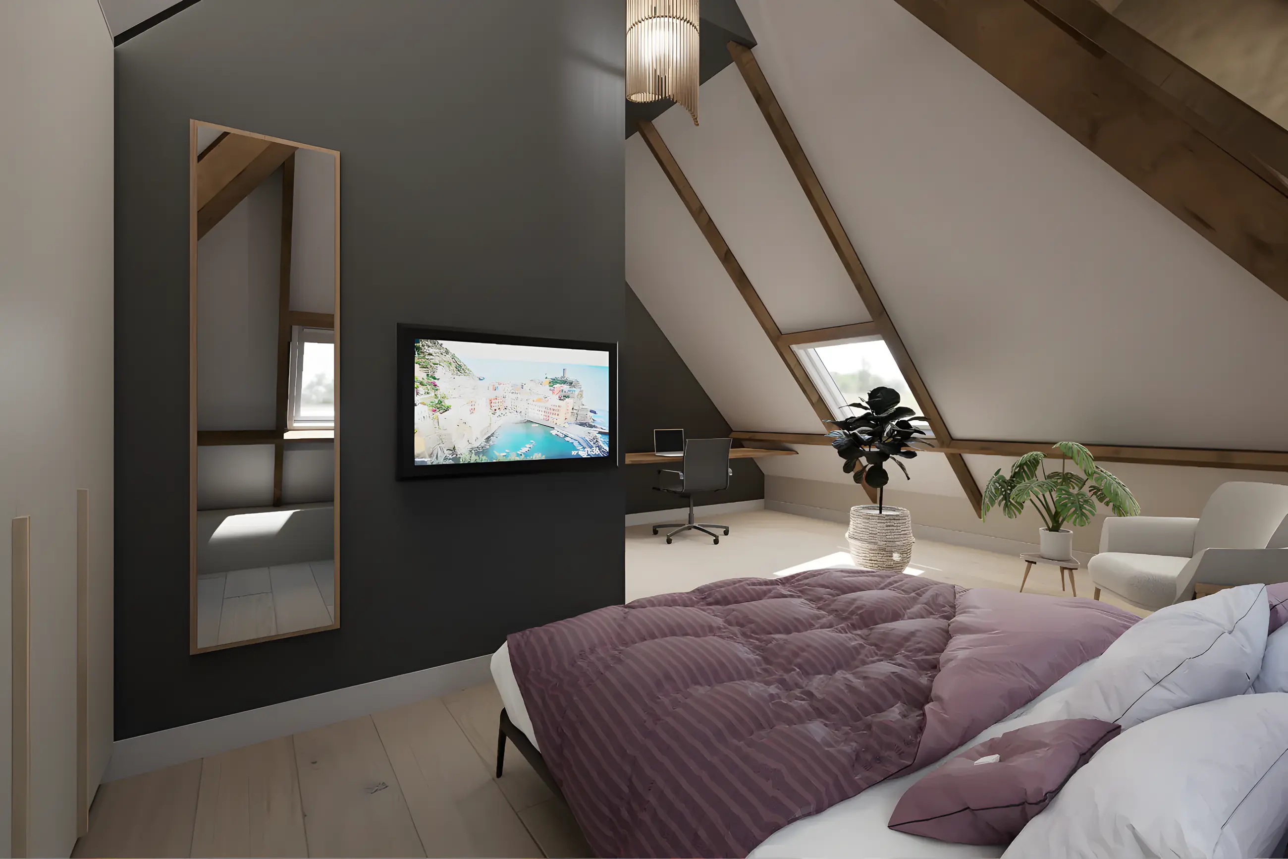
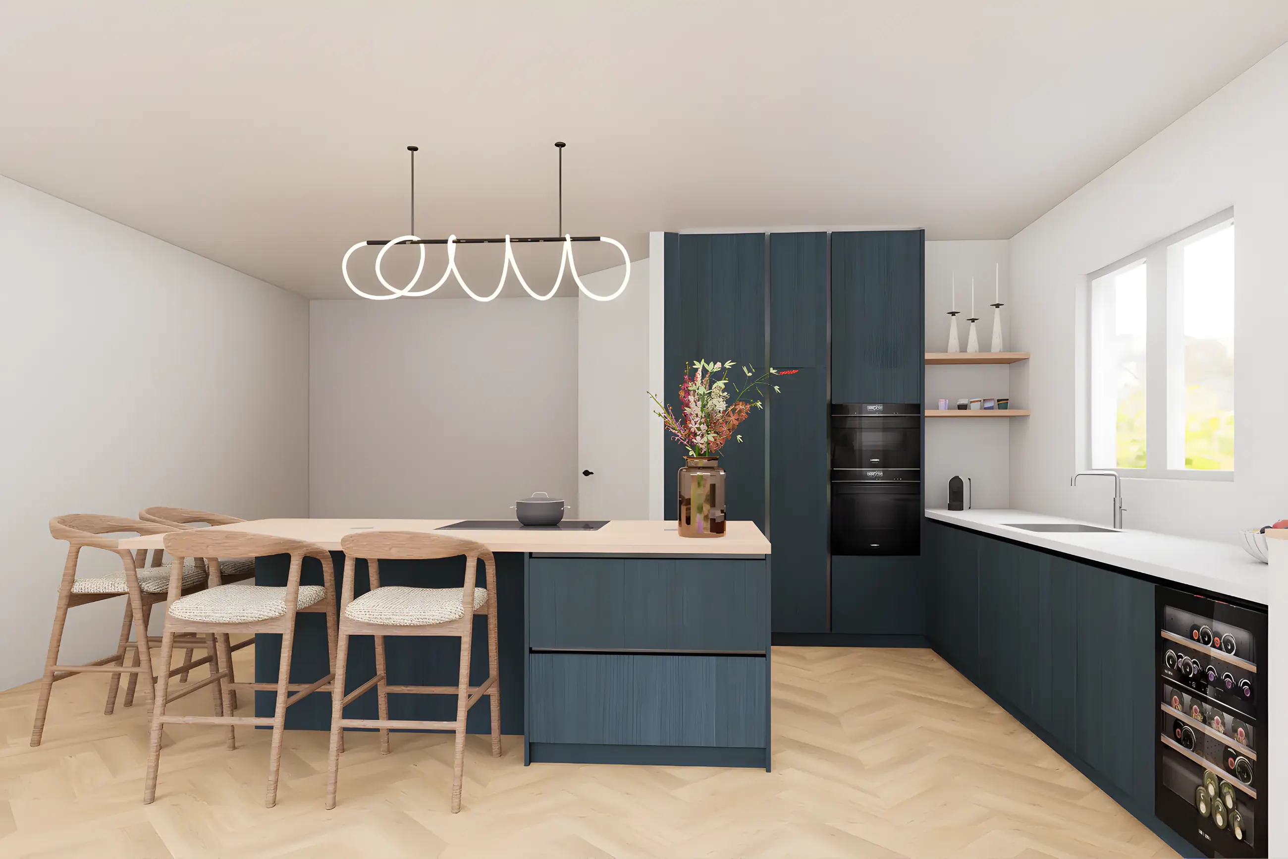
How I support construction companies and developers
01
Project visuals for sales and buyers
3D visualisations of homes and buyer options that help buyers decide faster on layout, kitchen and finishes. Also suitable for brochures and sales websites.
02
Technical drawings
Floor plans, installation drawings, power points and lighting plans, so the technical choices are fixed before execution.
03
Joinery and finishes
Thinking along about materials, kitchens and joinery per home, with drawings the interior builder can produce from straight away.
04
Animations and presentations
Animations in which the buyer or client moves through the home, for presentations, sales days and online.
Consistent quality, also across several homes
Several homes in one process
If you are working on several homes or a complete new-build or renovation project, we can work out several visualisations and drawings in one process. That gives you a consistent look and lets you move faster when homes go on sale or buyers choose their options.
Building on existing plans
Are there already building drawings, floor plans or a design by an architect? Then I build on those, so no work is done twice. I work with architects, structural engineers and installers and make sure my work fits seamlessly with the existing plans.
Working method and revisions
During the process we align regularly, so there is enough room for feedback. Small adjustments are included; larger changes or a changed assignment are discussed in advance. After an introduction you receive a clear quotation, so you know exactly where you stand.
Why construction companies work with Scherp Vision
- One point of contact with short lines
- Technical and creative, 17 years of interior construction
- Designs that are buildable
- Remote or on site, throughout Zeeland and beyond
Questions from construction companies and developers
Yes. In a new-build or renovation project we work out several visualisations in one process, with a consistent look. Buyer options, for example different kitchens or layouts, can also be shown in 3D.
Yes. I join existing project teams and work with architects, structural engineers, installers and other parties involved. I use existing drawings as a basis.
Every project is different, so I prepare a tailored quote based on the number of homes, rooms and images and the amount of detail. Depending on the schedule I can often start within a few working days.
Yes. Next to my logo I can add your logo to the images. The visualisations remain your property and are suitable for brochures, sales websites and presentations.
Book a no-obligation introductory meeting
You do not need a worked-out plan yet. Tell me what you want to change, what you struggle with and what you have in mind. Together we look at what your home or project needs.
Or send a WhatsApp message right awayThank you for your request.
You will receive a confirmation by email. I will contact you within two working days.