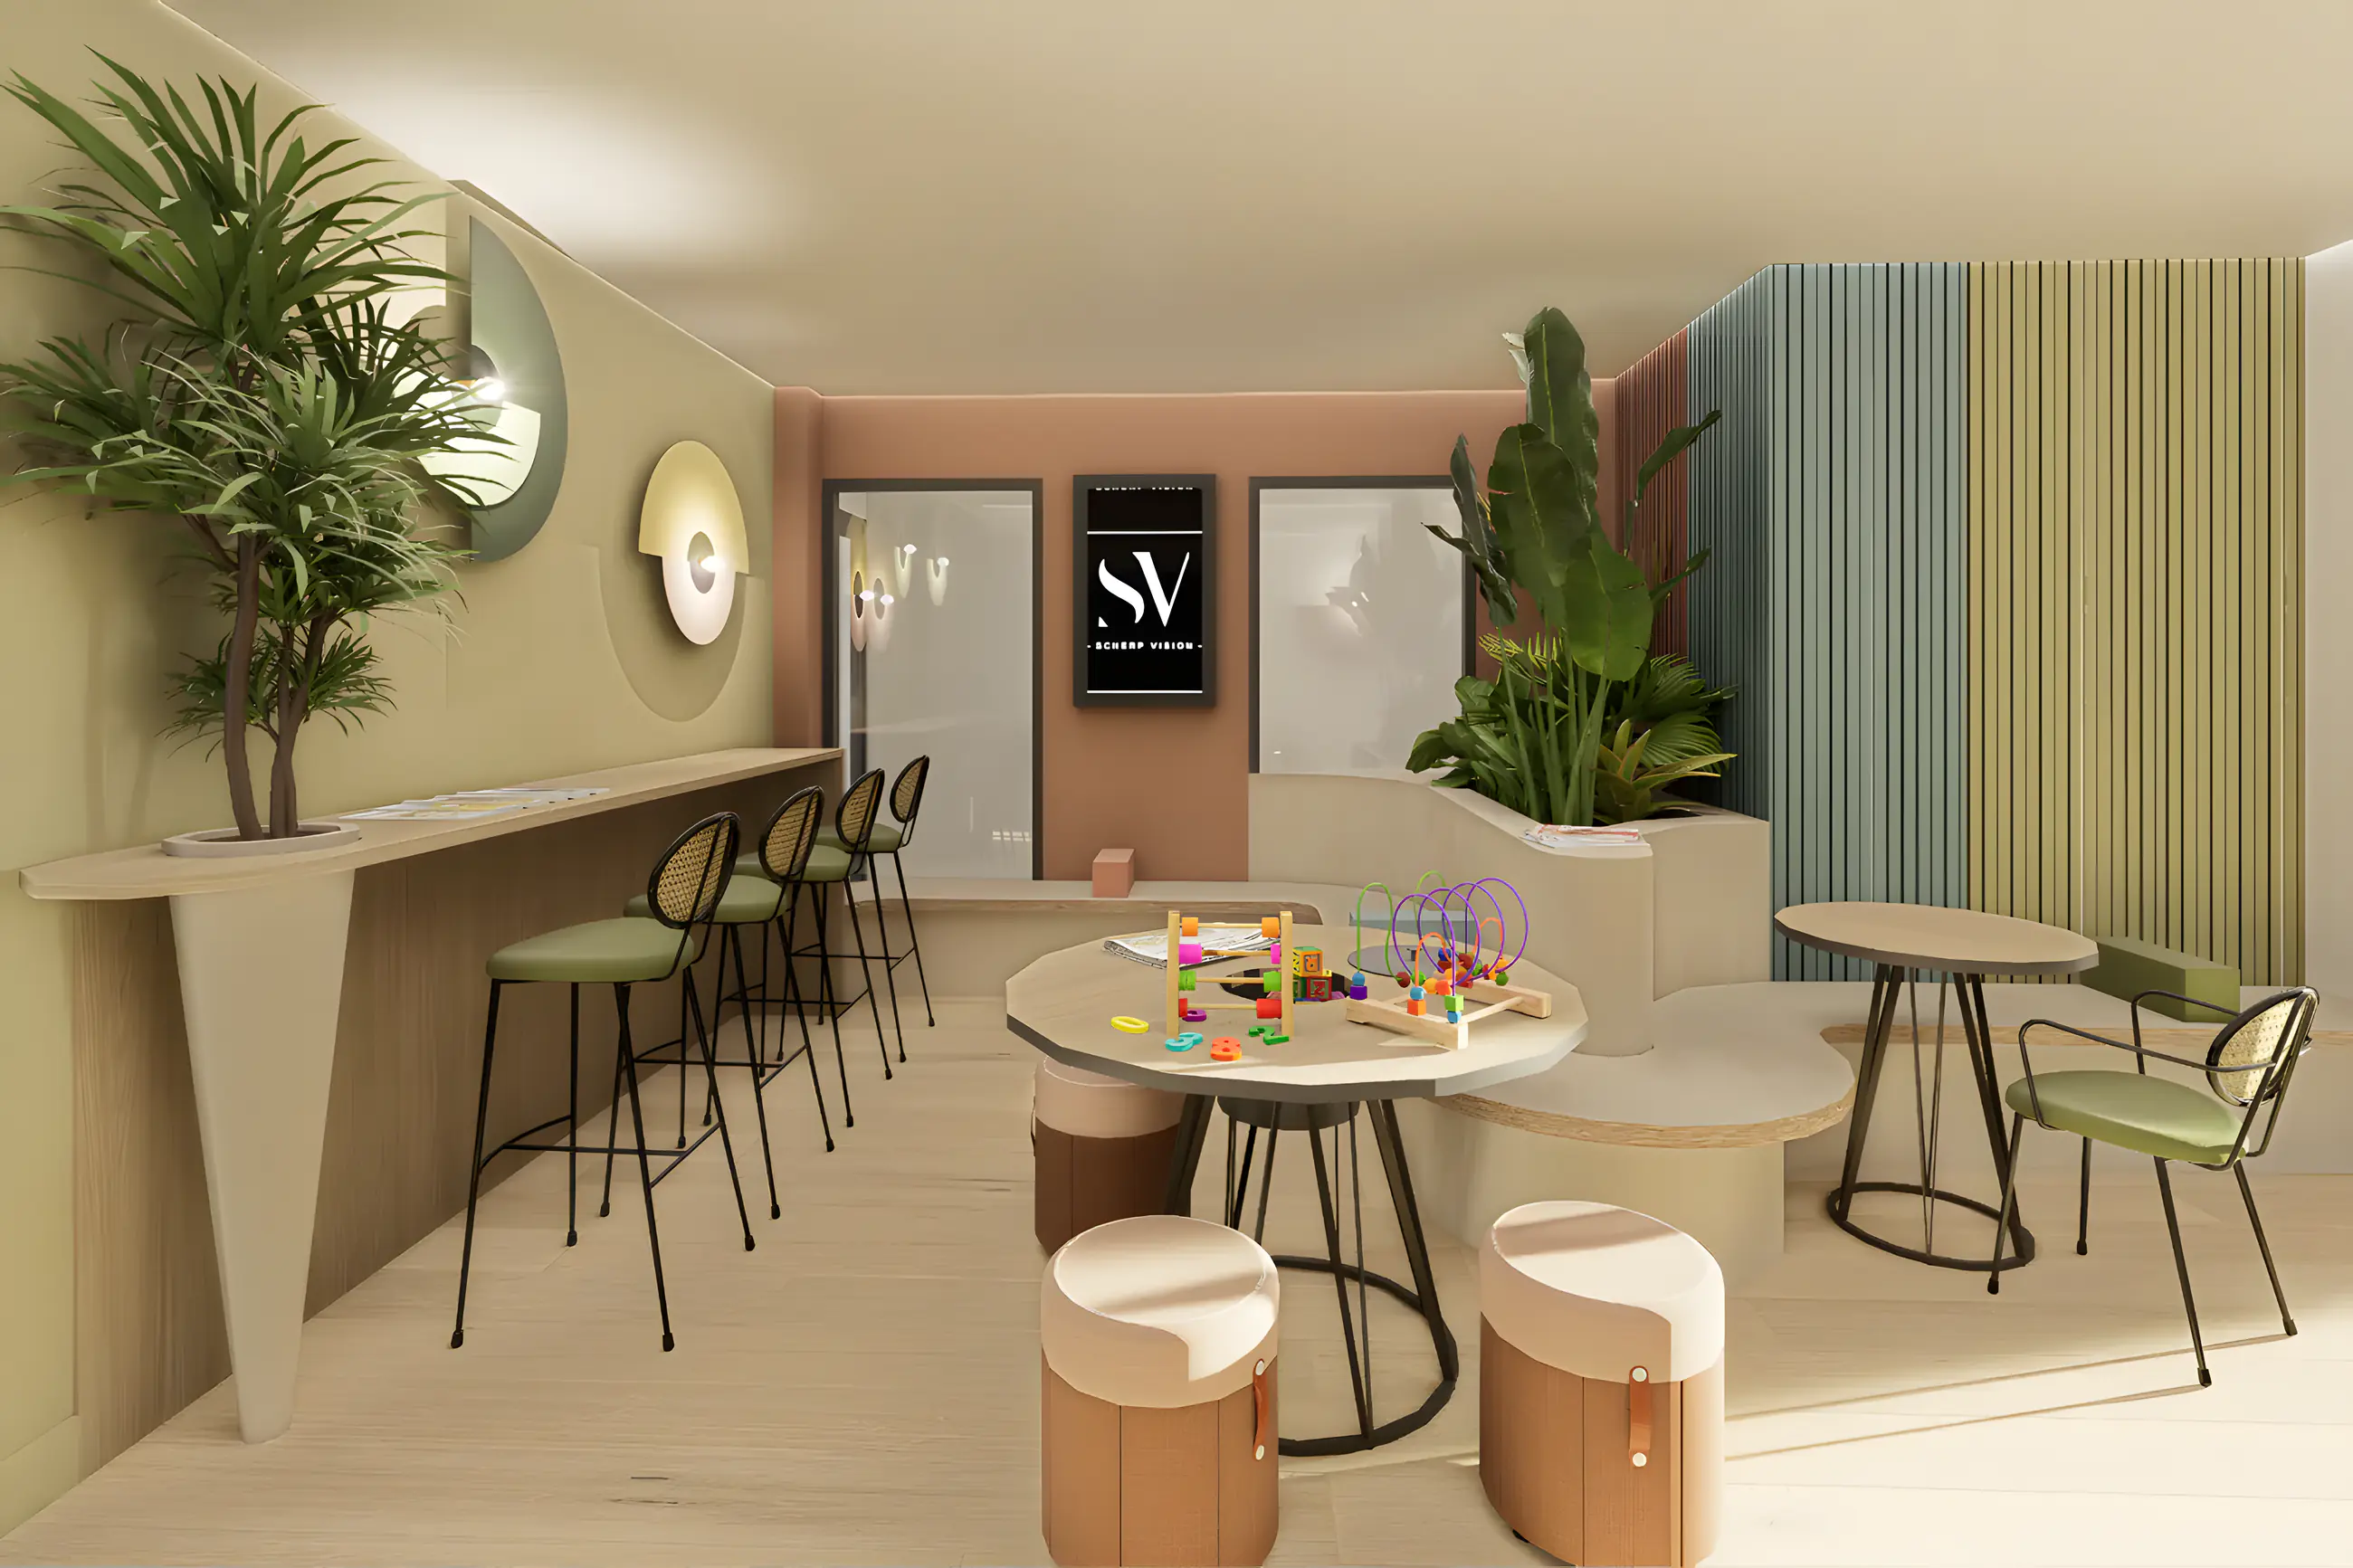
Businesses & organisations
Clear plans for offices, practices, hospitality, retail, healthcare and education that are about to renovate or refurbish. So you are fully operational again sooner.
Clear plans for organisations that are about to renovate or refurbish
A renovation or refurbishment within an organisation is rarely just an aesthetic choice. It is a strategic decision. But while plans are being made, processes continue, staff need to work, clients keep coming and the clock keeps ticking.
Whether it is an office, practice, restaurant, shop, healthcare institution or school: you cannot afford a renovation that takes longer than necessary. A school can only close briefly, a practice depends on appointments, a restaurant or shop feels every extra day of delay in its turnover and an office has to keep functioning while building goes on.
What is needed is a clear and well-thought-out plan that is right in advance, so decisions are made faster, execution runs more smoothly and you are fully operational again sooner. That is exactly where I help.
A complete interior plan for businesses is also possible. I have already made one for a GP practice with physiotherapy, for a home beauty salon in a former garage and for a showroom with offices for a signage company.
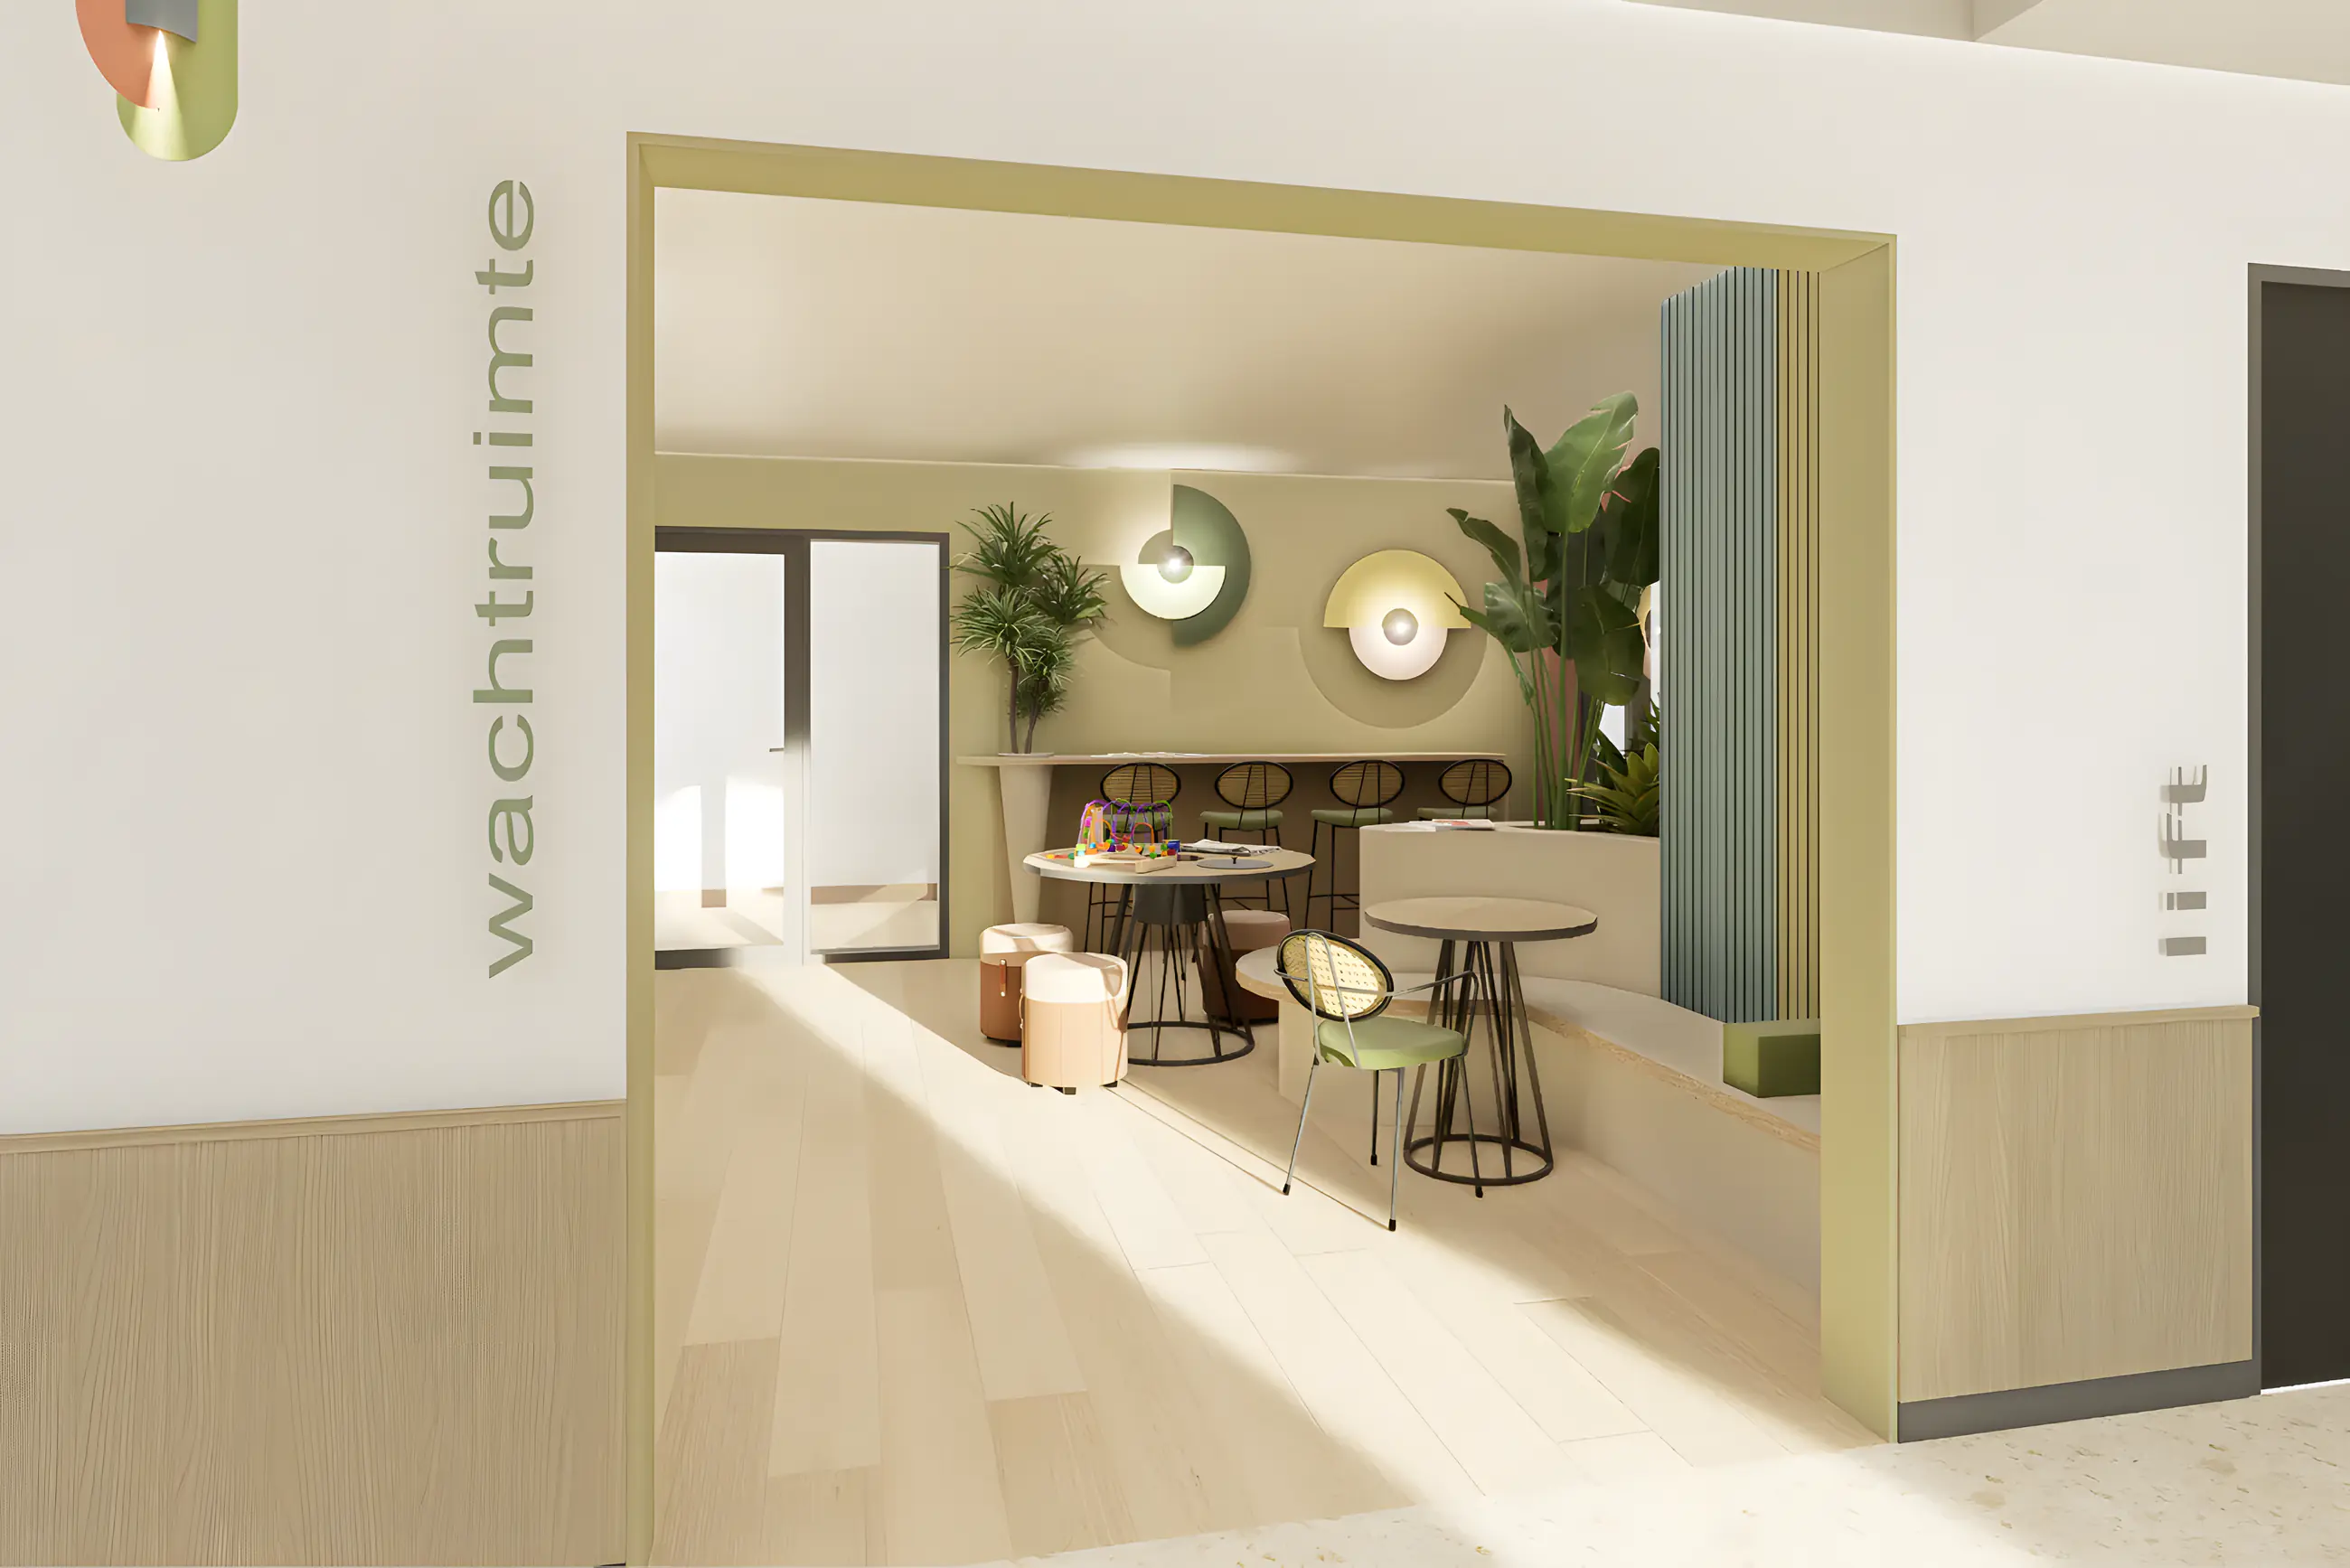
This is what I can do for you
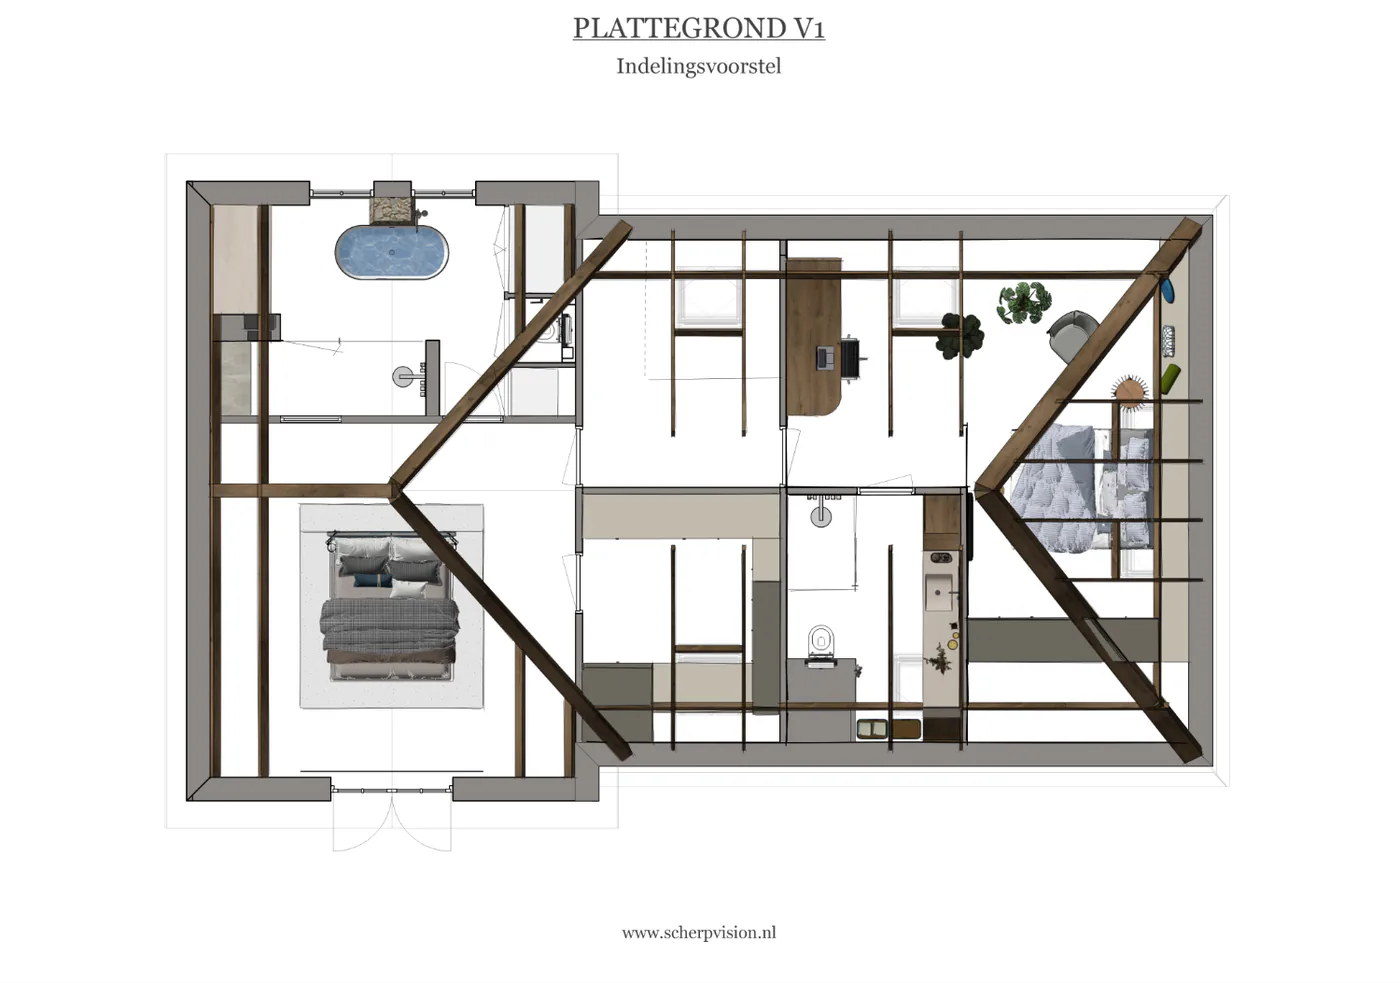
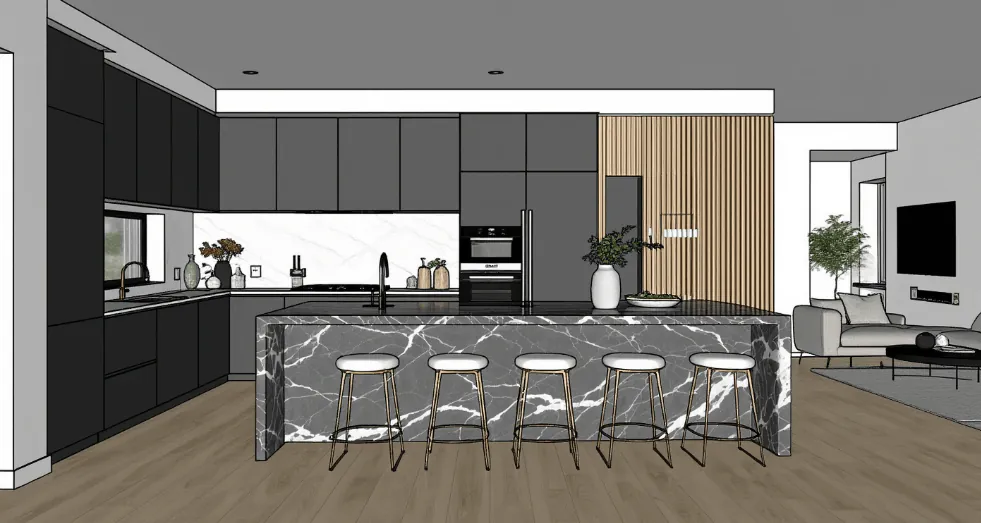
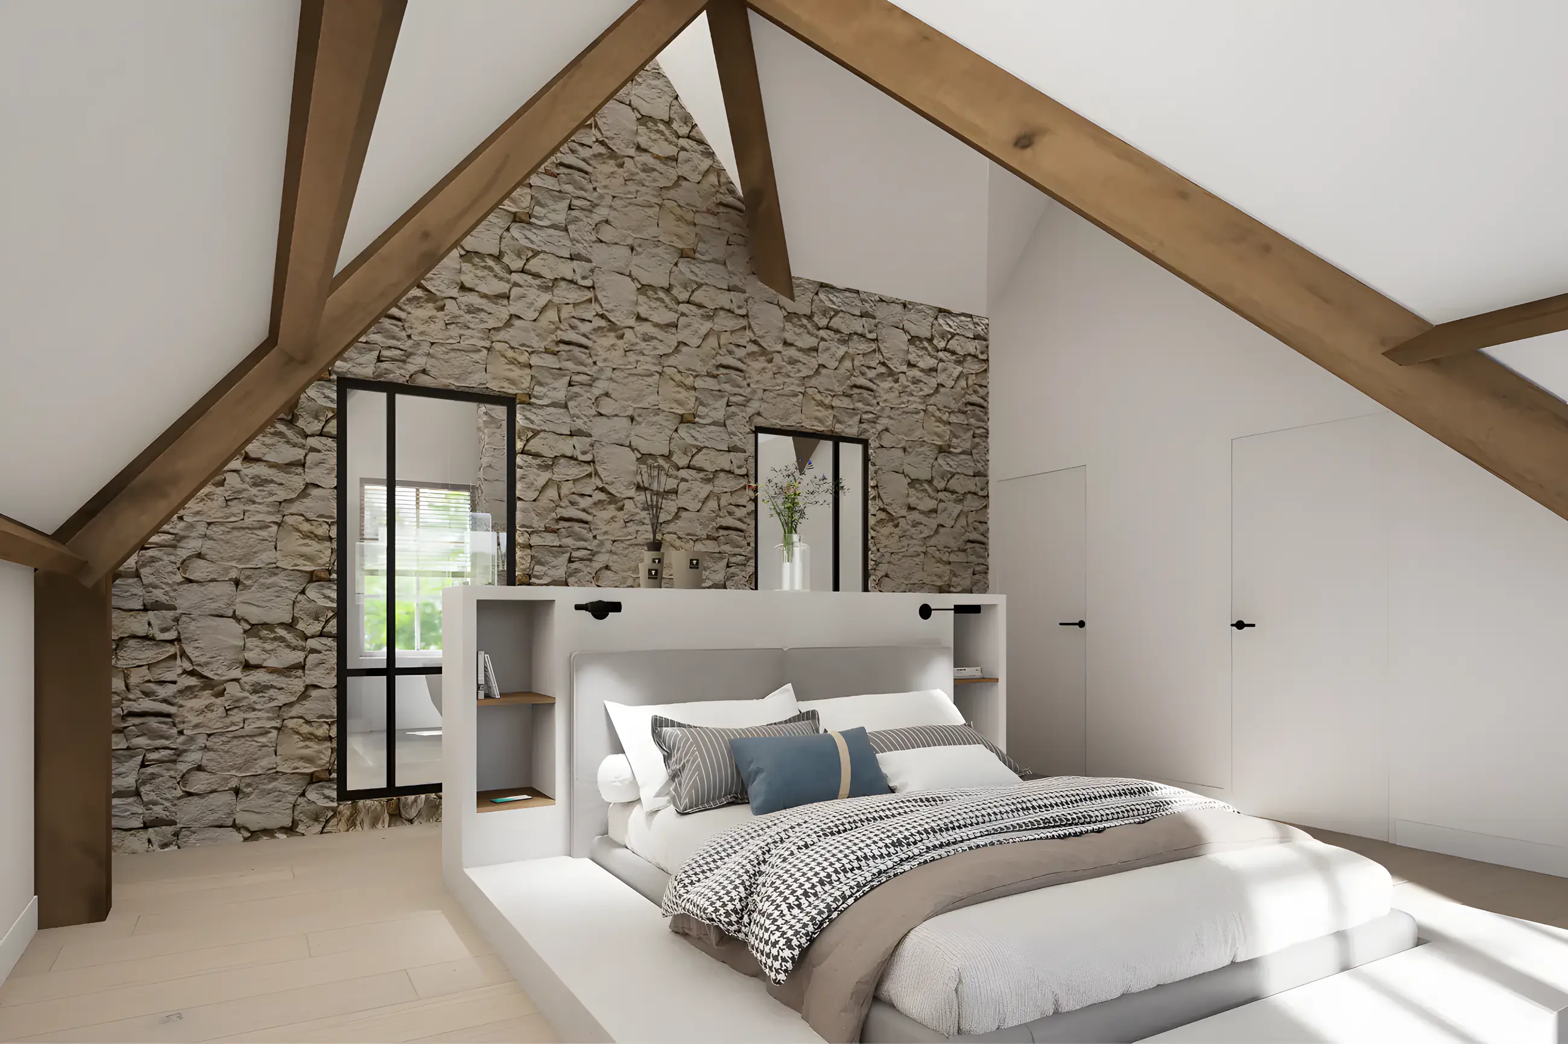
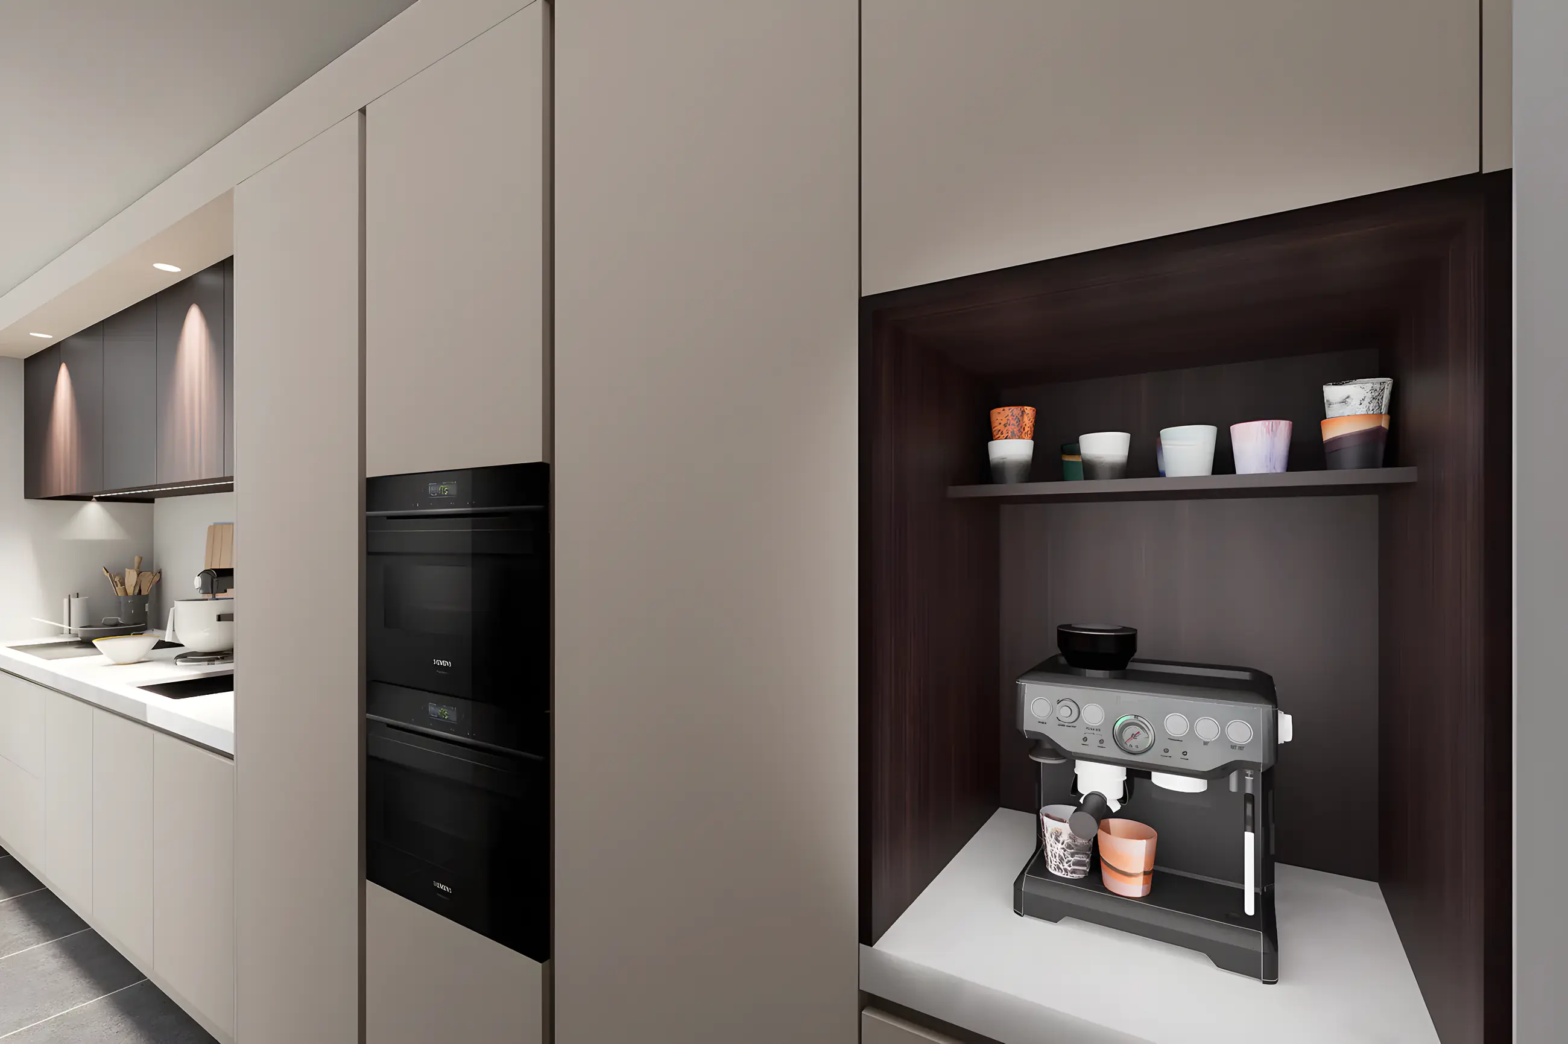
Or choose another group
How I help you: one clear overall plan
01
Layouts and flow analyses
Well-thought-out layouts tailored to users, staff and visitors: routing, work processes and visitor flows thought through logically.
02
Technically sound drawings
Buildable without surprises, including installations, power points and a lighting plan that suits the function of the space.
03
Realistic 3D visualisations
So everyone, from management to contractor, sees exactly what is coming and has the same end image in mind.
04
Material and finishing advice
Suited to identity, intensity of use and market position, so the space still looks good after years of intensive use.
Time is not a detail, it is your biggest cost
Where delays arise
Projects for offices, healthcare institutions, hospitality, retail or education are different, but often have one thing in common: they are complex and demand a lot of time and attention. Delays usually do not arise on site, but in the phase before. With unclear drawings, choices that still change along the way, parties that do not have exactly the same base and adjustments that still have to be made during execution. What starts as an ambitious plan turns into consultation, adjustment and delay.
The effect is immediately noticeable
- Faster decision-making within the organisation
- Fewer corrections during execution
- Less disruption of daily operations
- More grip on the budget
- Faster reopening or commissioning of the spaces
Imagine staff getting back to work sooner
That before the start you know exactly how spaces function. That routing, work processes and visitor flows are thought through logically. That materials suit both look and intensive use. That everyone, from management to contractor, has the same end image in mind. No last-minute changes, no discussions on site, no weeks of extra closure. A renovation that does not feel like a disruption of your organisation, but like a strategic step forward.
Why organisations work with Scherp Vision
- One point of contact
- Technical and creative
- Experience with complex projects
- Close collaboration with executing parties
- Designs that are buildable
Questions from businesses and organisations
Yes, for schools, nurseries and other educational institutions. Good preparation is especially important there, because renovations often have to take place in a short holiday period. With clear designs, technical drawings and 3D visualisations everyone knows in advance what will be built.
I gladly join existing project teams and work with architects, contractors, installers and other parties involved. I can develop a design further, provide technical drawings or make visualisations in support of the project.
Certainly, by arrangement. Within organisations it is not always easy to free up time during the day for meetings or site visits. That is why I like to think along about a schedule that suits your operations.
Yes. If there are already building drawings, floor plans or a design by an architect, I build on those. That saves time and prevents duplicate work.
That depends on the size of the project. A single room needs a different approach than a complete refurbishment of a school, practice or office. During the introduction we discuss the schedule and align the process with your deadlines, especially when the renovation has to take place during a holiday or planned closure.
Yes. If several branches need the same look or way of working, I help with a consistent elaboration of the plans, with room for practical differences per location.
Yes. Lighting plays a big part in how a space is experienced and used. I think along about a logical lighting plan that suits the function of the space, the furnishing and the desired atmosphere, including the position of switches, sockets and other installations. For this I work with a Zeeland partner specialised in lighting.
Although I am based in Zeeland, I also work for organisations outside the region. Much consultation can take place online and drawings are shared digitally. Of course I also visit on site.
Especially then. The earlier I am involved, the more choices we can make in advance. That prevents changes during execution, saves costs and makes sure all parties involved work with the same plan.
Book a no-obligation introductory meeting
You do not need a worked-out plan yet. Tell me what you want to change, what you struggle with and what you have in mind. Together we look at what your home or project needs.
Or send a WhatsApp message right awayThank you for your request.
You will receive a confirmation by email. I will contact you within two working days.