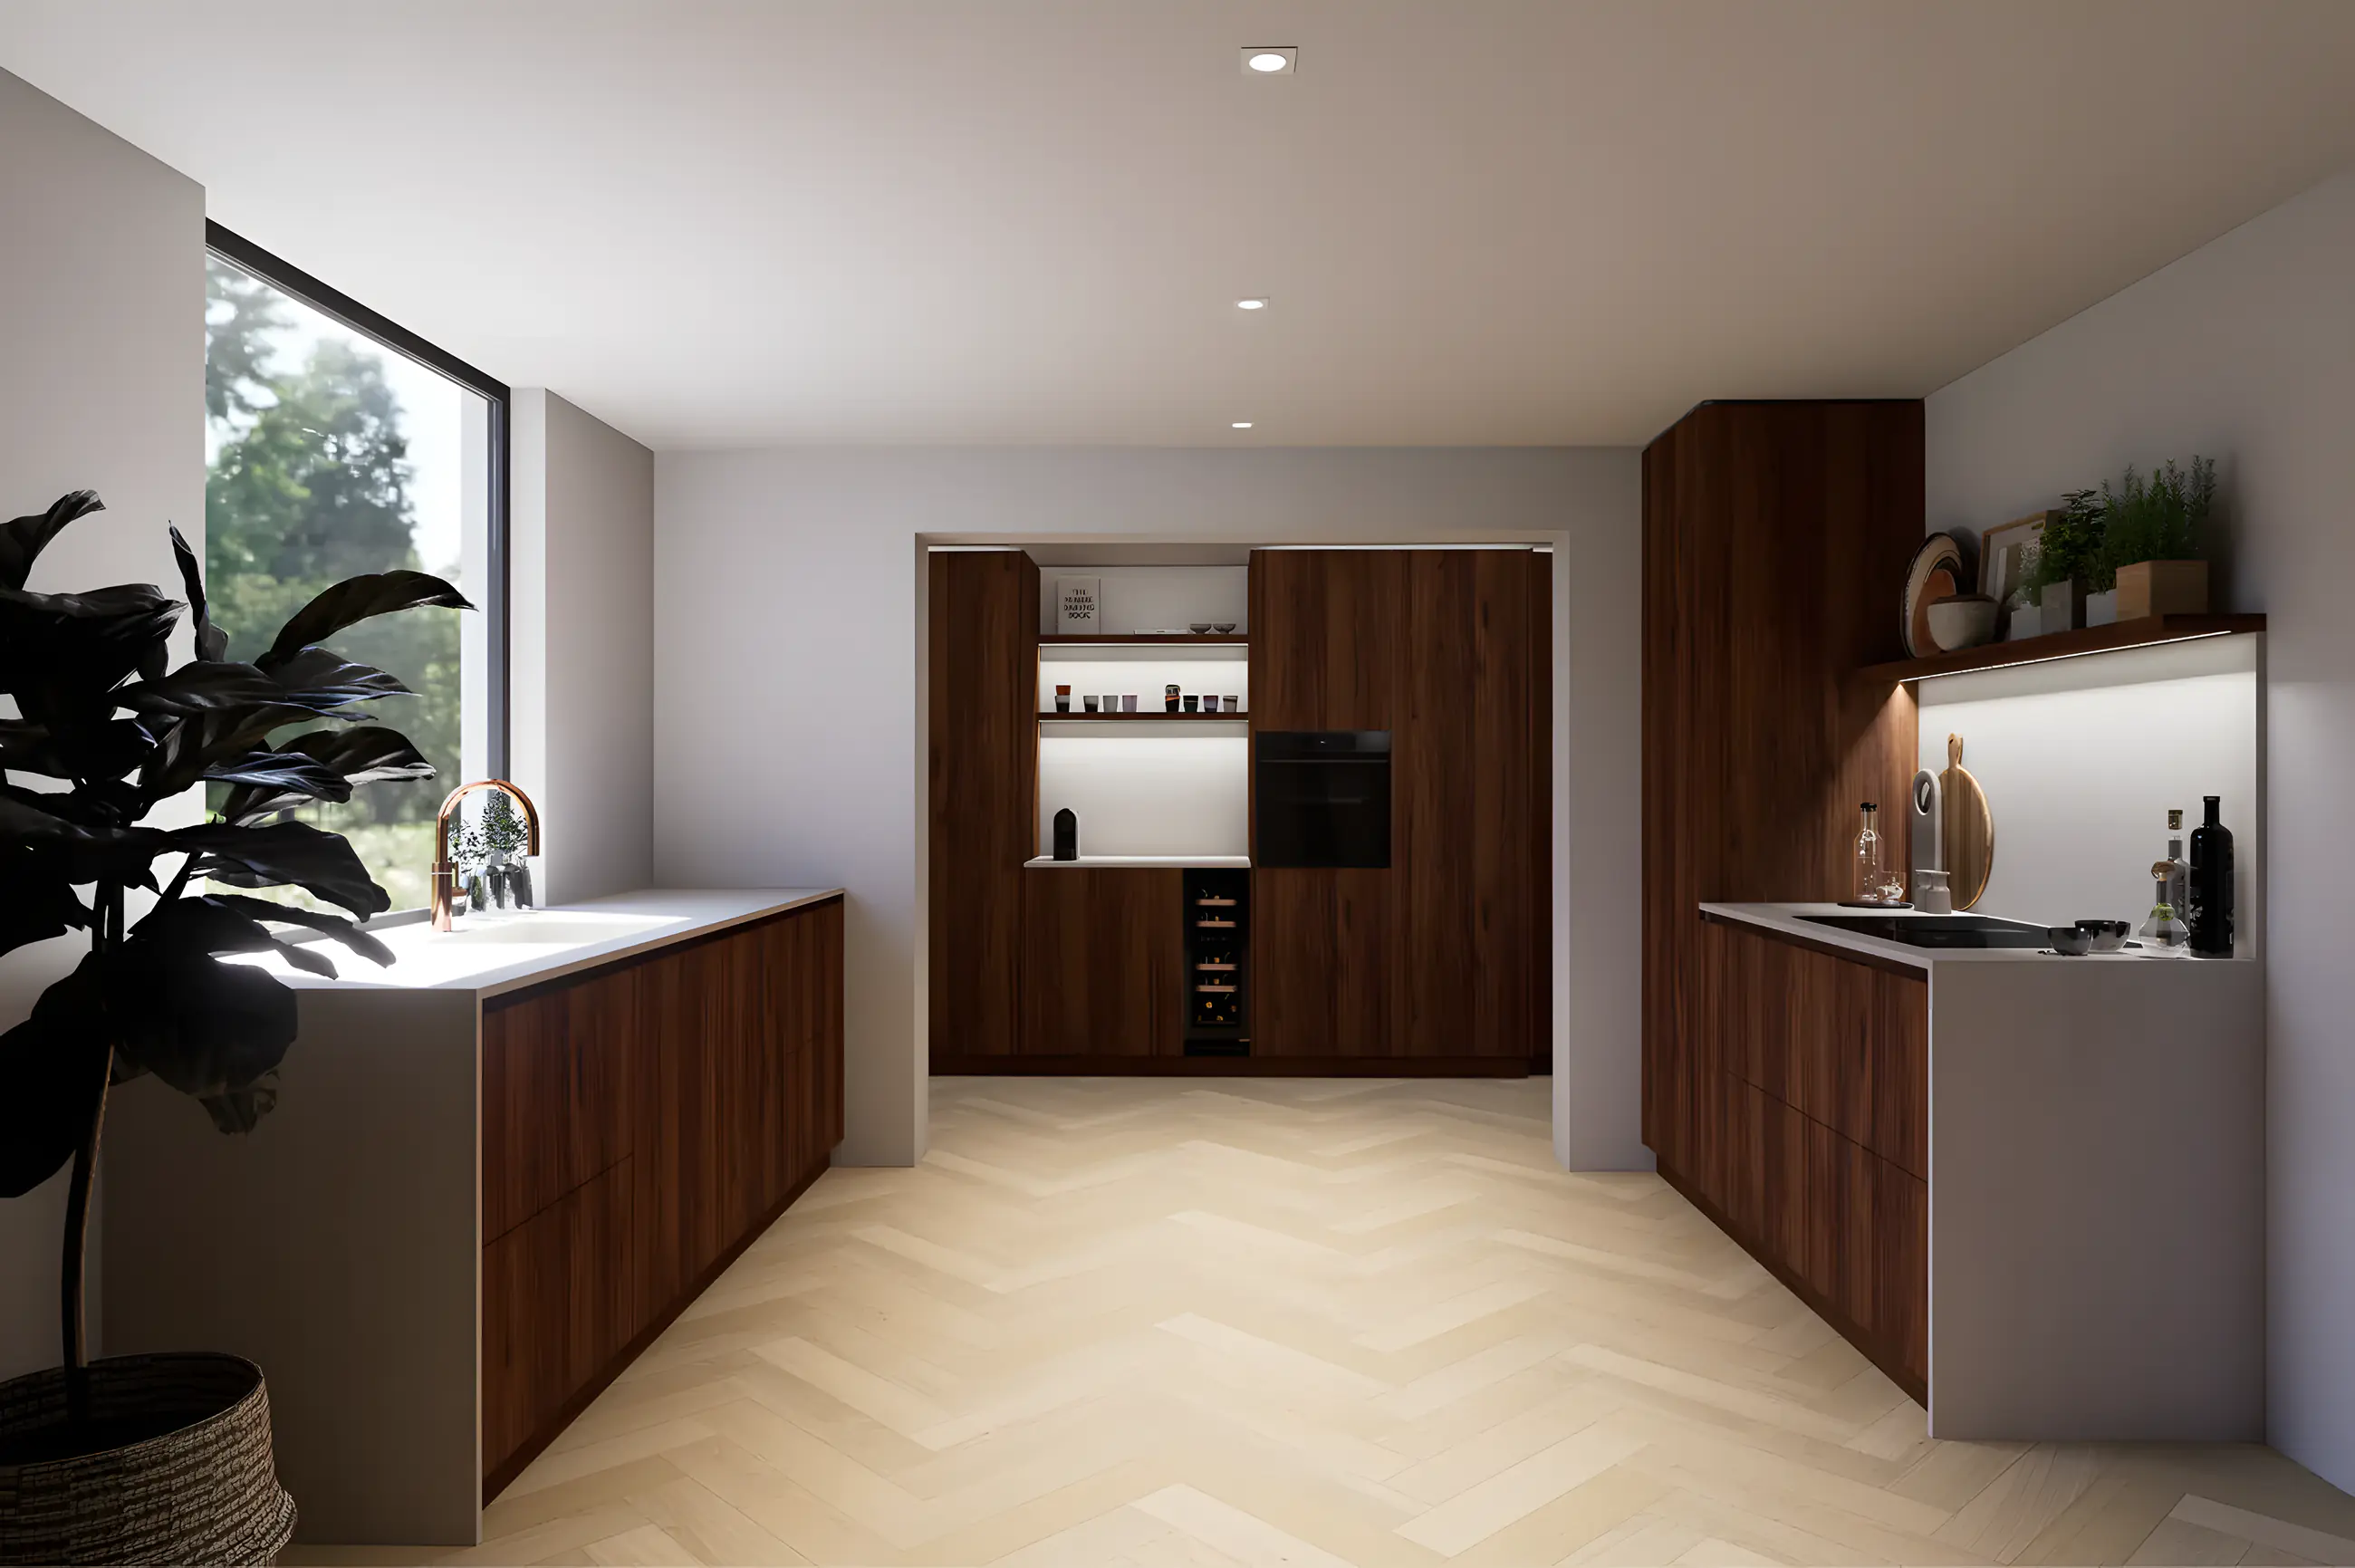
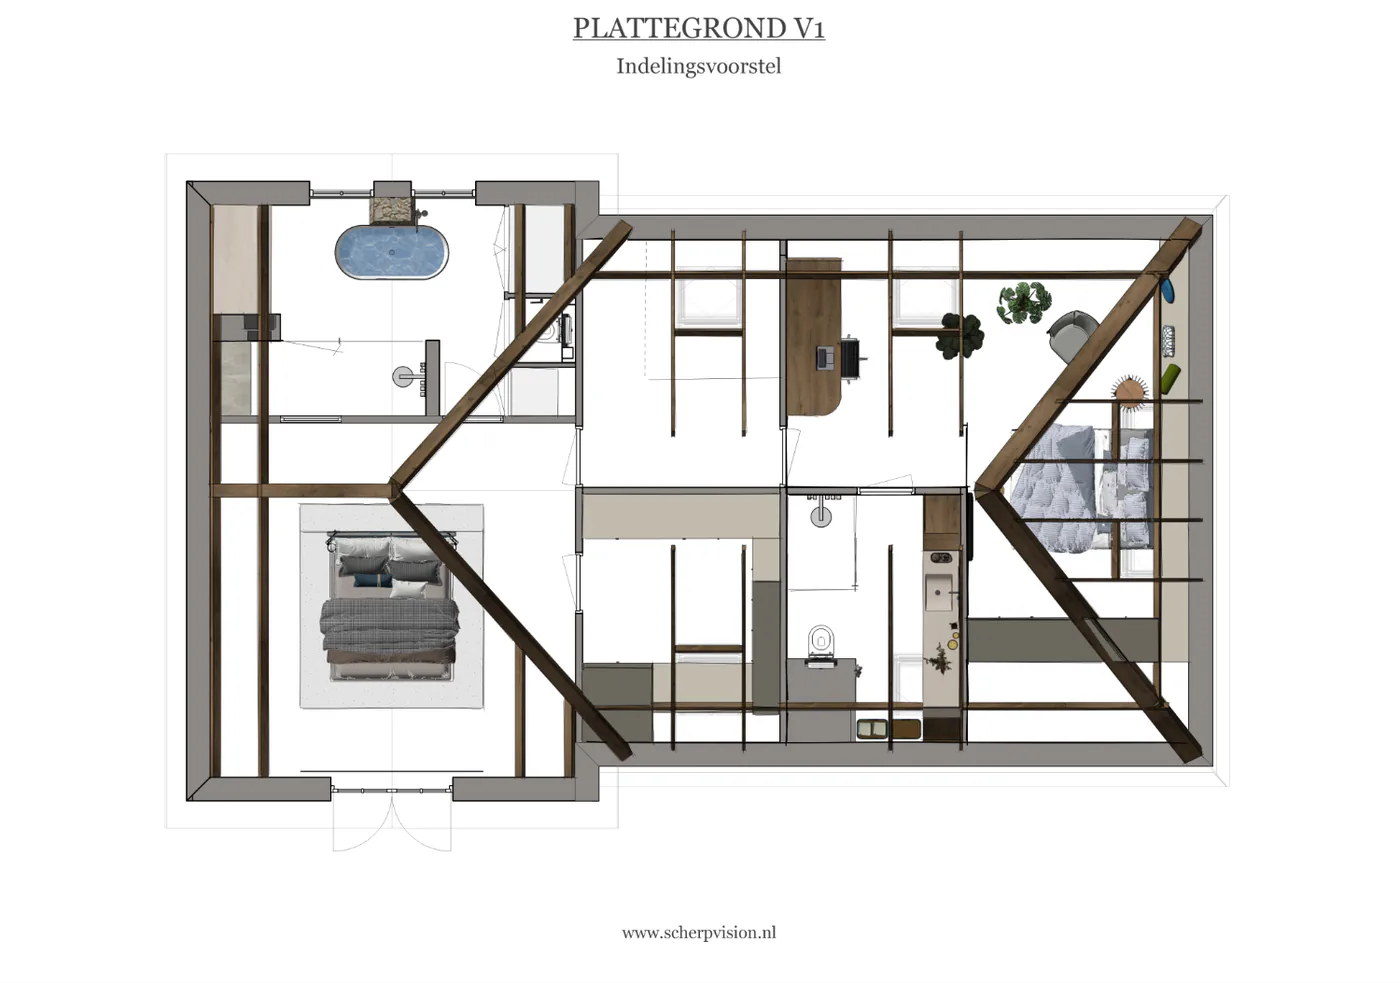
2D layout proposal
A layout that works logically for your daily life
We look for a layout that is not only beautiful, but also works logically. How do you move through the space, where does the furniture go, how do the sightlines run and how does the kitchen connect to the rest of the interior?
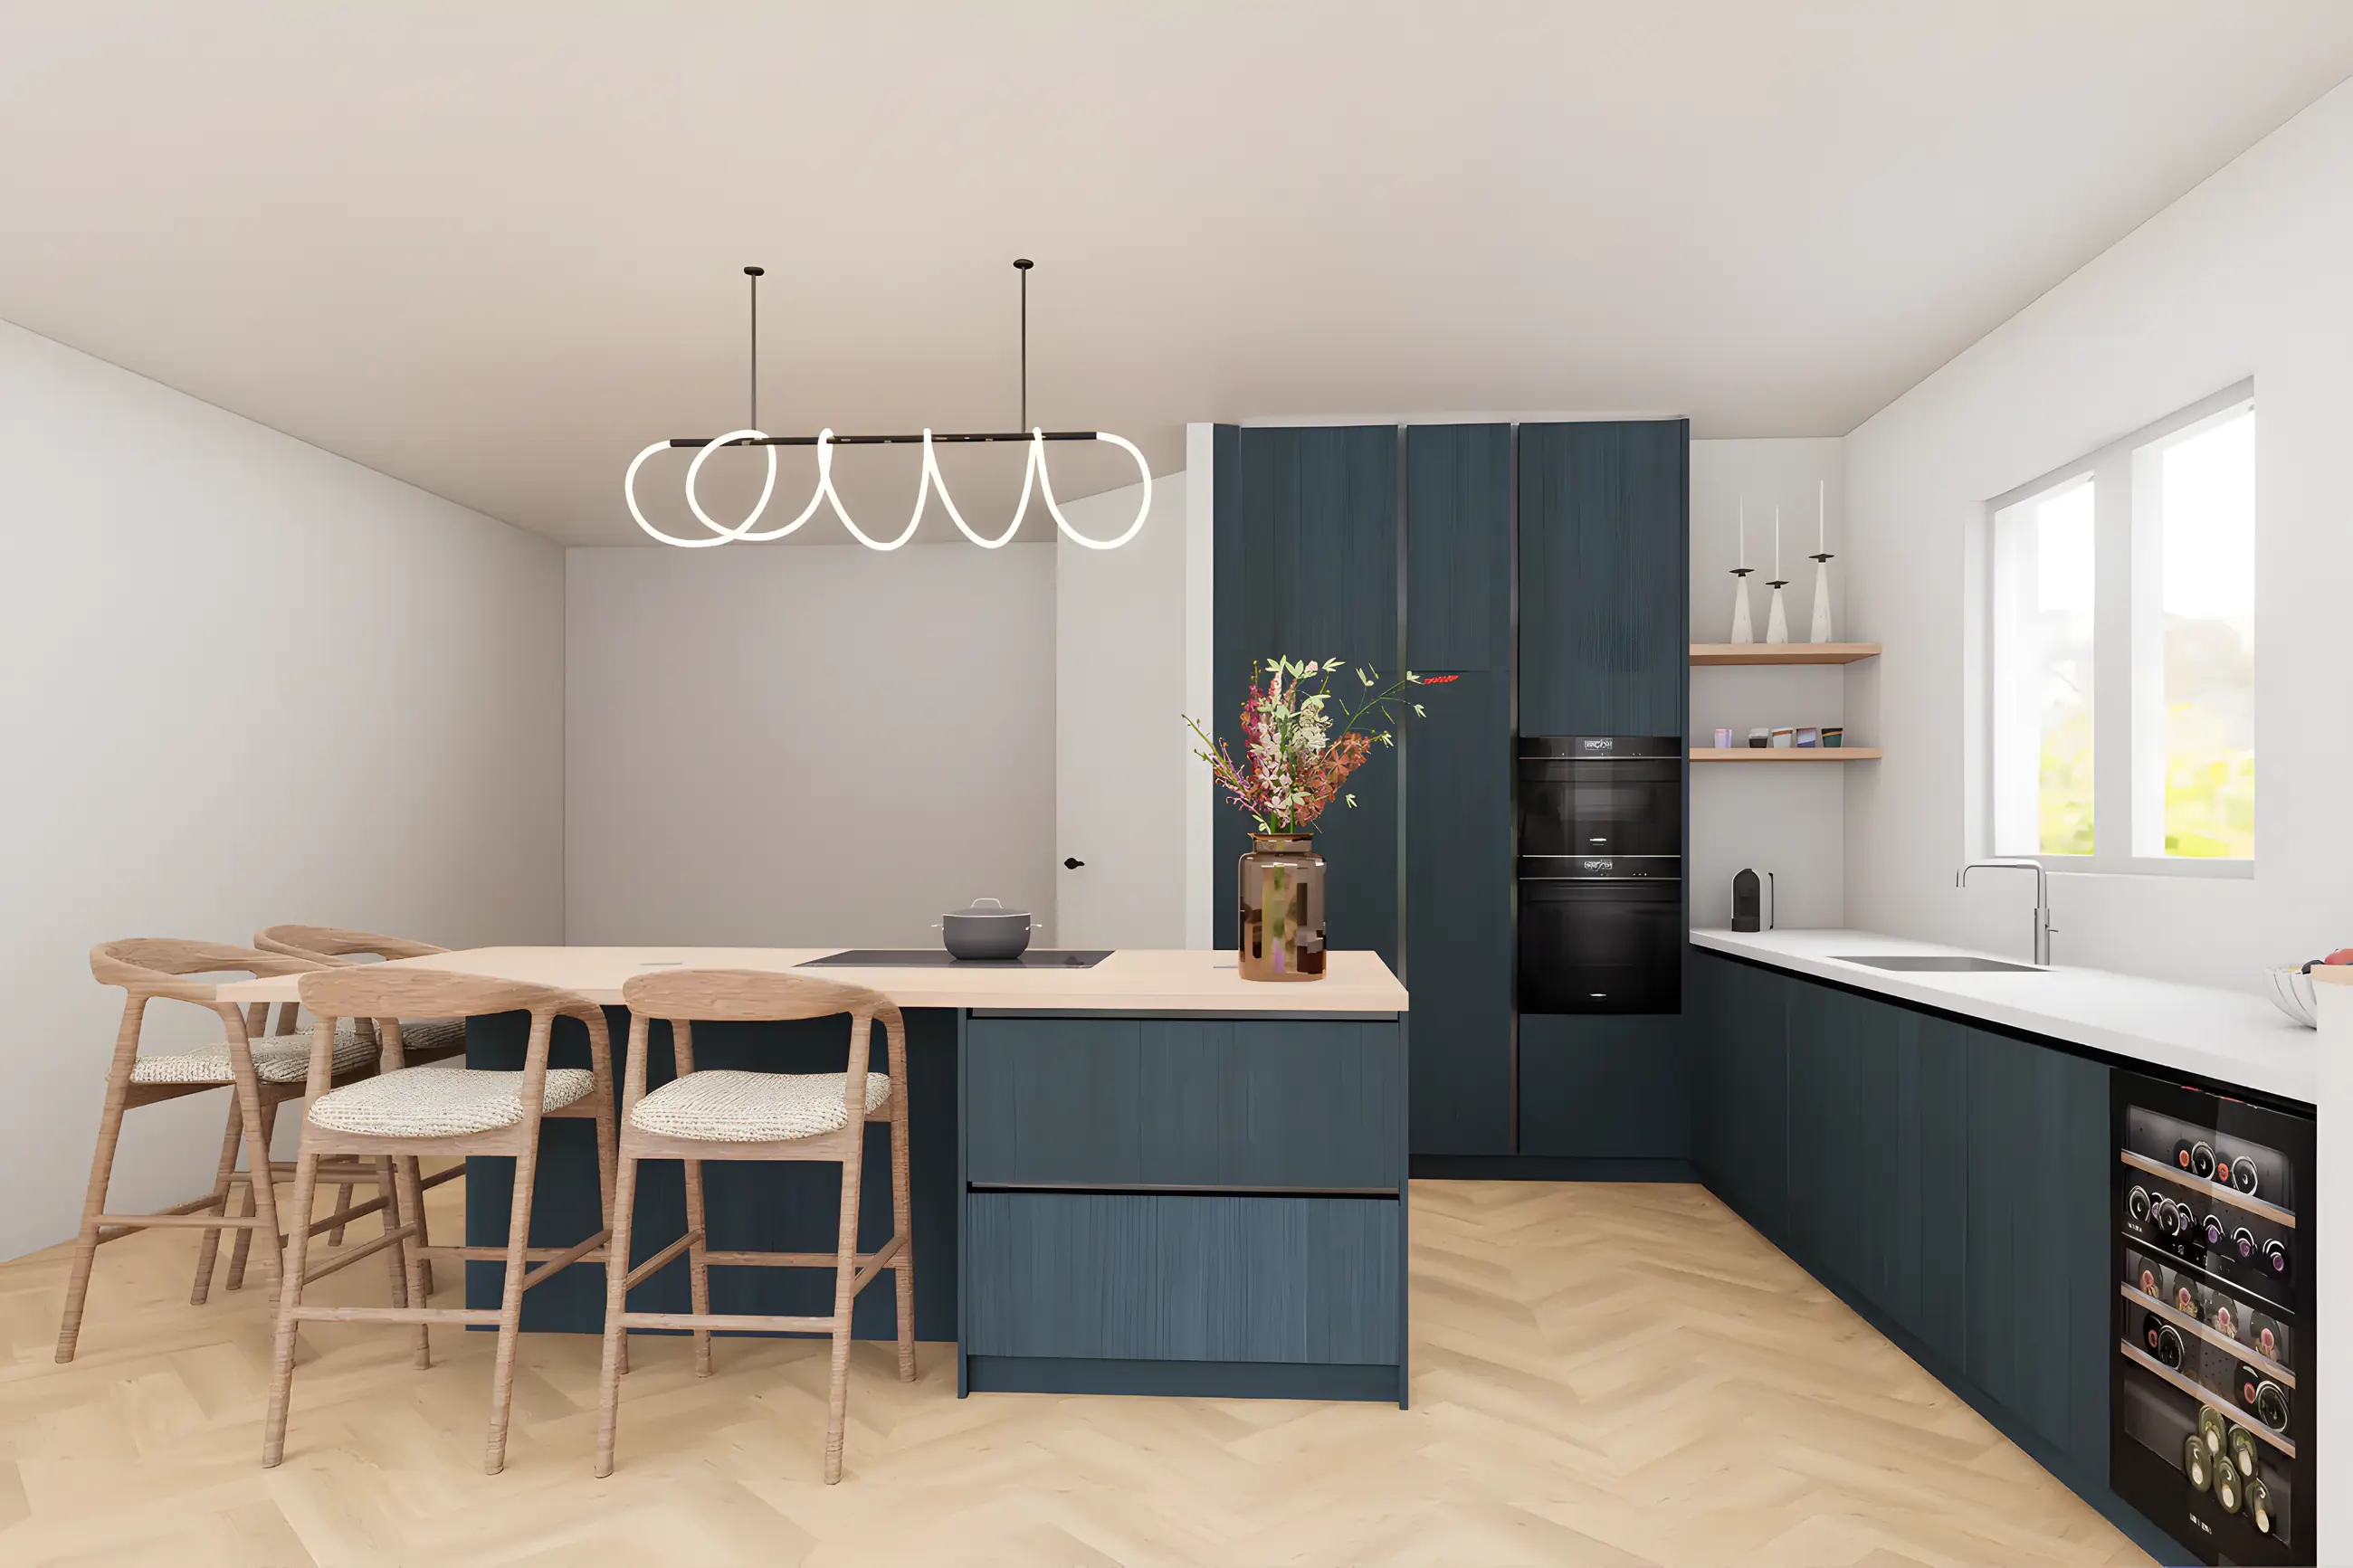
The layout proposal forms the basis for the kitchen design, the 3D visualisations and the dimensioned floor plan. When different options matter for making a good choice, I work out several variants.
Also for contractors and estate agents: clear floor plans and layout proposals make a plan immediately concrete and understandable for the client or buyer.
Part of Design: from layout and kitchen to materials and atmosphere: one coherent plan for a complete floor.
Related services
Everything about the 2D layout proposal
When do you need a layout proposal?
In a renovation where walls are moved, in an extension, in a new build where the standard layout does not suit your way of living, or simply when you cannot work out how best to arrange the living room or the kitchen. A layout proposal is also the starting point of every complete interior plan.
How does it work?
After measuring I draw the existing situation and work out one or more layouts. I look at walking routes, sightlines, the position of the kitchen in relation to the dining table and the garden, the position of furniture and joinery and the balance between open and closed. If it helps you choose, I also put the variants side by side in 3D.
For estate agents and contractors
Clear floor plans and layout proposals make a plan immediately concrete and understandable for buyers and clients. For estate agents a new layout of a dated home shows what is possible; for contractors it prevents questions during the quotation process.
Questions about the layout proposal
Yes. Not every renovation calls for a full interior plan. A separate layout proposal for, say, the living room or the ground floor is always possible.
When different options matter for making a good choice, I work out several variants. Extra variants are worked out on the basis of the hours required.
The layout proposal shows the layout to scale. The dimensioned floor plan with all measurements for execution is part of the complete interior plan or of the technical drawings.
Yes. Building drawings, floor plans or a design by an architect are a fine basis. I import various file formats.
Book a no-obligation introductory meeting
You do not need a worked-out plan yet. Tell me what you want to change, what you struggle with and what you have in mind. Together we look at what your home or project needs.
Or send a WhatsApp message right awayThank you for your request.
You will receive a confirmation by email. I will contact you within two working days.