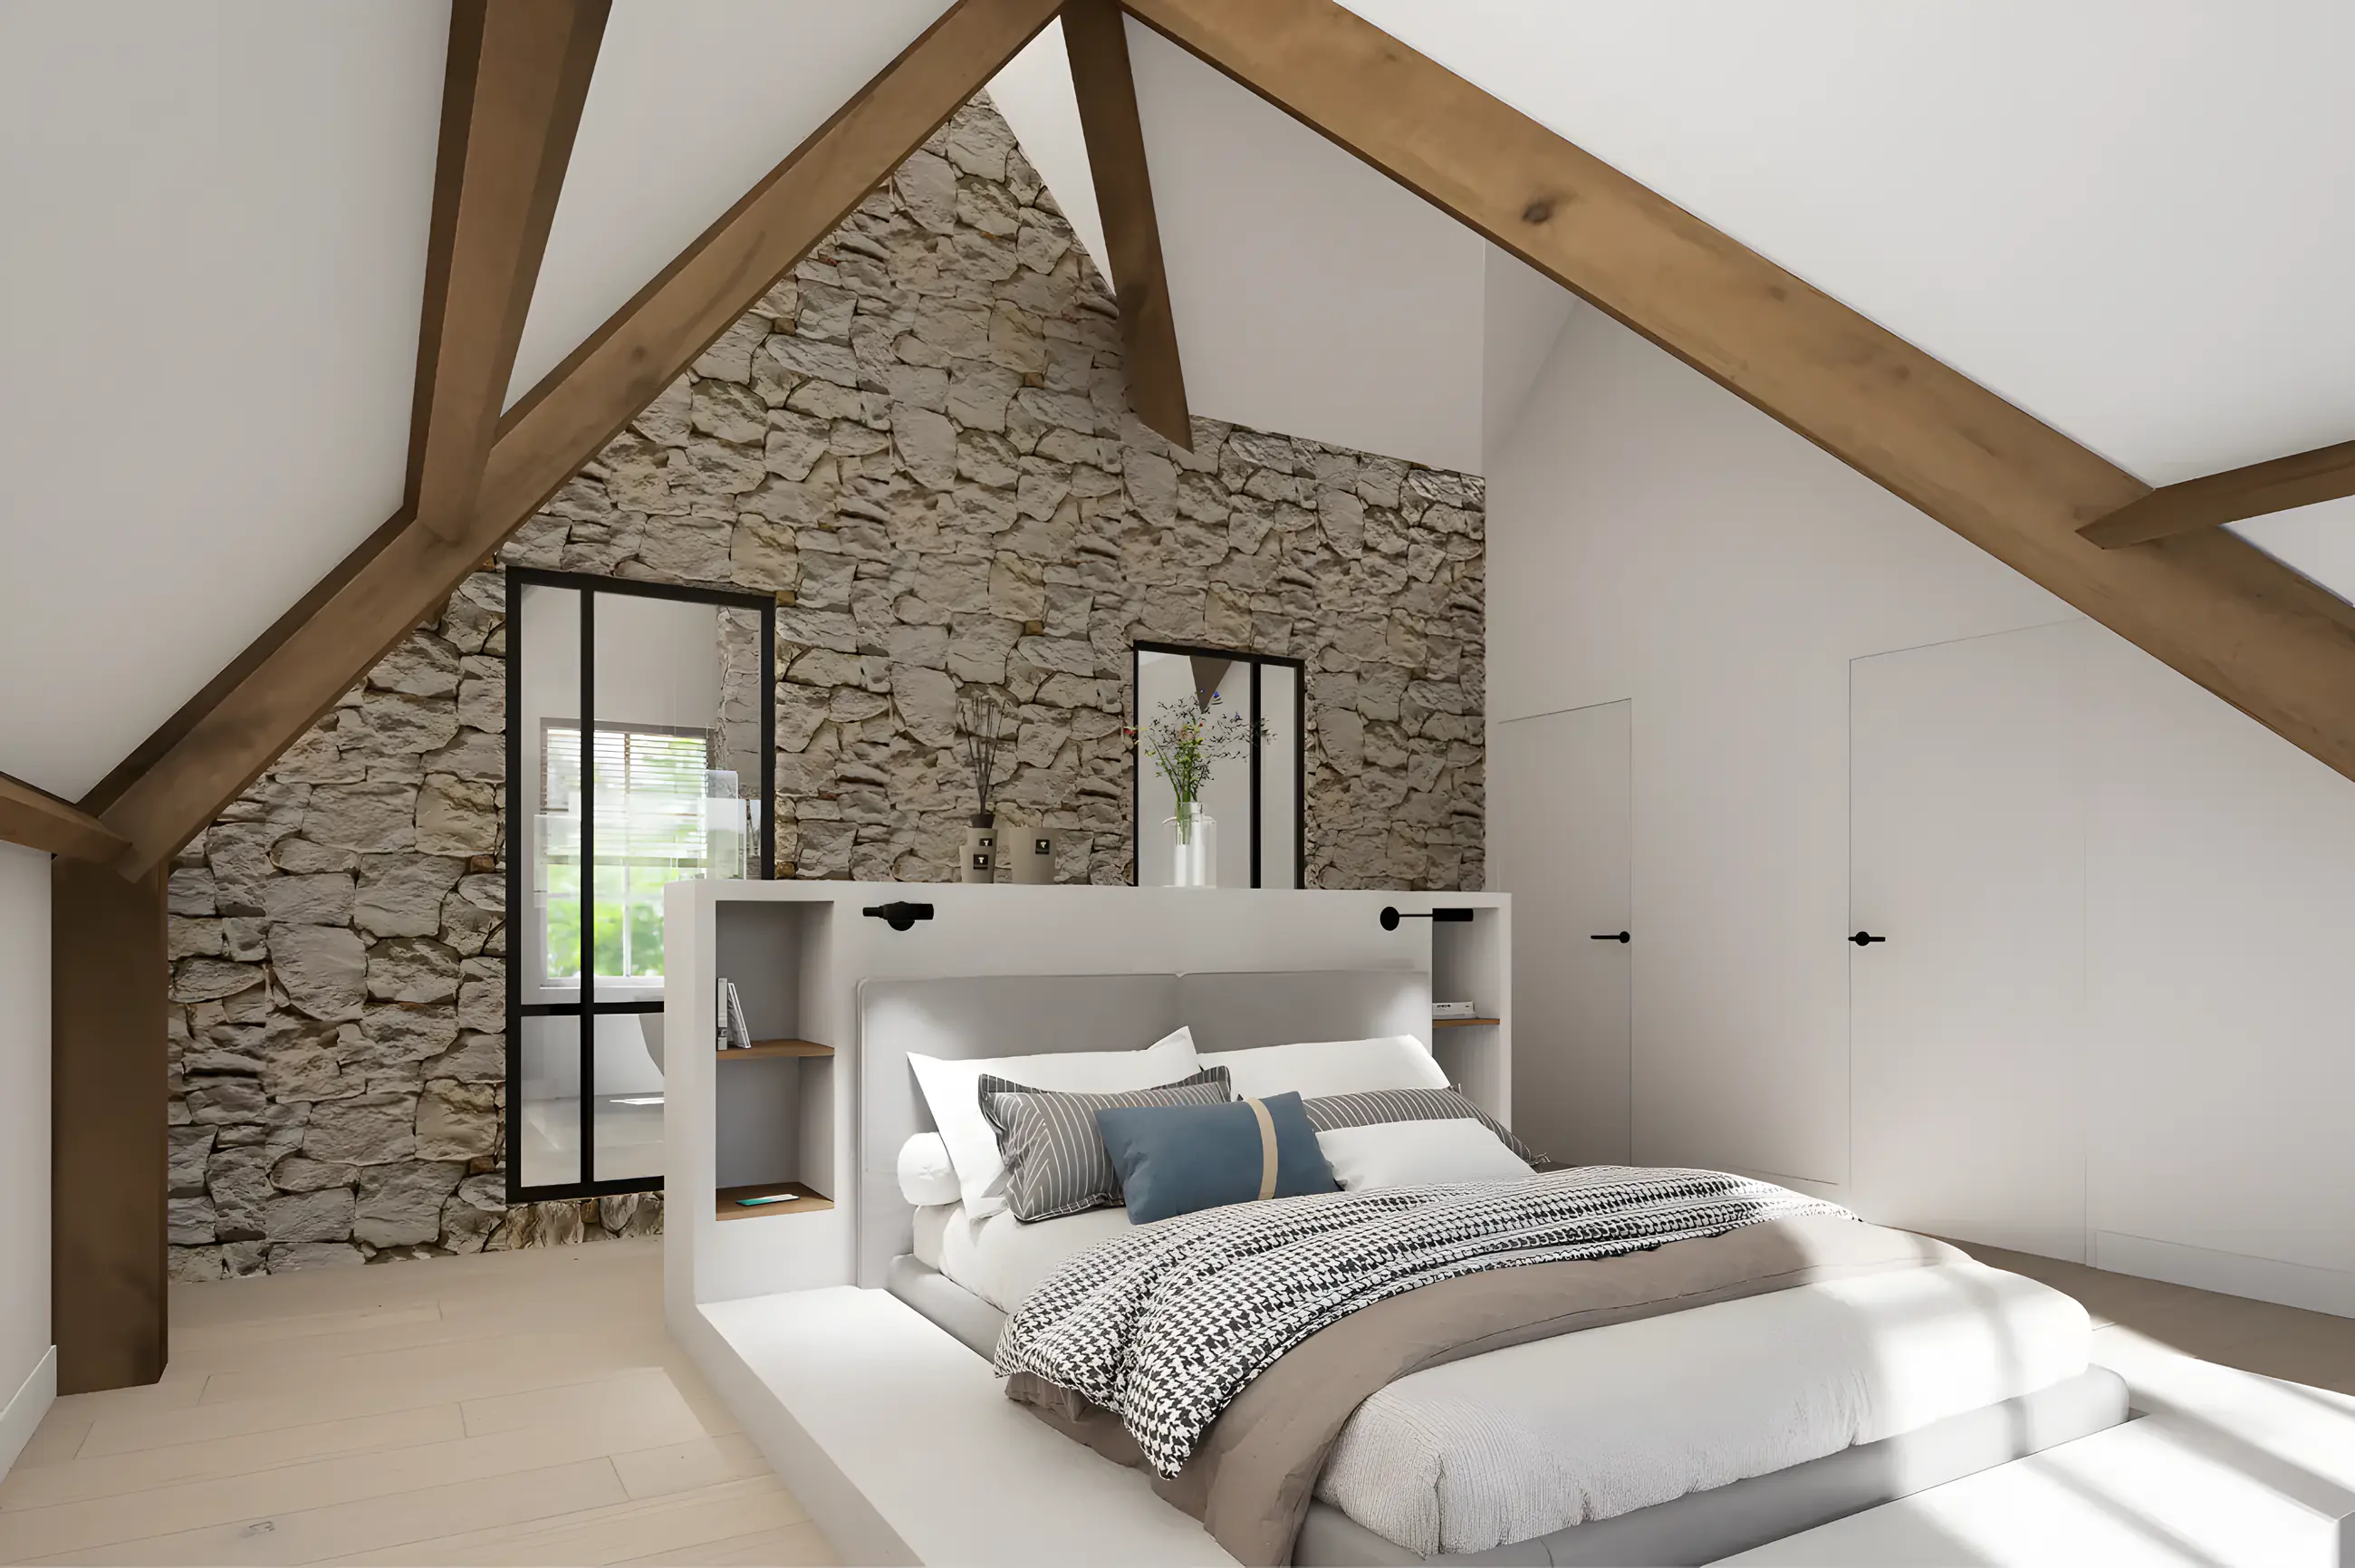
Photorealistic 3D visualisations
See in advance how your interior will really look
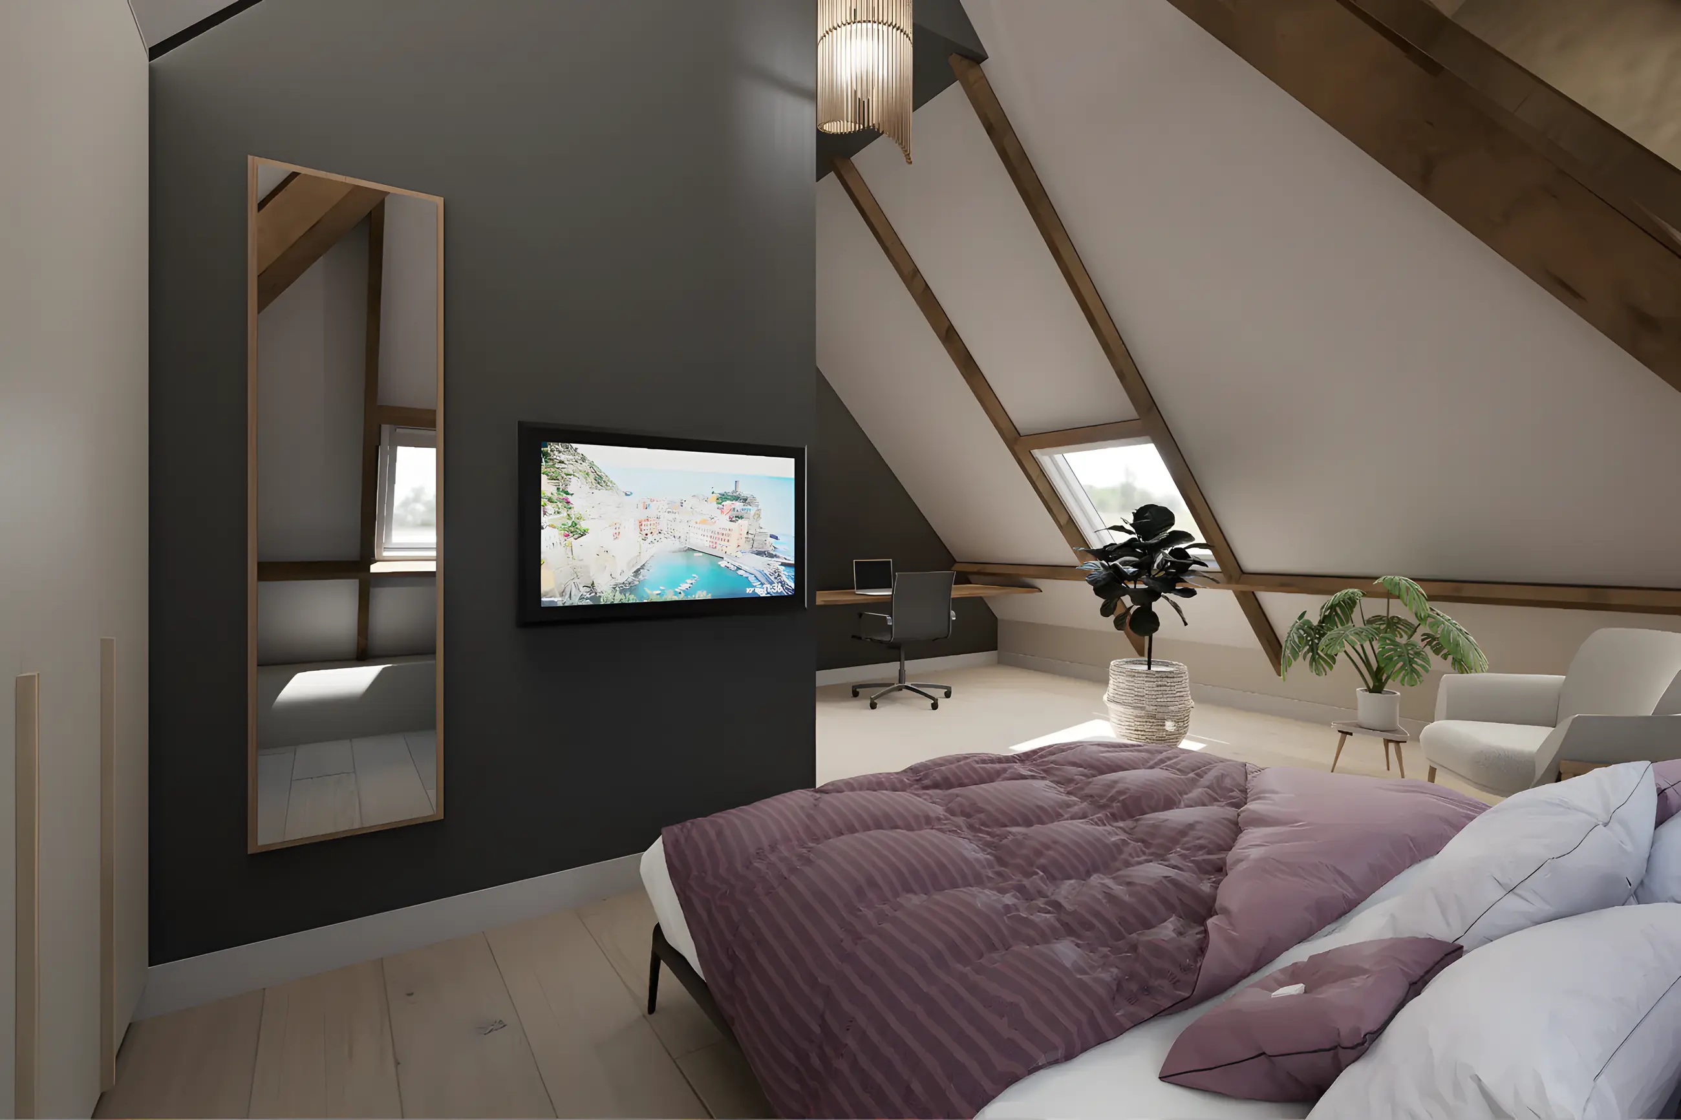
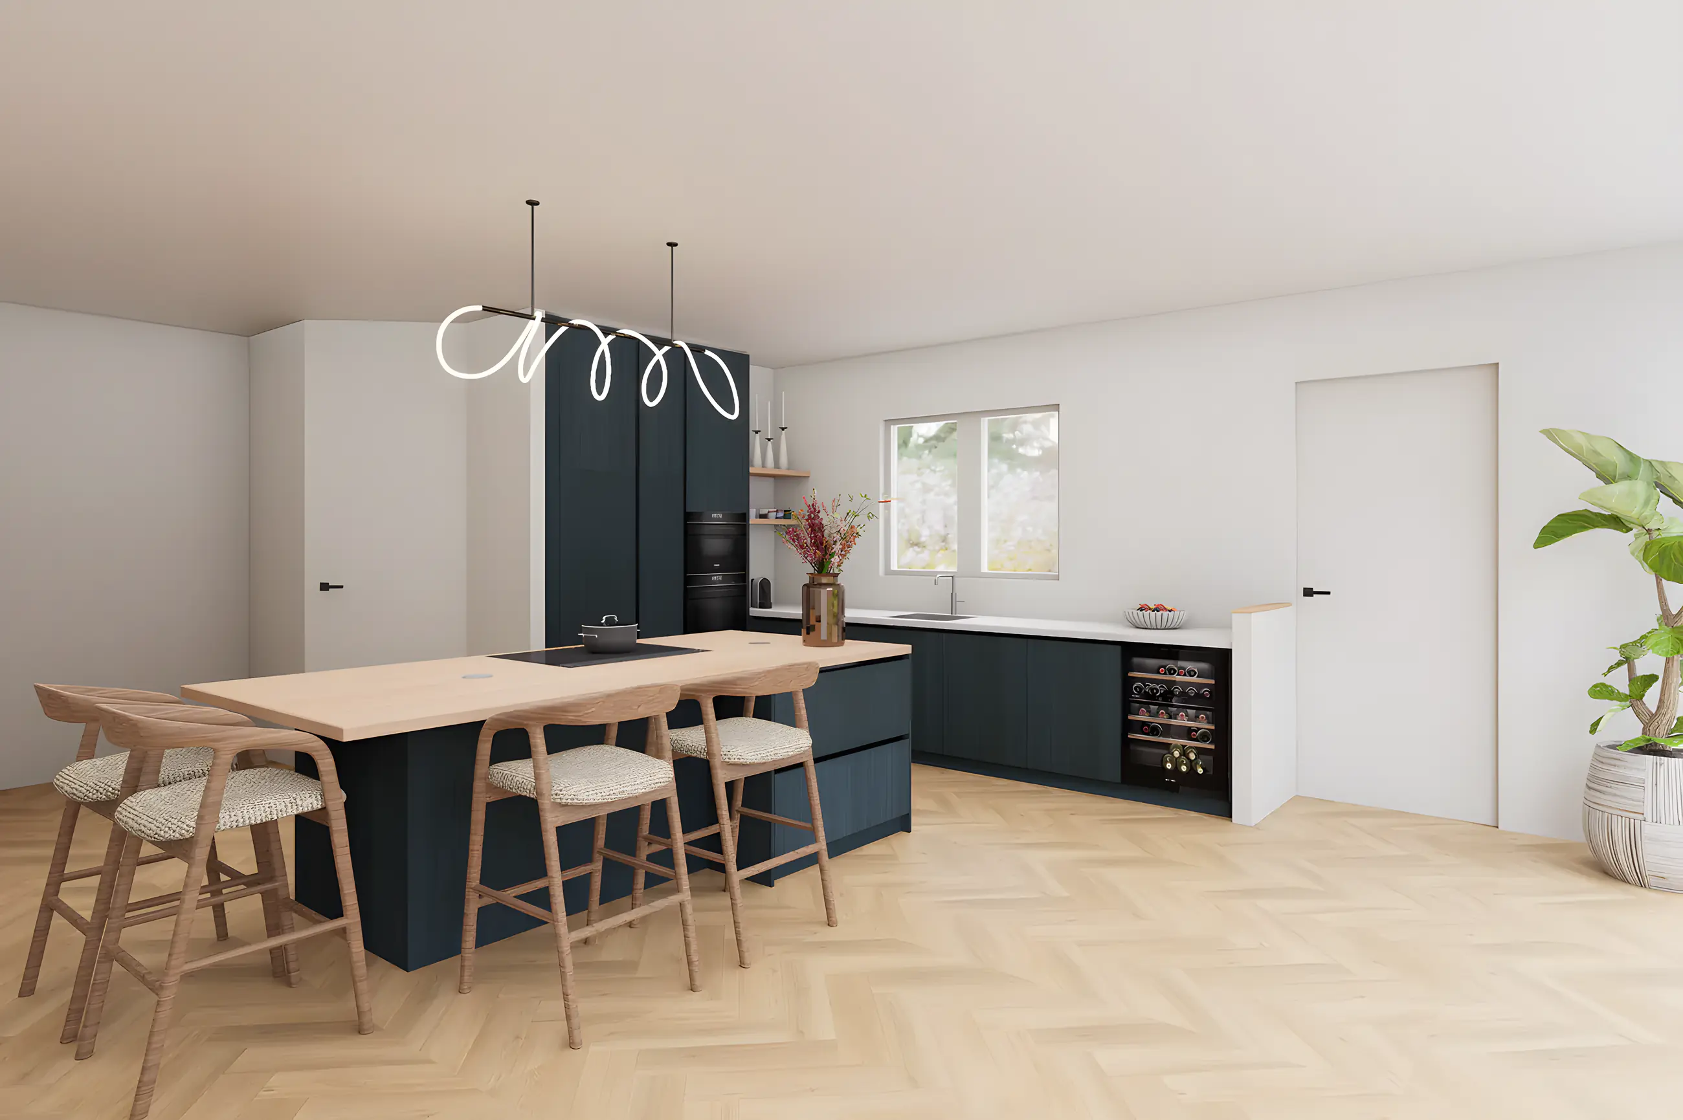
With photorealistic 3D visualisations you see in advance how space, materials, colours and furniture come together. So you make important choices before they are carried out in reality. See it first, then build.
For contractors and interior builders this means: clients decide faster because they truly understand the design. Projects move through the design and consultation phase more quickly and there are fewer revision rounds.
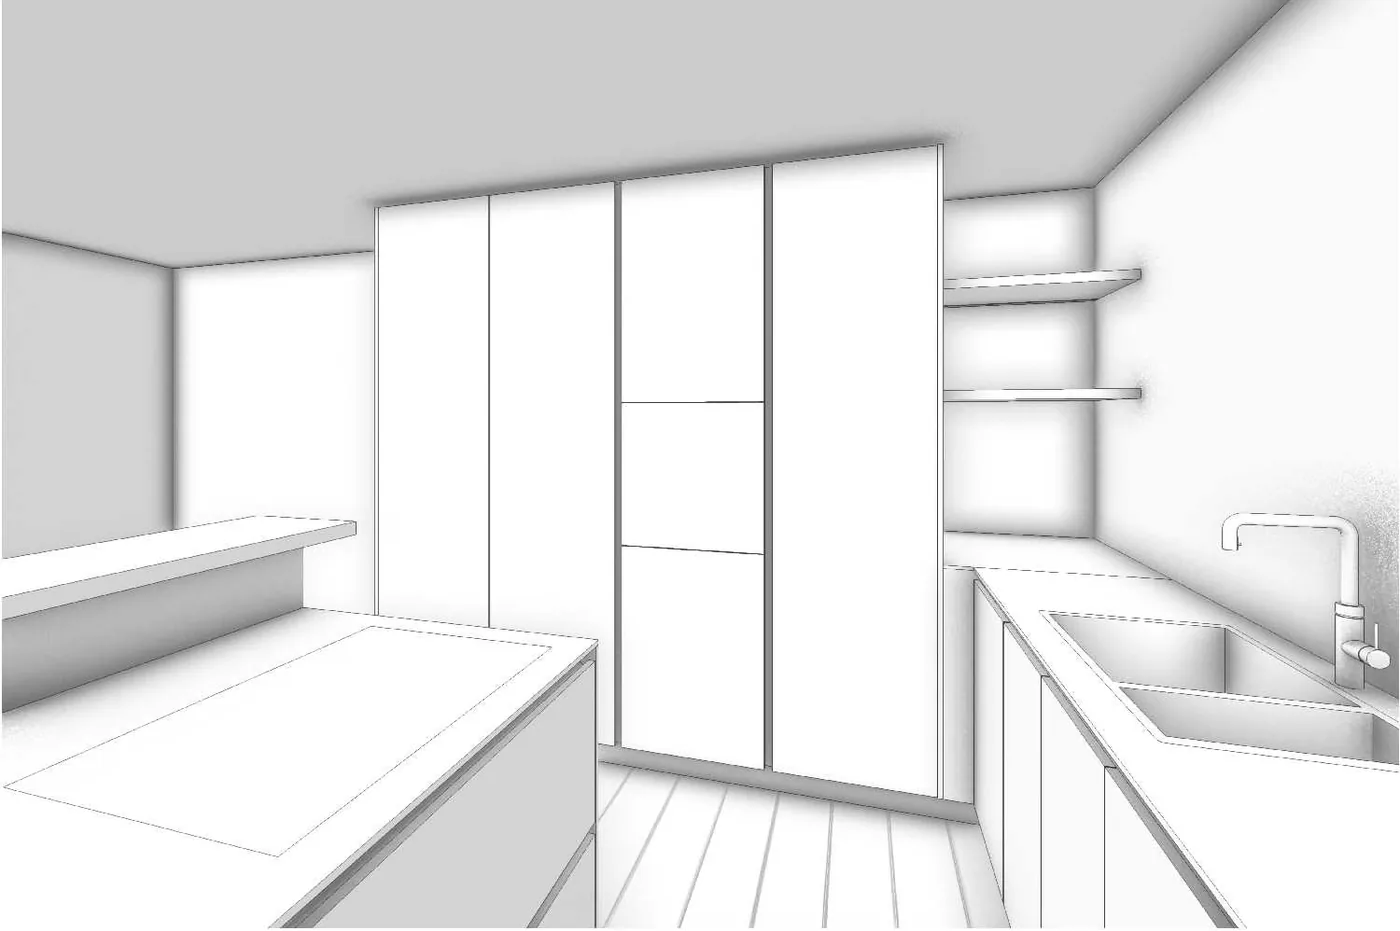
Already have a sketch, building drawing or design? Then I turn it into realistic images. Extra 3D visualisation within an interior plan: € 100 per image.
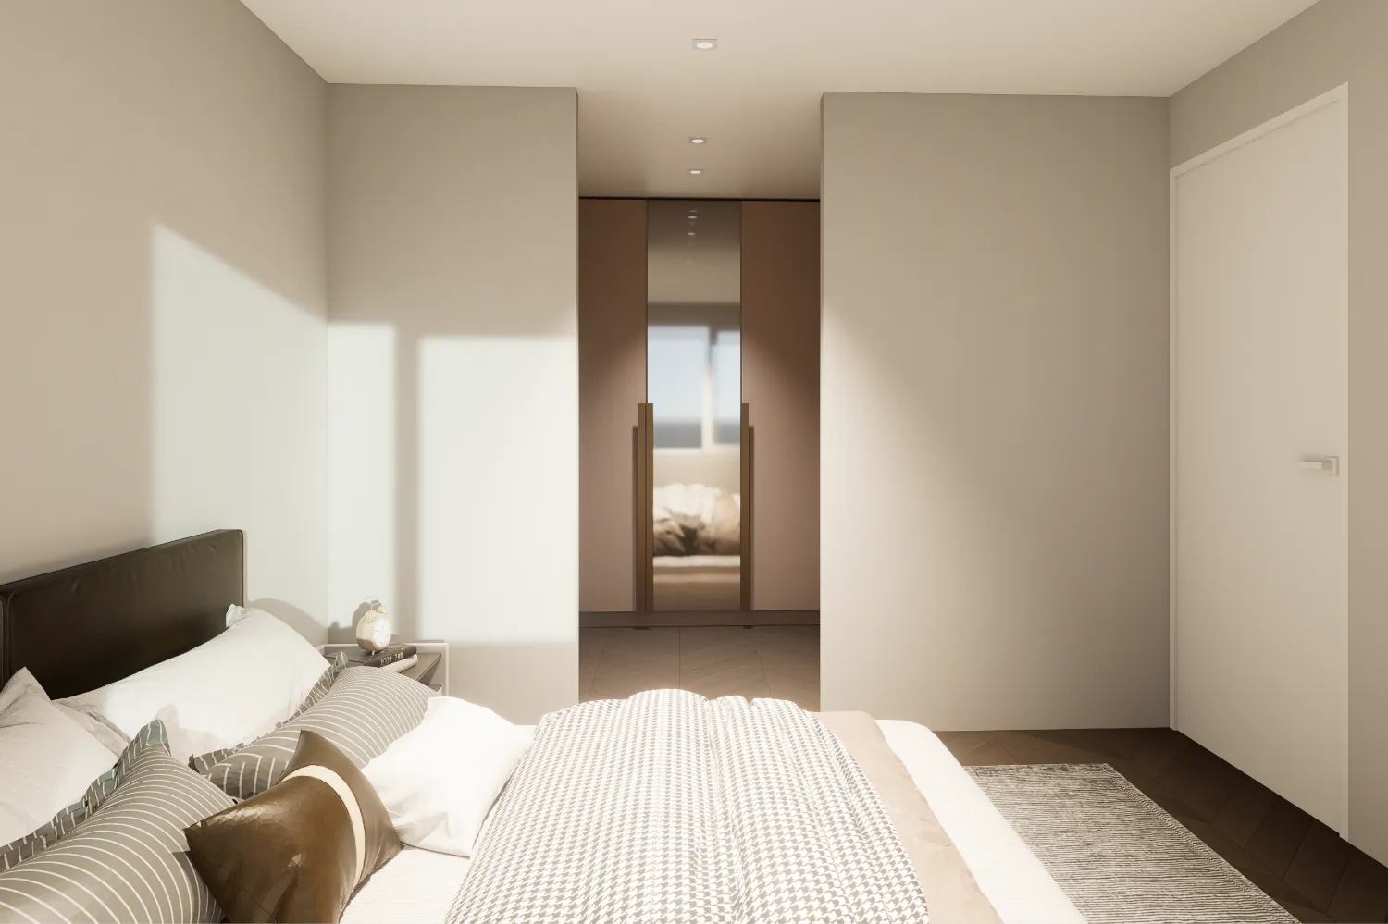
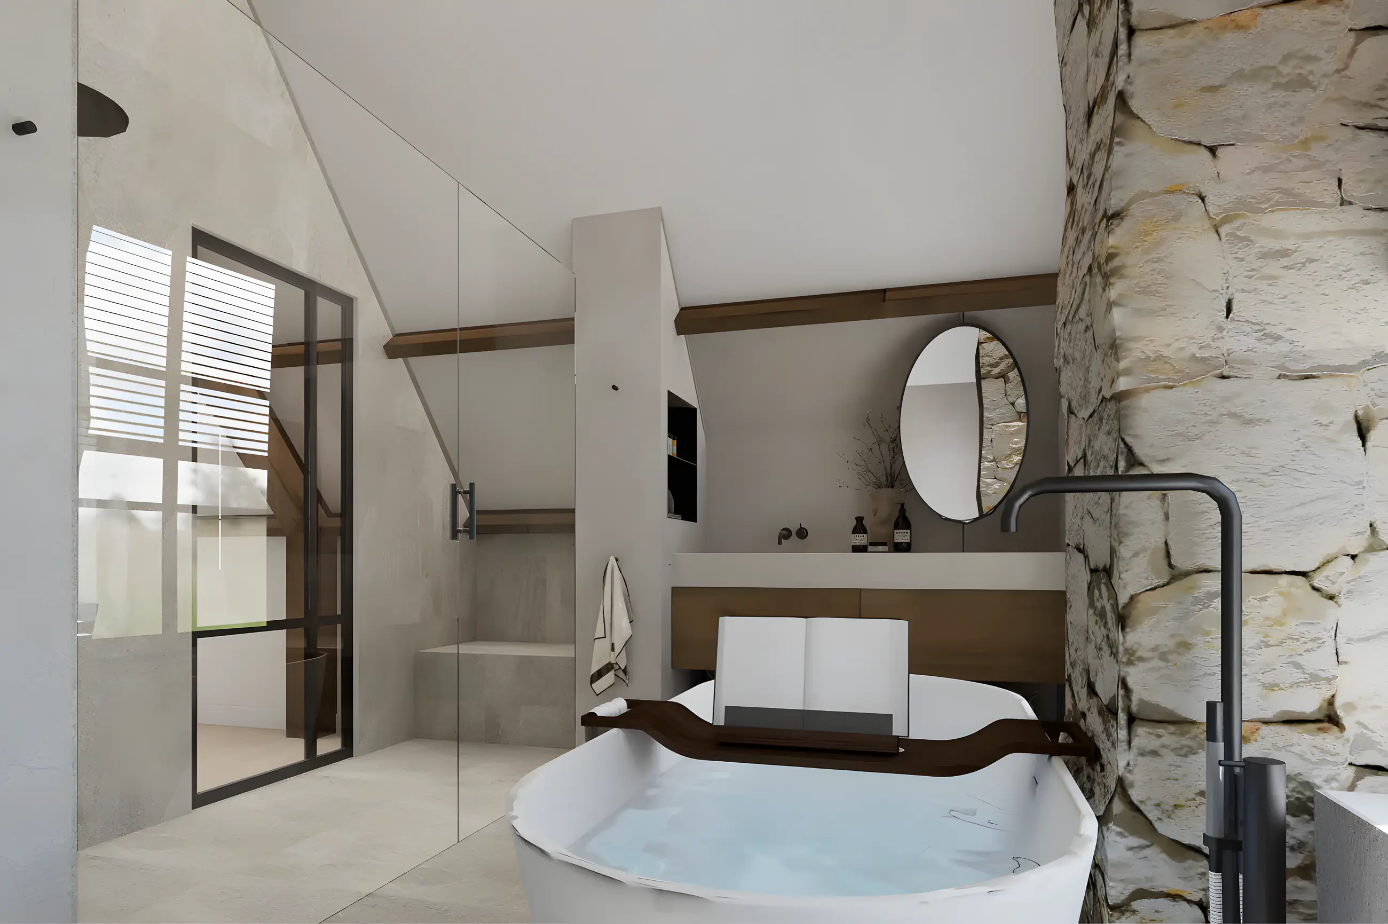
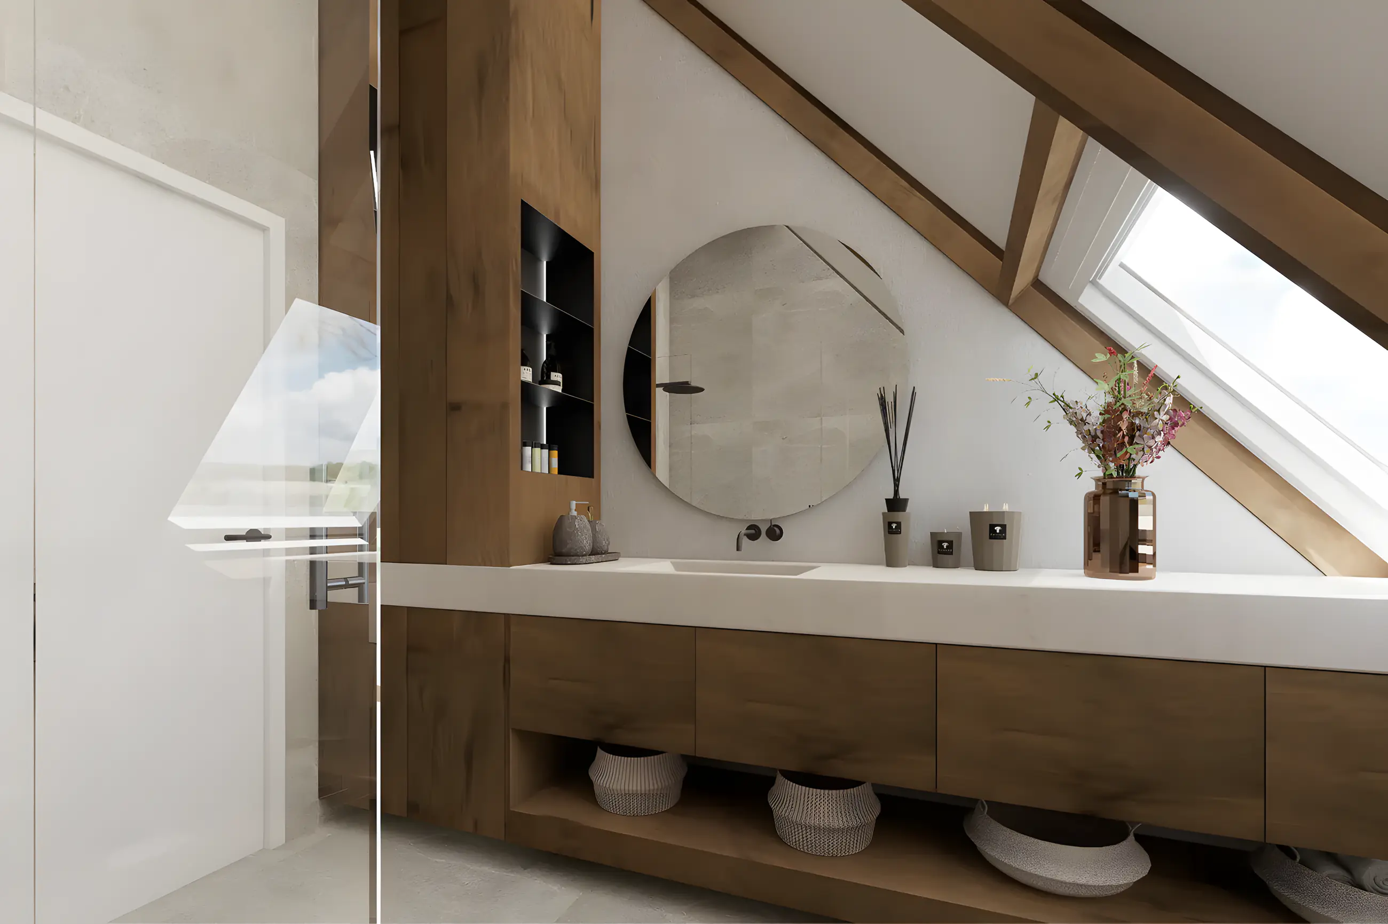

Part of Visualisation: photorealistic images and animations that show you in advance how choices come together.
Related services
Everything about photorealistic 3D visualisations
How is a 3D visualisation made?
I build the space digitally with the real dimensions, the chosen materials, the lighting and the furniture. The result is an image that looks like a photo of your future home. If you already have a sketch, building drawing or design, I work from that; if there is nothing yet, we start with a layout proposal.
For homeowners, furniture makers, contractors and estate agents
Homeowners use the images to choose and request quotes. Furniture makers and interior builders convince clients with them, with their own logo on the image. Contractors add them to their quote without the cost of a design agency. Estate agents show buyers what a dated home can become, suitable for listings and social media.
What does it cost and how fast?
A complete interior plan includes at least three images; extra images cost € 100 per image. For separate visualisations and business projects I prepare a tailored quote, depending on the number of rooms, images and the level of detail.
Questions about 3D visualisations
Photorealistic: real dimensions, real materials and realistic light. In the portfolio you see the difference between design and realisation.
Yes. If you already have a design or building drawing, I provide only the visualisations. A complete package is not required.
Yes. Especially for choices such as light or dark wood, with or without an island or different colour schemes, it is valuable to see variants side by side.
Yes. For furniture makers, contractors and estate agents I can add your logo next to mine. The images remain your property.
Book a no-obligation introductory meeting
You do not need a worked-out plan yet. Tell me what you want to change, what you struggle with and what you have in mind. Together we look at what your home or project needs.
Or send a WhatsApp message right awayThank you for your request.
You will receive a confirmation by email. I will contact you within two working days.