Technical drawings
Buildable, without surprises on site
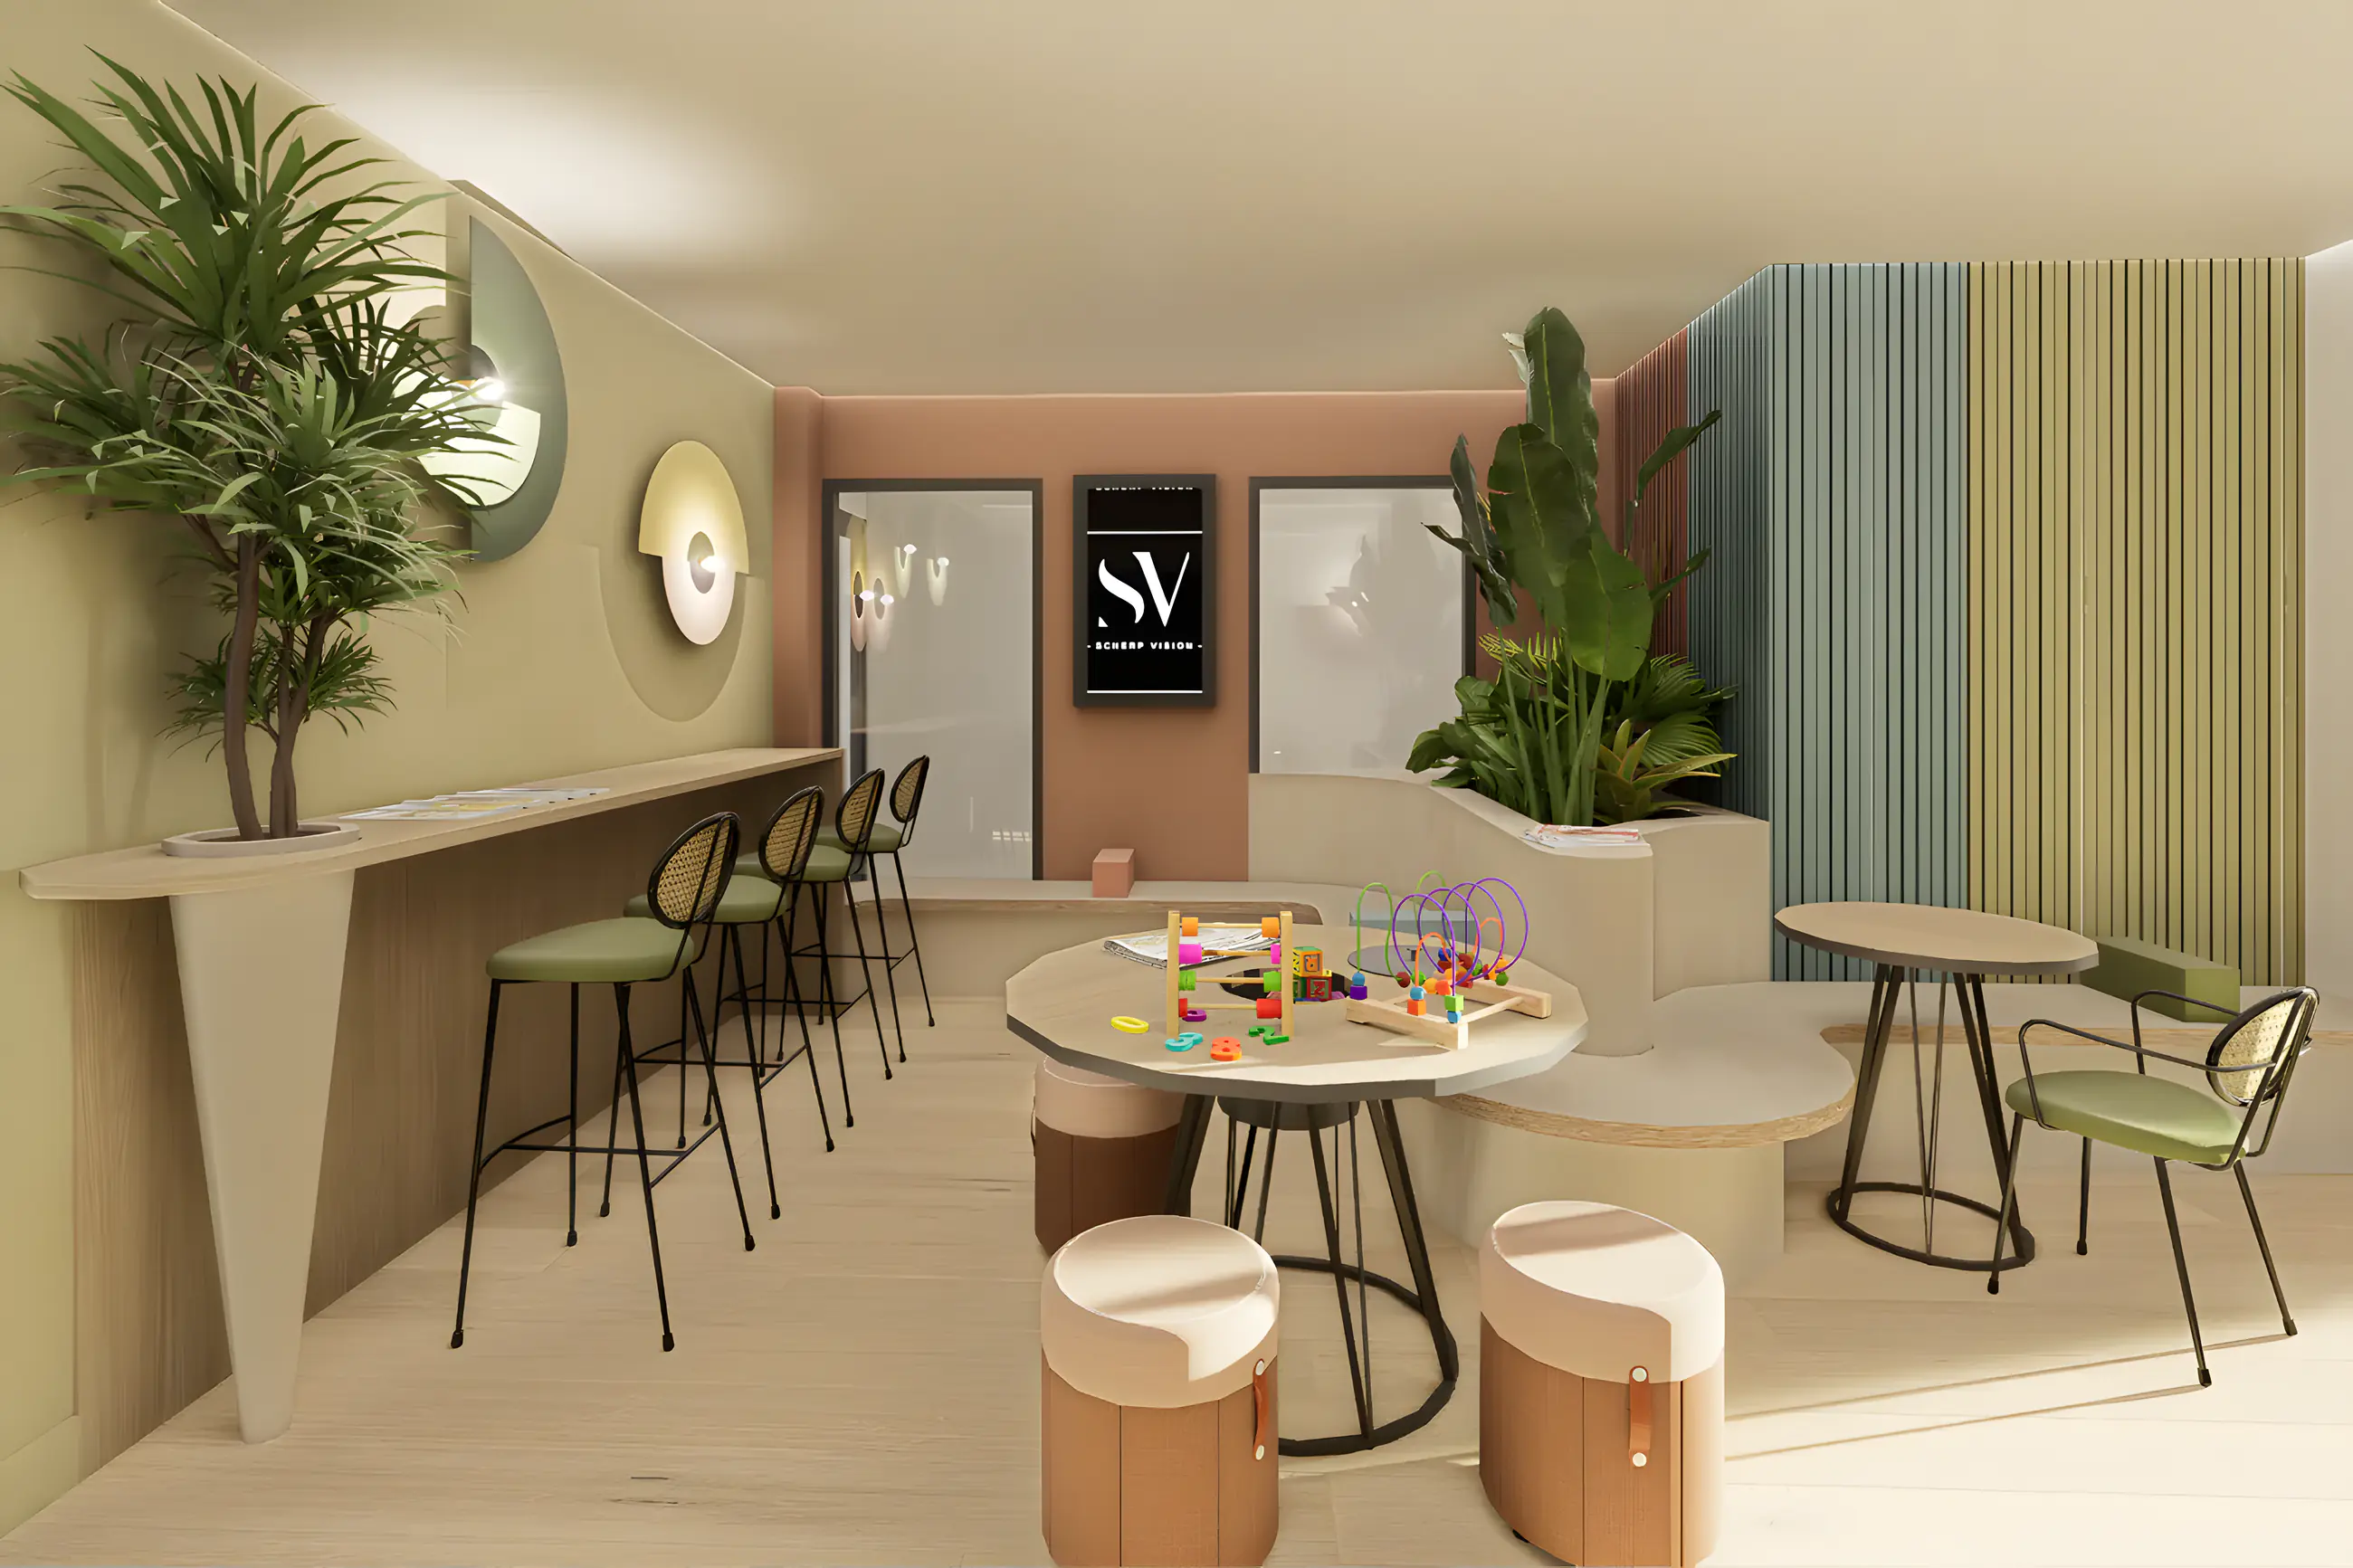
A dimensioned floor plan, installation drawings, power points, lighting points and bespoke elements: technical drawings that tell your contractor exactly what is intended.
Thanks to more than 17 years in interior construction I draw not only what looks good, but what can be made and built. All parties work from the same base and changes during execution are avoided.
Technical drawings within an interior plan: from € 75 per element. For contractors and organisations I prepare a tailored quote.
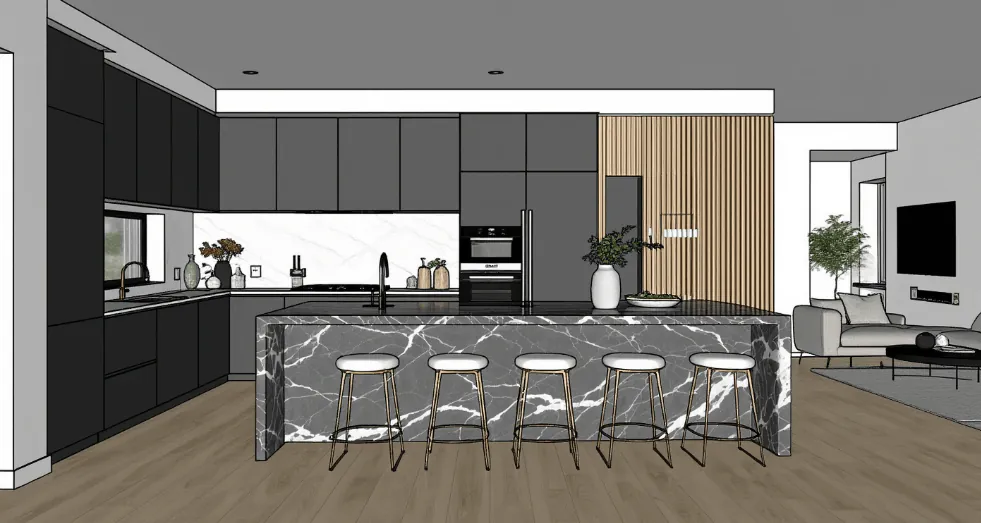
Part of Technical: drawings that work in practice, so contractor and interior builder can get straight to work.
Related services
Everything about technical drawings
Which drawings do I make?
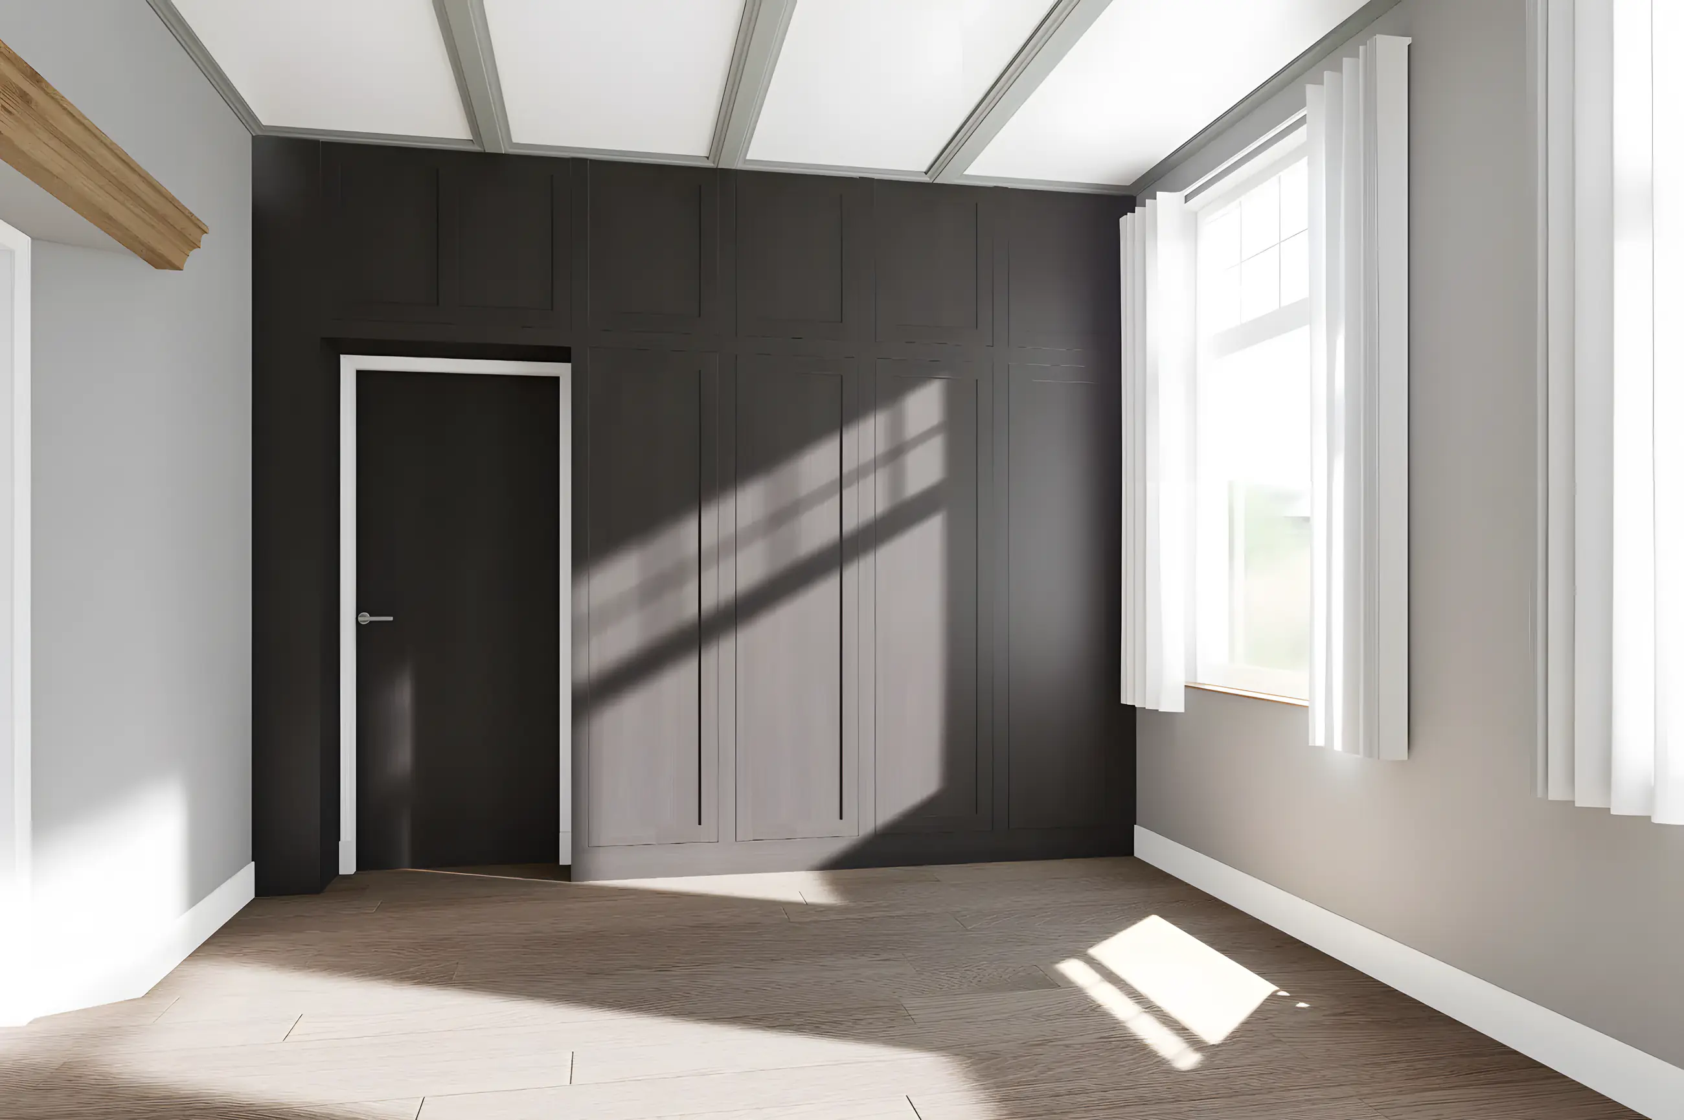
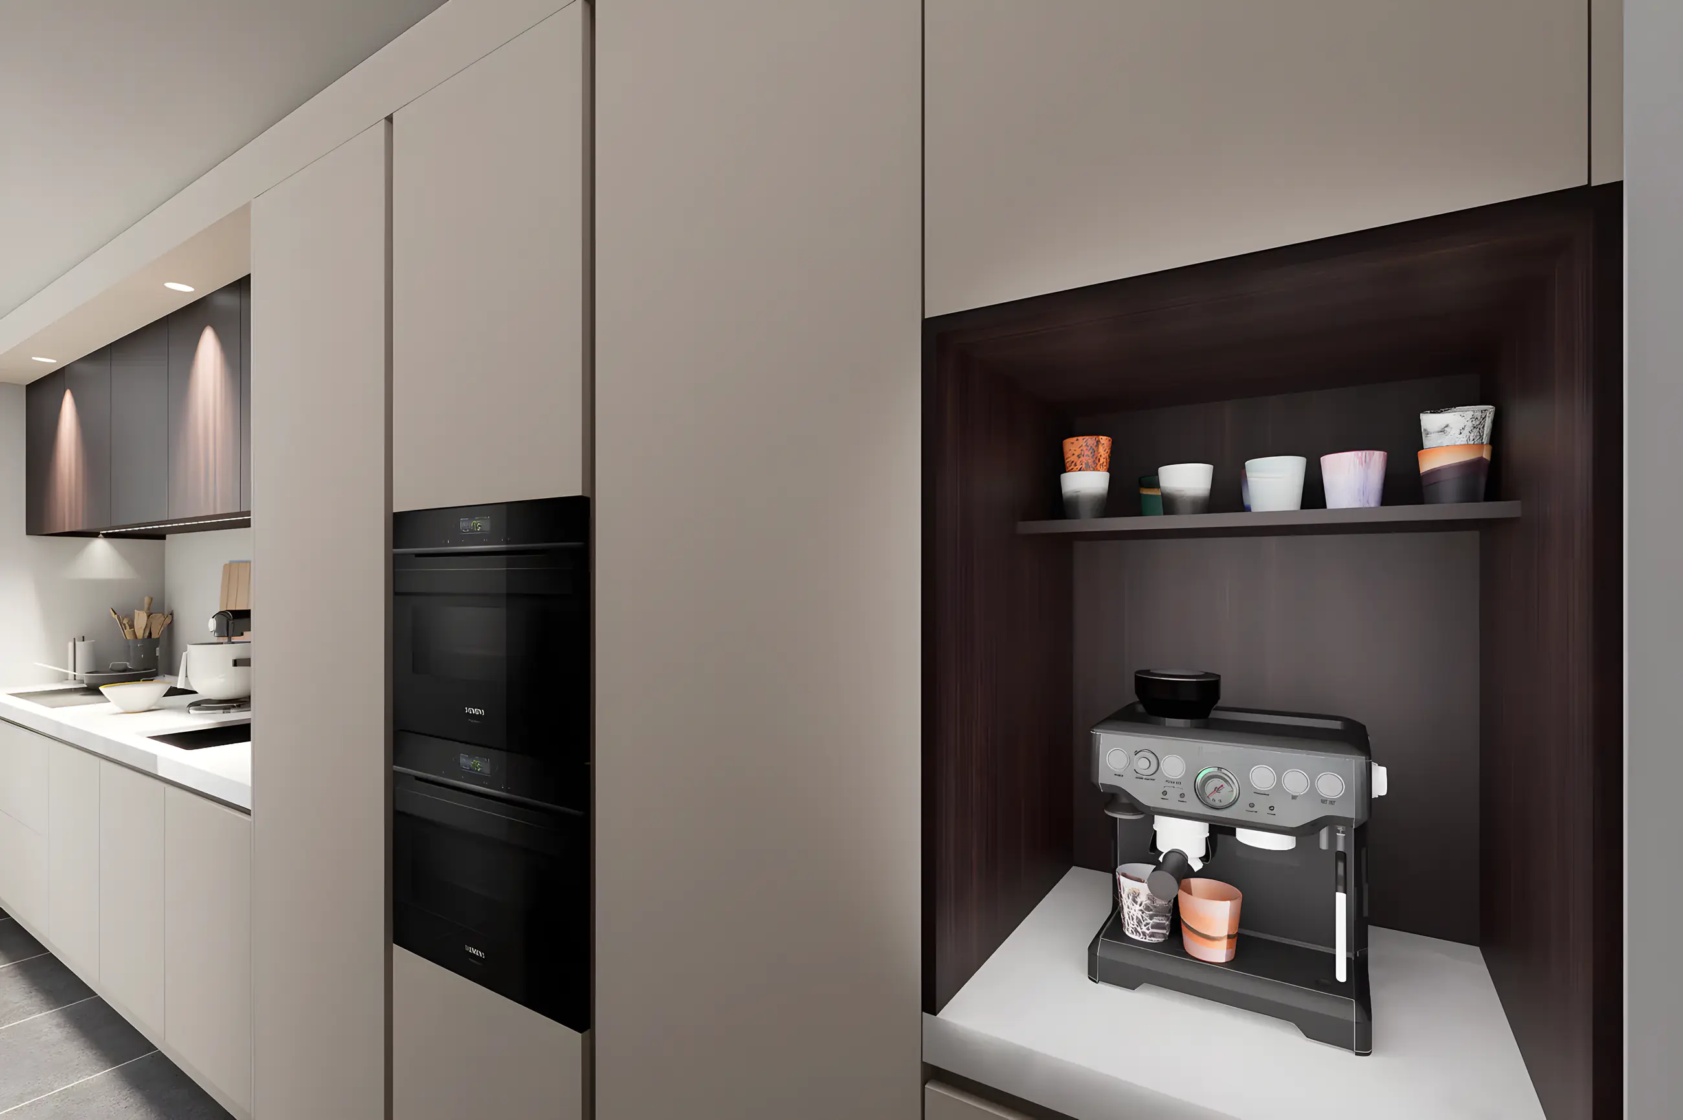
Dimensioned floor plans, installation drawings with power points, switches and light points, kitchen and joinery drawings with all dimensions and connections, and drawings of roof lights, frames and steel doors. Everything a contractor, installer or interior builder needs to build exactly what was designed.
Why it makes the difference
Delays usually do not arise on site, but in the phase before: unclear drawings, choices that change along the way, parties working from different bases. With technical drawings everything is fixed before the first brick is moved, all parties work from the same plan and changes during execution are avoided.
Cost
Within a complete interior plan the dimensioned floor plan is included; additional technical drawings cost from € 75 per element, excluding VAT. For contractors, construction companies and organisations I prepare a tailored quote, depending on the number of drawings and the level of detail.
Questions about technical drawings
Yes. Building drawings, floor plans or a design by an architect are a fine basis; I build on those so no work is done twice.
Yes. Power points, switches, sockets, light points and the connections of kitchen and sanitary ware are put on the drawing, matched to the furnishing.
During the process we align regularly. Small adjustments are included, larger changes are discussed in advance.
Digitally, in the format your contractor or installer uses. I import and export various file formats.
Book a no-obligation introductory meeting
You do not need a worked-out plan yet. Tell me what you want to change, what you struggle with and what you have in mind. Together we look at what your home or project needs.
Or send a WhatsApp message right awayThank you for your request.
You will receive a confirmation by email. I will contact you within two working days.