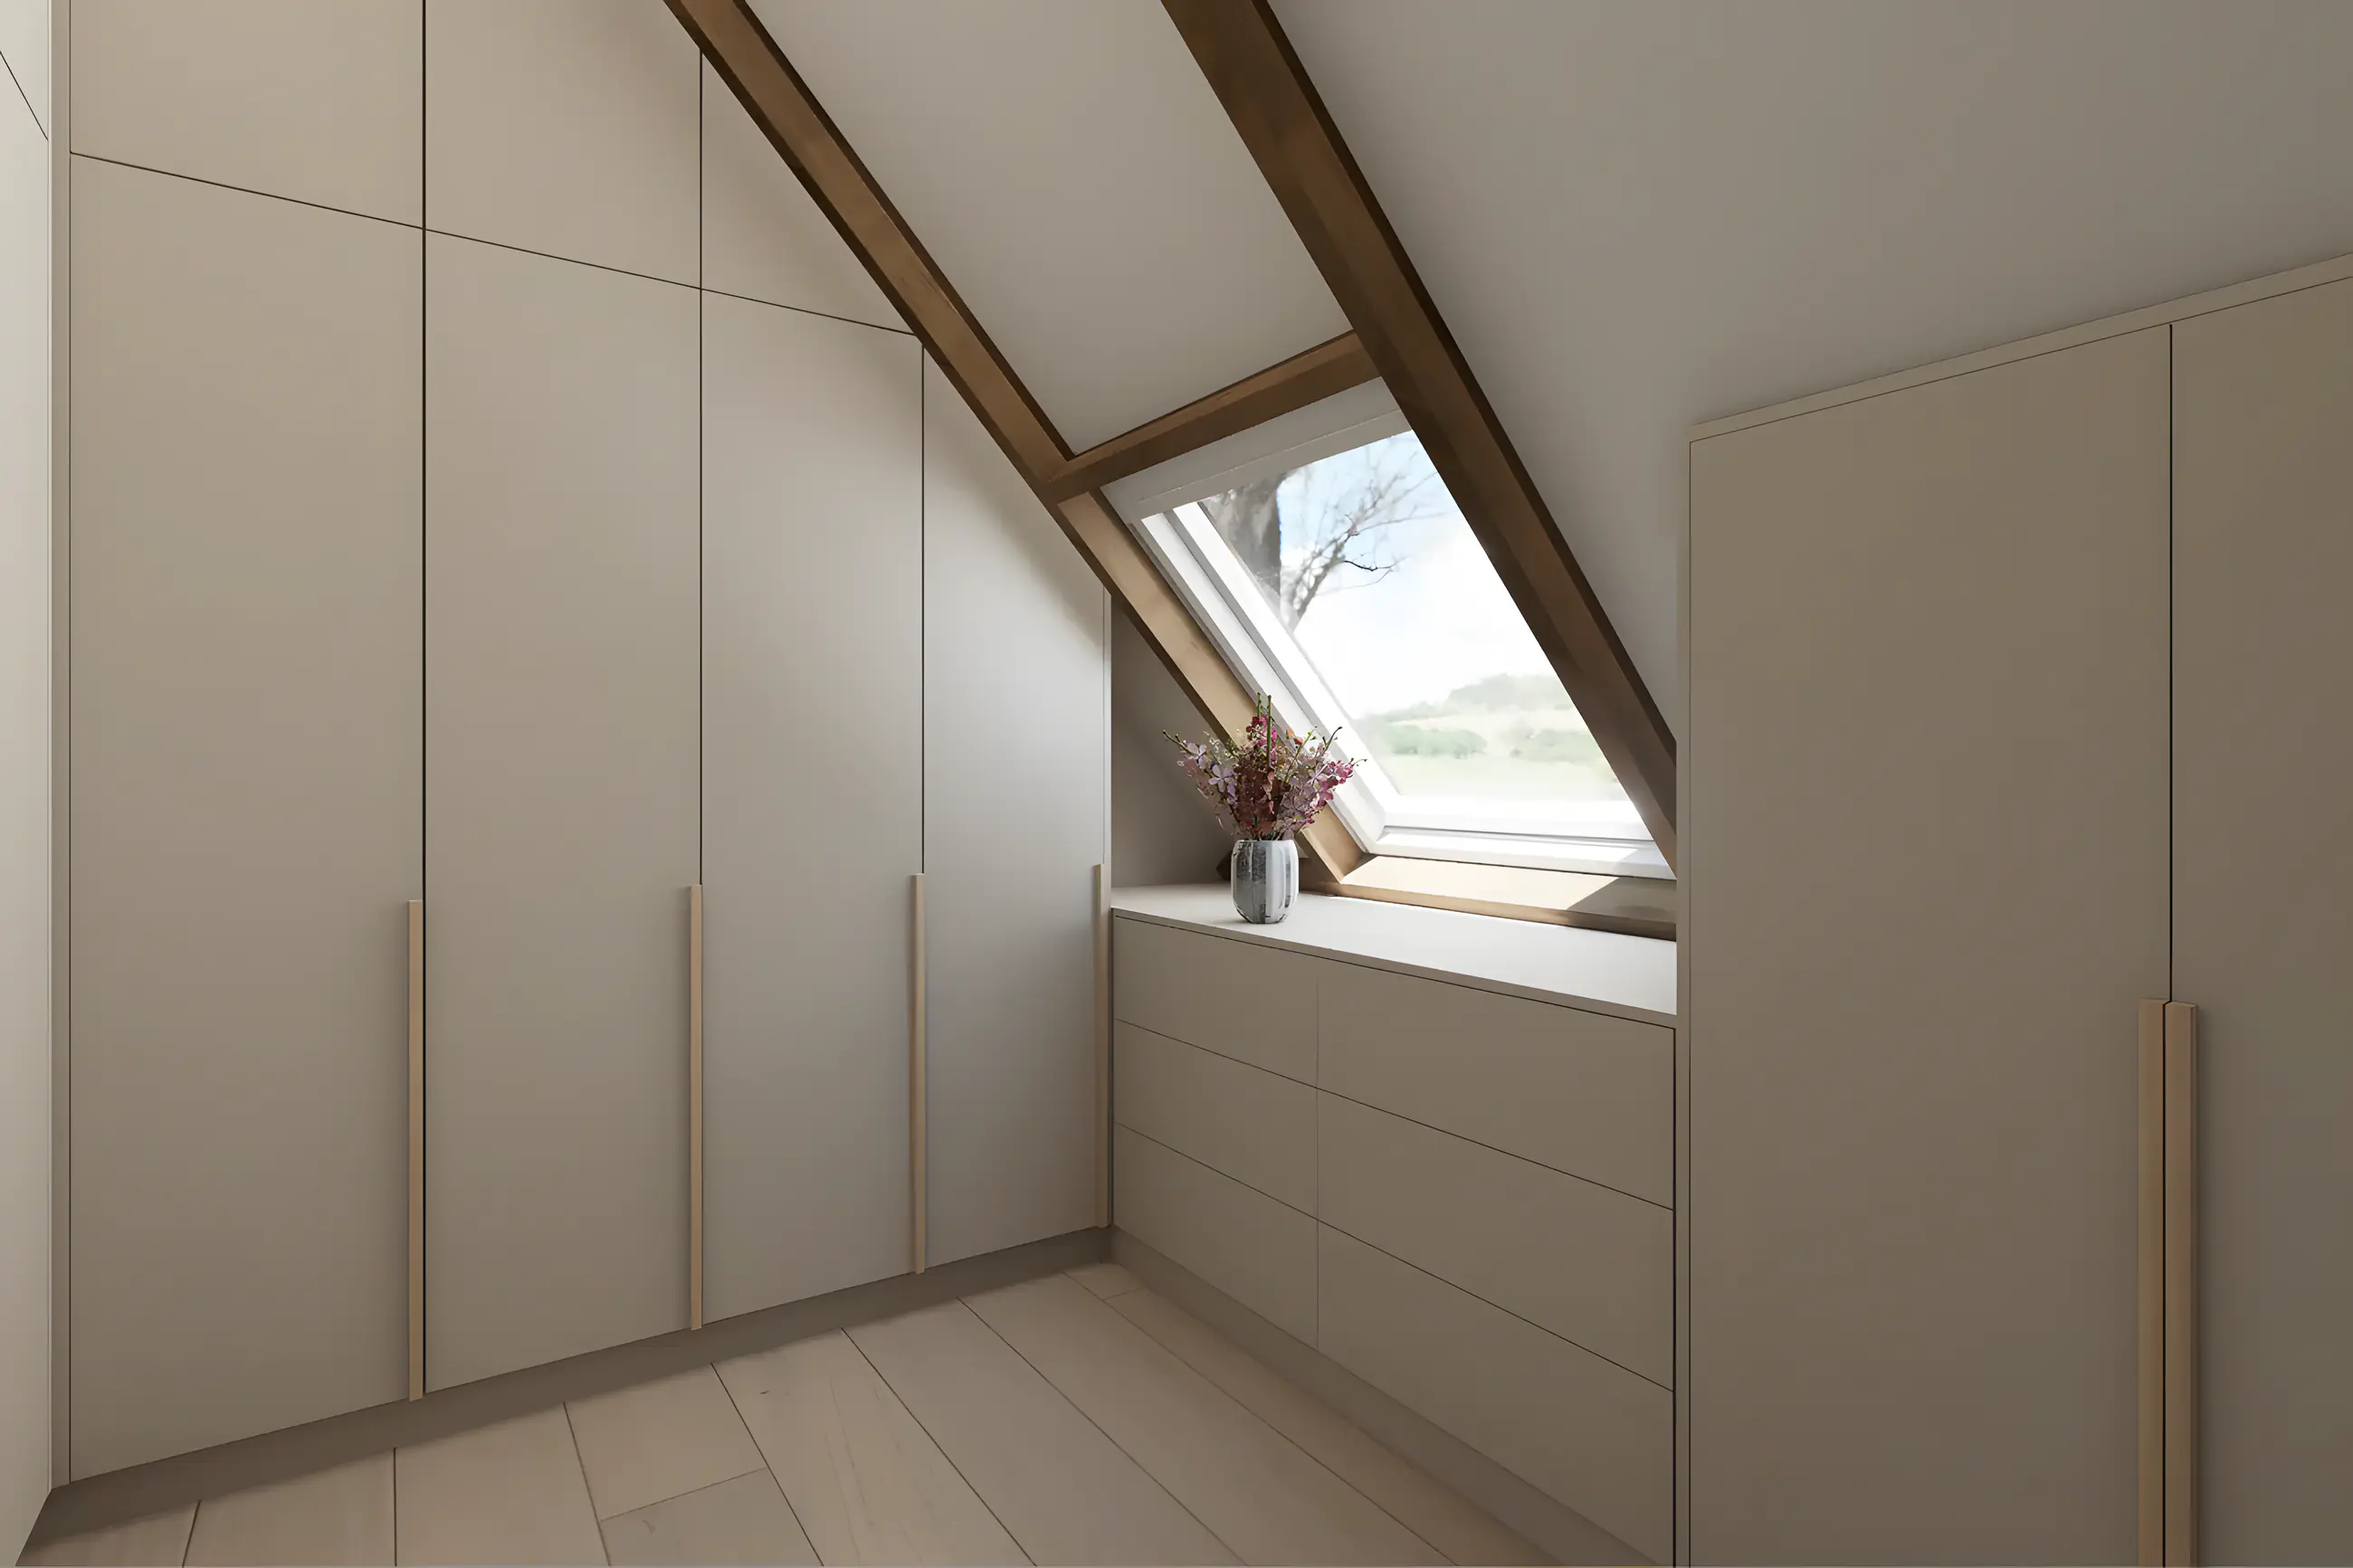
Interior design that works, in layout, atmosphere and execution
One coherent plan for your renovation or new build. From the first layout to the kitchen, materials and atmosphere, made by an interior designer who knows how it gets built.
A good interior starts with a plan, not with a picture
You probably already have a good idea of what you like. Pinterest is full, you know which kitchen, floor or colour appeals to you. But how do you know all those choices will really come together? Does the layout suit the way you live? Do the proportions between furniture and space work? Does the kitchen function the way you imagined?
Interior design at Scherp Vision is about exactly that. I do not look at separate elements, but at the whole: how you move through the space, where the furniture goes, how the kitchen connects to the rest of the interior and how colours, materials, lighting and bespoke joinery come together in one clear plan.
And because I worked in interior construction for more than 17 years, I bring the technical side in from the start. The design is not only beautiful to look at, but also practical, feasible and buildable for your contractor and interior builder.
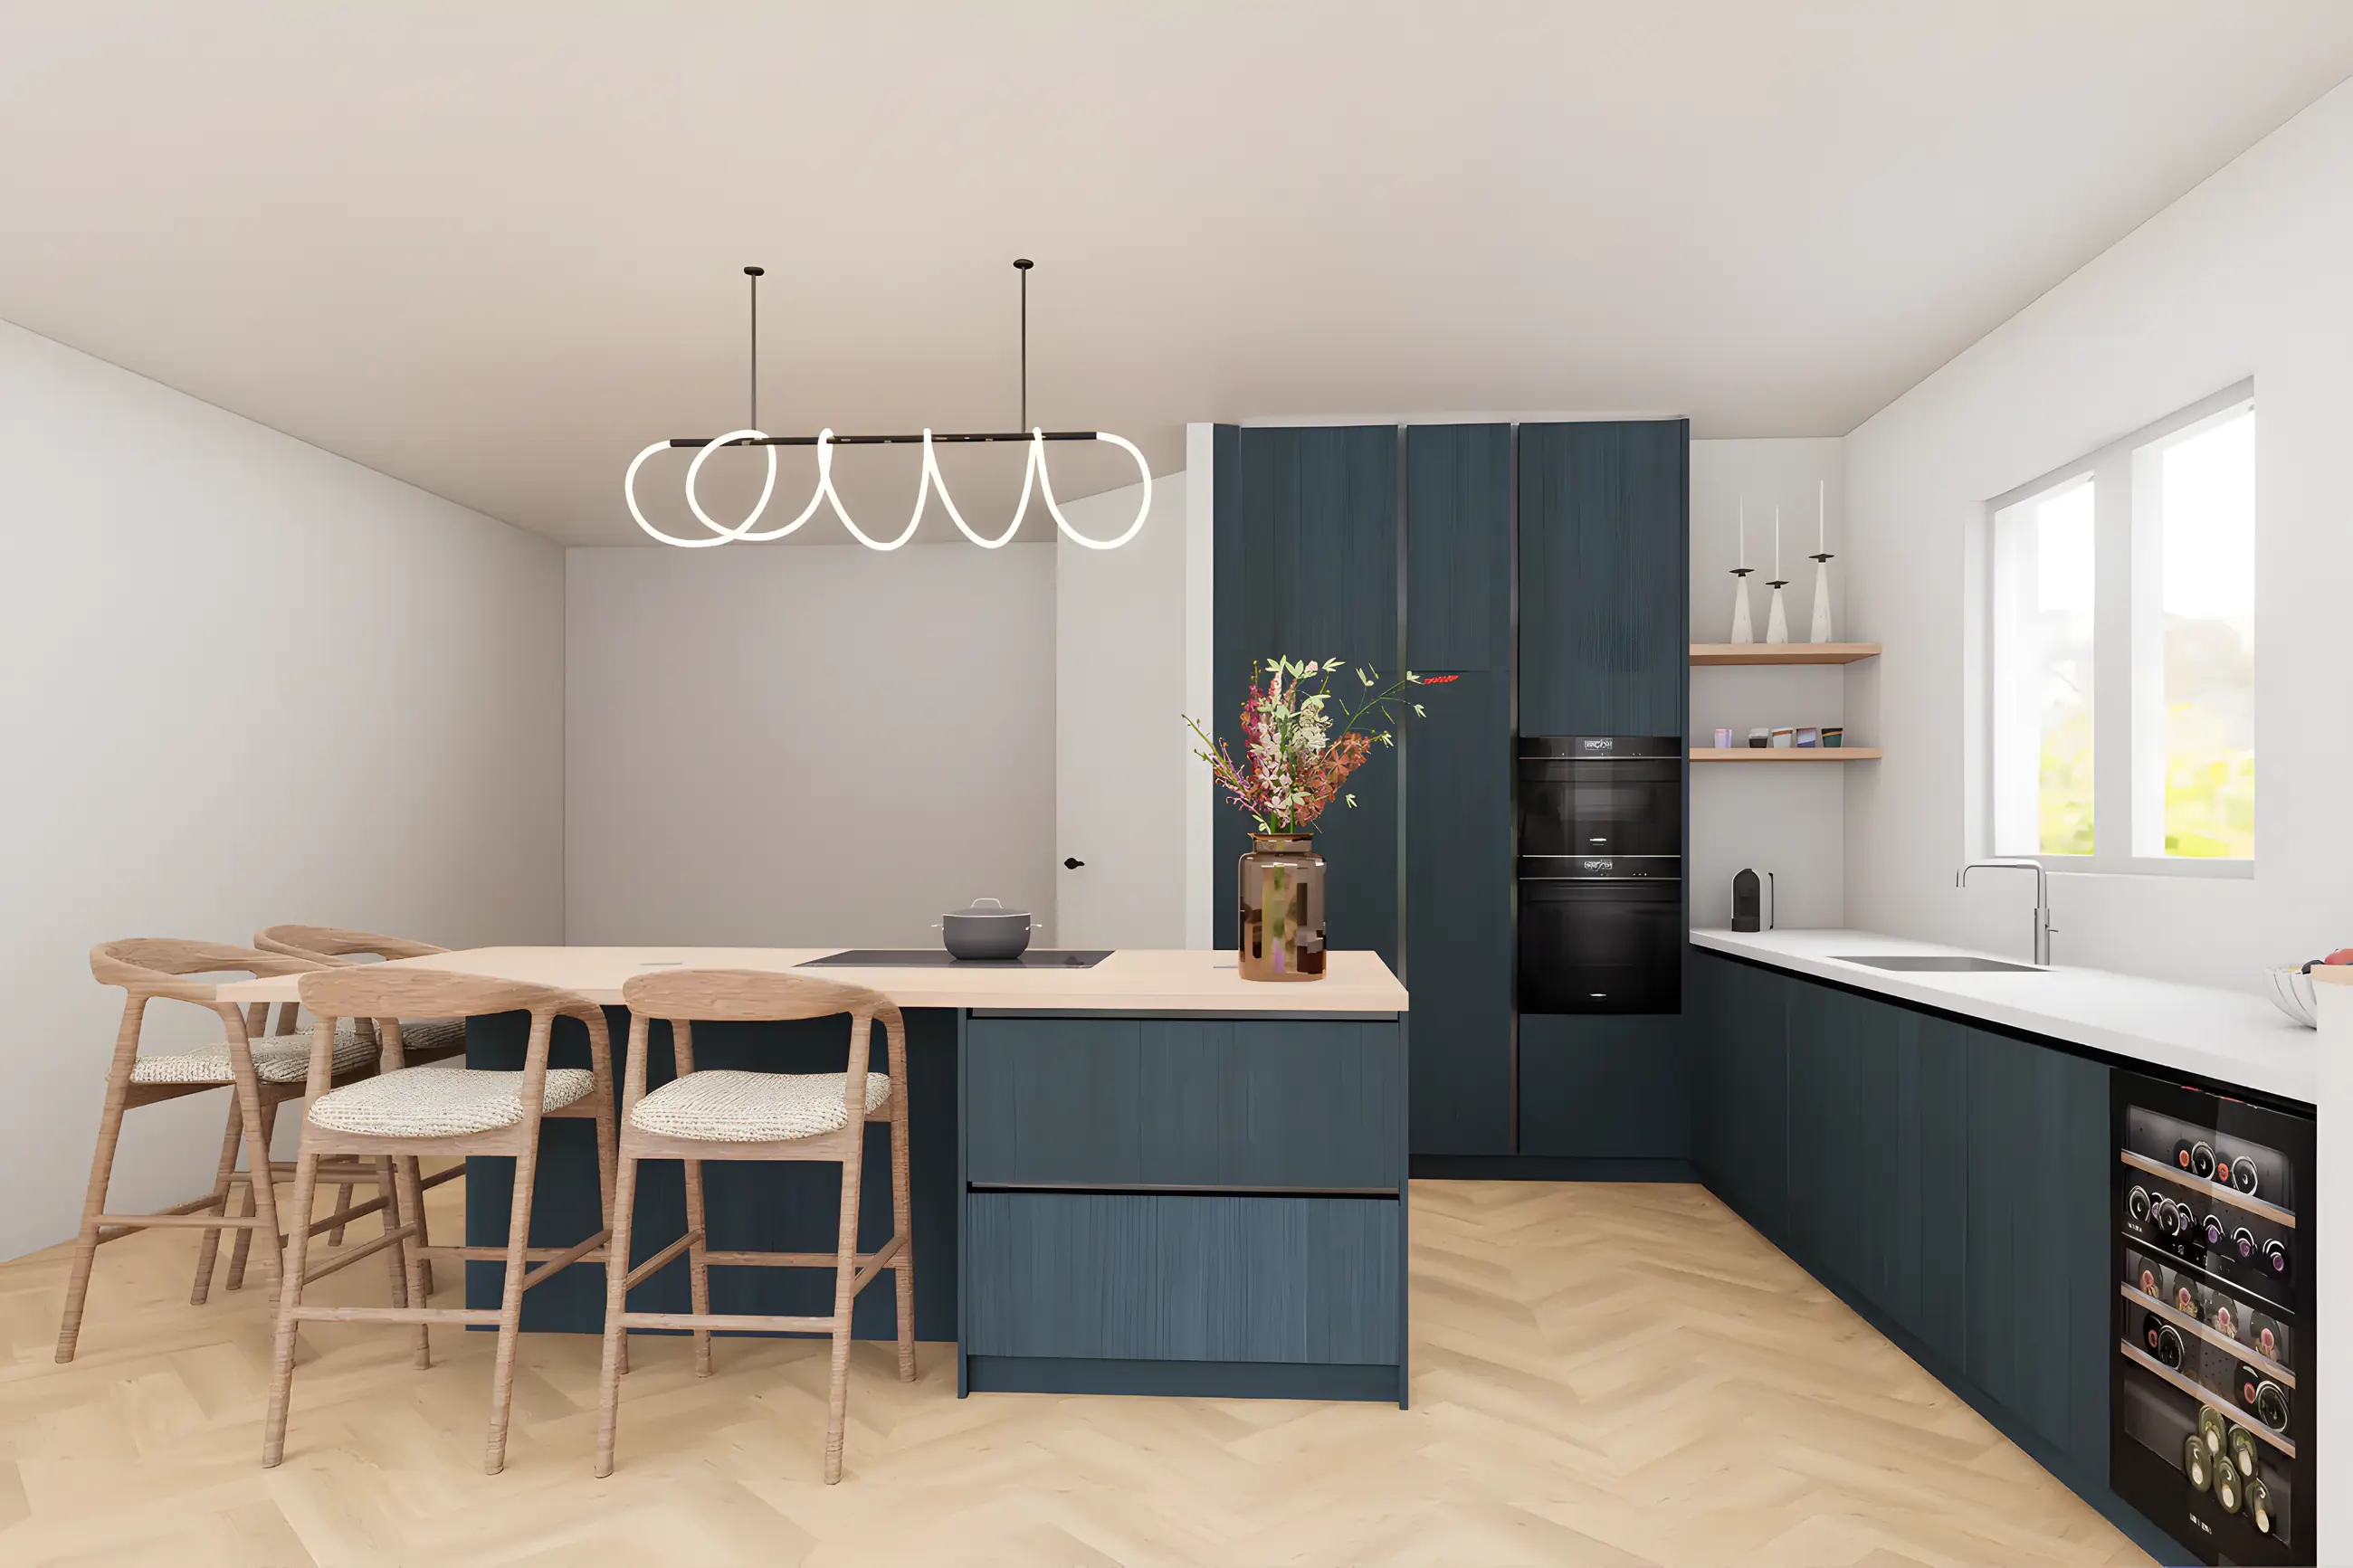
The complete interior plan, step by step
01
Introduction & measuring
We discuss in detail how you live, what matters to you and what you want to achieve with the renovation. Then I carefully map the existing situation.
02
Mood board & layout
Together we define atmosphere and style, with your own inspiration as the starting point. The 2D layout proposal looks for a layout that is not only beautiful, but also works logically.
03
Kitchen, colour & material
The kitchen is developed from the layout and your wishes. Floors, walls, joinery and furniture are coordinated into one whole.
04
3D visualisations & floor plan
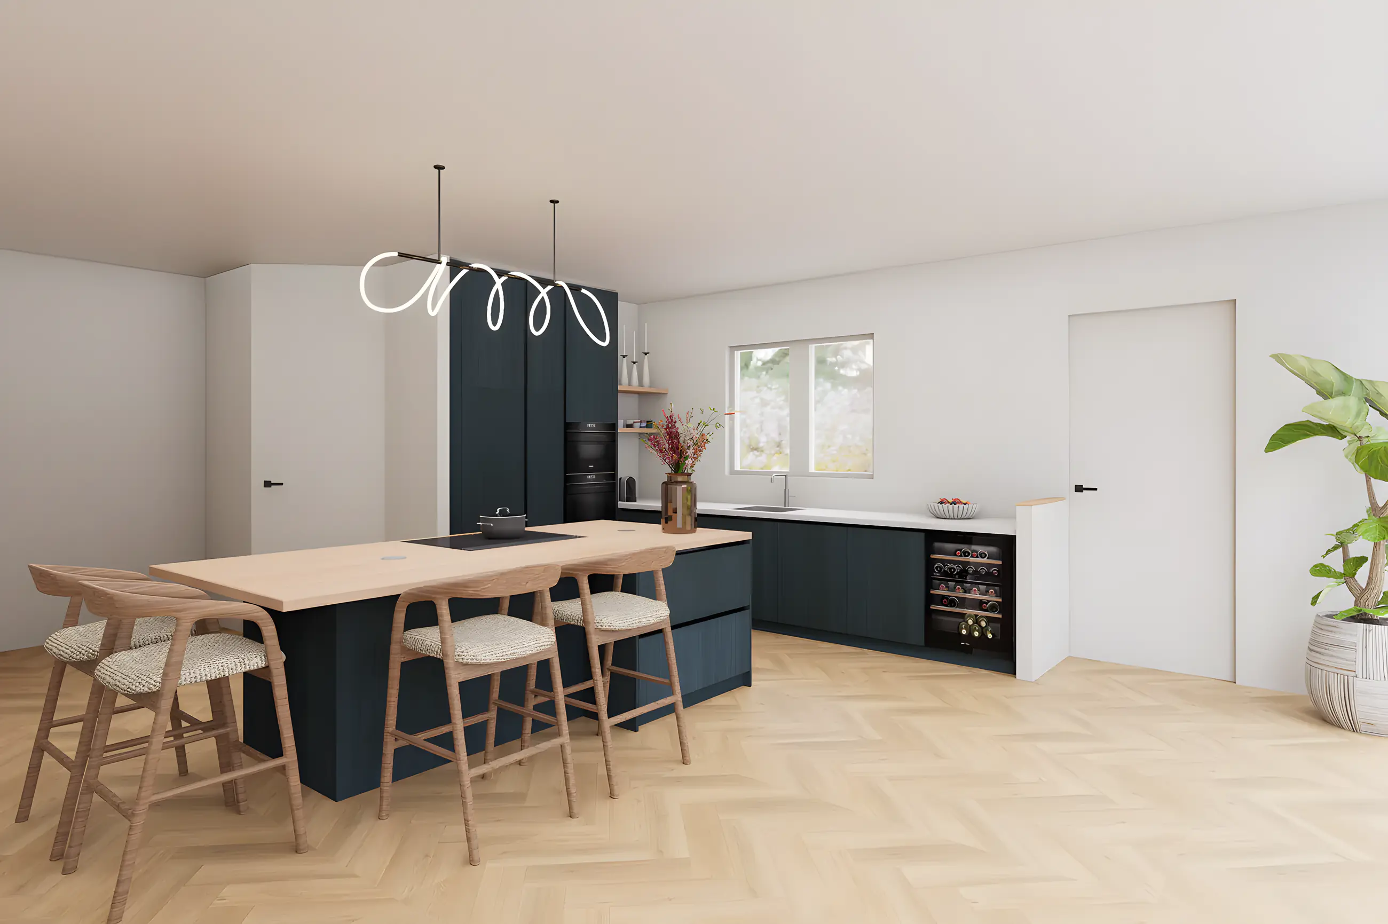
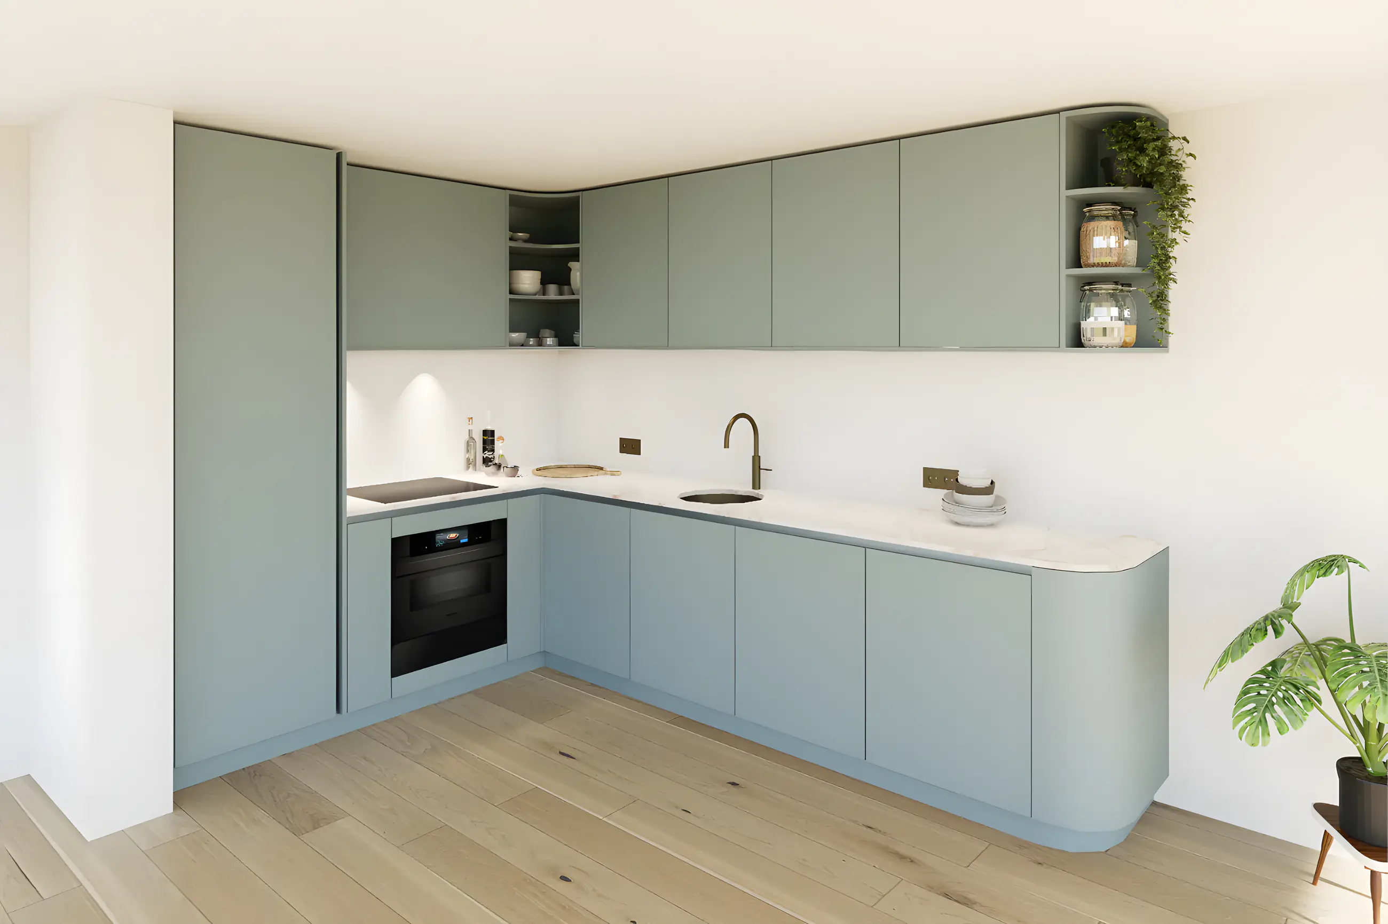
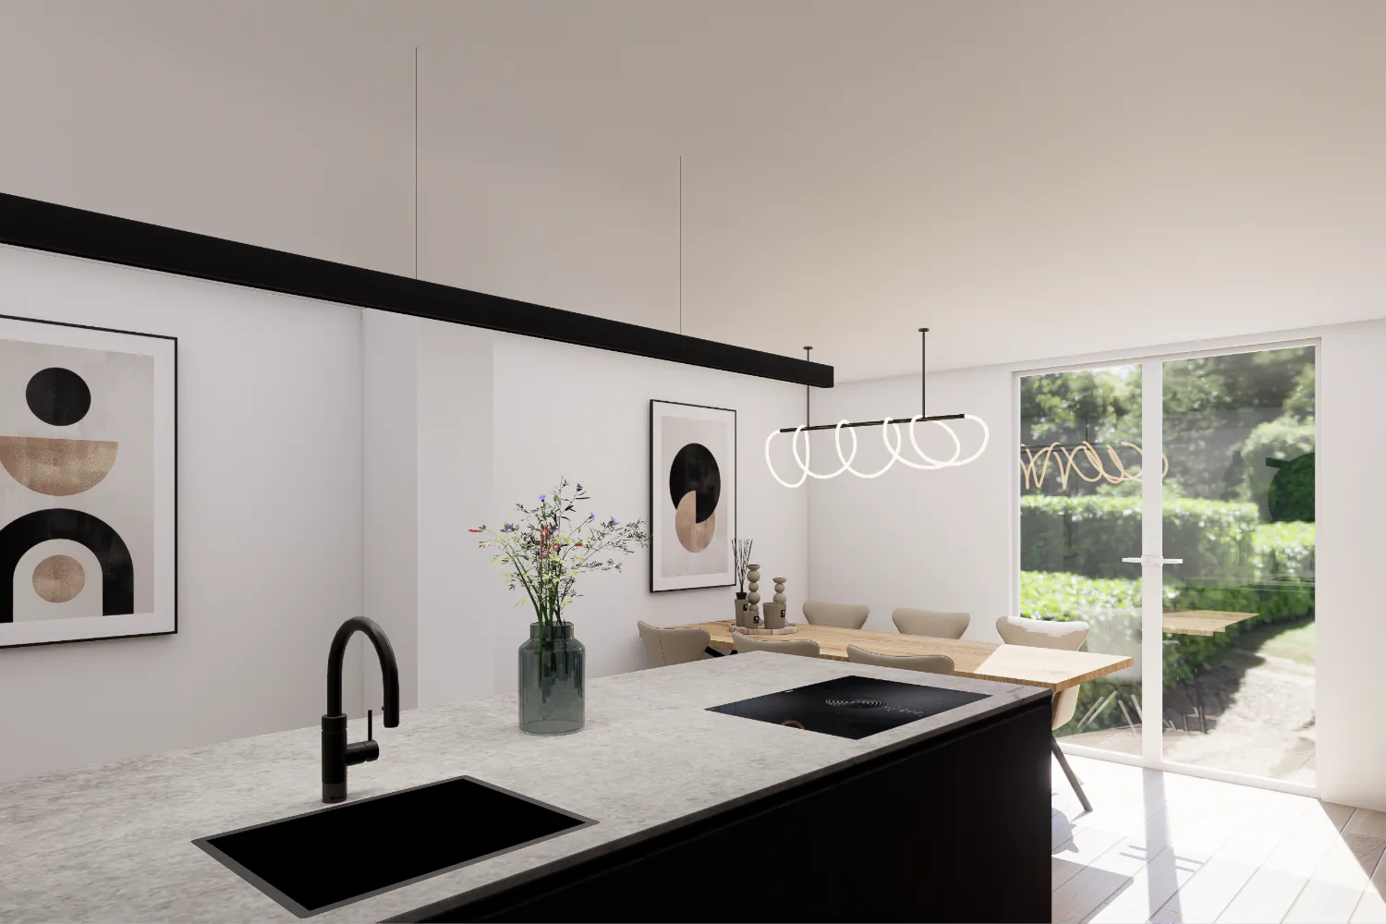
At least three photorealistic 3D visualisations and a dimensioned floor plan. You see in advance how everything comes together and the execution can start straight away.
What an interior designer in Zeeland does for you
For renovation and new build
In a renovation, an interior plan prevents you from still doubting layout, kitchen or materials during construction. In a new build it is exactly the moment to let go of the standard layout: extra sockets in the right place, a kitchen island with the right connections, a light point that does line up with the table. By making those choices visible early, you take them into account before construction starts and avoid a one-size-fits-all home.
What does interior design cost?
A complete interior plan starts from € 2,250 excl. VAT, based on one floor, for example the ground floor or the bedroom floor. Included are the introduction, measuring, mood board, 2D layout proposal, kitchen design, at least three photorealistic 3D visualisations, a dimensioned floor plan, colour and material advice and an interim and final presentation. The exact price depends on the size and complexity of the space and your wishes; after a no-obligation introduction at your home you receive a tailored proposal.
Want more? The plan can be extended with a detailed furniture overview (€ 600), a lighting plan including fixtures (€ 450), a price and budget overview (€ 600), technical drawings (from € 75 per element), extra 3D visualisations (€ 100 per image) or an animation of the space (€ 250). All prices exclude VAT, travel time and mileage.
Just a layout or kitchen design
Not every renovation calls for a full interior plan. Only unsure about the layout of the living room, want a kitchen design you can use to request quotes from several kitchen suppliers, or looking for colour and material advice? Then I work that out for you separately.
Interior design in Vlissingen, Middelburg, Goes and all of Zeeland
Scherp Vision is based in Vlissingen and works for homes on Walcheren, in Middelburg, Goes and the rest of Zeeland. You are welcome from further away too: much of the consultation can take place online, drawings are shared digitally and I am happy to visit on site. During the project I work with contractors, interior builders and home furnishers, so everyone works from the same plan and your renovation runs without noise.
From plan to execution
After the design you are not on your own either. From my network I suggest suitable tradespeople and help with coordination during the renovation. Prefer to hand everything over? Then I coordinate the work, keep an eye on schedule and budget and take care of a turn-key handover: coming home to a house that is completely finished.
How the interior plan is built up
Questions about interior design
A stylist furnishes with what is already there: furniture, colours and accessories. An interior designer first looks at the space itself: the layout, the kitchen, the joinery, the lighting and the technical drawings. At Scherp Vision design and technique come together in one plan, so your contractor can get straight to work.
That depends on the size of the floor and the amount of detail. During the introduction we discuss the schedule and align the process with the start of your renovation, so the choices are made in time.
Yes. When different options matter for making a good choice, I work out several variants. Extra design or material variants fall outside the basic plan and are worked out on the basis of the hours required.
You do not need a worked-out plan yet. Building drawings, photos, measurements or inspiration images are useful to bring along, but your own inspiration is the most important starting point.
I regularly work with contractors, interior builders and other specialists. The drawings are clear and buildable, so your contractor knows exactly what is intended.
Book a no-obligation introductory meeting
You do not need a worked-out plan yet. Tell me what you want to change, what you struggle with and what you have in mind. Together we look at what your home or project needs.
Or send a WhatsApp message right awayThank you for your request.
You will receive a confirmation by email. I will contact you within two working days.