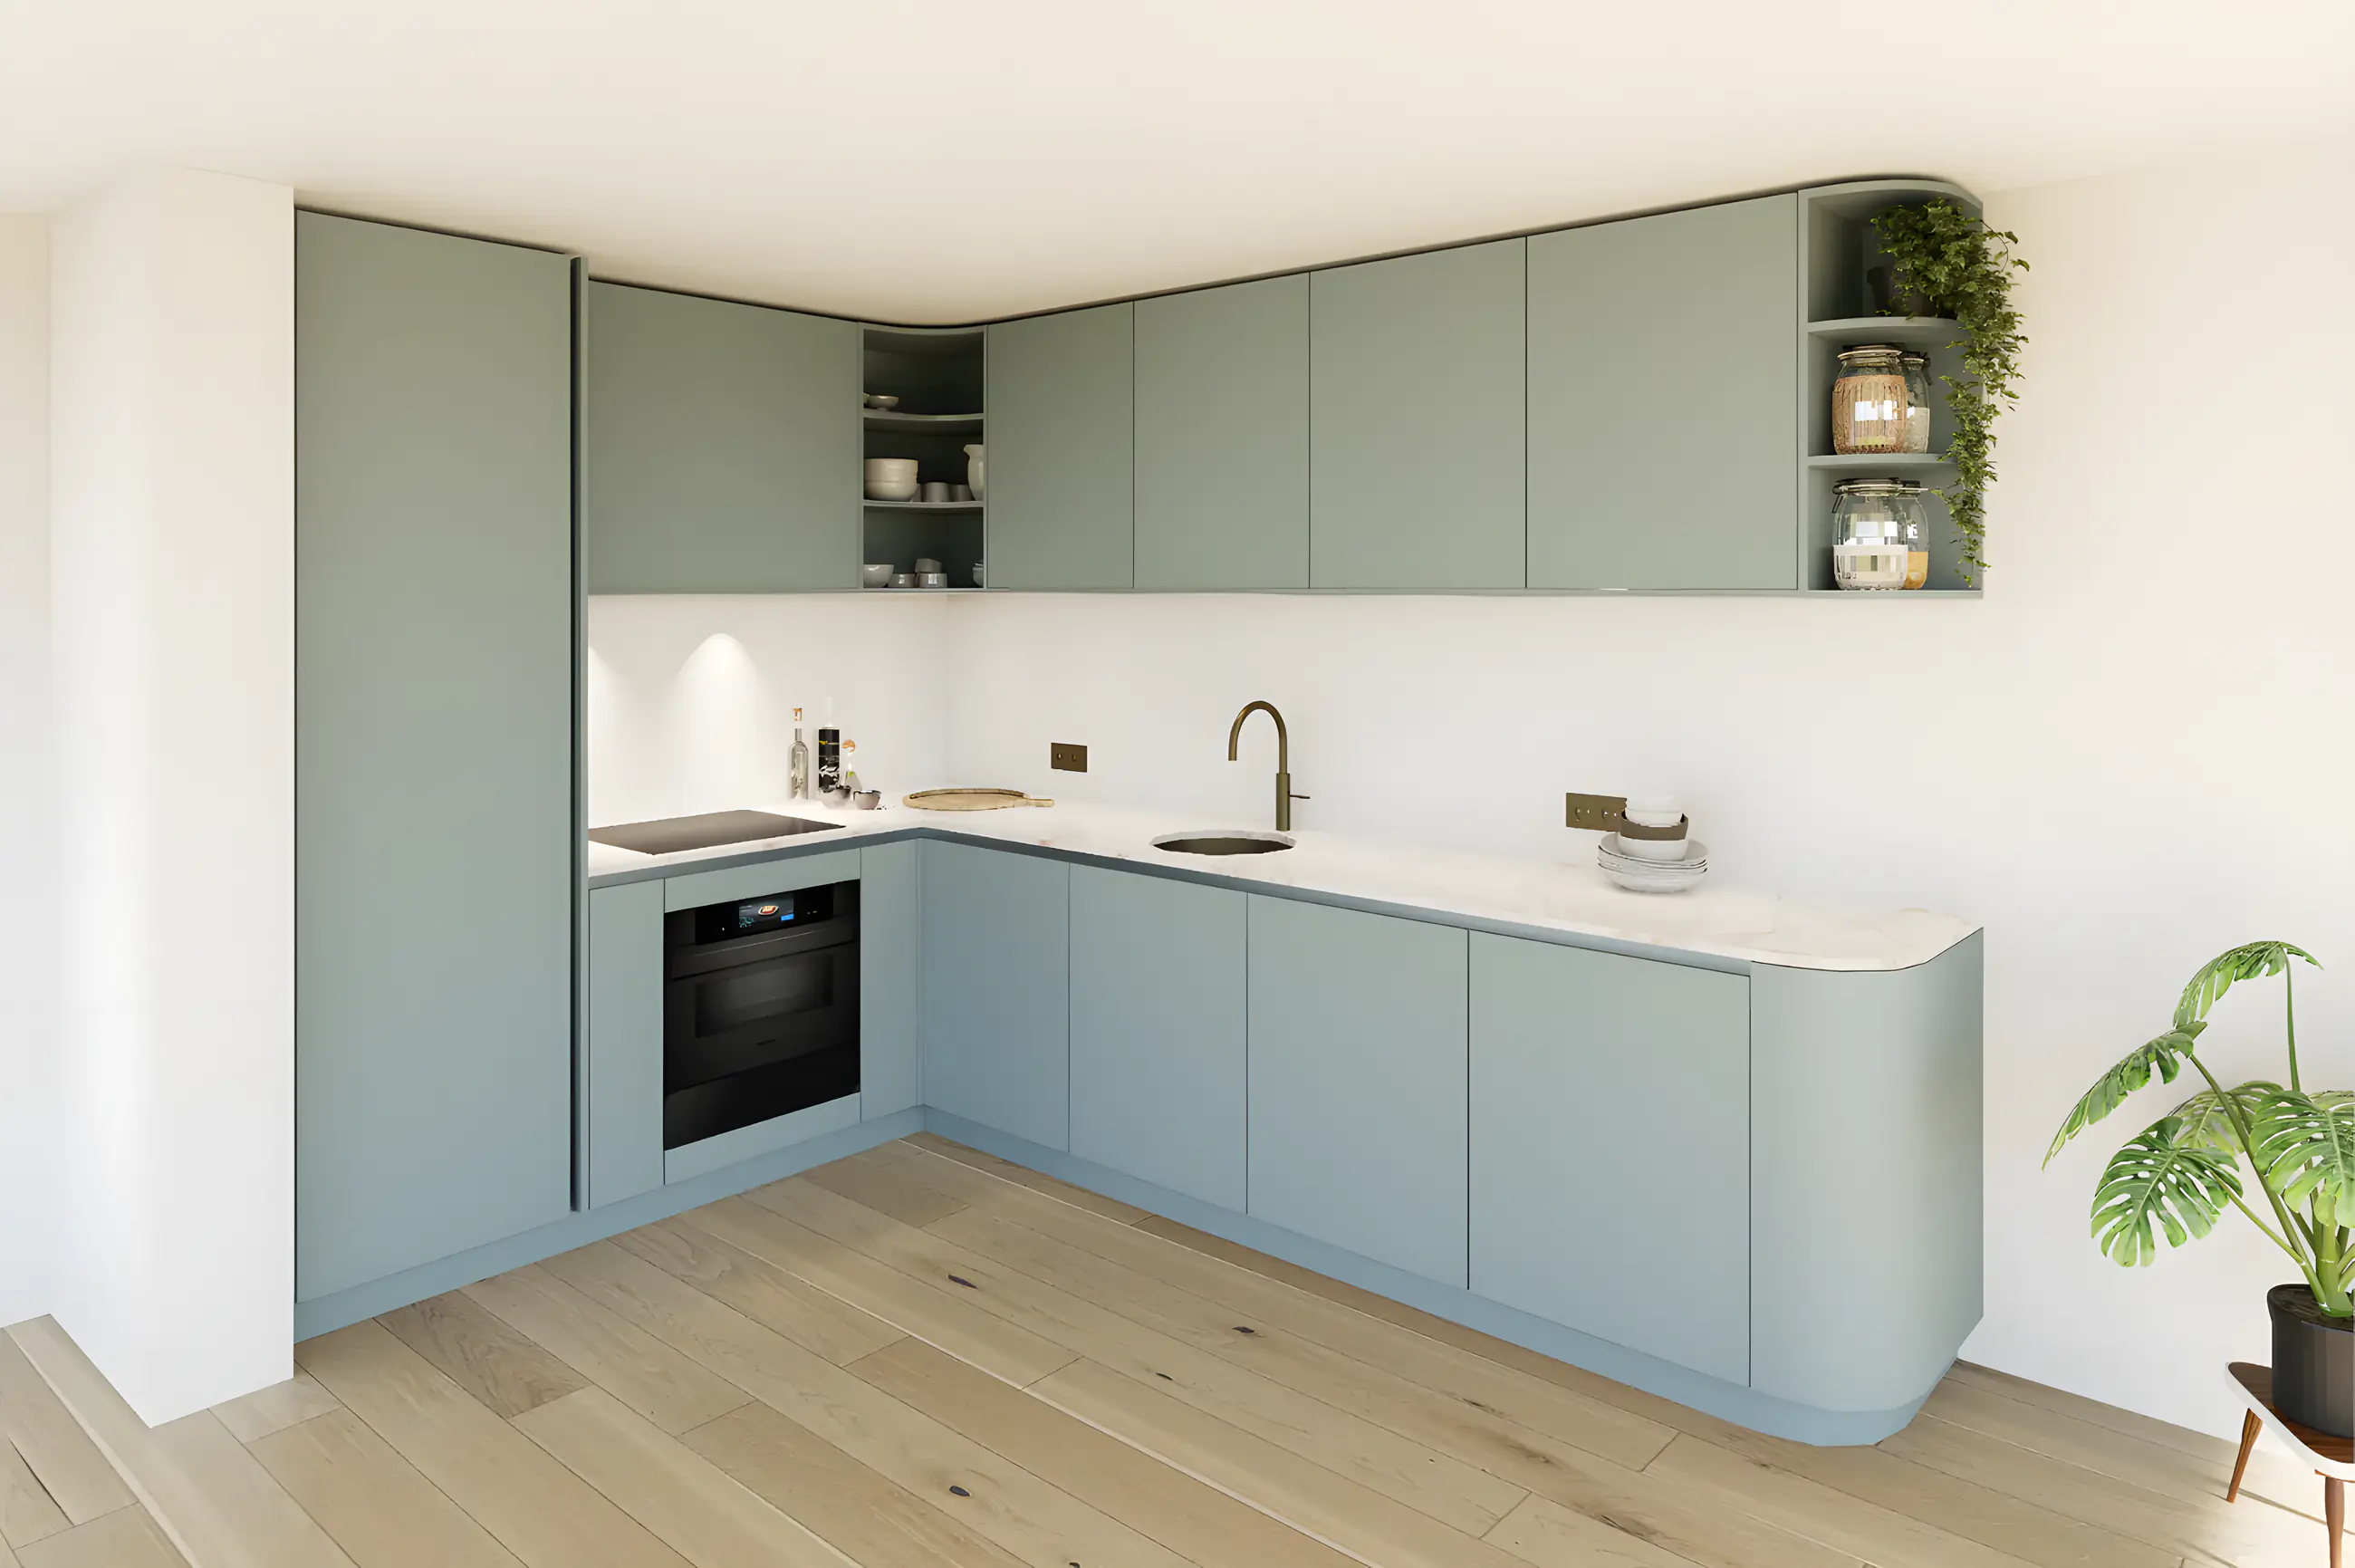
Kitchen design
Developed from the chosen layout and your wishes
The kitchen is developed from the chosen layout and your wishes. The result is a design you can use to request a suitable quote from different suppliers, without depending on a single kitchen showroom.
Light or dark wood? An island or more worktop space? Wall units or an open wall? By seeing the options in 3D beforehand, you make choices based on what you actually see instead of on your imagination.
I think along about materials, appliances, lighting and connections, so the kitchen is not only beautiful but also works.
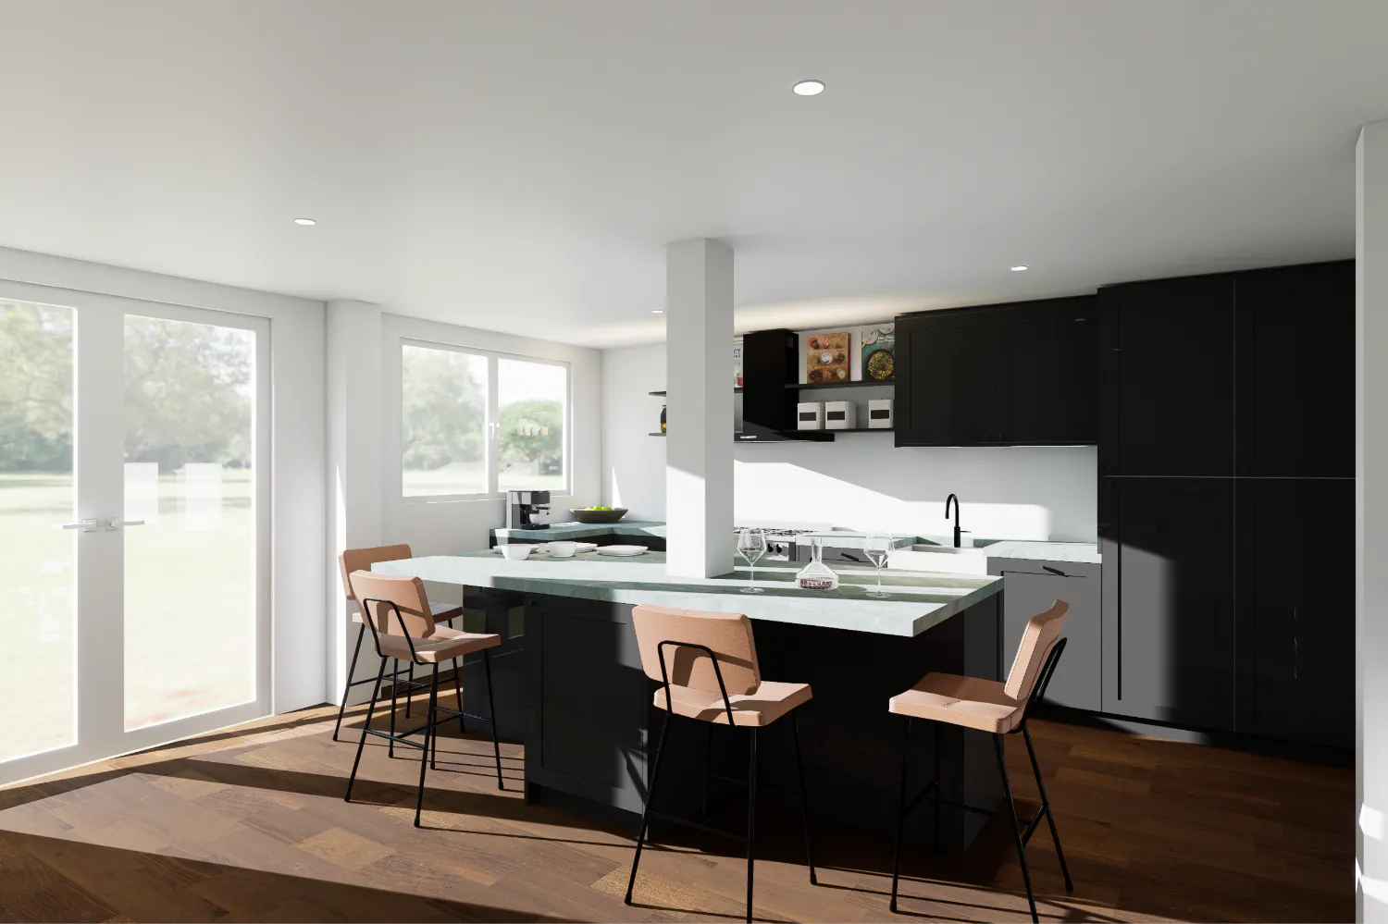
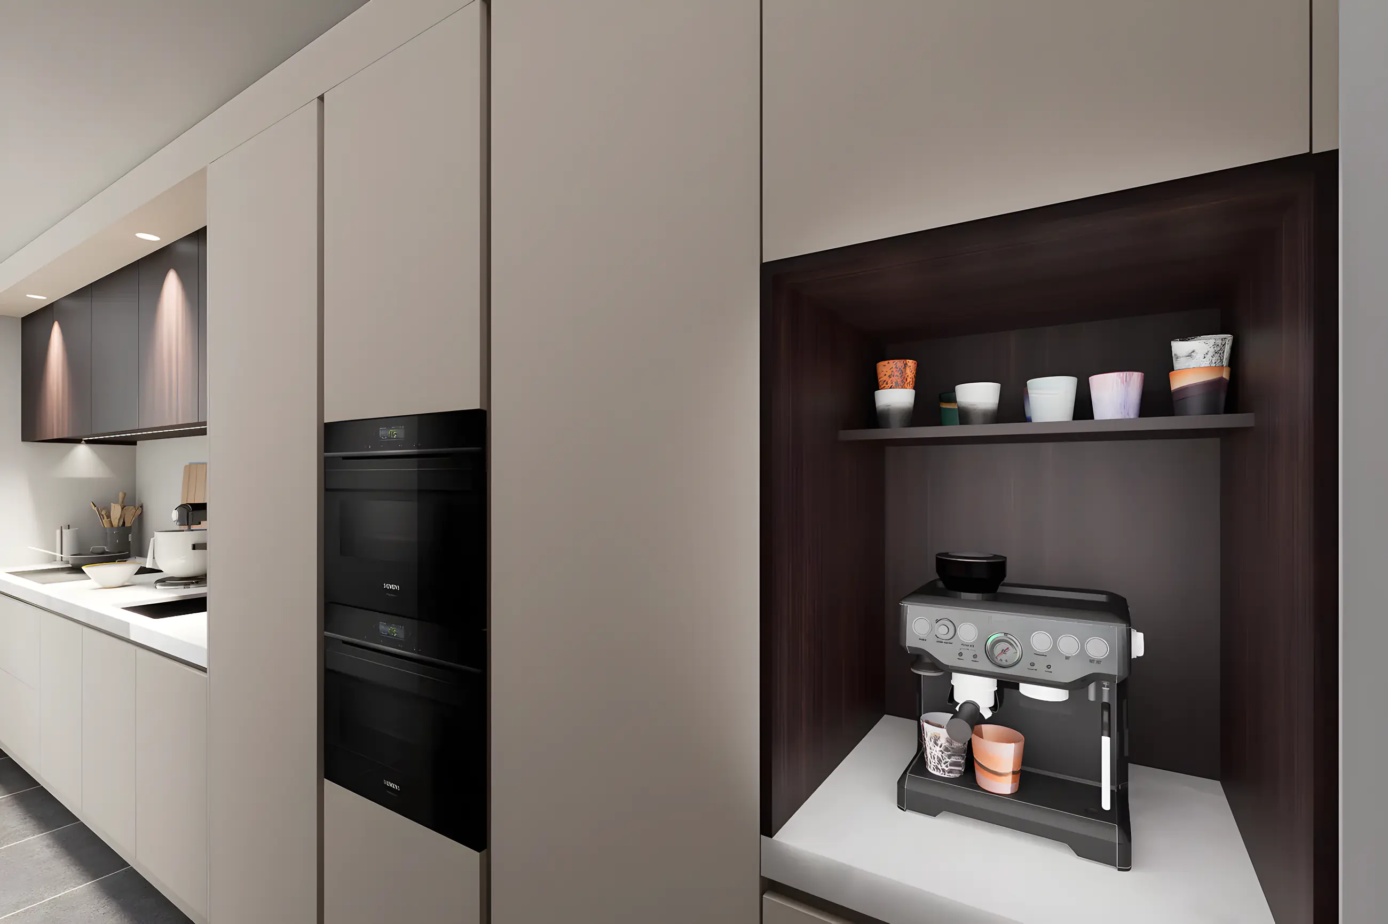
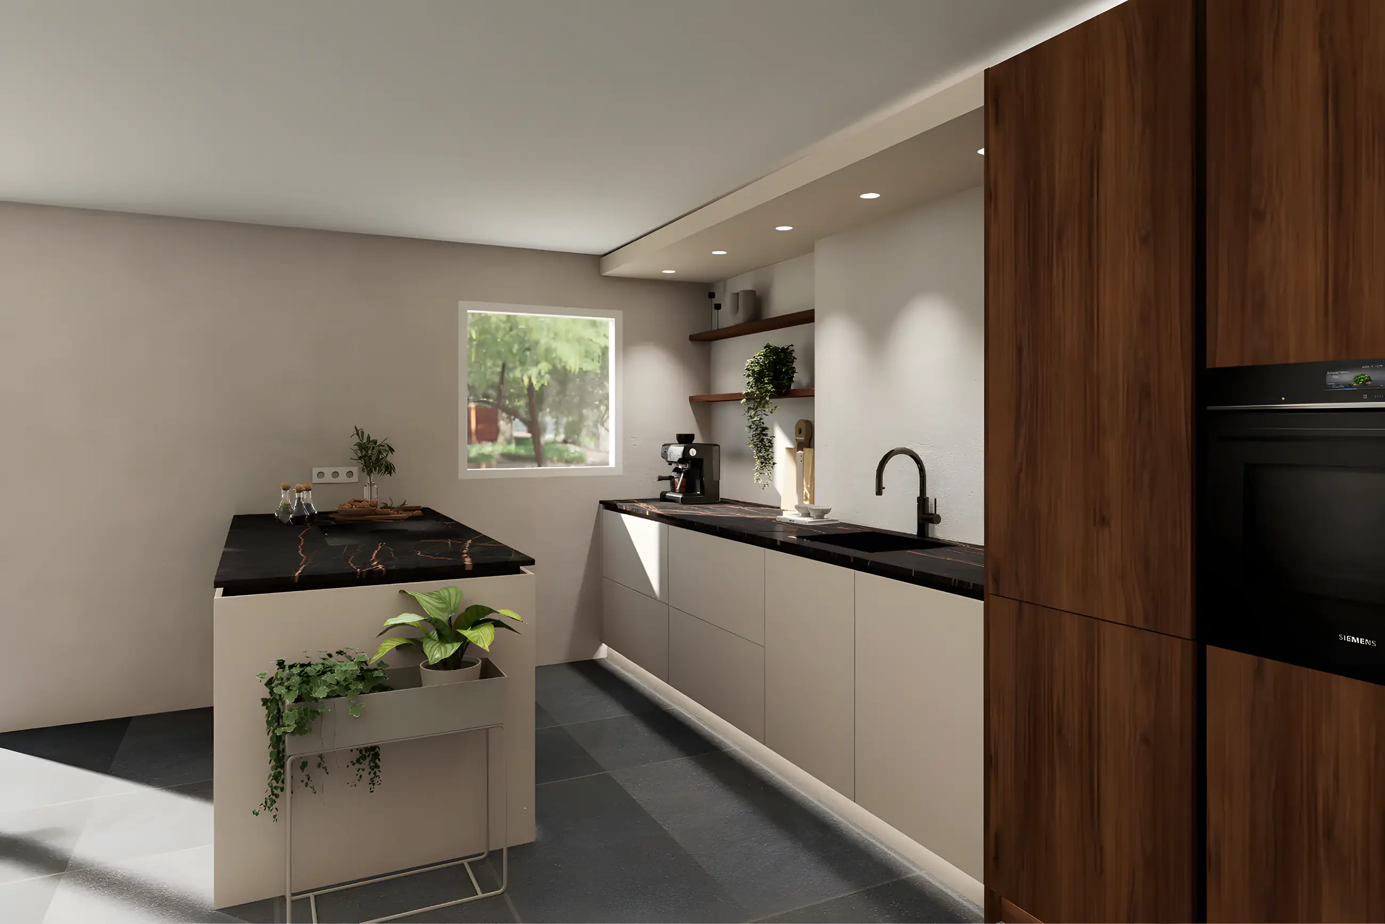

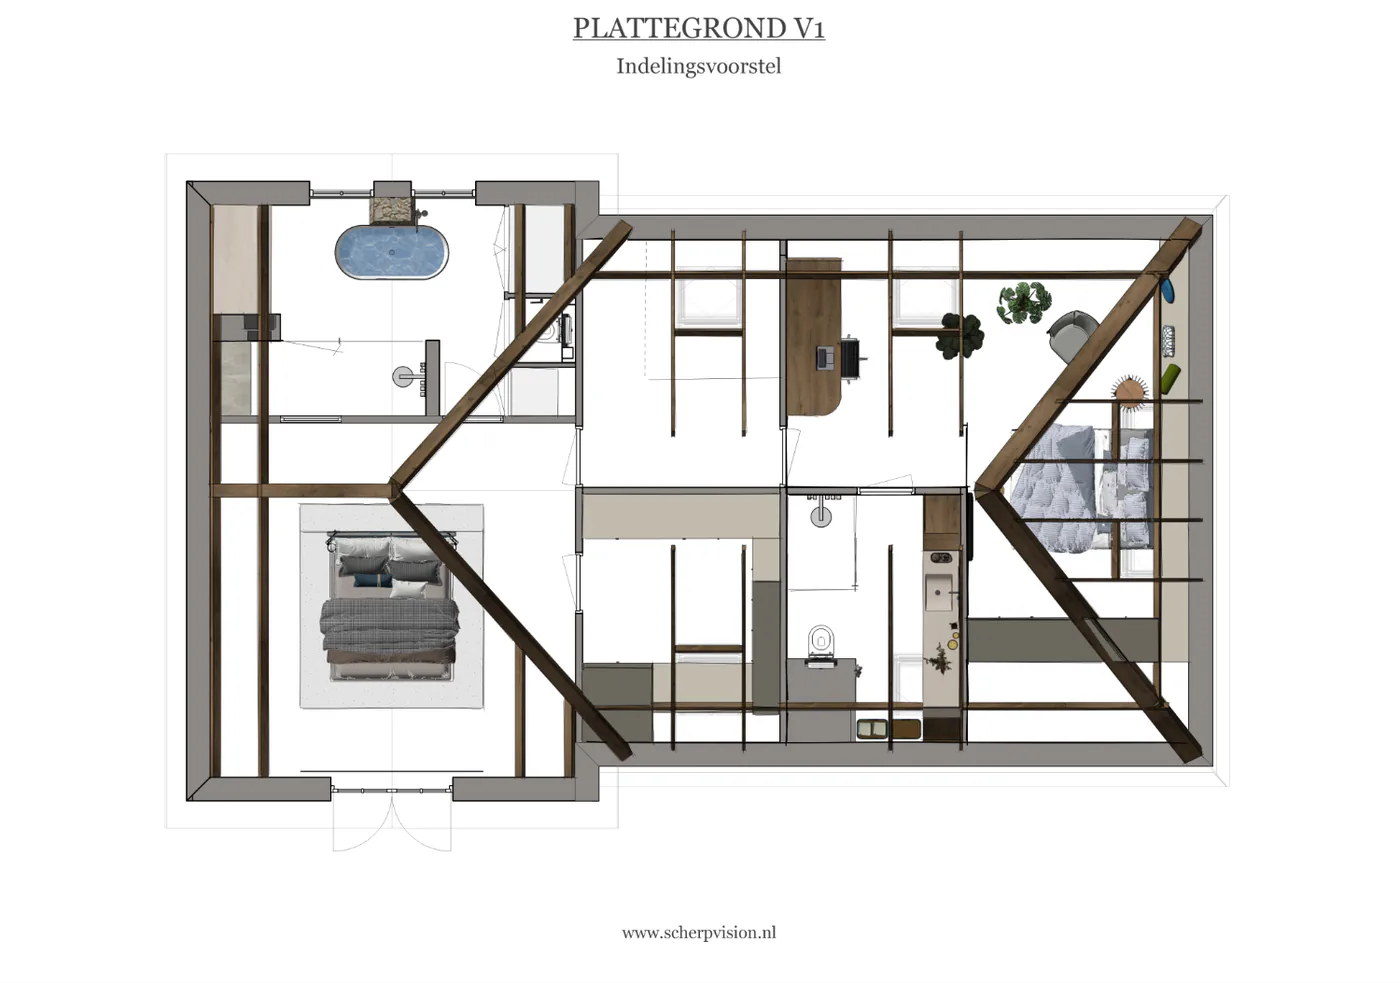
Part of Design: from layout and kitchen to materials and atmosphere: one coherent plan for a complete floor.
Related services
Everything about kitchen design
Independent of a single kitchen supplier
A kitchen showroom designs the kitchen it sells. At Scherp Vision I design the kitchen that suits your space and your way of cooking and living, and with that design you request quotes from several kitchen suppliers and interior builders. That way you compare fairly and do not pay for a design that only fits one supplier.
What you get
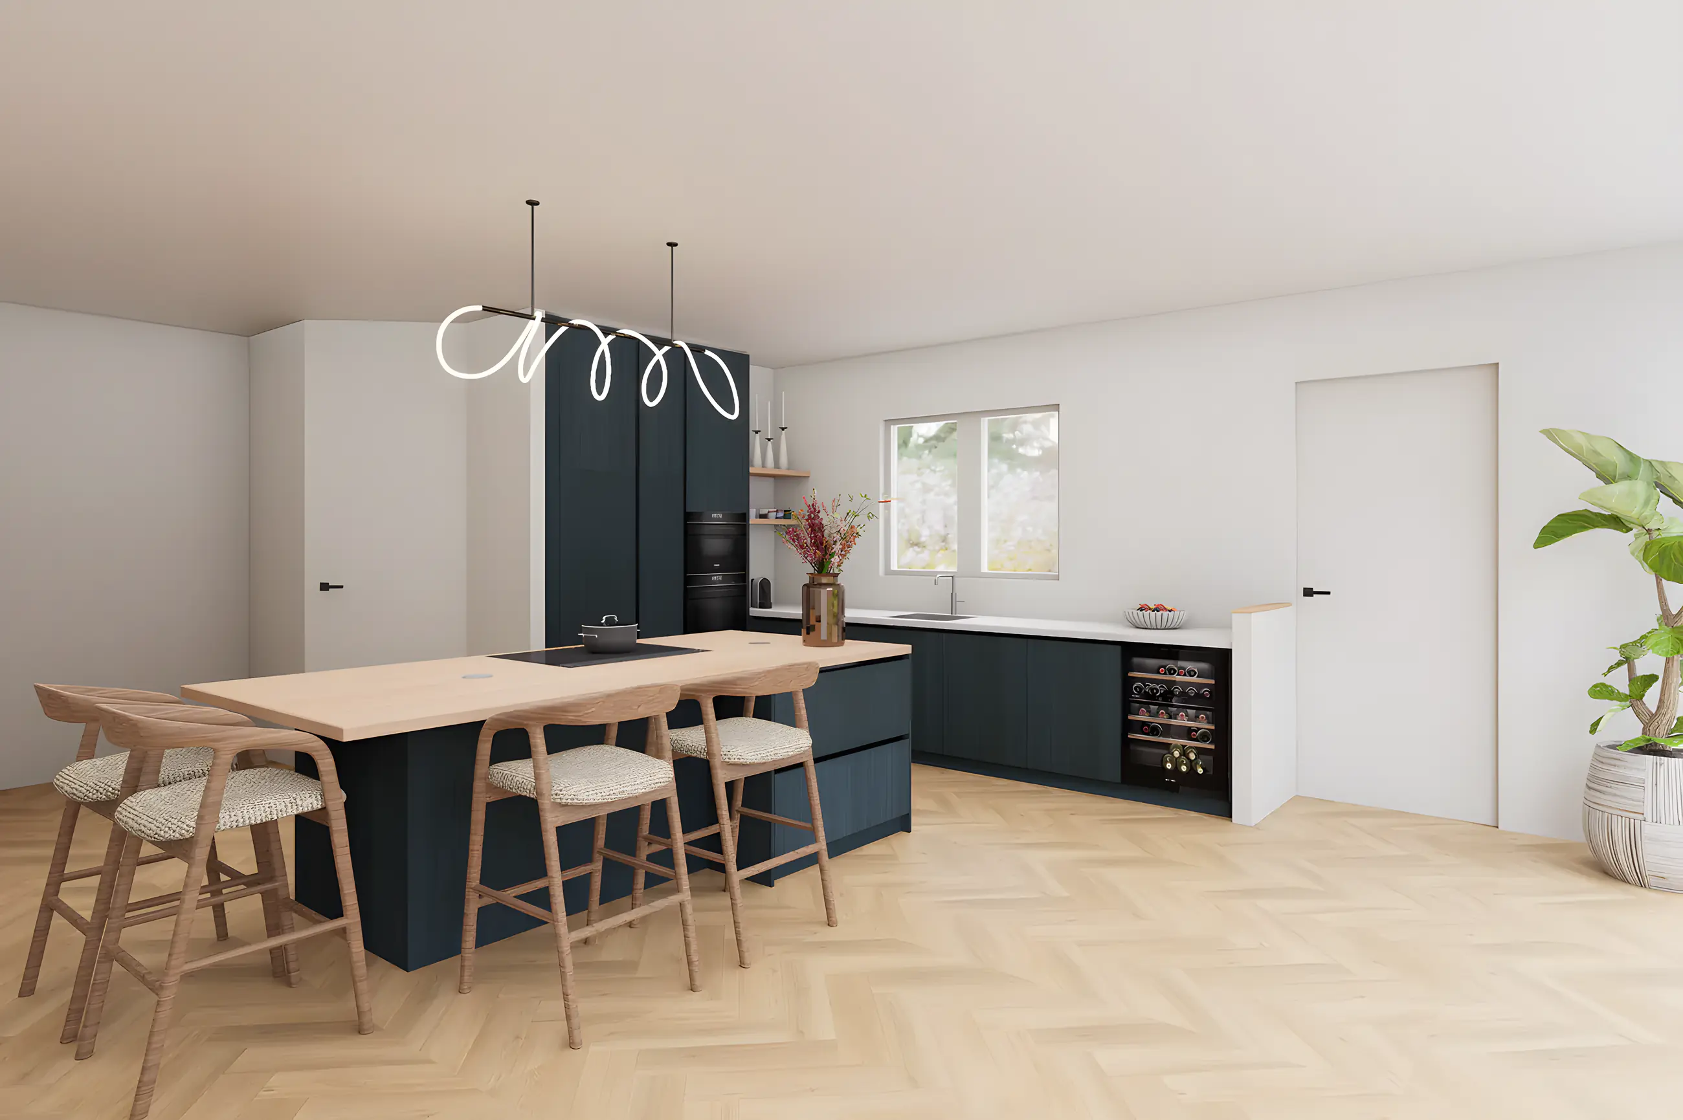
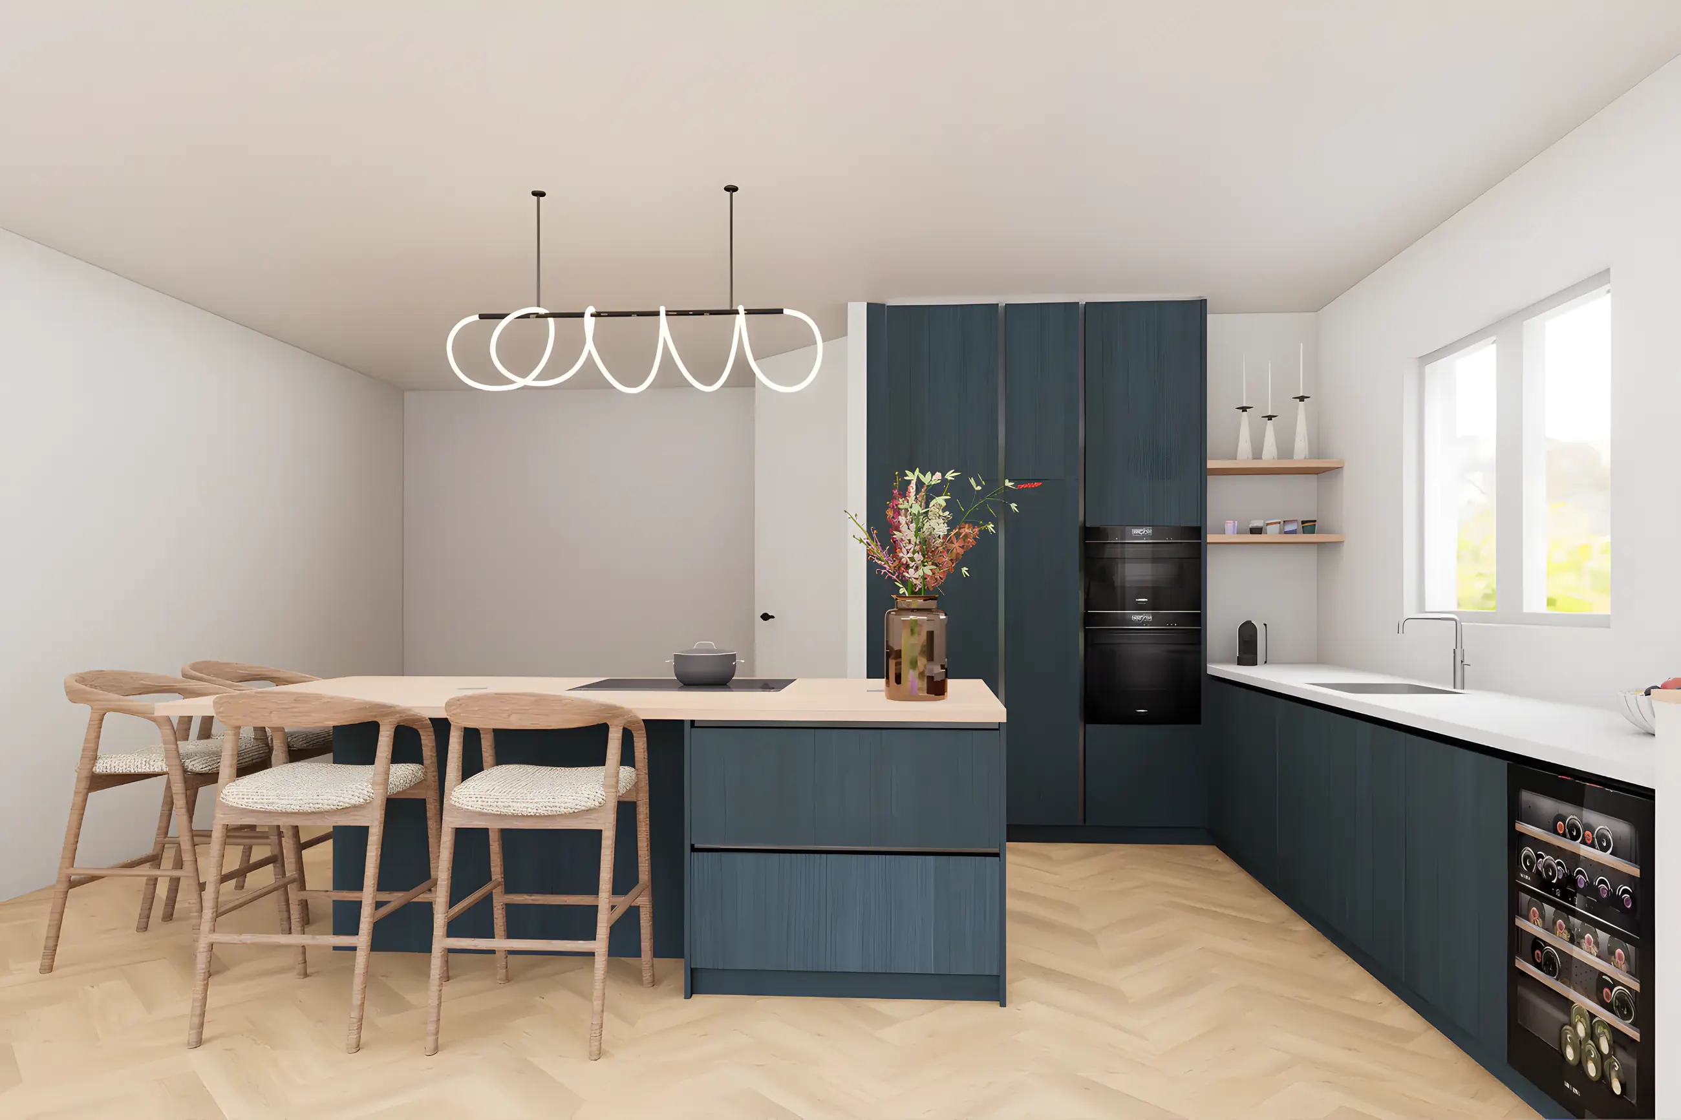
A kitchen design based on the chosen layout, with the position of island or worktop wall, appliances, cabinets, connections and lighting. Colour and material advice for fronts, worktop, splashback and floor, and photorealistic 3D visualisations in which you compare variants: light or dark wood, an island or more worktop space, wall units or an open wall.
Kitchens in the portfolio
In the portfolio you see kitchens in deep blue with an oak island, in walnut with a black natural stone worktop, in soft green with a marble-look worktop and with a wooden island the dining table attaches to. Every design is different, because every space and every household is different.
Questions about kitchen design
Yes, that is exactly the idea. The design is independent, with a drawing and 3D images that let every kitchen supplier or interior builder quote for the same kitchen.
Yes. The position of hob, extractor, oven, fridge, boiling-water tap and dishwasher and the corresponding connections are included in the design, so the installer knows exactly where everything goes.
Roughly two to three weeks, depending on the number of variants. Within a complete interior plan the kitchen design runs alongside the overall process.
Yes. For furniture makers and interior builders I make kitchen designs, 3D visuals with your own branding and shop drawings for production.
Book a no-obligation introductory meeting
You do not need a worked-out plan yet. Tell me what you want to change, what you struggle with and what you have in mind. Together we look at what your home or project needs.
Or send a WhatsApp message right awayThank you for your request.
You will receive a confirmation by email. I will contact you within two working days.