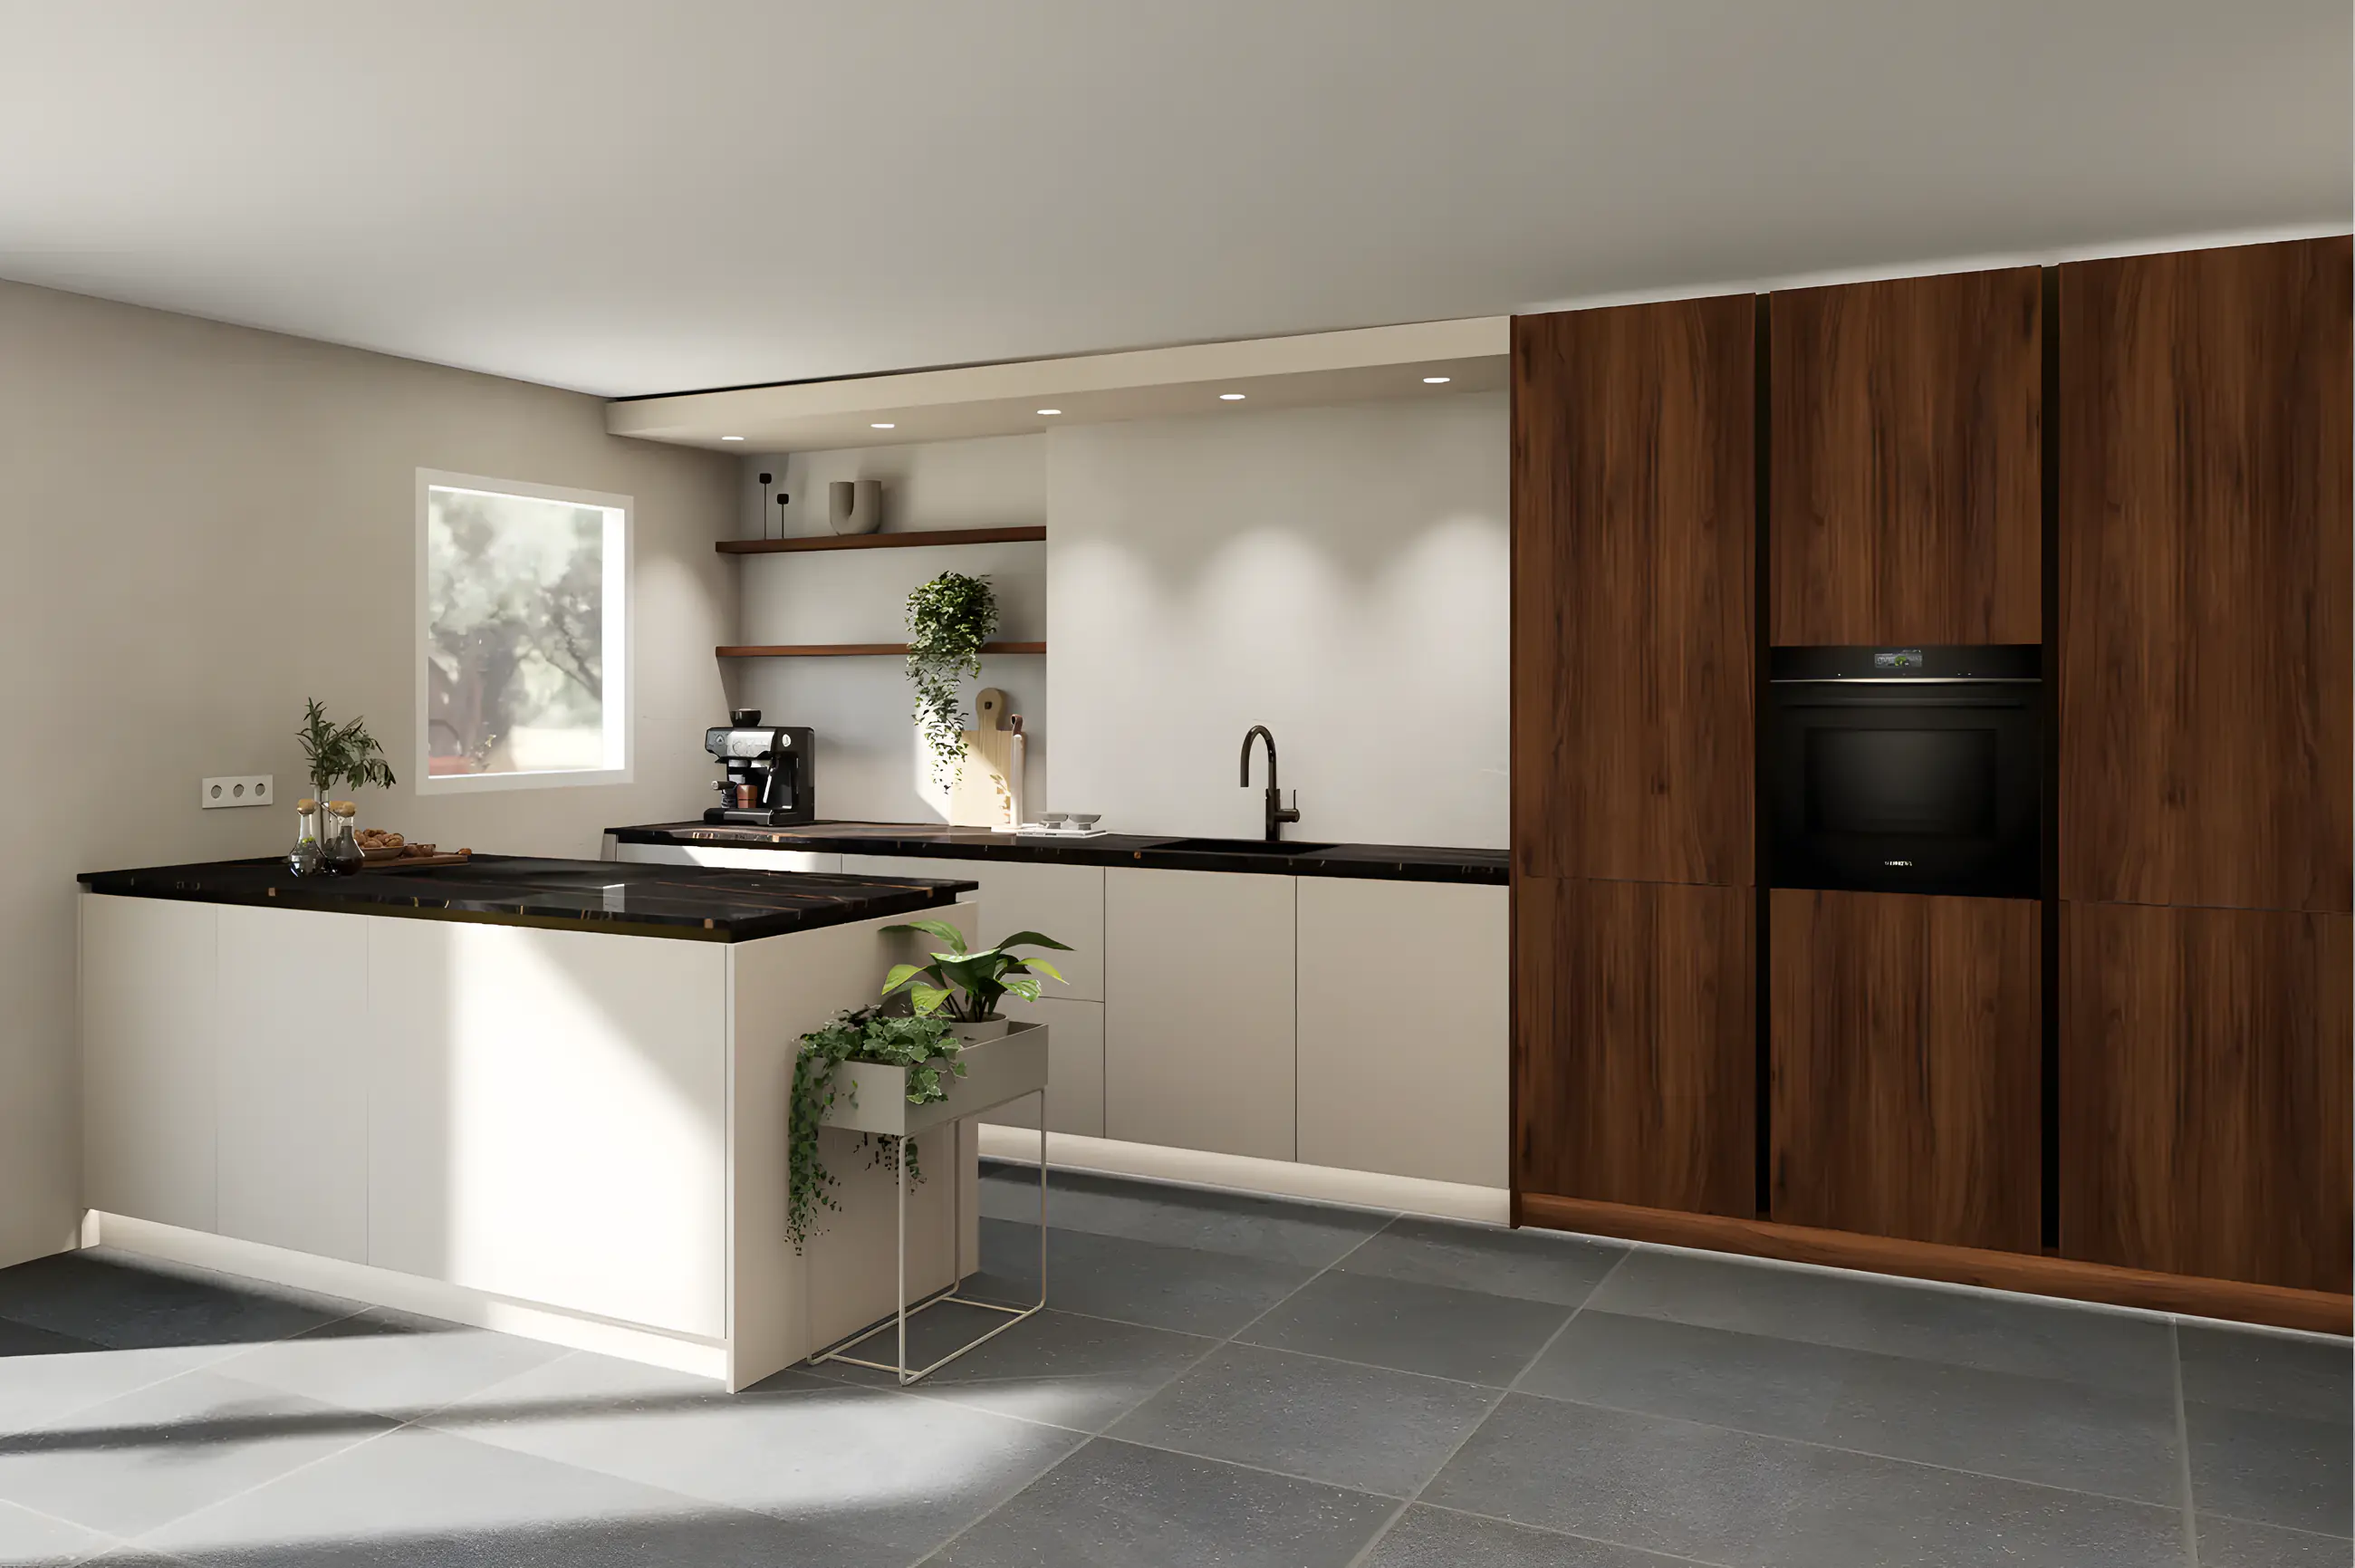
Technical drawings and shop drawings in Oost-Souburg
Dimensioned floor plans, installation and lighting plans, joinery and shop drawings for production. For homes, contractors and furniture makers in Oost-Souburg.
Drawings that work on site in Oost-Souburg
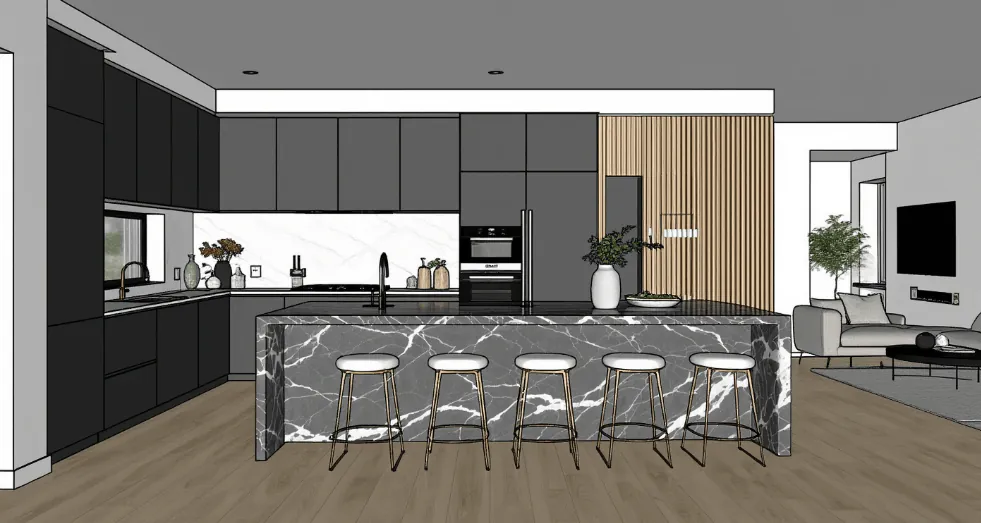
A beautiful design is one thing, it also has to be buildable. The technical drawings by Scherp Vision make sure contractor, installer and interior builder in Oost-Souburg know exactly what is intended: the position of power points, switches and light points, the kitchen connections and the dimensions of the joinery.
Souburg largely consists of terraced and semi-detached houses from the 1960s to 1990s, with older village houses and recent new builds in between. Many residents choose a rear extension with an open kitchen, and that is exactly when a plan that considers layout, kitchen and lighting together pays off.
Are there already building drawings, floor plans or a design by an architect for your project in Oost-Souburg? Then I build on those, so no work is done twice. I share drawings digitally; measuring on site is always possible.
Technical drawings for Oost-Souburg
01
Dimensioned floor plan
The layout with all dimensions, as the basis for contractor, kitchen supplier and interior builder.
02
Installations & lighting plan
Power points, switches, sockets and light points in the right place, matched to the furnishing.
03
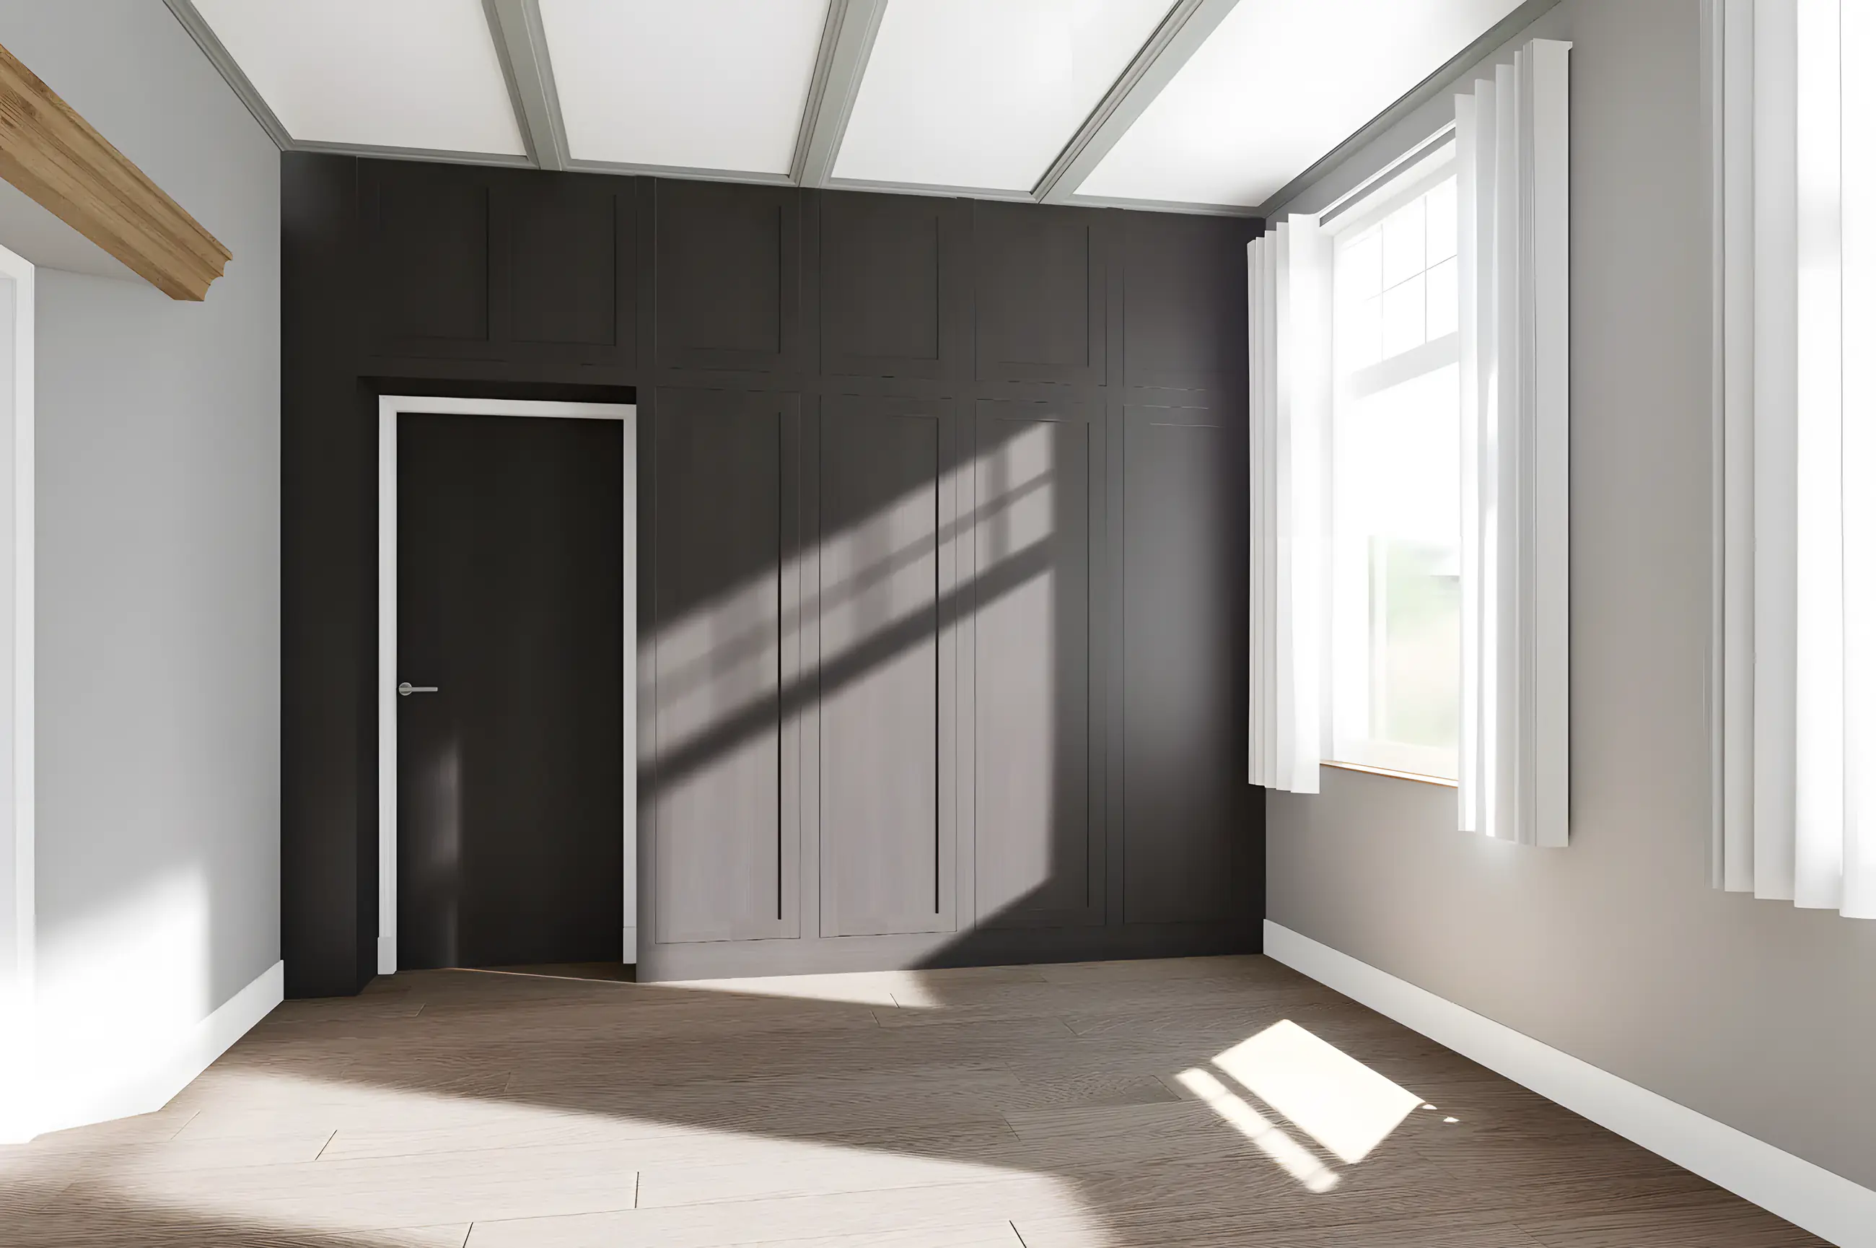
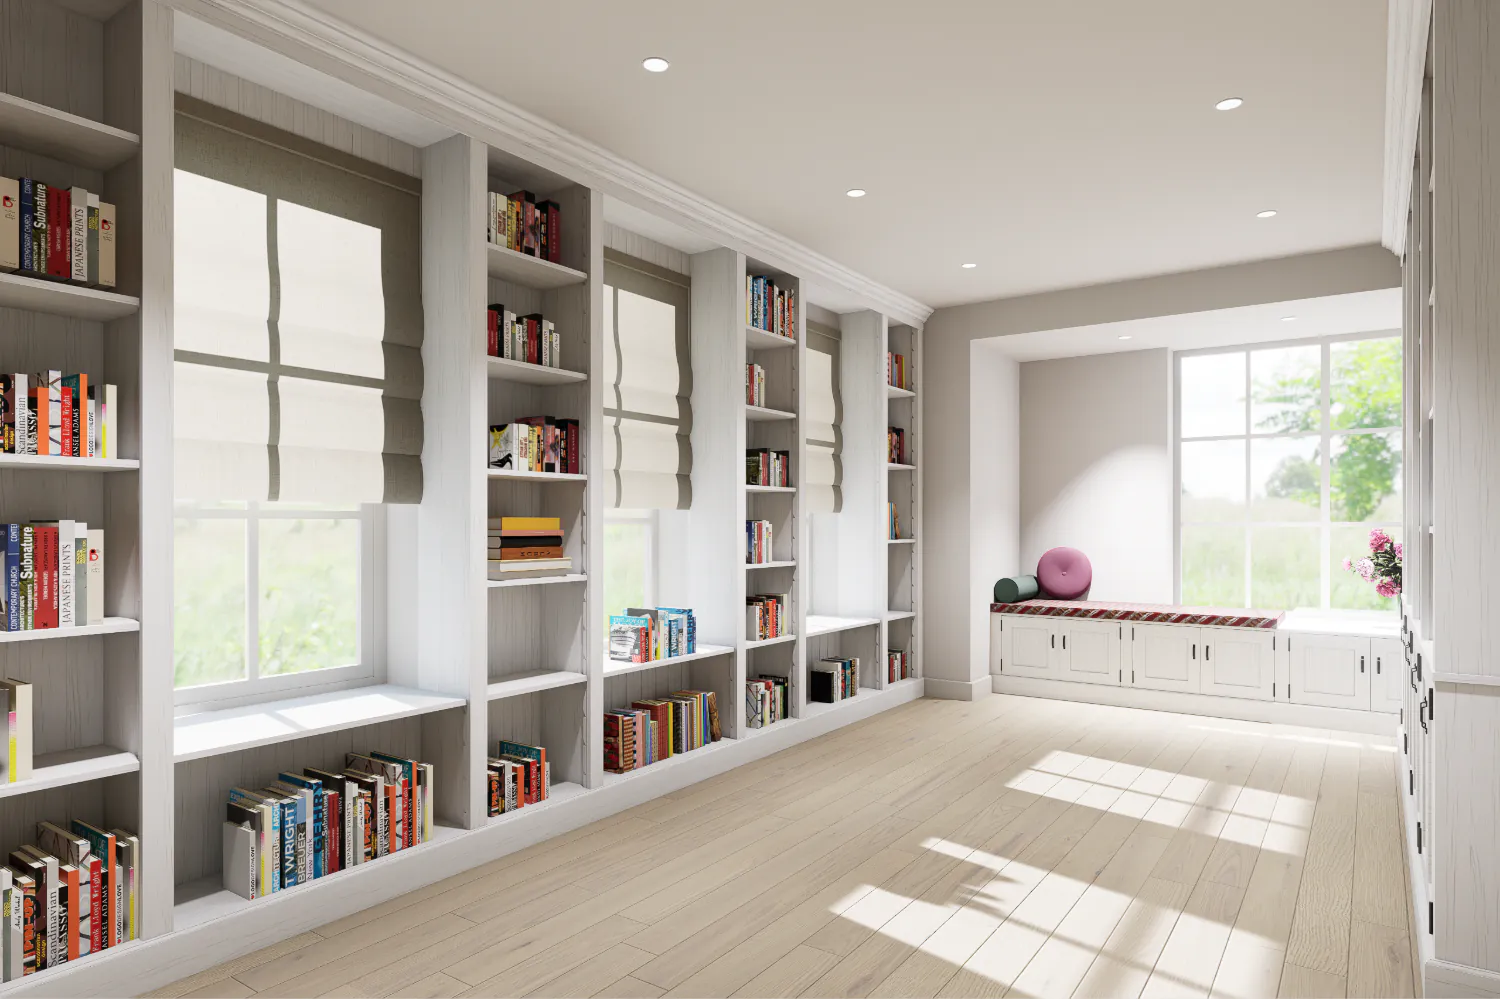
Joinery & kitchen drawings
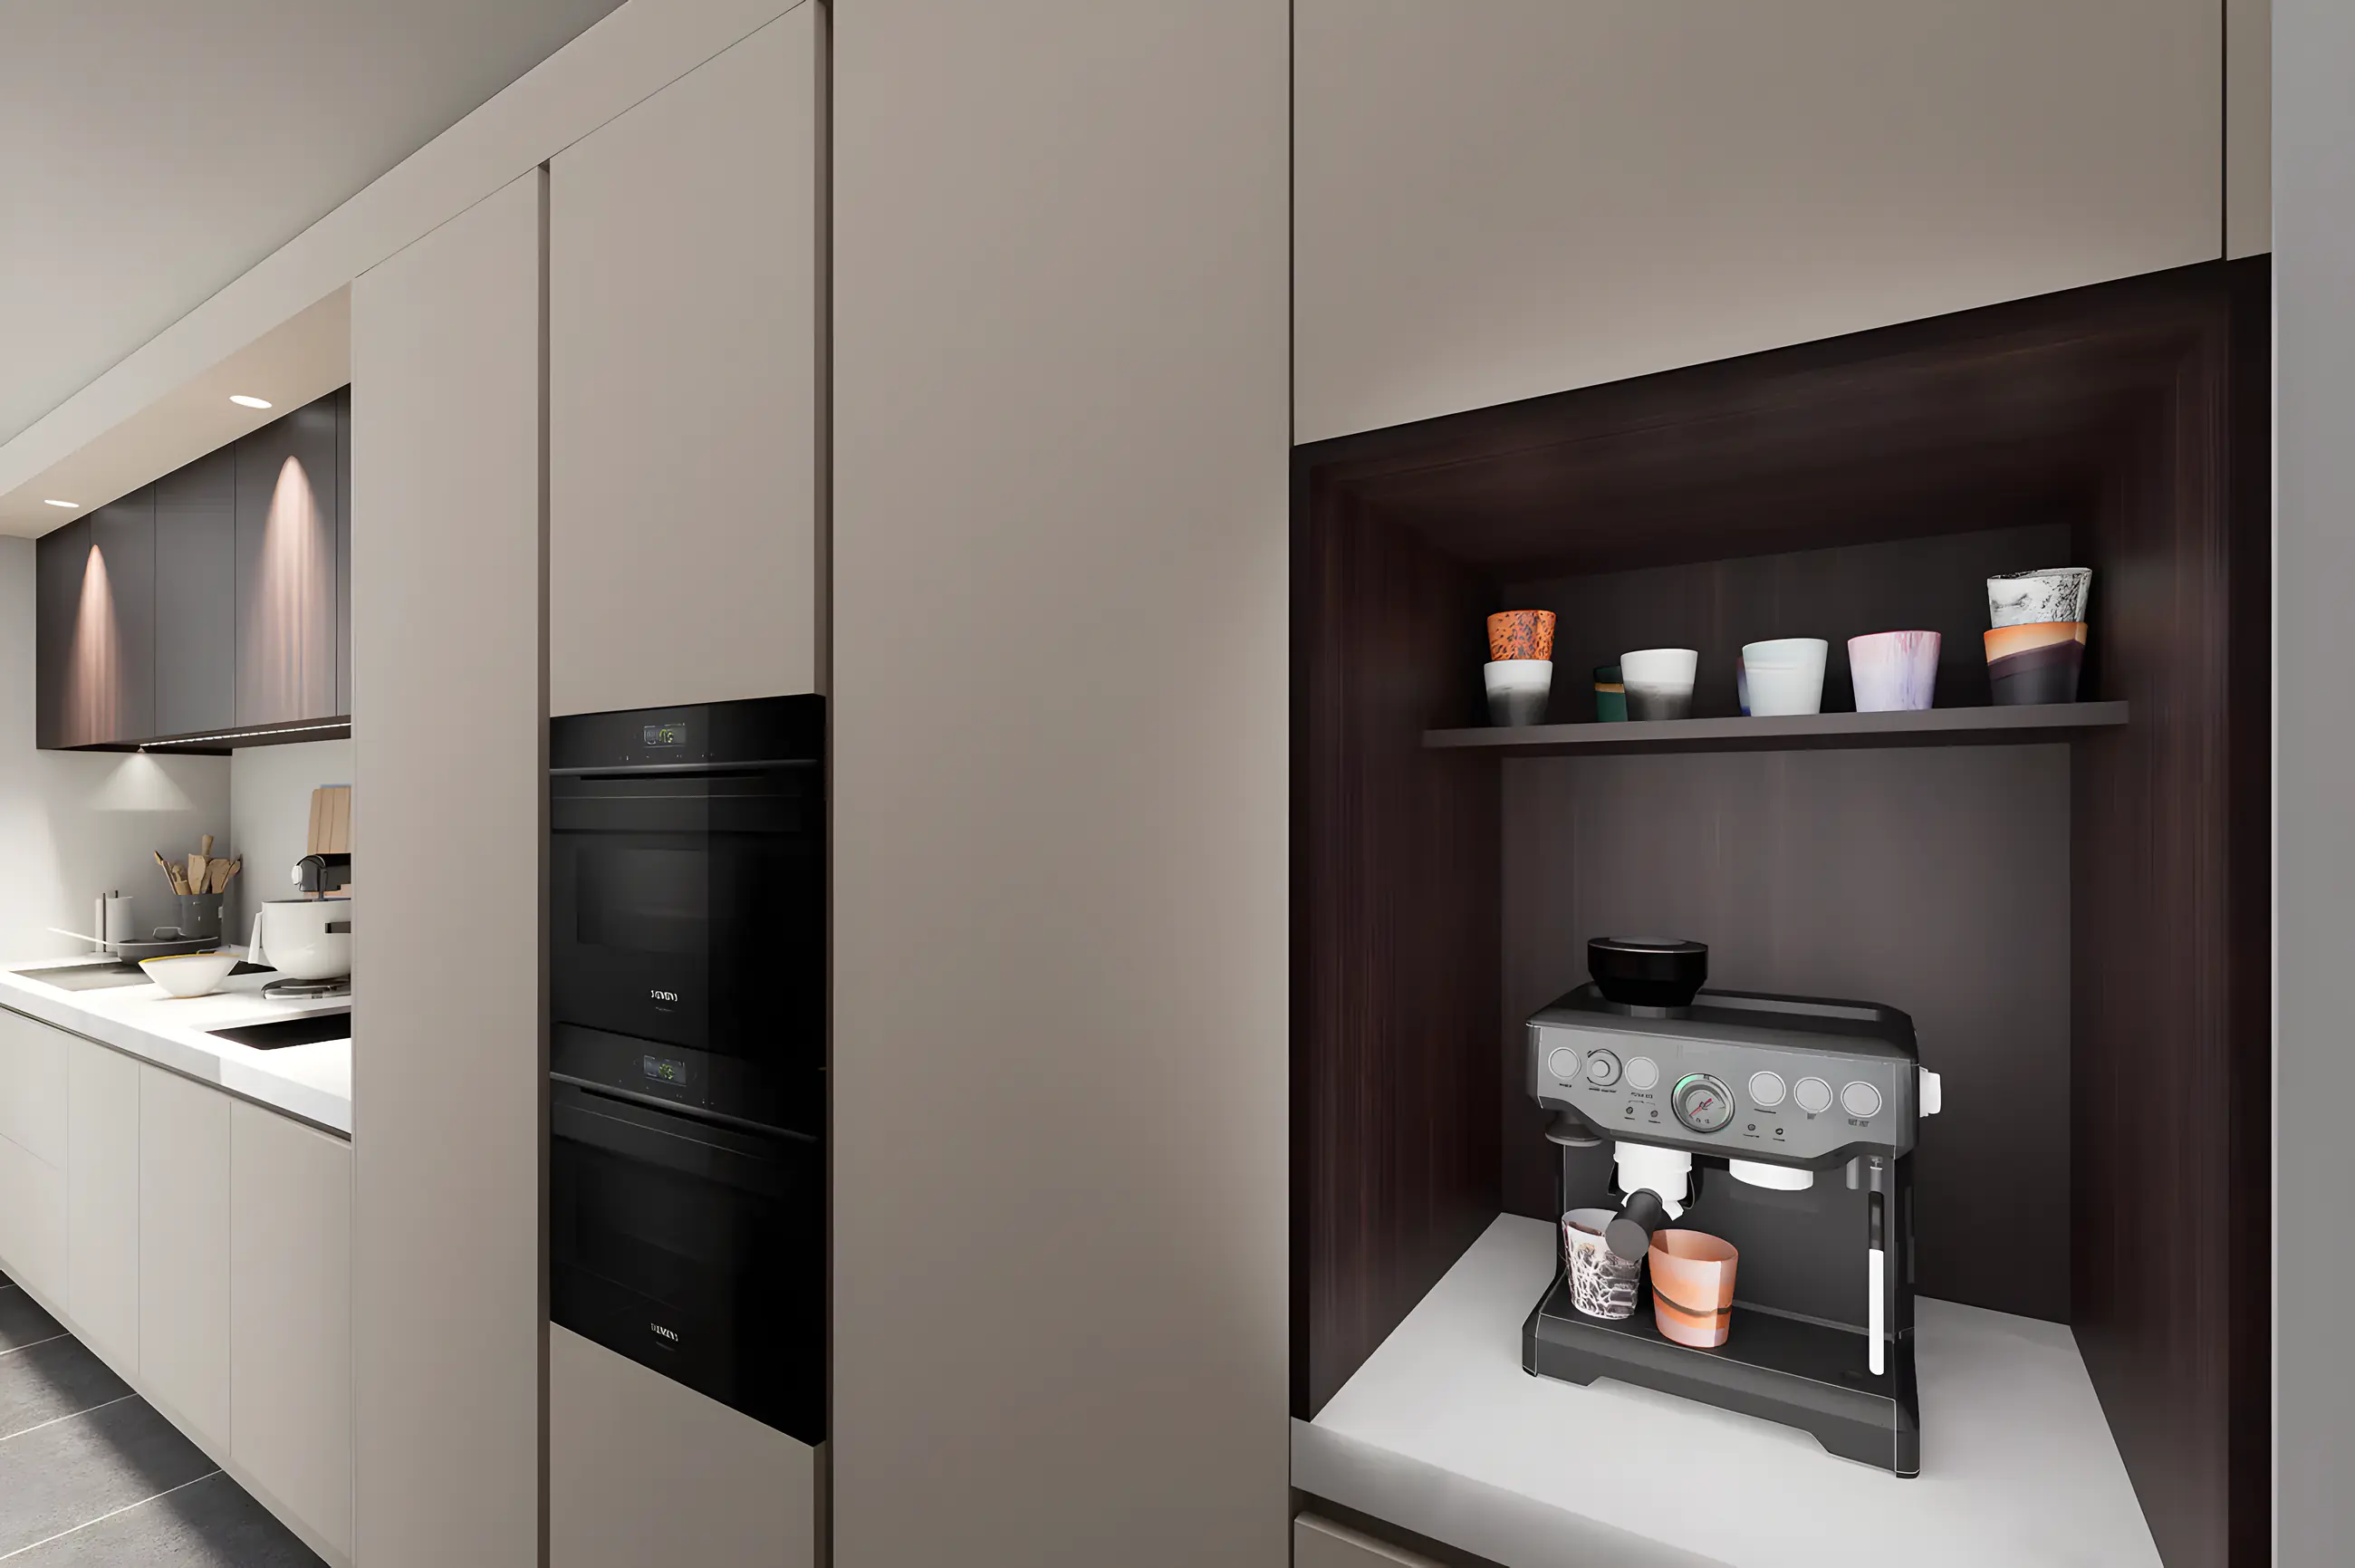
Wardrobe walls, walk-in wardrobes, kitchens and other joinery technically worked out for quotes and production.
04
Shop drawings for production
Production drawings for furniture makers and interior builders in Walcheren, with a cutting list on request.
Why technical drawings in Oost-Souburg make the difference
For homeowners in Oost-Souburg
A light point that does not line up with the table or a socket in an awkward spot is something you will see every day. By making the technical choices visible in advance, you take them into account before the renovation or new build in Oost-Souburg starts. The dimensioned floor plan is included in every complete interior plan; additional technical drawings cost from € 75 per element, excluding VAT.
For furniture makers, contractors and organisations
Furniture makers and interior builders outsource their shop drawings and have more time to build. Contractors and construction companies in Walcheren get clear floor plans and installation drawings that make the plan immediately concrete for the client. Organisations in Oost-Souburg, such as offices, practices, hospitality, retail, healthcare and education, get one technically sound overall plan, so the renovation is as short as possible.
Working method
During the process we align the drawings regularly; small adjustments are included, larger changes are discussed in advance. I work with architects, structural engineers and installers and join where extra drawing capacity is needed.
Everything to do with the technical side
Questions about technical drawings in Oost-Souburg
Yes. In addition to the shop drawing I can supply a cutting list so you can produce straight away, and help with the layout of your quote through your own suppliers.
Yes. I import and export various file formats. A building drawing, floor plan or design by an architect is a fine basis.
Within an interior plan from € 75 per element. For contractors, furniture makers and organisations in Oost-Souburg I prepare a tailored quote, depending on the number of drawings and the level of detail.
Yes. I join existing project teams and make sure my drawings fit seamlessly with the existing plans.
Book a no-obligation introductory meeting
You do not need a worked-out plan yet. Tell me what you want to change, what you struggle with and what you have in mind. Together we look at what your home or project needs.
Or send a WhatsApp message right awayThank you for your request.
You will receive a confirmation by email. I will contact you within two working days.