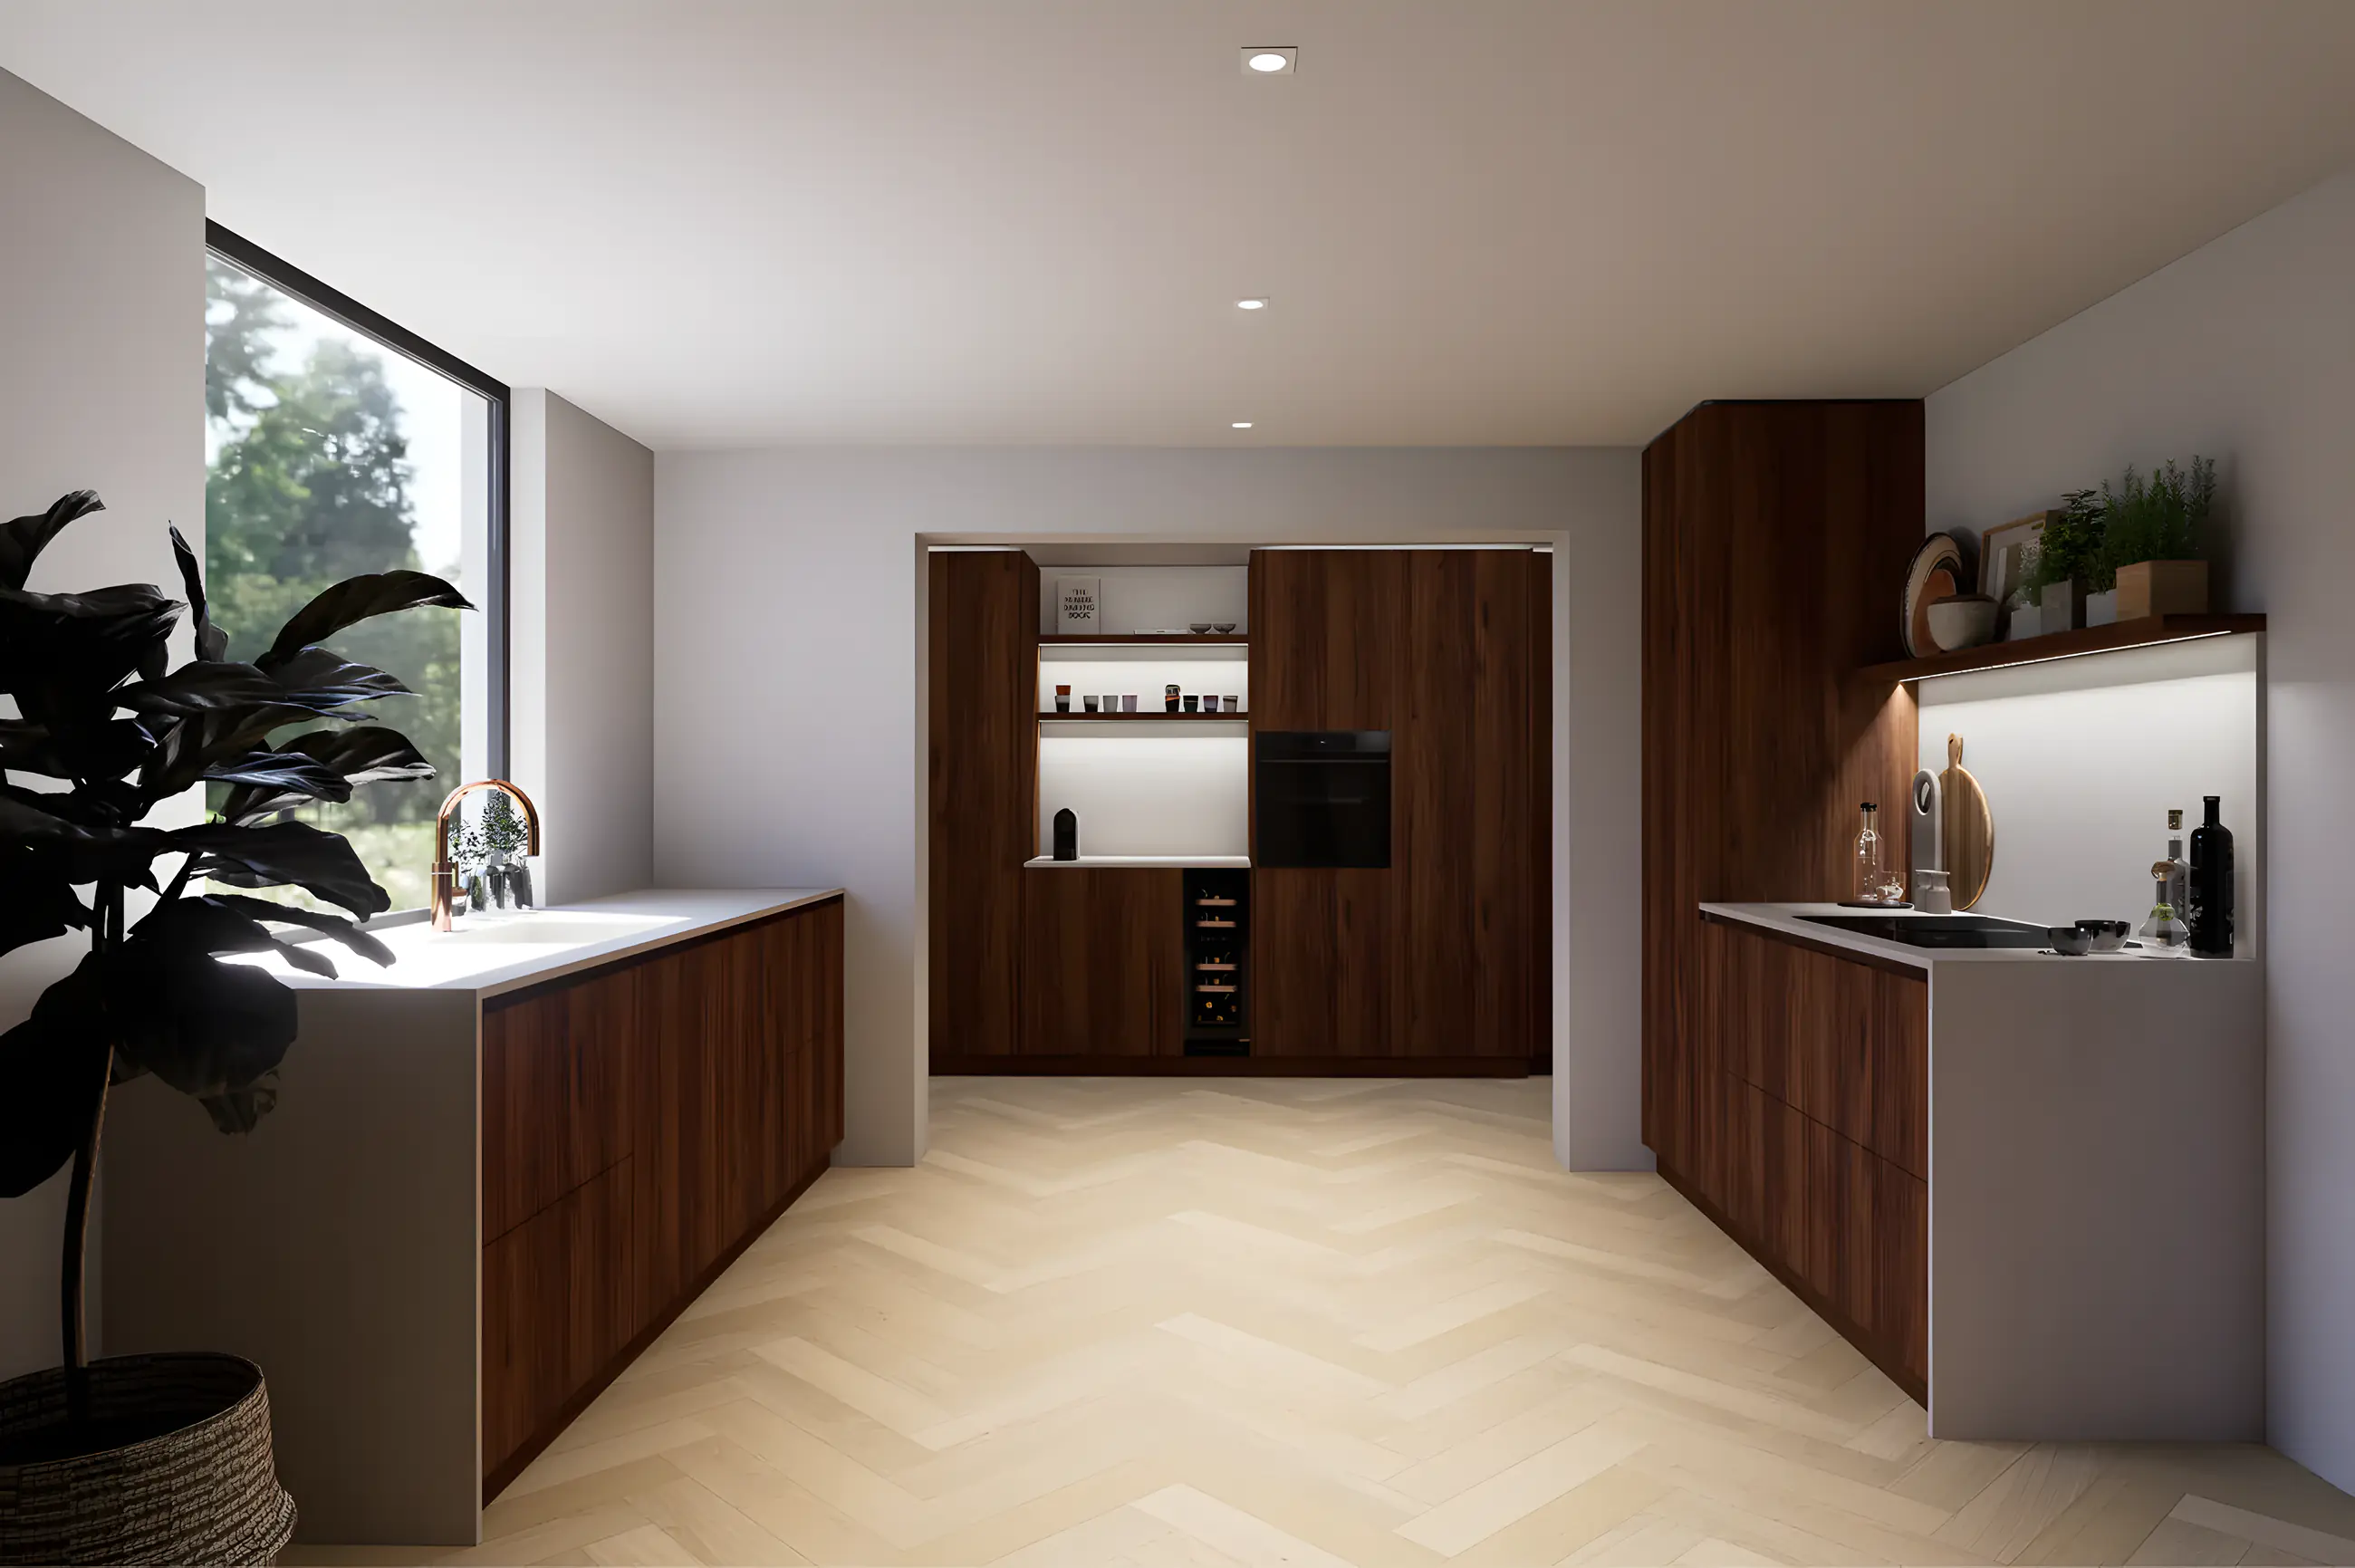
Interior design for your home in Oost-Souburg
From first idea to a plan that works: layout, kitchen, materials, atmosphere and photorealistic 3D visualisations, for renovation and new build in Oost-Souburg.
An interior that suits the way you live in Oost-Souburg
As an interior designer for Oost-Souburg I translate your wishes and inspiration into a clear and buildable plan. Creative where possible, technical where needed: with more than 17 years in interior construction I know what a contractor or interior builder in Walcheren needs to build the design exactly as you saw it in 3D.
Souburg largely consists of terraced and semi-detached houses from the 1960s to 1990s, with older village houses and recent new builds in between. Many residents choose a rear extension with an open kitchen, and that is exactly when a plan that considers layout, kitchen and lighting together pays off.
The introduction and measuring take place at your home in Oost-Souburg, about 7 minutes from Vlissingen. I then work out the plan digitally and present it halfway and at the end, leaving room for consultation and small adjustments.
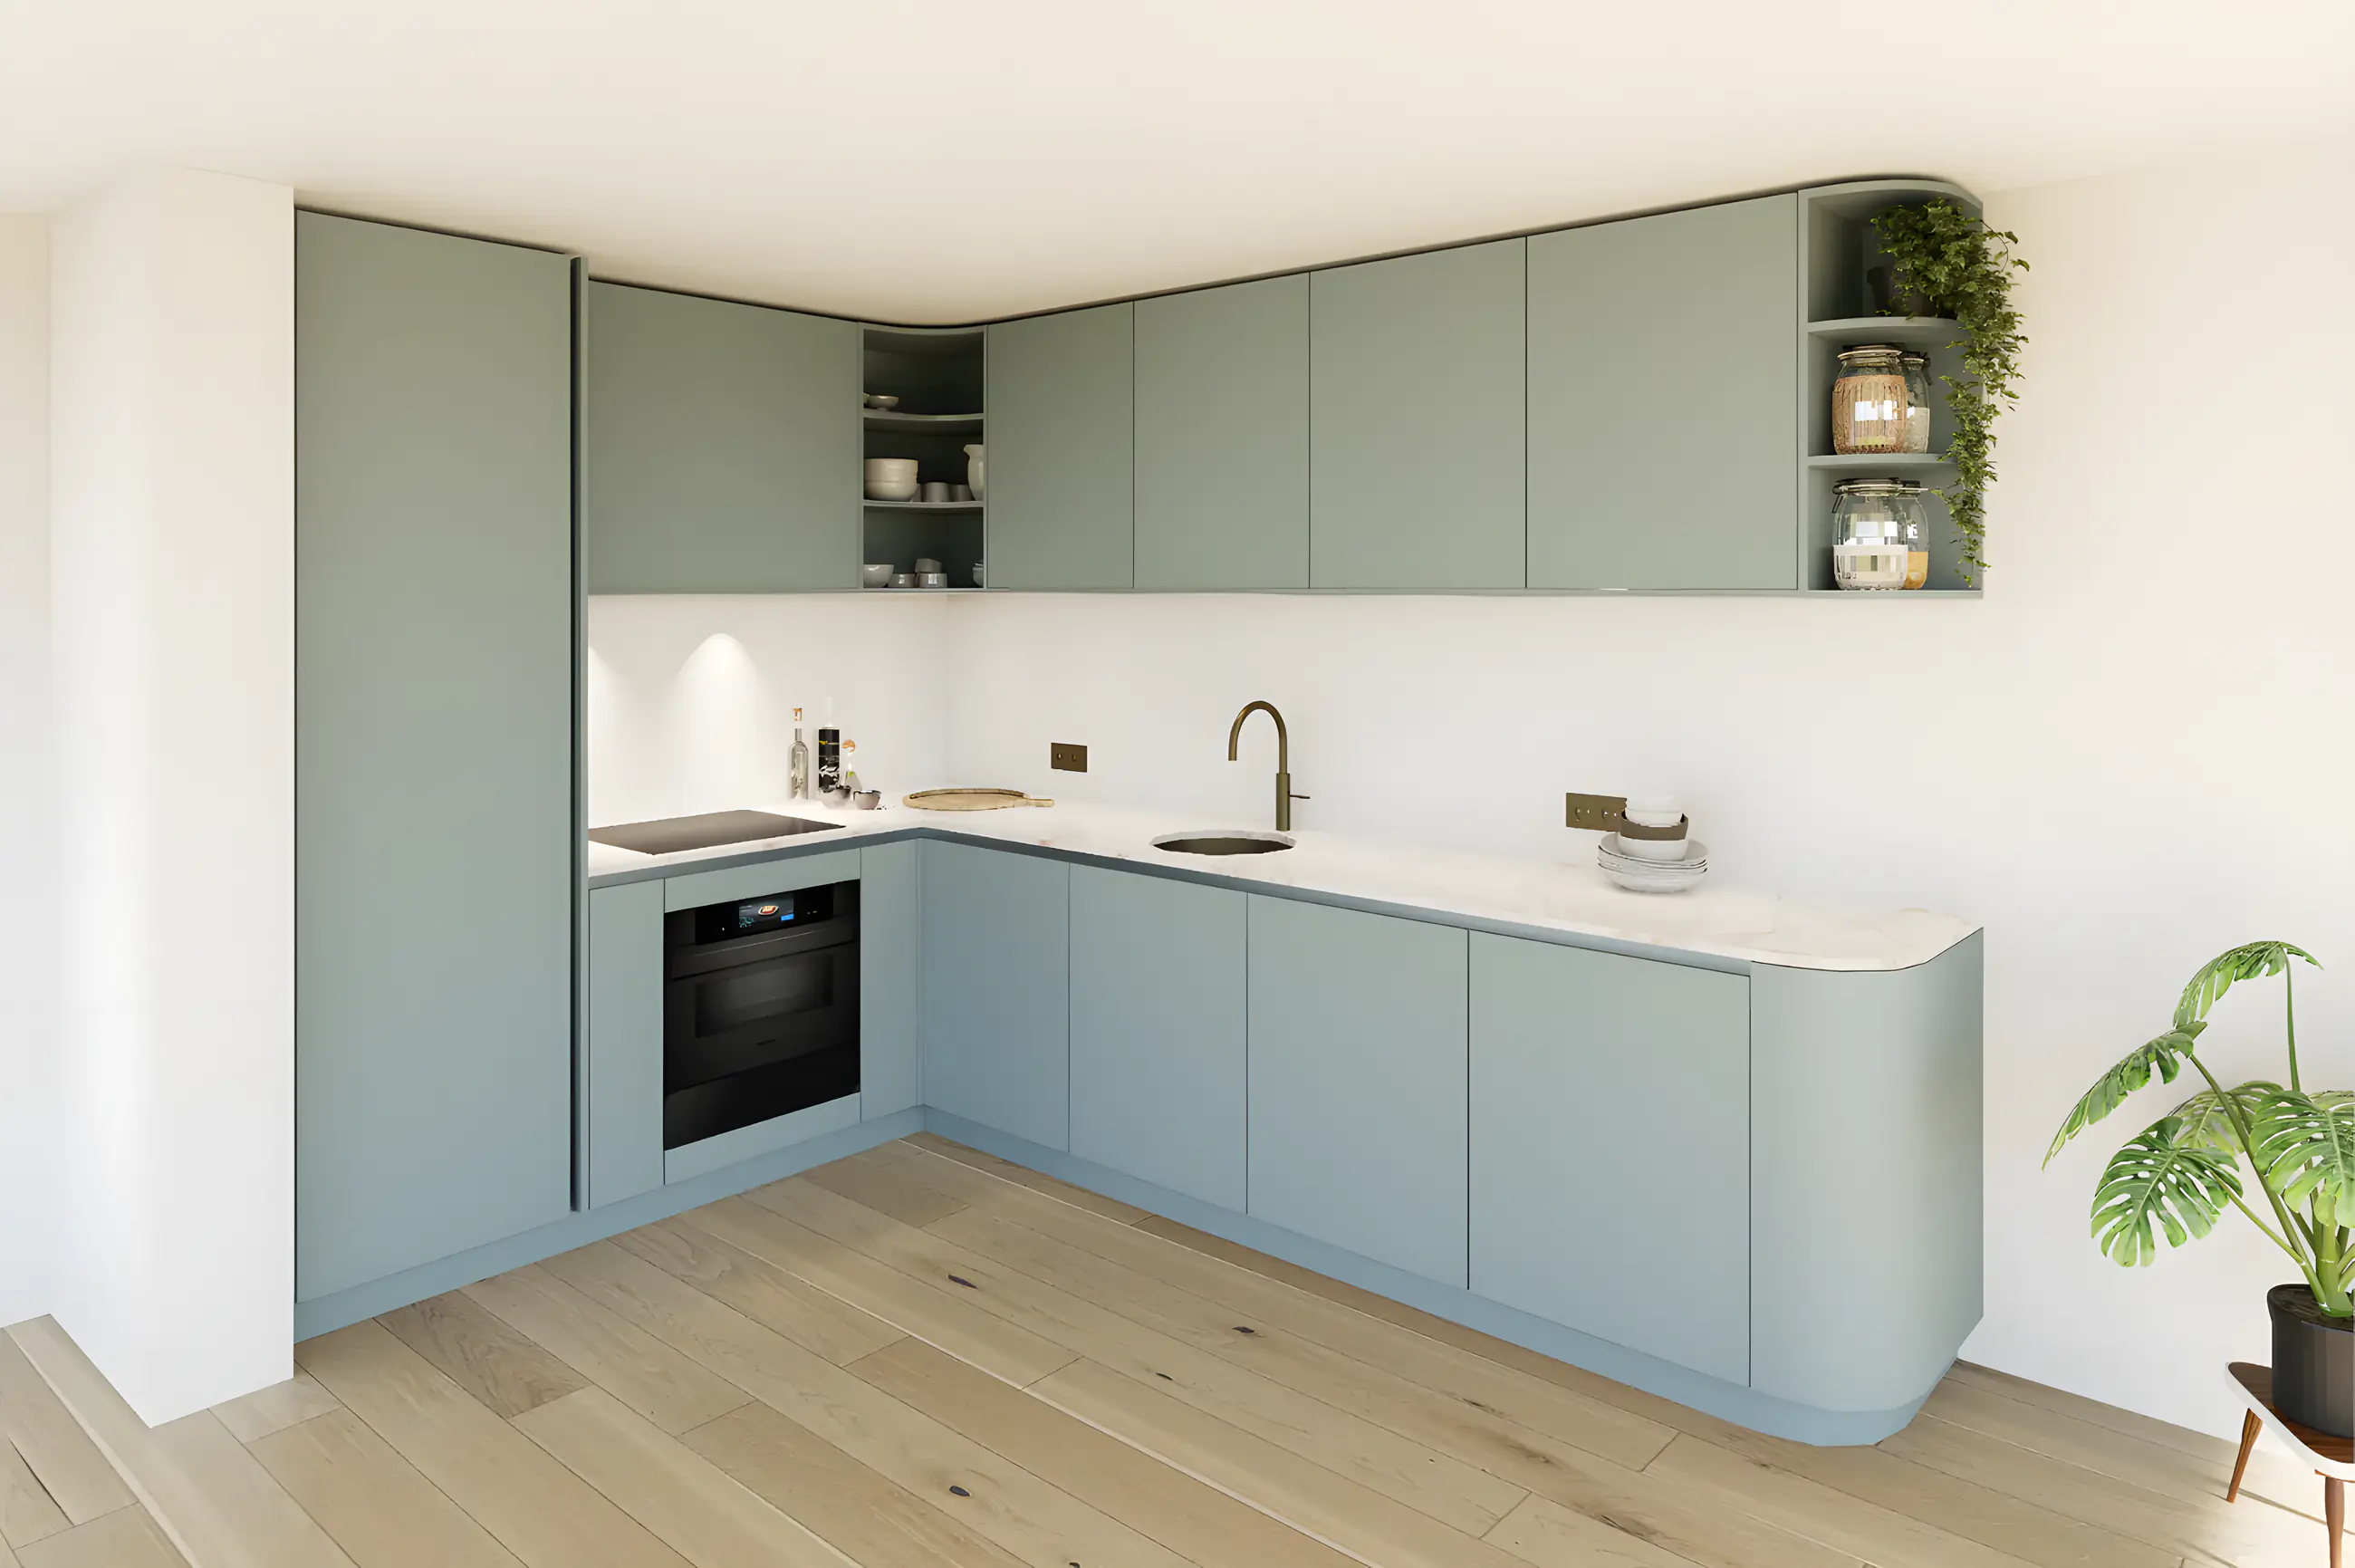
The interior plan for Oost-Souburg
01
Introduction & measuring
At your home in Oost-Souburg: how do you live, what matters to you and what do you want to achieve? Then I carefully measure the space.
02
Mood board & layout
Atmosphere and style from your own inspiration, and a 2D layout proposal that works logically.
03
Kitchen, colour & material
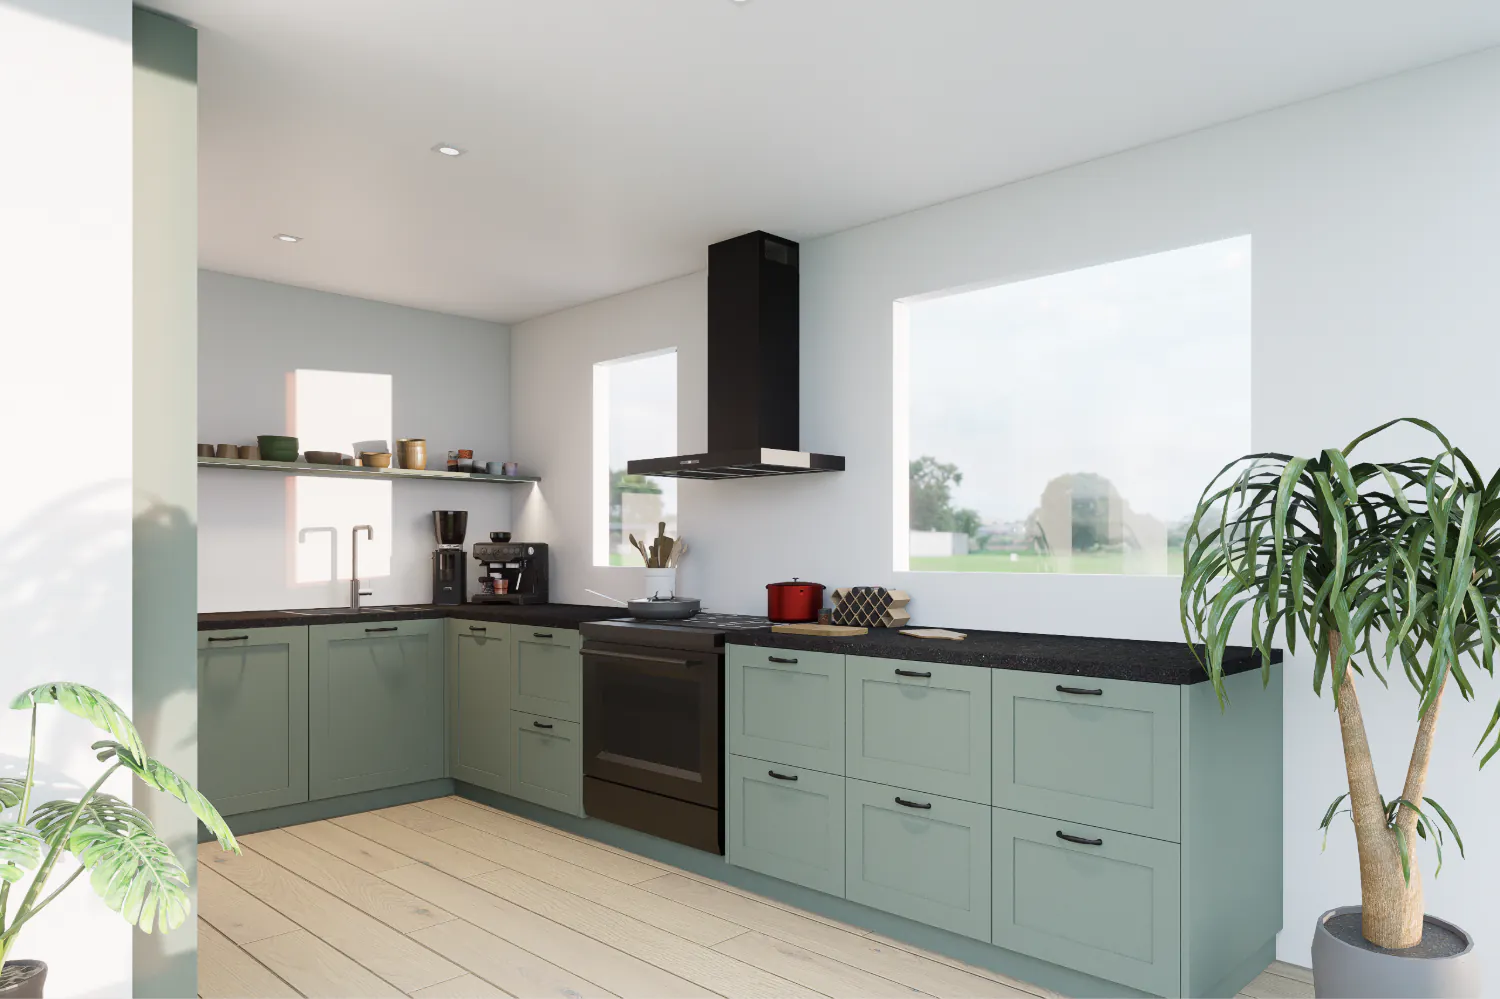
A kitchen design you can request quotes with, and colour and material advice for one coherent whole.
04
3D visualisations & floor plan
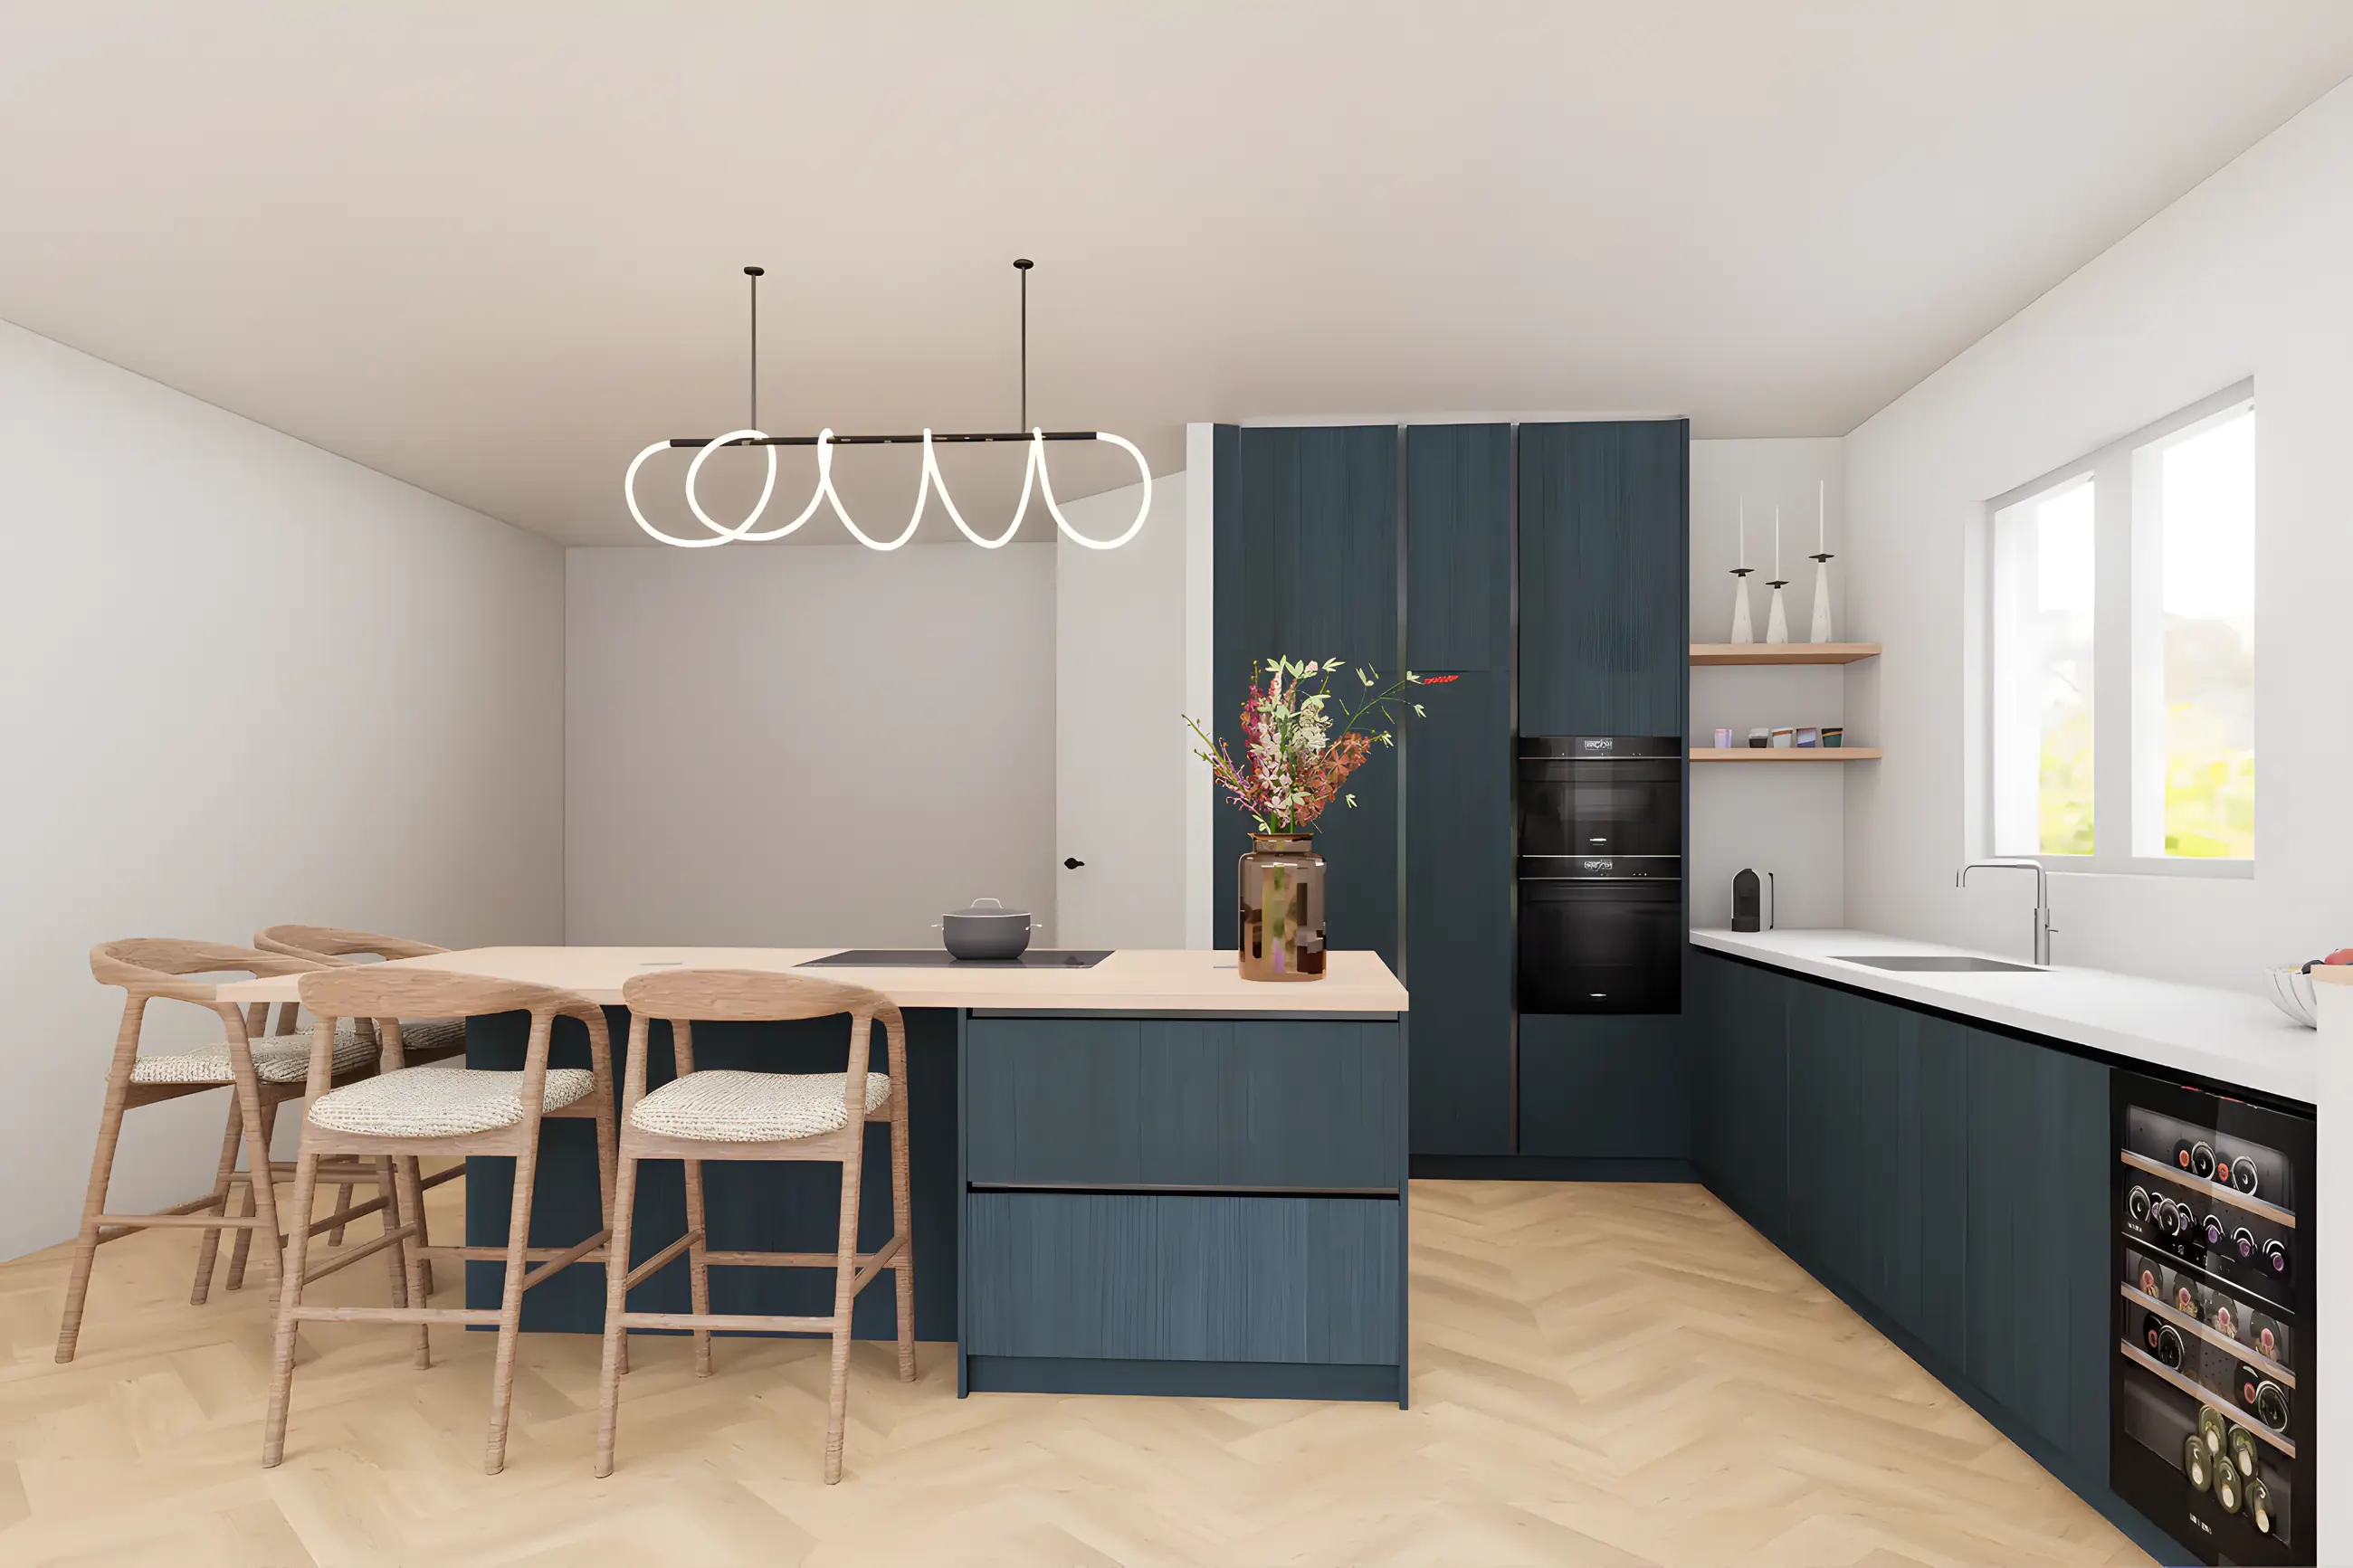
At least three photorealistic images and a dimensioned floor plan for the execution.
What to expect from interior design in Oost-Souburg
Cost of an interior plan in Oost-Souburg
A complete interior plan starts from € 2,250 excl. VAT for one floor. Included: introduction, measuring, mood board, 2D layout proposal, kitchen design, at least three photorealistic 3D visualisations, a dimensioned floor plan, colour and material advice and an interim and final presentation. It can be extended with a furniture overview, lighting plan, budget overview, technical drawings, extra images or an animation. Travel time to Oost-Souburg and mileage are agreed in advance.
Renovation or new build in Oost-Souburg
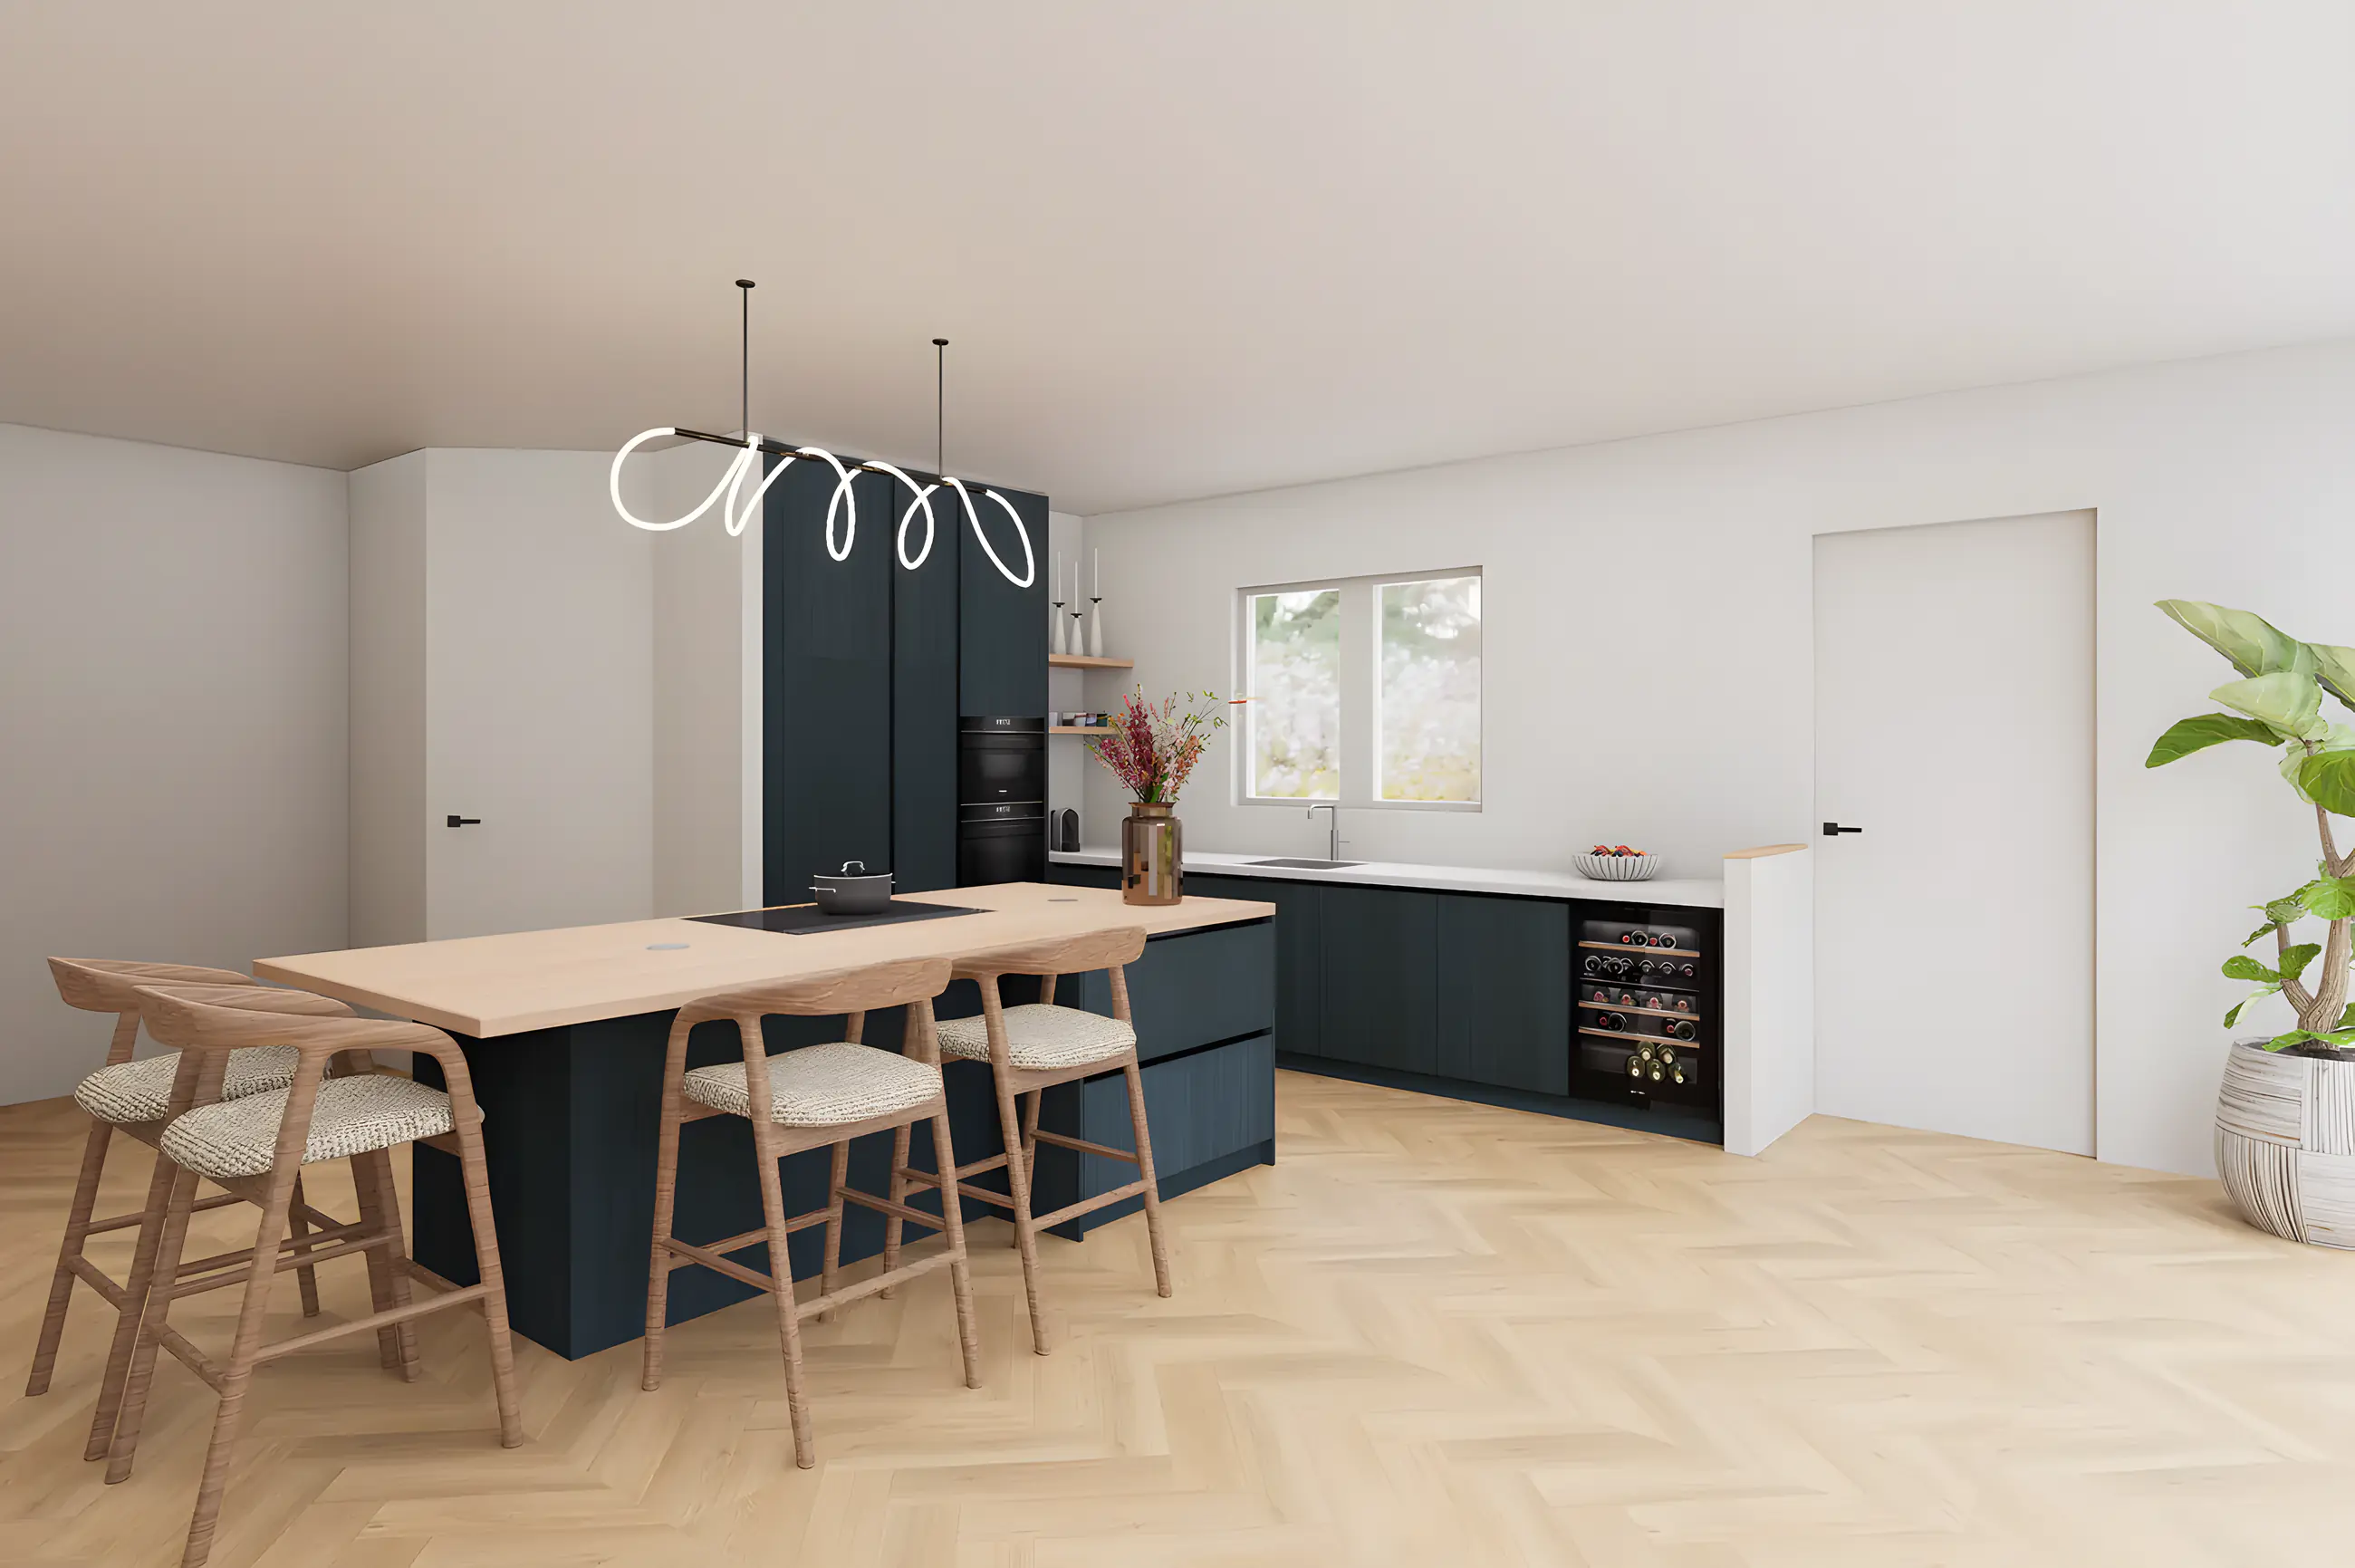
In a renovation the plan prevents doubts during construction. In a new build in Oost-Souburg it is exactly the moment to let go of the standard layout: sockets in the right place, a kitchen island with the right connections and a light point that does line up with the table. You are also welcome for a single room, for example only the kitchen or the living room.
From design to execution
After the design you are not on your own. From my network in Walcheren I suggest suitable tradespeople and help with coordination during the renovation. If you want to hand everything over, I coordinate the work, the schedule and the budget up to a turn-key handover of your home in Oost-Souburg.
Services within the interior plan
Questions about interior design in Oost-Souburg
A complete interior plan for one floor starts from € 2,250 excl. VAT. The exact price depends on the size and complexity of the space and your wishes. After the introduction at your home in Oost-Souburg you receive a tailored proposal.
Yes. The introduction and measuring always take place on site. From Vlissingen, Oost-Souburg is about 7 minutes by car.
Yes. In a new build many choices are made early. By making layout, kitchen, materials and lighting visible in advance, you avoid changes afterwards.
Yes. When different options matter for choosing, I work out several layout or material variants on the basis of the hours required.
Book a no-obligation introductory meeting
You do not need a worked-out plan yet. Tell me what you want to change, what you struggle with and what you have in mind. Together we look at what your home or project needs.
Or send a WhatsApp message right awayThank you for your request.
You will receive a confirmation by email. I will contact you within two working days.