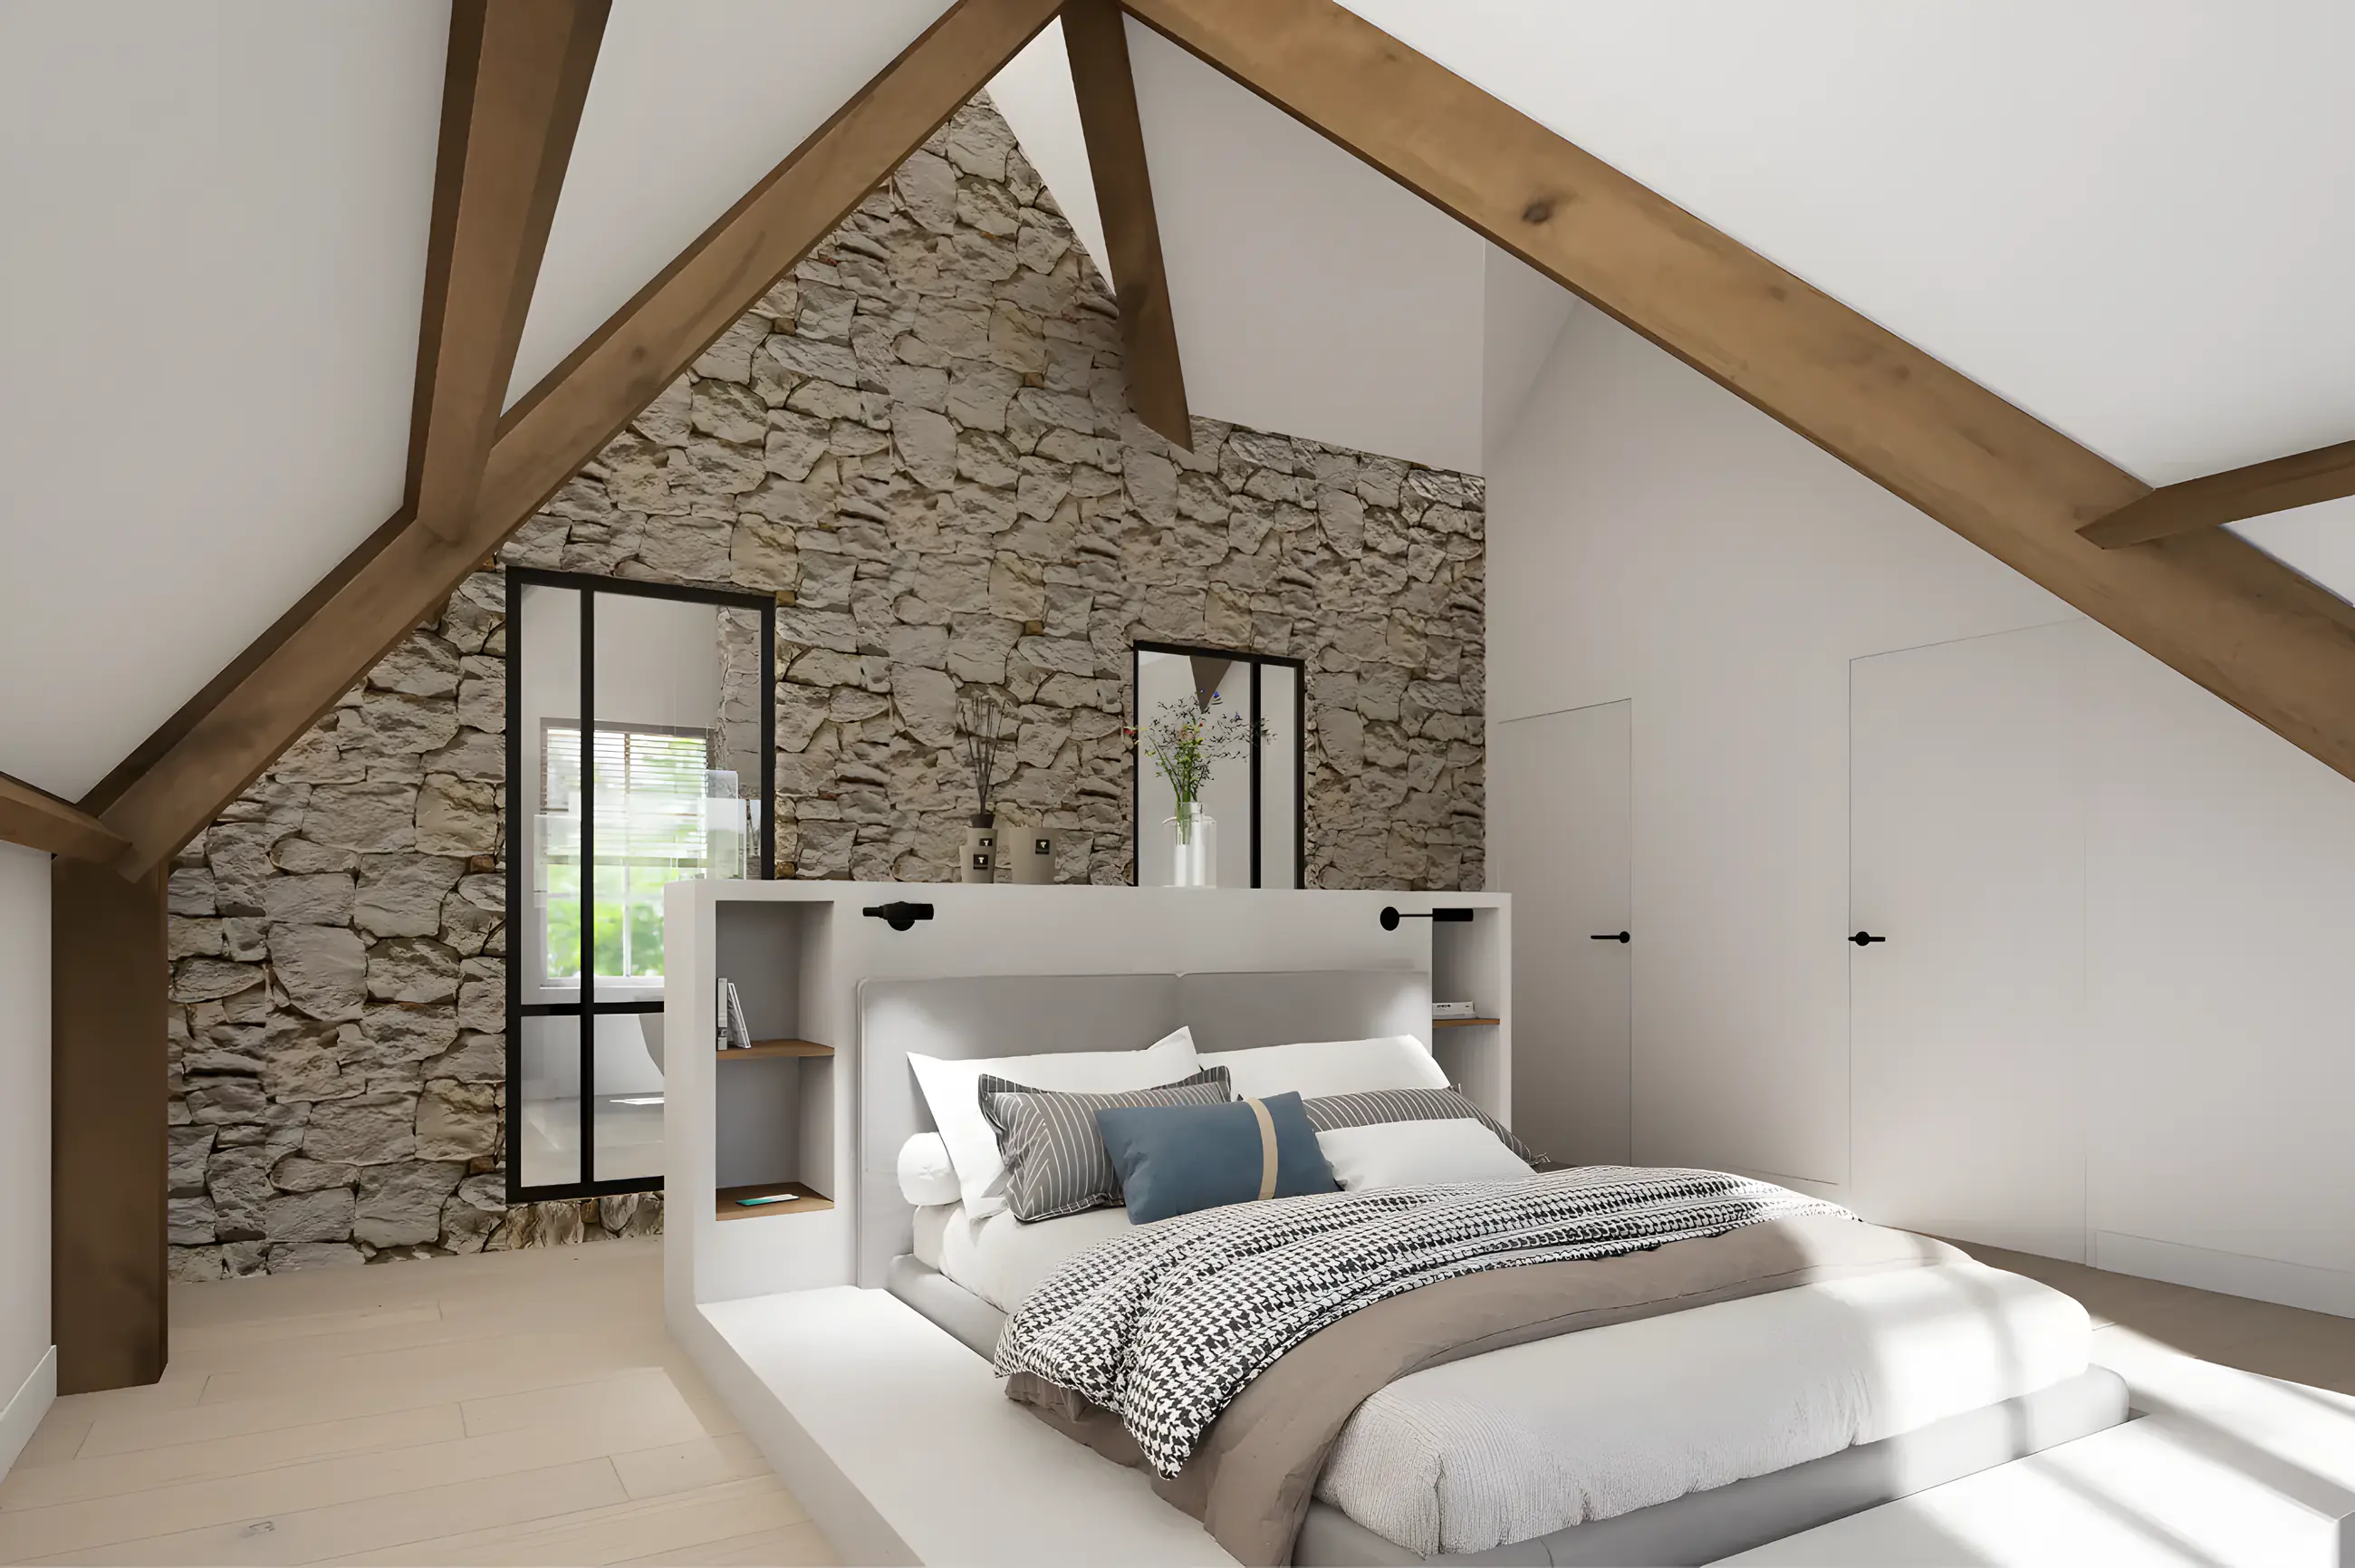
3D visualisations for homes and projects in Nieuwdorp
See in advance how your interior, kitchen or joinery in Nieuwdorp will really look. Photorealistic, buildable and made by an interior designer with 17 years of construction experience.
See it first, then build in Nieuwdorp
At Scherp Vision a 3D visualisation is not a pretty picture afterwards but a tool for choosing. For a renovation or new build in Nieuwdorp you compare variants, see what a different colour or layout does and do not invest a large sum only to think afterwards: if only we had done this differently.
You find village houses, terraced and semi-detached houses from the 1960s to 1980s and new builds on the edges. A renovation here is often about an open kitchen, an extension or more storage, and that starts with a layout that works.
Already have a sketch, building drawing or design? Then I turn it into realistic images. If there is nothing yet, we start with a layout proposal. For Nieuwdorp I can visit to measure; the image itself I make and share digitally.
3D visualisations in Nieuwdorp for
01
Homeowners
As part of the interior plan or separately, to see a kitchen, bathroom or living room in advance and request more targeted quotes.
02
Furniture makers & interior builders
3D visuals with your own branding that help clients decide faster, so you have more time to build.
03
Contractors & construction companies
Realistic project visuals with your quote, without the cost of a full design agency.
04
Estate agents
Property visualisations that show buyers the possibilities of a home in Nieuwdorp straight away. Suitable for listings and social media.
How a 3D visualisation for Nieuwdorp is made
From drawing to photorealistic image
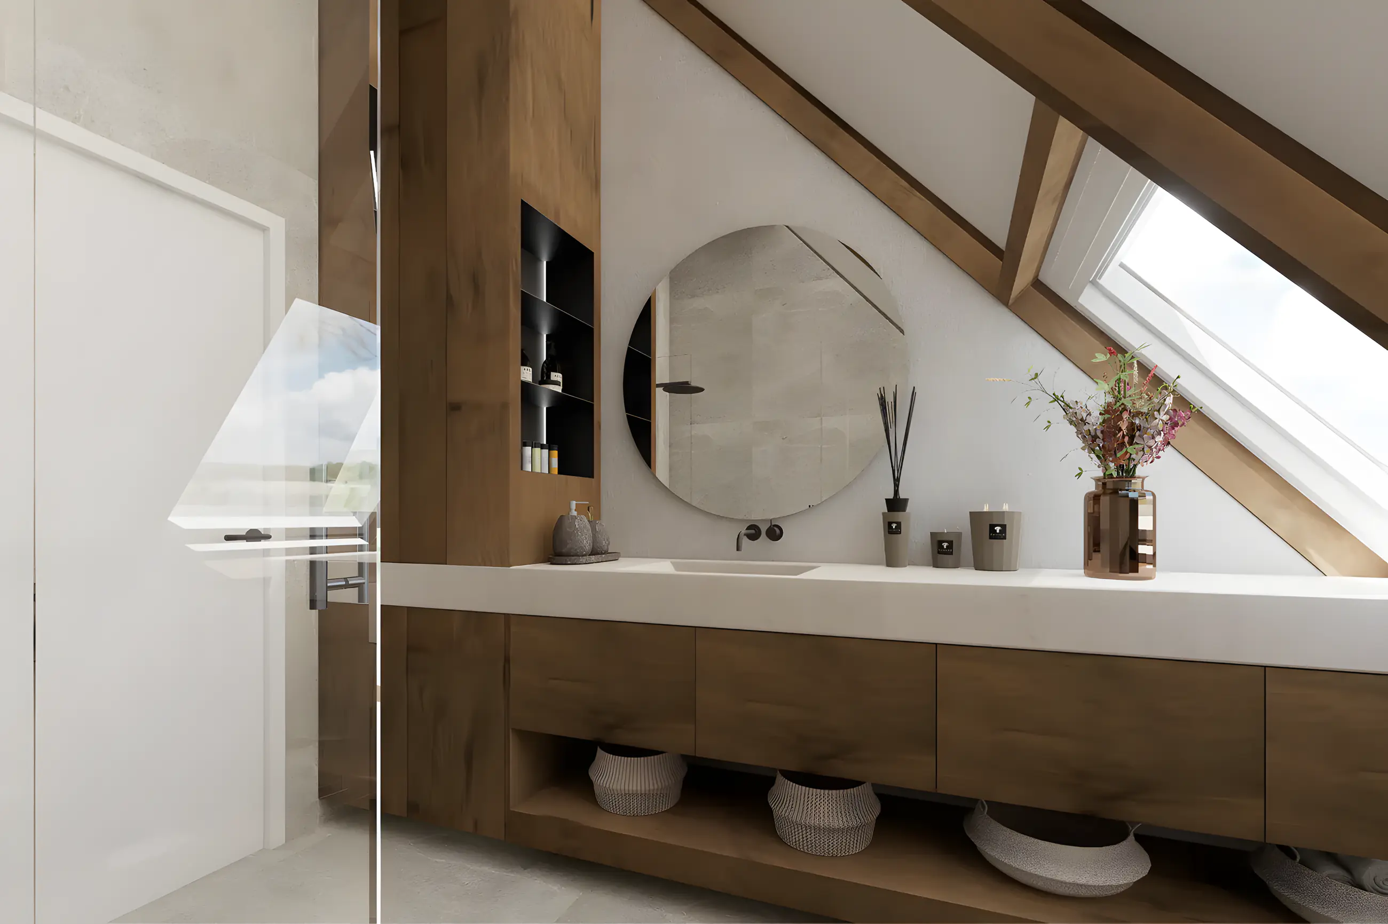
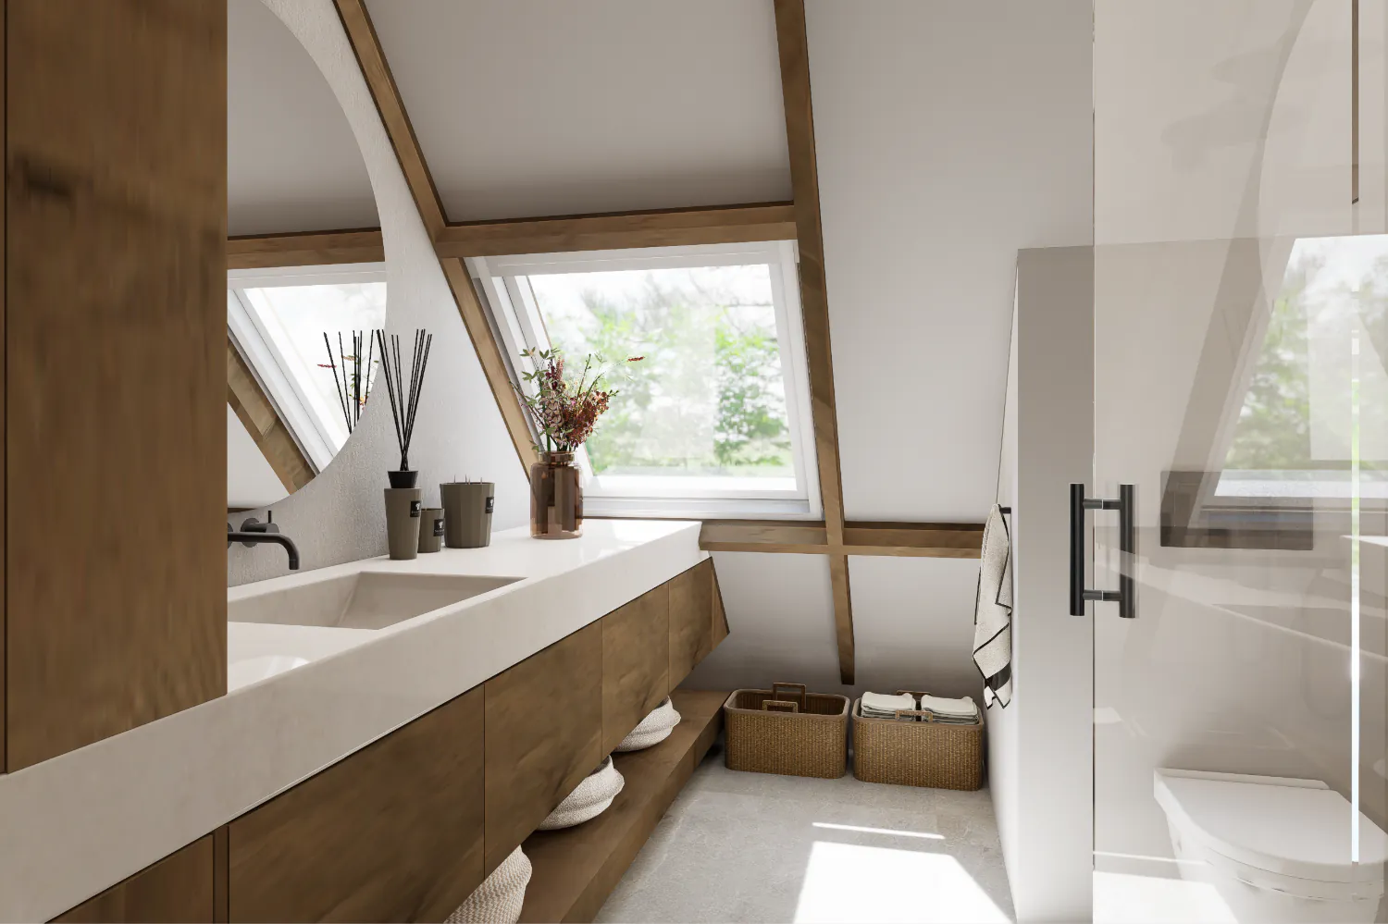
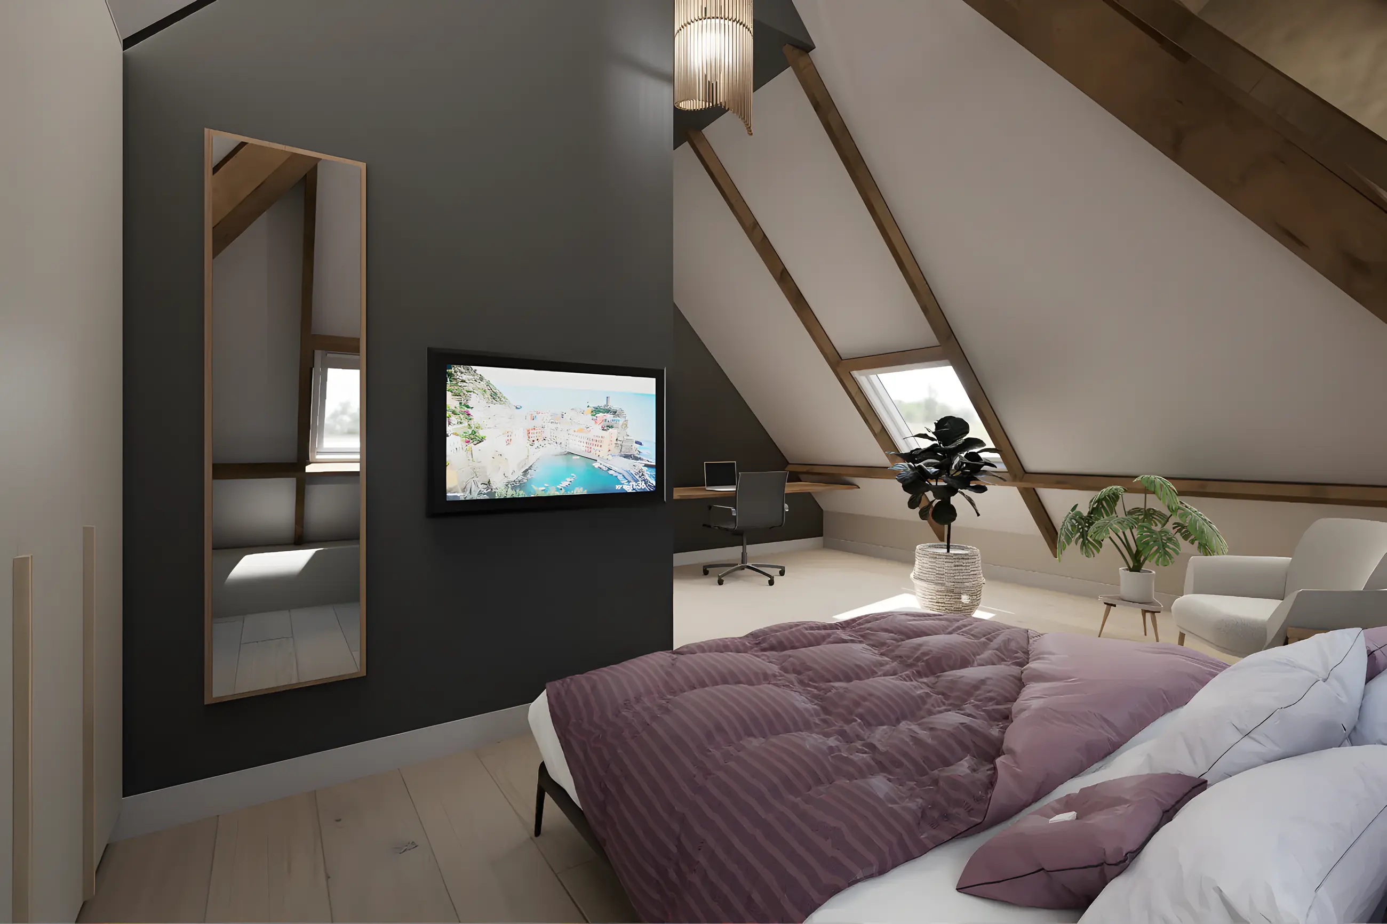
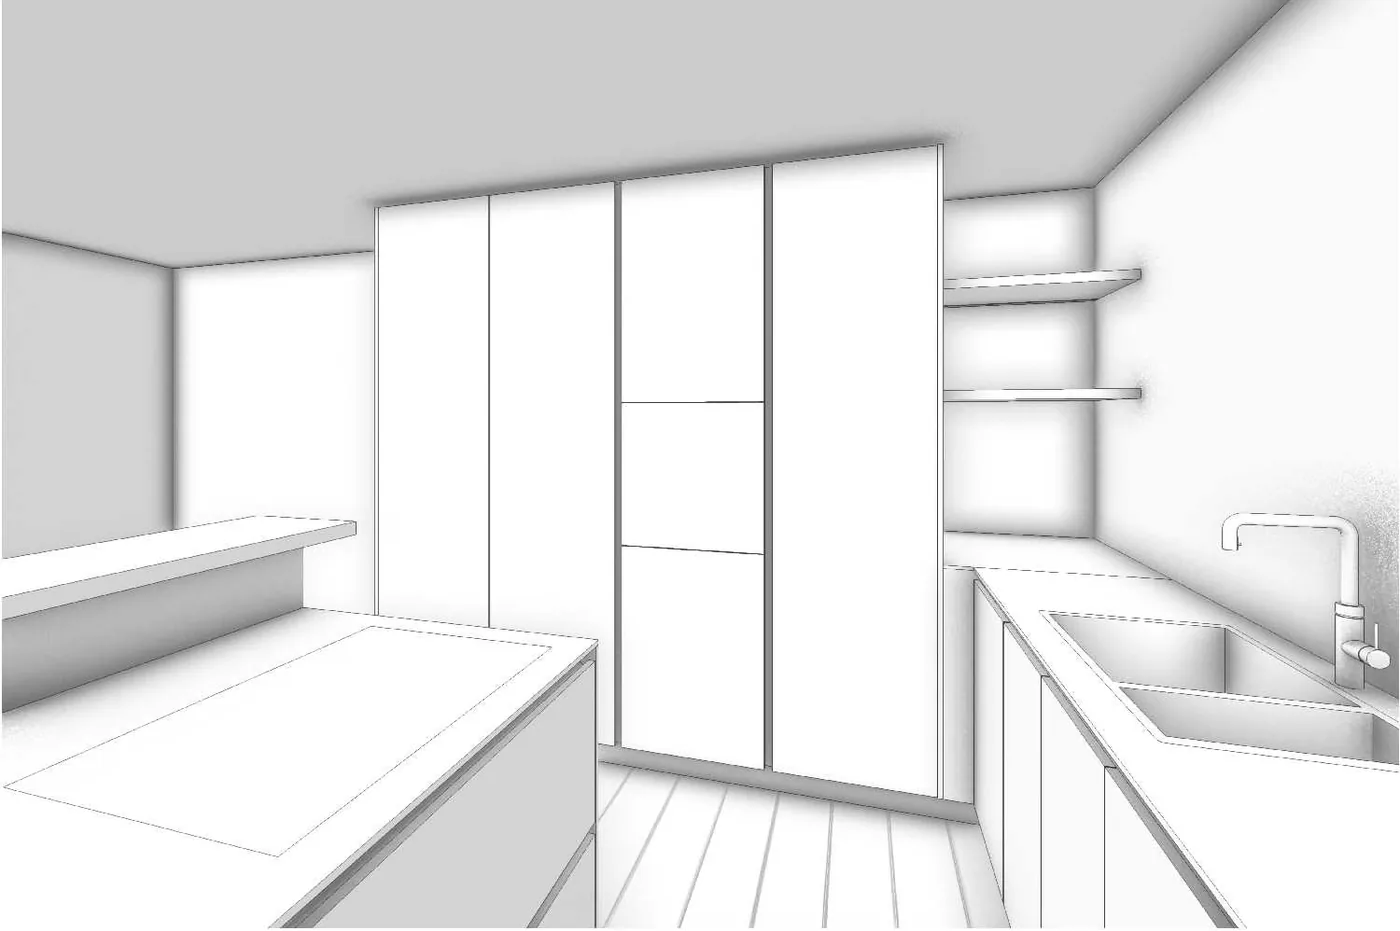
I build the space digitally with the real dimensions, the chosen materials, the lighting and the furniture. The result is an image that looks like a photo of your future home in Nieuwdorp. Because I am also a technical drawing specialist, what you see is buildable: the dimensions, connections and joinery are right.
3D drawing of sanitary ware, bathroom or kitchen in Nieuwdorp
Besides complete homes I also make stand-alone 3D drawings of sanitary ware, a bathroom or a kitchen in Nieuwdorp. Basin unit, shower, tiles, taps and lighting are rendered photorealistically, so installer, tiler and kitchen fitter know exactly what is intended and you see in advance whether the room works.
What does a 3D visualisation cost in Nieuwdorp?
A complete interior plan includes at least three 3D visualisations; extra images cost € 100 per image and an animation of the space € 250. For separate visualisations and projects for furniture makers, contractors and estate agents in Nieuwdorp I prepare a tailored quote, depending on the number of rooms and images. All prices exclude VAT.
Fast and remote
For Nieuwdorp I visit to measure when needed; consultation about the images can be online, so we can move quickly.
Everything to do with images
Questions about 3D visualisation in Nieuwdorp
Yes. If you already have a design or building drawing of your home in Nieuwdorp, I provide only the 3D visualisations. You are not obliged to take a complete design or drawing package.
For a complete interior plan or a project in Nieuwdorp we agree the schedule together, so it fits your quotation process or construction planning.
Yes. A sketch, building drawing, floor plan or digital file is a fine starting point. I import and export various file formats.
Yes. For furniture makers, contractors and estate agents in Nieuwdorp I can add your logo next to mine. The images remain your property.
Book a no-obligation introductory meeting
You do not need a worked-out plan yet. Tell me what you want to change, what you struggle with and what you have in mind. Together we look at what your home or project needs.
Or send a WhatsApp message right awayThank you for your request.
You will receive a confirmation by email. I will contact you within two working days.