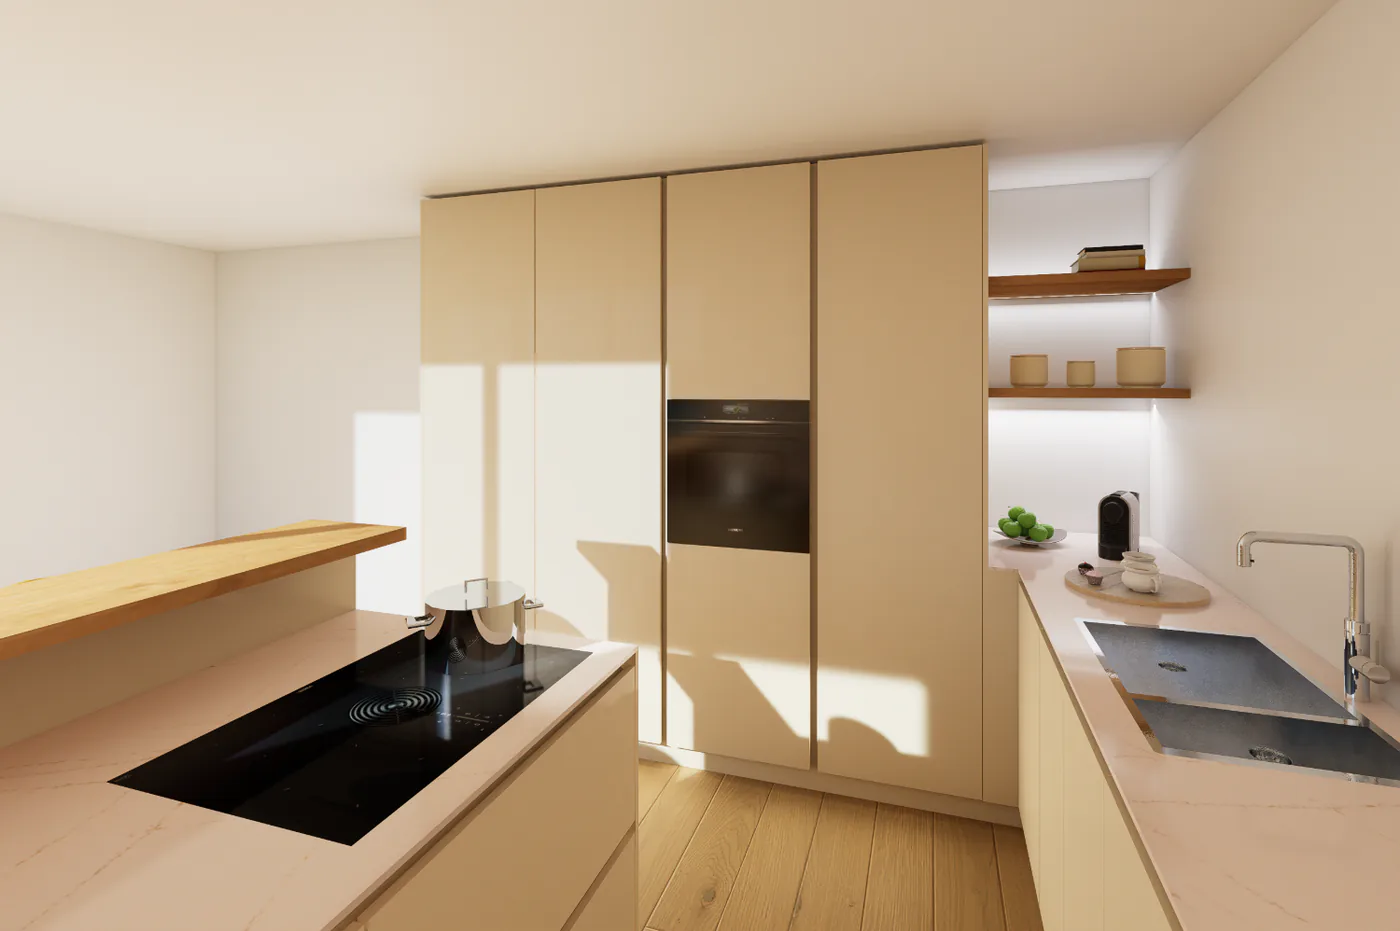
3D visualisation of your home: avoid expensive mistakes when renovating or building
Why hesitating costs money, how a 3D visualisation helps you decide and how the process runs from introduction to animation.
Why endless hesitation ends up costing you money
You probably know the feeling. Evenings of scrolling on Pinterest, folders full of inspiration, screenshots of interiors that are exactly your style. And still you cannot make choices. Because this is beautiful too, and so is that.
Without a clear direction, and without a 3D visualisation of your home, everything remains a feeling. And that is exactly what makes it hard to decide. Worse still: the longer you keep hesitating, the greater the chance you will make choices you regret later.
Meanwhile the clock is ticking. And once you start renovating or building without a clear plan, doubts suddenly turn into expensive mistakes. A wall that ends up just in the wrong place. Solutions that can only be hidden in plain sight. Or a layout that seemed logical on paper but does not work in practice.
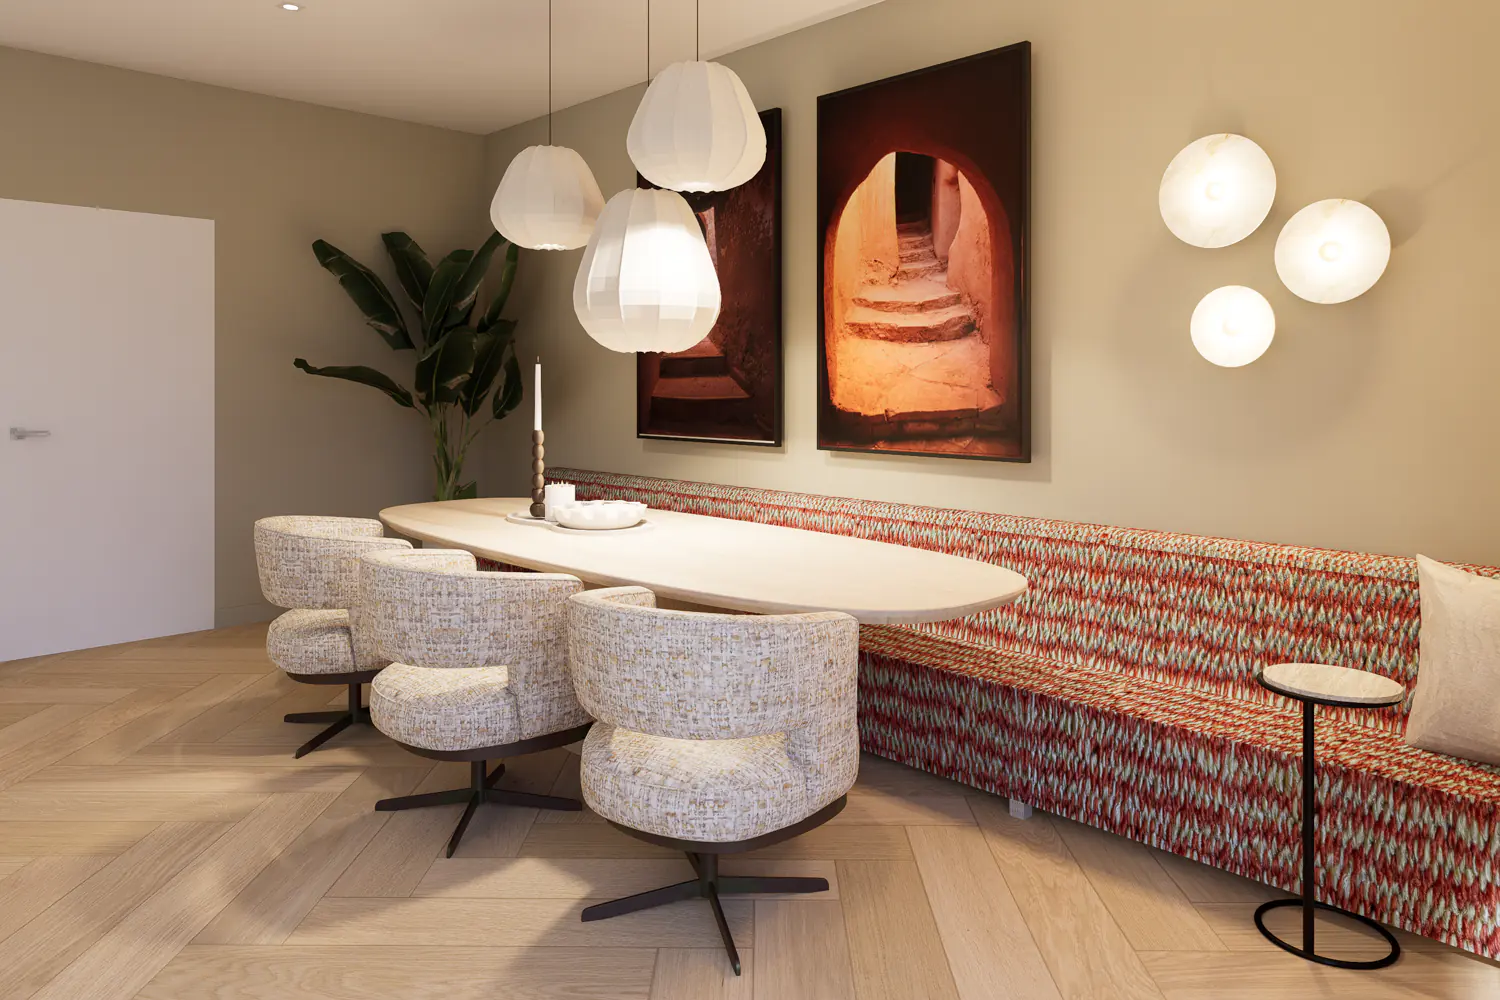
A 3D visualisation of your home is not a luxury. It is the way to see, feel and experience it in advance. So you make choices with confidence and have no regrets afterwards.
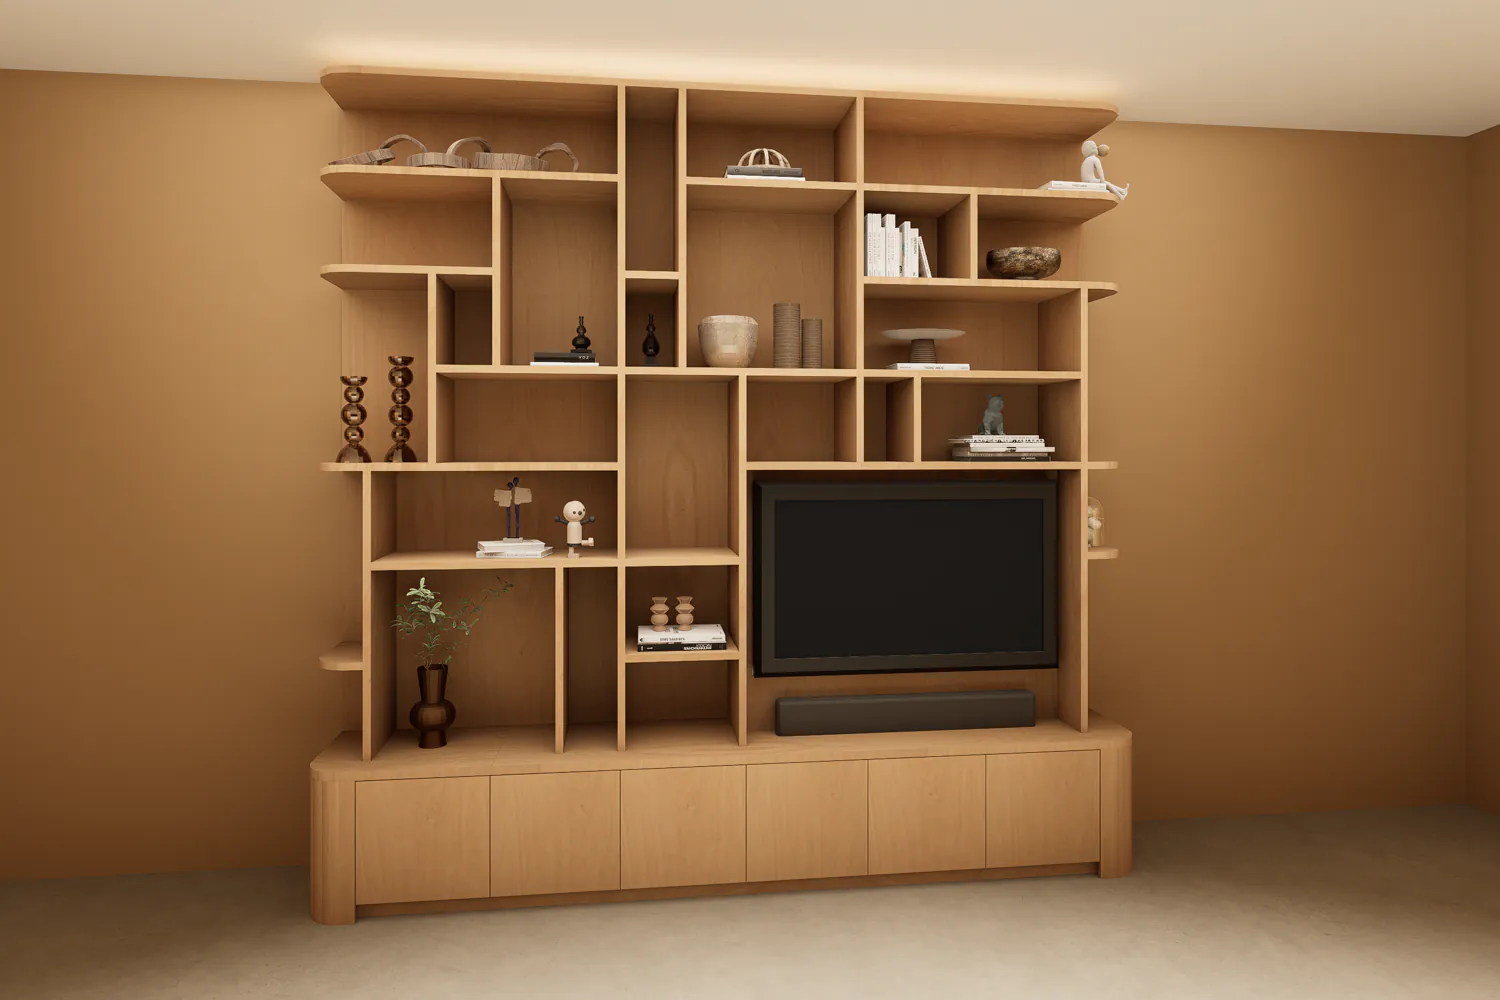
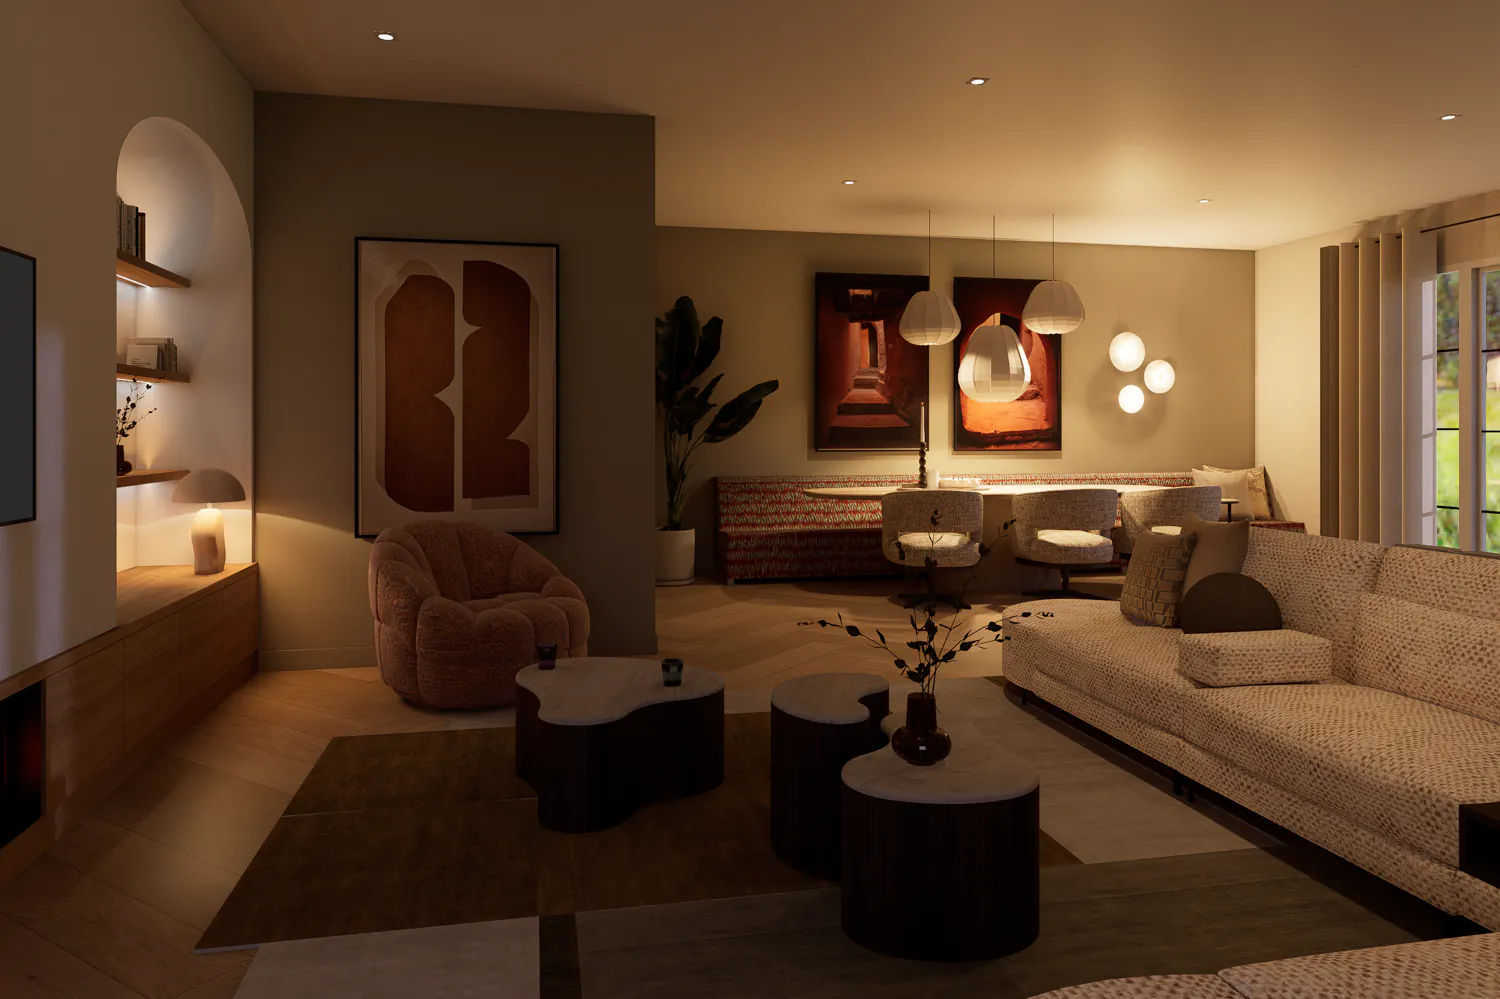
How does a 3D visualisation of your home help you decide?
Most people have no shortage of ideas. The problem is that there is too much inspiration. What I often see with clients is that they know exactly what they like, but not how to combine it. That is understandable. A beautiful image on Pinterest or Instagram is just one snapshot. But your home has to work as a whole.
This is where my strength lies. I translate your ideas into a design that is not only beautiful, but also logical, technically feasible and tuned to the way you live. So that everything comes together in one coherent whole.
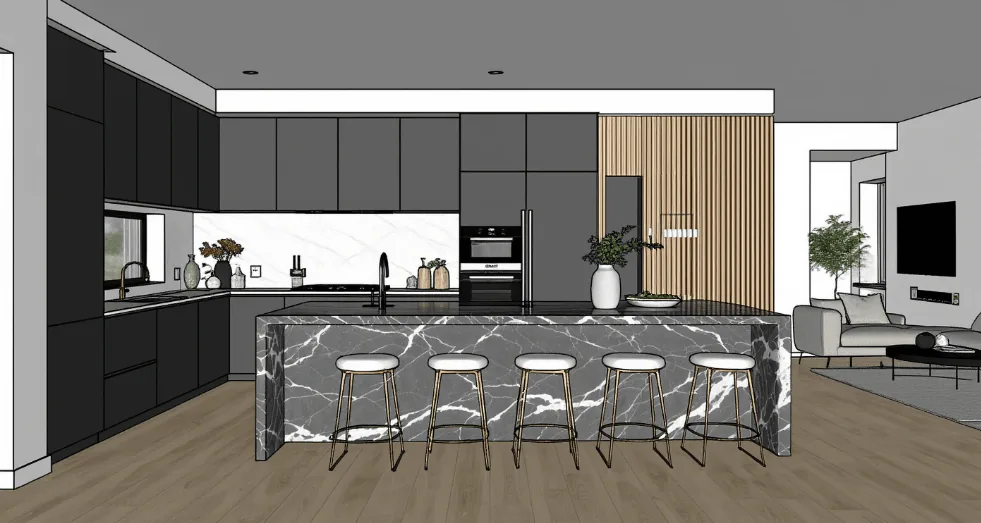
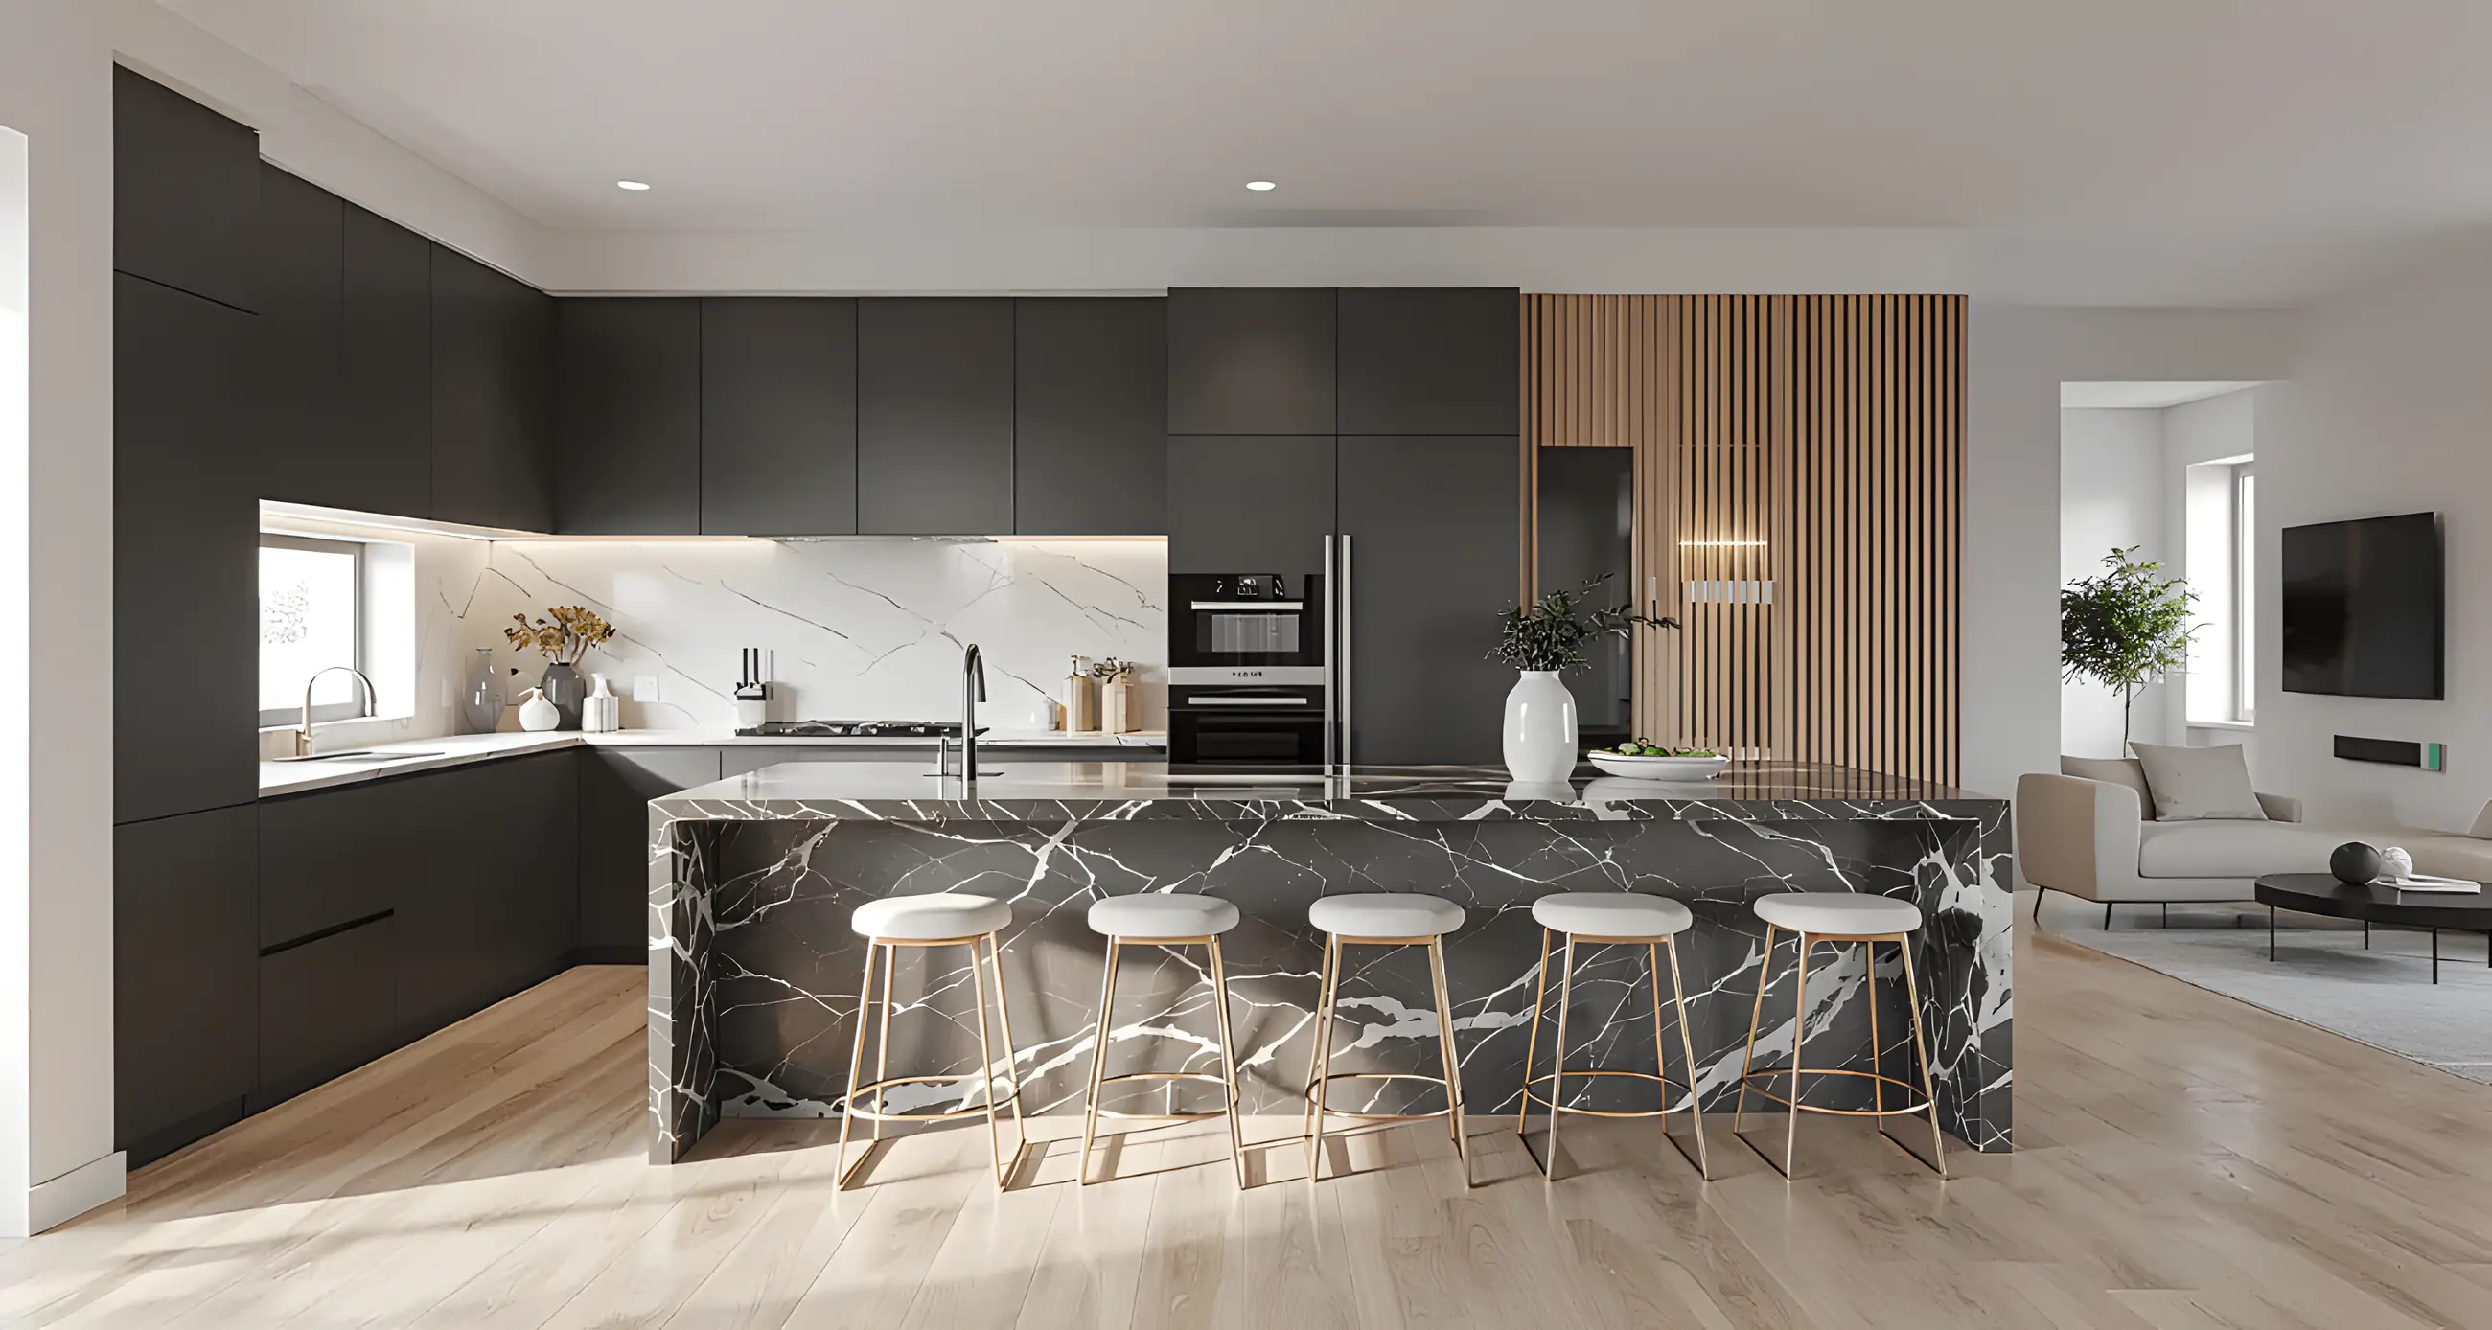
How do you avoid expensive mistakes when renovating or building?
Many mistakes only appear once something has already been built or installed. A wrong decision under time pressure, or something not properly thought through. Changing it afterwards is often costly, and that is a shame. With a 3D visualisation you bring those mistakes forward. You see them before they become reality. And that is exactly where you make the difference, in quality as well as in cost.
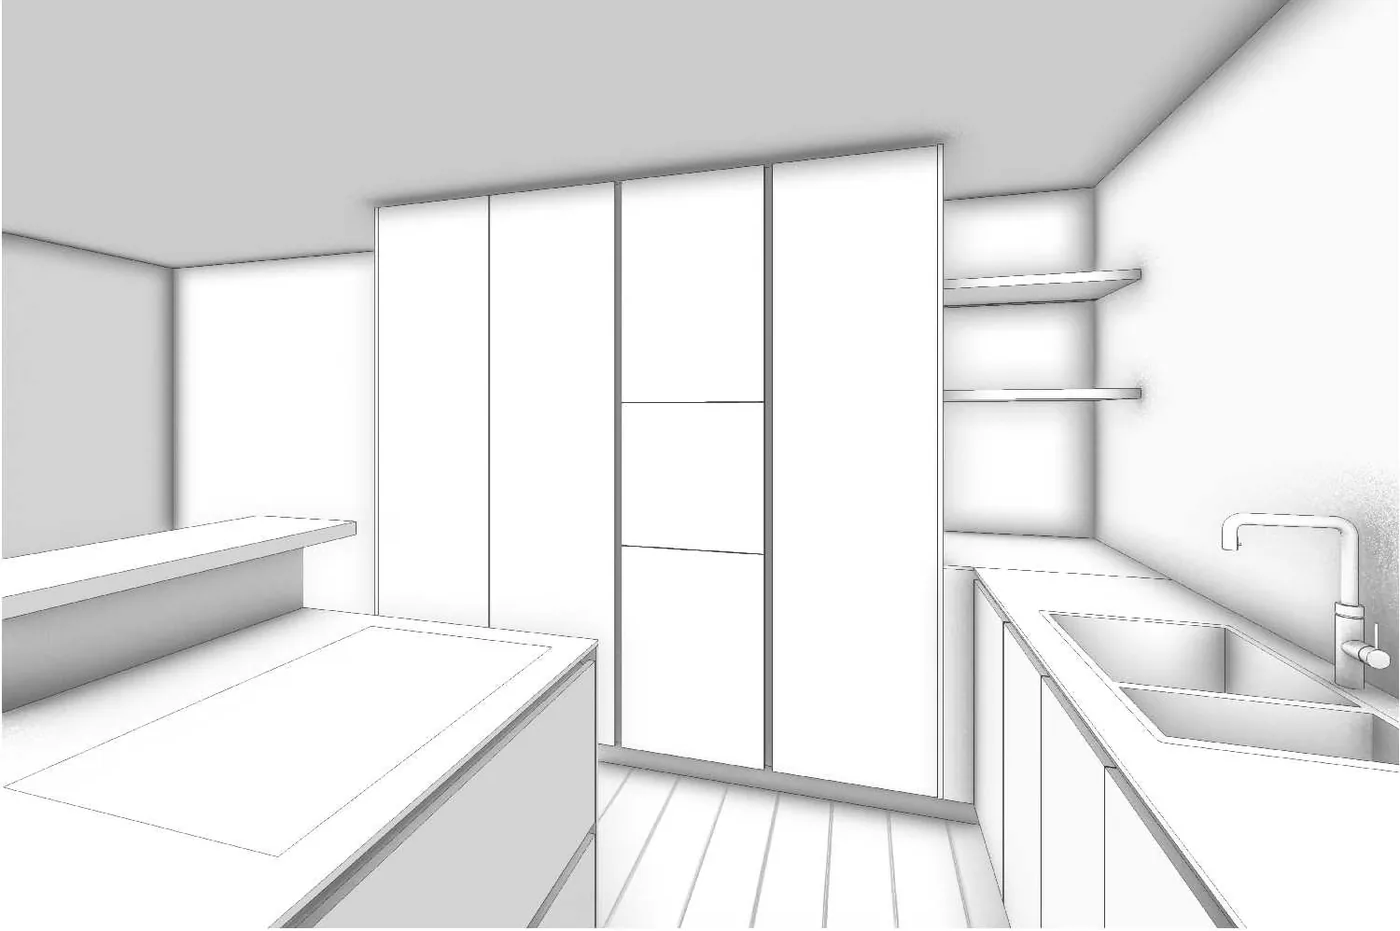
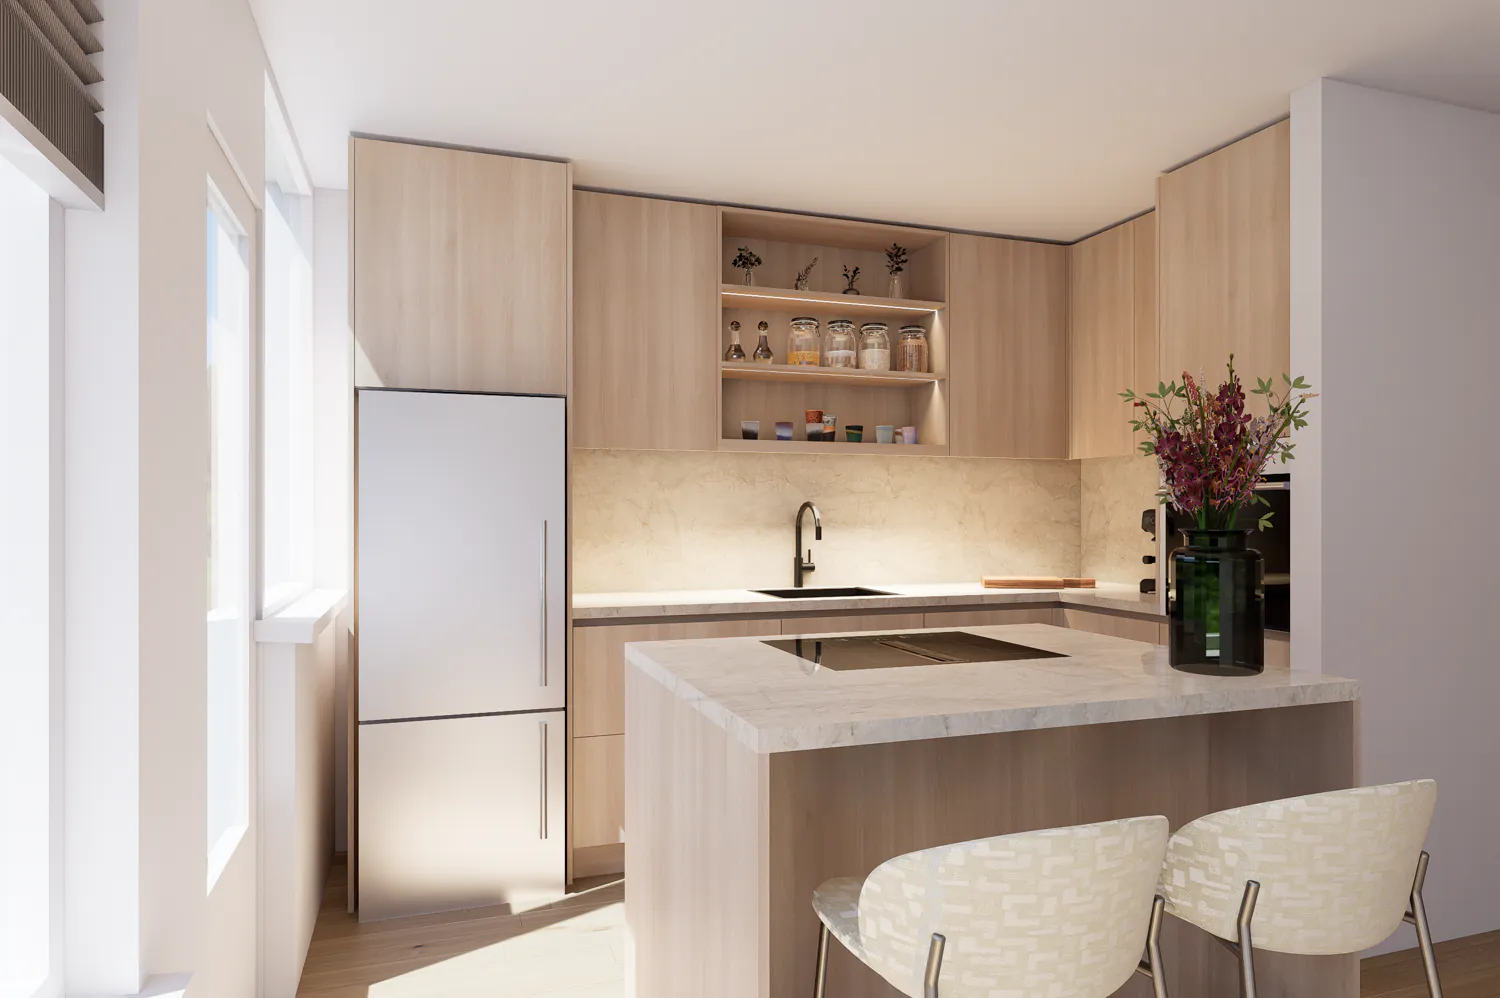
How ideas come to life
How my experience and network save you time, money and stress
Through seventeen years in the interior industry I have built a strong network of craftsmen and suppliers I can rely on. For you that means you do not have to search for the right parties yourself and you benefit from better prices. I act as your point of contact throughout the process. Someone who thinks along, looks ahead and makes sure everything runs smoothly. So you can focus on your family and your work while your home takes shape step by step.

How does the process of a 3D visualisation work?
The process always starts with an introduction in which we discuss your wishes, your ideas and how you live in the space. What matters to you? What are you running into? What do you miss now, or what would you like to see differently?
From there I first work out a 2D design, complemented by a mood and materials plan. This immediately gives a first feeling for the direction we are taking. And now we can adjust where needed. With your feedback I make any changes. This moment matters, because here you can really feel whether the design suits you. And perhaps the nicest part: if it does not feel right along the way, we can adjust or even stop, without you being tied to a complete process straight away. That gives peace of mind and the confidence to take this step.
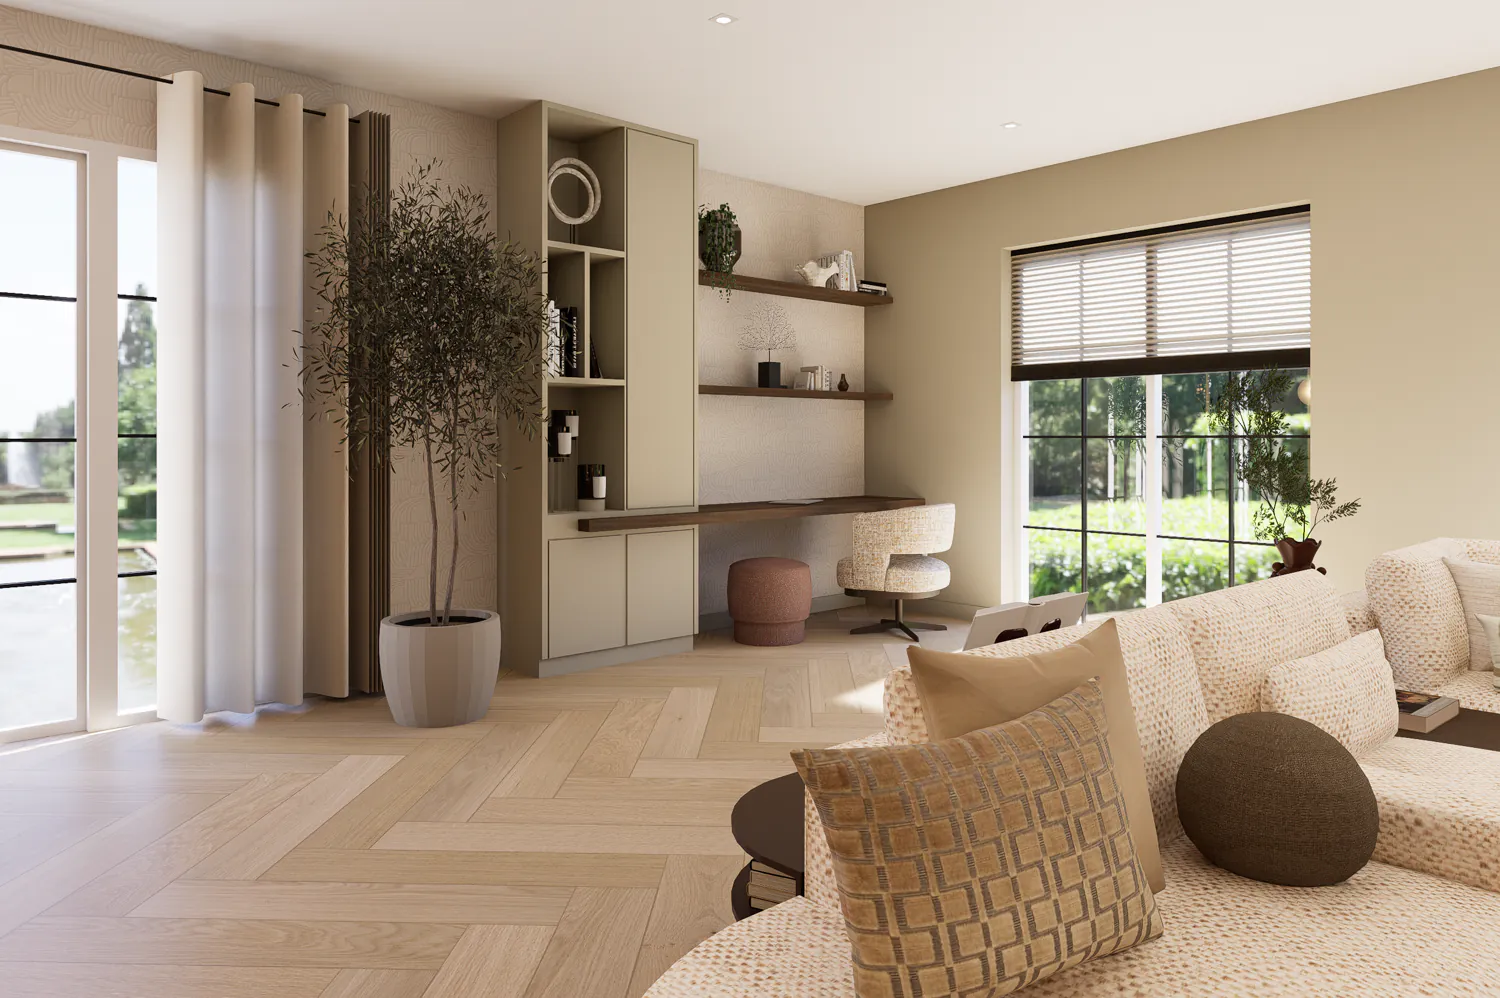
With your approval I develop the design further into 3D visualisations or even a moving animation. That is when you see the home truly come to life, with every choice clearly in view and perfectly matched. Exactly as you imagined it.
Questions on this topic
No, it can give a lot of insight for smaller changes too. Precisely because you see the impact of your choices more clearly.
A good 3D visualisation comes very close to reality. Materials, light and proportions are rendered as realistically as possible. It remains an impression, which is why real materials and samples are so important. I include those in the process, of course.
Yes, and that is exactly its strength. You discover what works and what does not. With your feedback I adjust where needed and the different options quickly become clear.
Curious what your home could really look like?
Would you like to discover what your home could look like before the first brick is laid? Feel free to contact me for a no-obligation introduction. Together we will look at how to translate your ideas into a home that is right down to the last detail.
Free mini guide
Request the mini guide and discover how to make a renovation or new build run more smoothly and efficiently. You will receive it by email.
Other articles

More inspiration
Book a no-obligation introductory meeting
You do not need a worked-out plan yet. Tell me what you want to change, what you struggle with and what you have in mind. Together we look at what your home or project needs.
Or send a WhatsApp message right awayThank you for your request.
You will receive a confirmation by email. I will contact you within two working days.